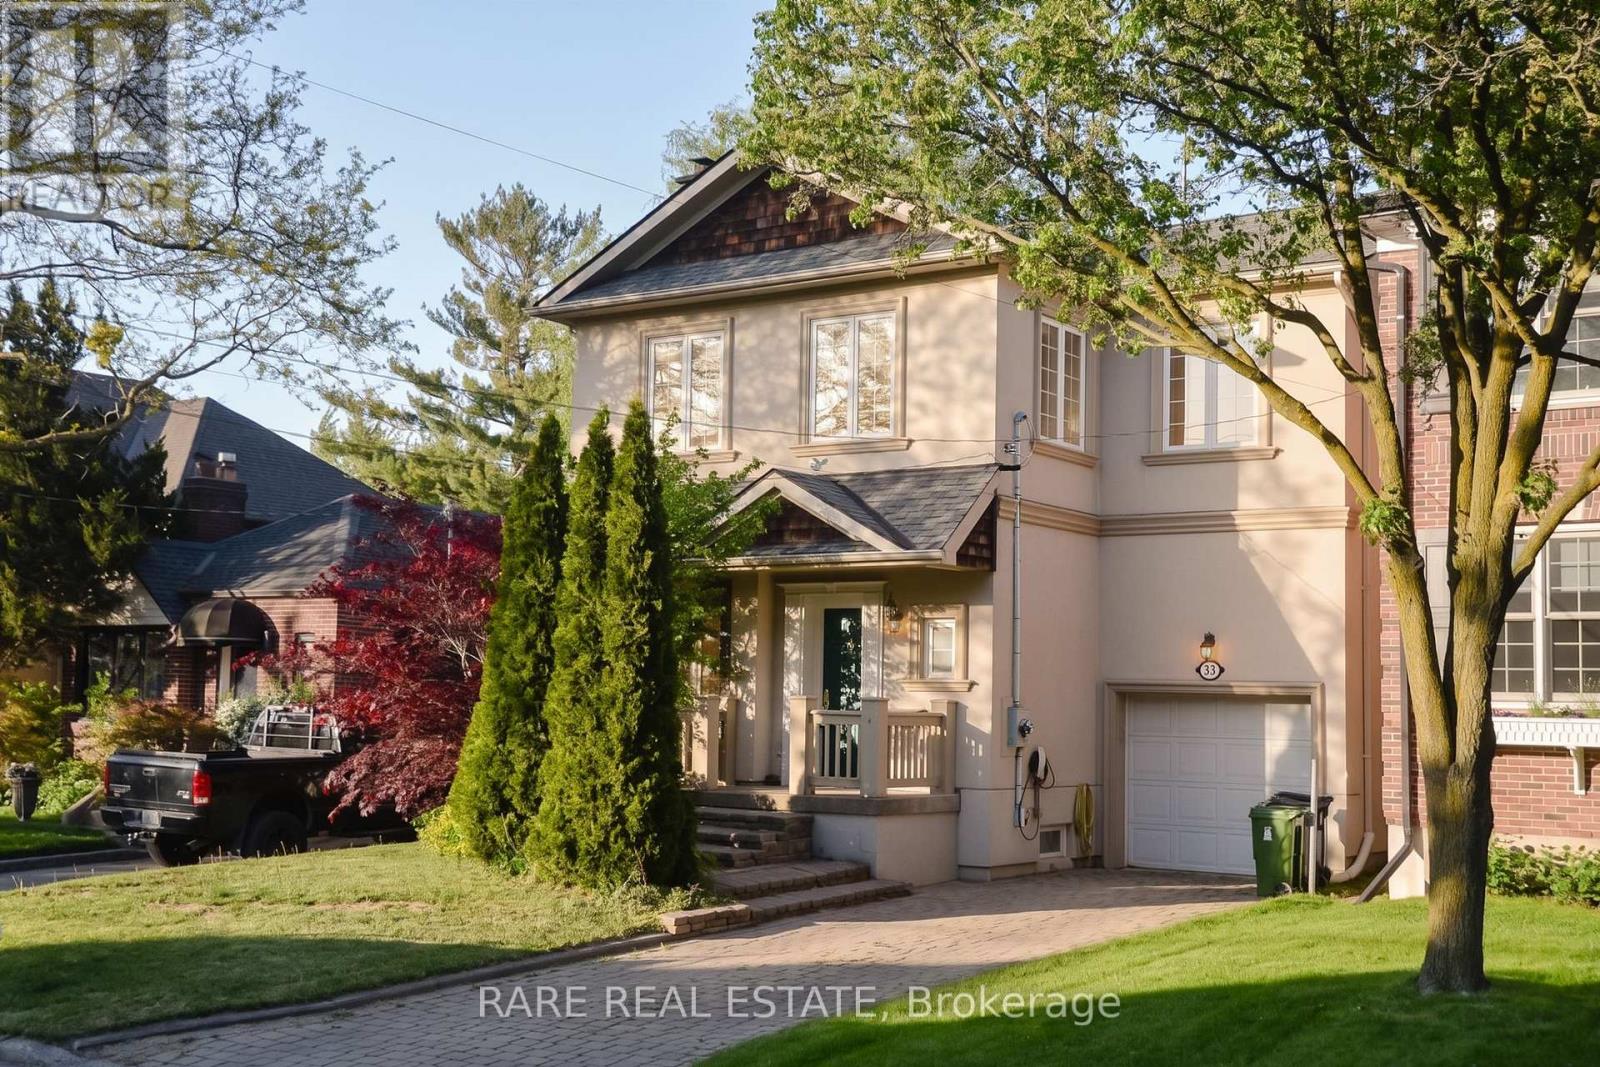
33 Red Deer Avenue
Toronto (Birchcliffe-Cliffside), Ontario M1N2Z1
MLS # E13148324
Property Details
Type
Detached
Beds
5
Baths
3
Status
For Sale
More homes like this
About this property
Birchcliffe-Cliffside doesn't give you this much house very often. Four bedrooms upstairs, a finished basement suite with its own ensuite, four parking spots including an attached garage, and a 35 x 100 ft lot. Main floor has the bones you want: 10-foot ceilings, hardwood floors, a gas fireplace, and a bay window in the combined living and dining room. Updated kitchen walks out to the deck. Separate breakfast area overlooks the backyard. It lives well. The primary bedroom is a proper retreat at nearly 22 feet deep, with heated floors in the 5-piece ensuite and his and hers closets. Three more bedrooms upstairs, all with hardwood and closets, and a full family bath. Downstairs, the basement bedroom with a 4-piece ensuite gives you real flexibility from day one. Located near Kingston Road, transit, parks, and schools, with easy access to the Beaches and downtown.
Mortgage Estimate
Estimated monthly payment
Calculating…
Estimate only. Taxes, insurance, condo fees, and lender terms are not included.
Monthly costs to verify
Property taxes: about $561/month based on listed annual taxes.
Estimate only. Confirm taxes, condo/maintenance fees, insurance, utilities, and lender terms before making decisions.
Rooms
| Room | Level | Dimensions |
|---|---|---|
| Living room | Main level | 4.51 x 3.84 |
| Dining room | Main level | 4.51 x 3.84 |
| Kitchen | Main level | 3.25 x 3.31 |
| Eating area | Main level | 2.14 x 3.31 |
| Primary Bedroom | Second level | 6.64 x 3.32 |
| Bedroom 2 | Second level | 3.42 x 3.18 |
| Bedroom 3 | Second level | 3.21 x 2.82 |
| Bedroom 4 | Second level | 3 x 2.48 |
| Bedroom | Basement | 5.39 x 4.54 |
Facts & Location
Parking
4 spaces
Lot Size
35 x 100 FT
Annual Taxes
$6,726
Listing data
Listing information is provided for personal, non-commercial use and should be independently verified before making real estate decisions.
Last refreshed: Sep 14, 2026 3:45 AM
Explore nearby searches
SEO-friendly searches for this area, property type, and nearby neighbourhoods.
Similar Properties
More nearby listings that may fit the same search.
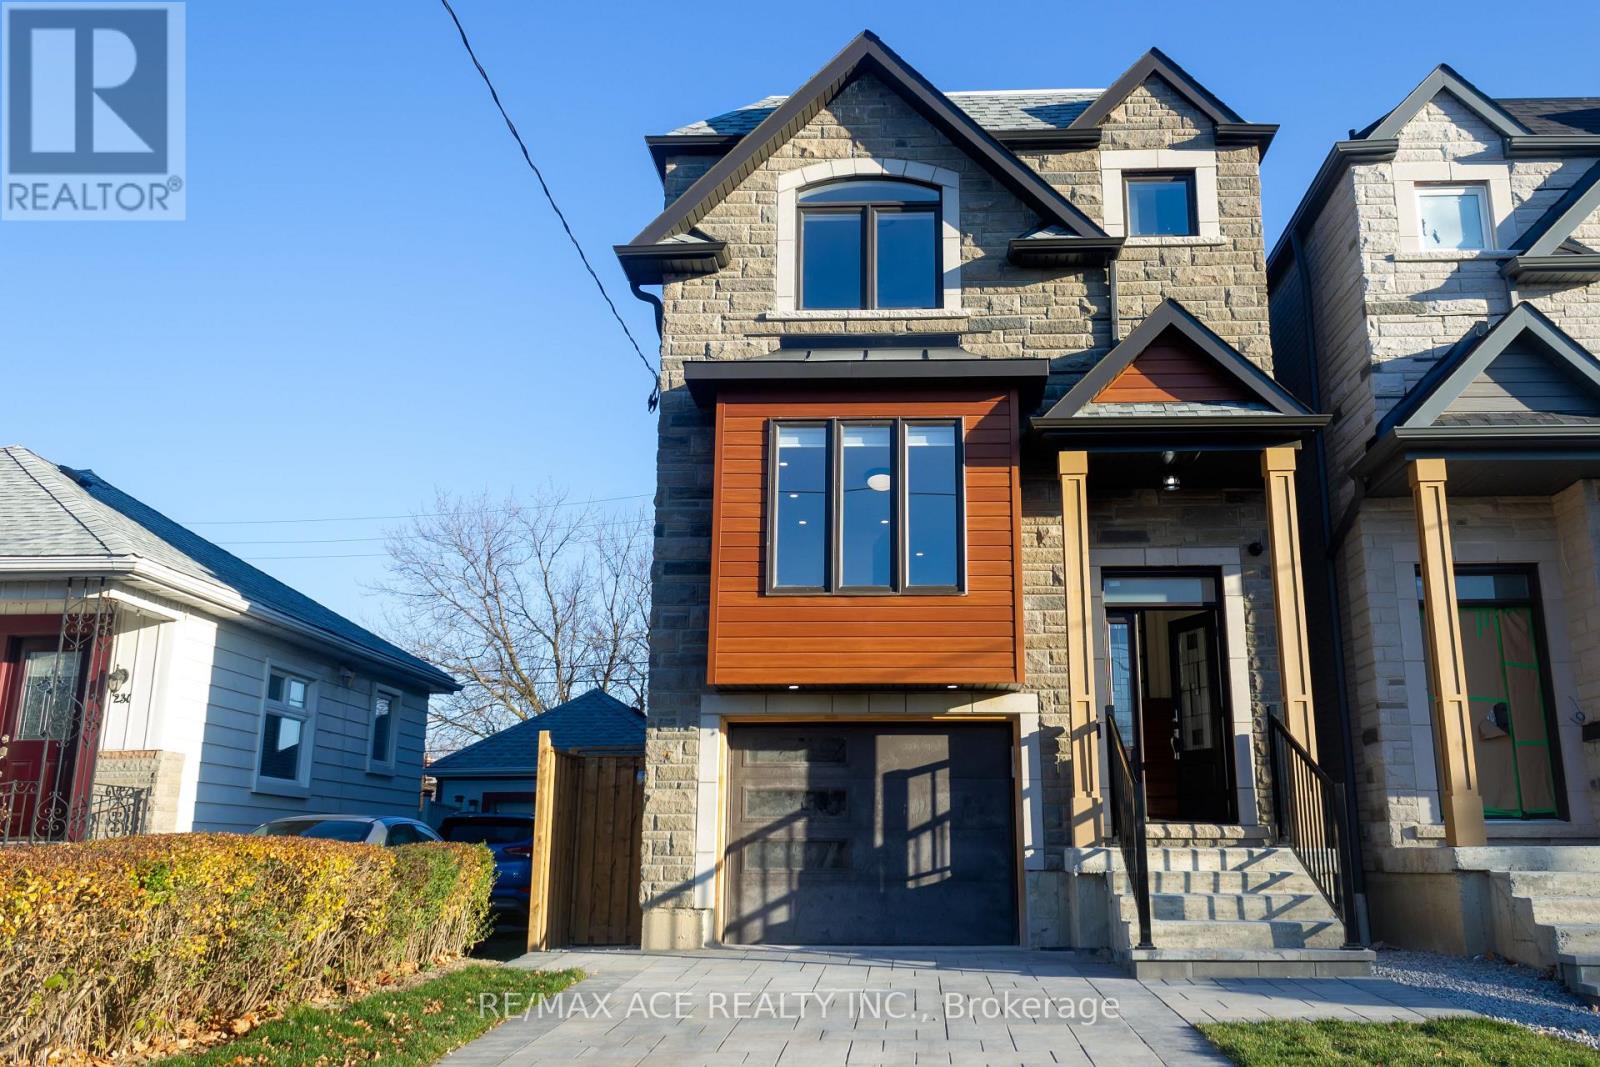
$1,470,000
229B Mcintosh Street
Toronto (Birchcliffe-Cliffside) · MLS # E13606860
6 bed · 4 bath
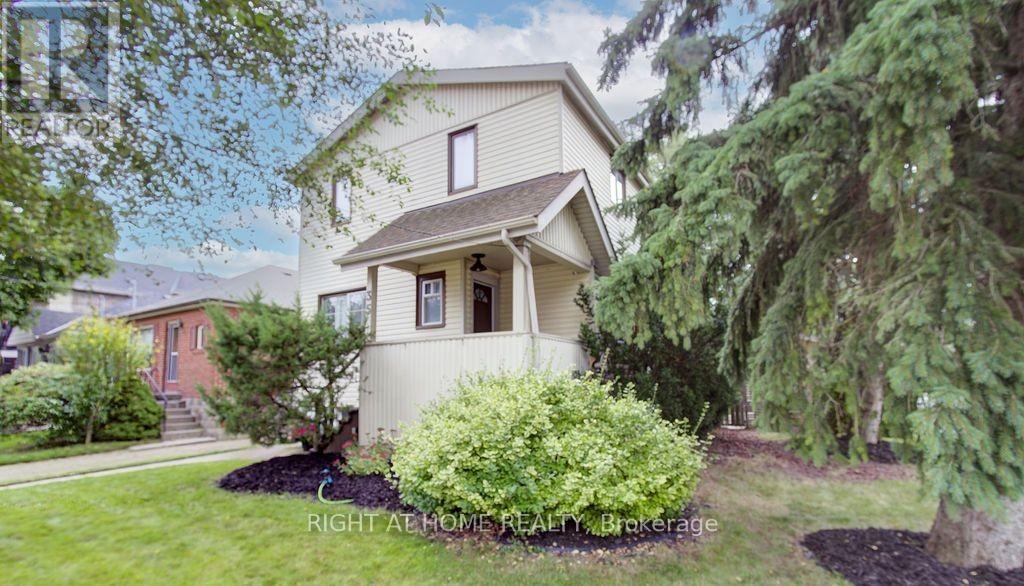
$1,399,990
35 Park Street
Toronto (Birchcliffe-Cliffside) · MLS # E13442024
5 bed · 3 bath
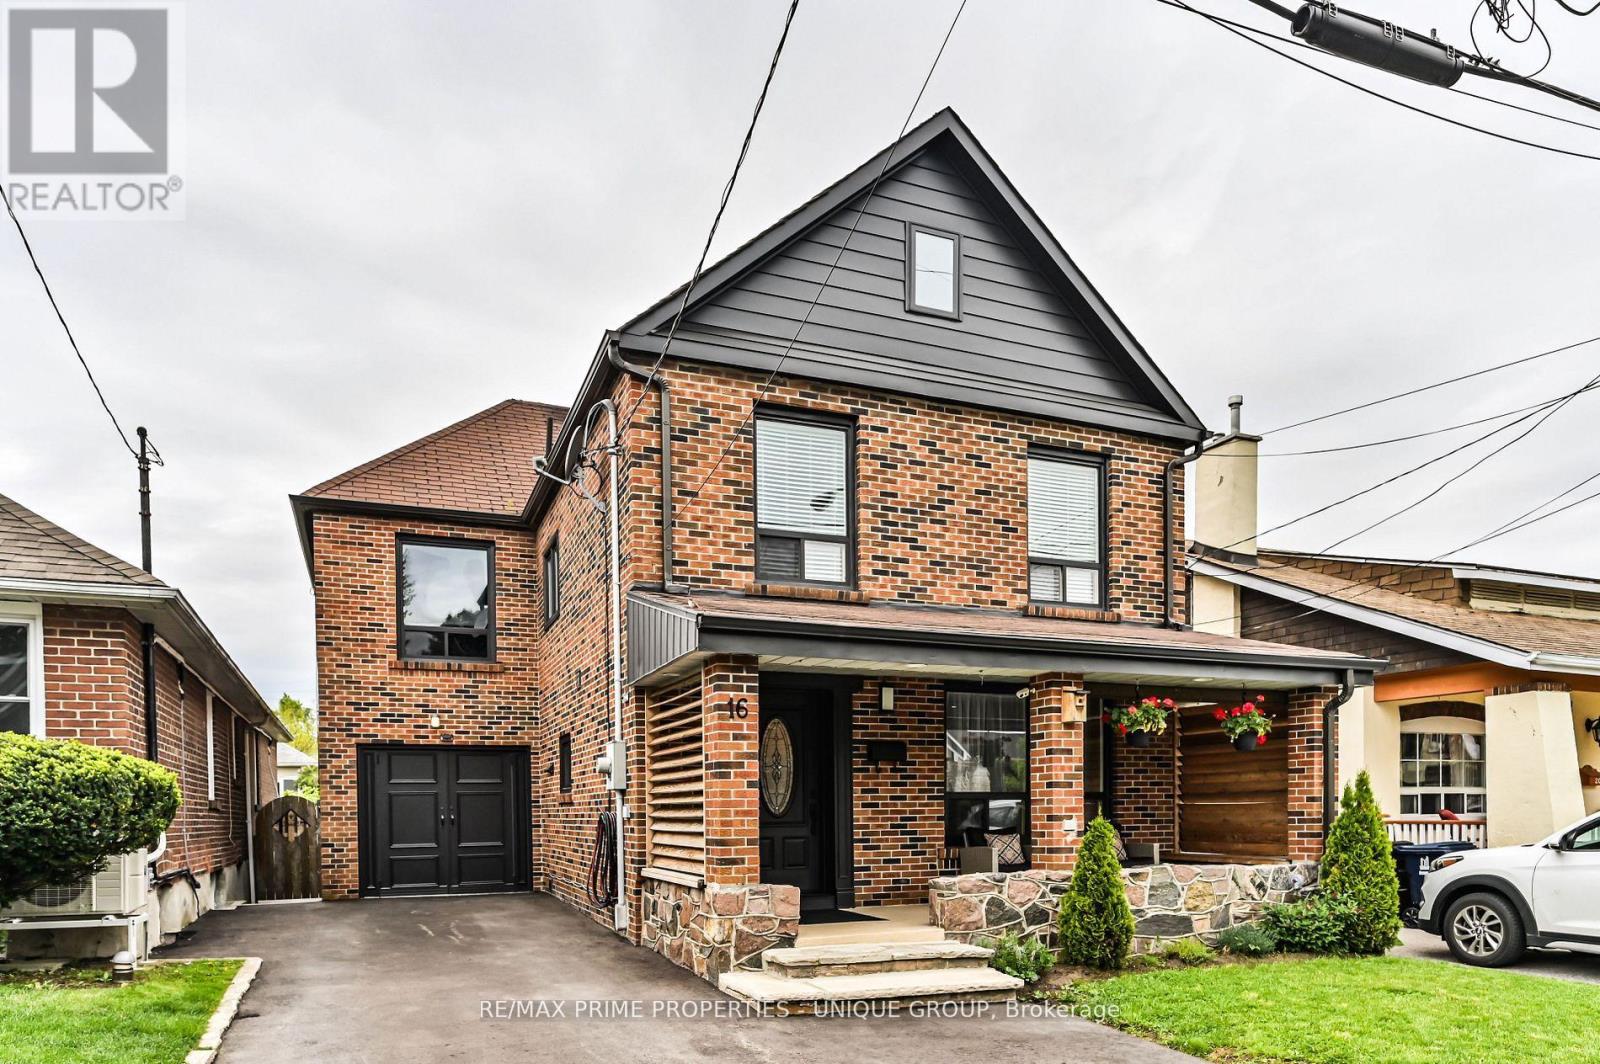
$1,395,000
16 Eastwood Avenue
Toronto (Birchcliffe-Cliffside) · MLS # E13757254
4 bed · 4 bath