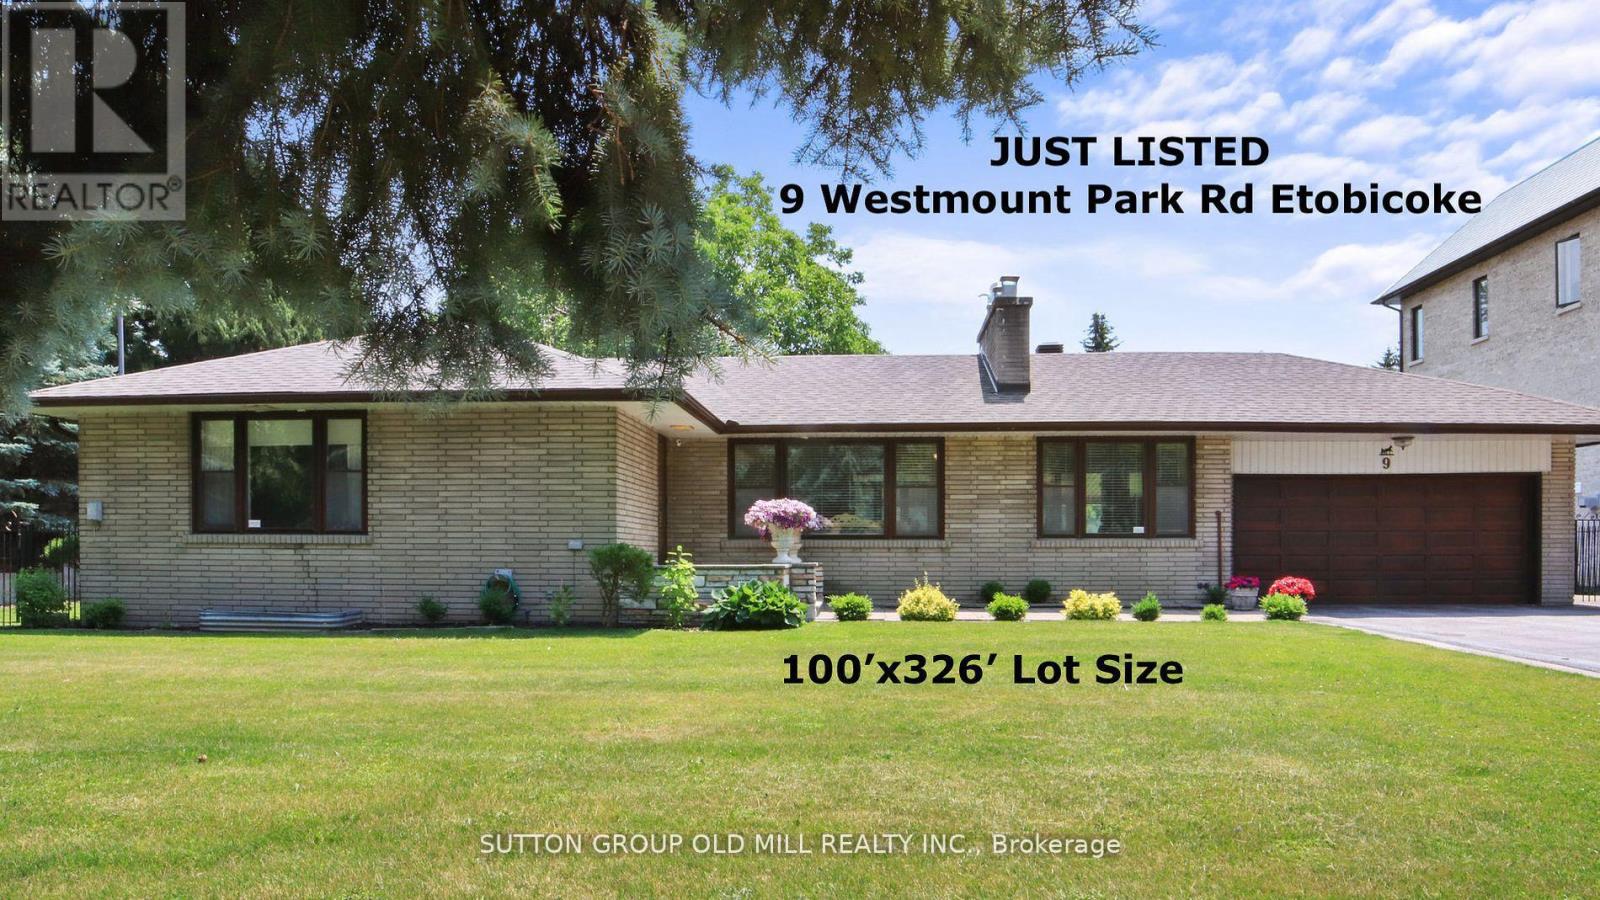
9 Westmount Park Road
Toronto (Humber Heights), Ontario M9P1R4
MLS # W13147660
Property Details
Type
Detached
Beds
4
Baths
2
Status
For Sale
More homes like this
About this property
Exceptional Opportunity in Prestigious Humber Heights! Welcome to one of Humber Heights' most coveted and picturesque streets, where this extraordinary 100 x 326 ft property presents a rare chance to create the home of your dreams. Set on an expansive, flat lot with a magnificent backyard, this remarkable property offers endless potential for a luxurious custom estate or an elegant sprawling ranch-style residence. Nestled in one of Etobicoke's most desirable west-end communities, this location perfectly blends exclusivity, tranquility, and convenience. Surrounded by top-rated schools, private golf and country clubs, parks, shopping, and everyday amenities, the lifestyle opportunities are unmatched. Enjoy seamless access to Highways 401 and 427, with Pearson International Airport, downtown Toronto, and TTC transit all just minutes away.A property of this size and calibre in such a premier location is truly a rare offering. Don't miss it!
Mortgage Estimate
Estimated monthly payment
Calculating…
Estimate only. Taxes, insurance, condo fees, and lender terms are not included.
Monthly costs to verify
Property taxes: about $816/month based on listed annual taxes.
Estimate only. Confirm taxes, condo/maintenance fees, insurance, utilities, and lender terms before making decisions.
Rooms
| Room | Level | Dimensions |
|---|---|---|
| Foyer | Main level | 1.84 x 1.3 |
| Bedroom 4 | Basement | 4.39 x 3.39 |
| Laundry room | Basement | 4.09 x 2.91 |
| Living room | Main level | 7.64 x 3.71 |
| Dining room | Main level | 6.39 x 2.85 |
| Family room | Main level | 4.07 x 2.58 |
| Kitchen | Main level | 4.28 x 3.12 |
| Primary Bedroom | Main level | 4.7 x 3.43 |
| Bedroom 2 | Main level | 3.24 x 3.08 |
| Bedroom 3 | Main level | 3.24 x 3.03 |
| Recreational, Games room | Basement | 12 x 3.47 |
| Kitchen | Basement | 5.51 x 3.16 |
Facts & Location
Parking
6 spaces
Lot Size
100 x 326 FT
Annual Taxes
$9,796
Listing data
Listing information is provided for personal, non-commercial use and should be independently verified before making real estate decisions.
Last refreshed: Sep 8, 2026 3:46 AM
Explore nearby searches
SEO-friendly searches for this area, property type, and nearby neighbourhoods.
Similar Properties
More nearby listings that may fit the same search.
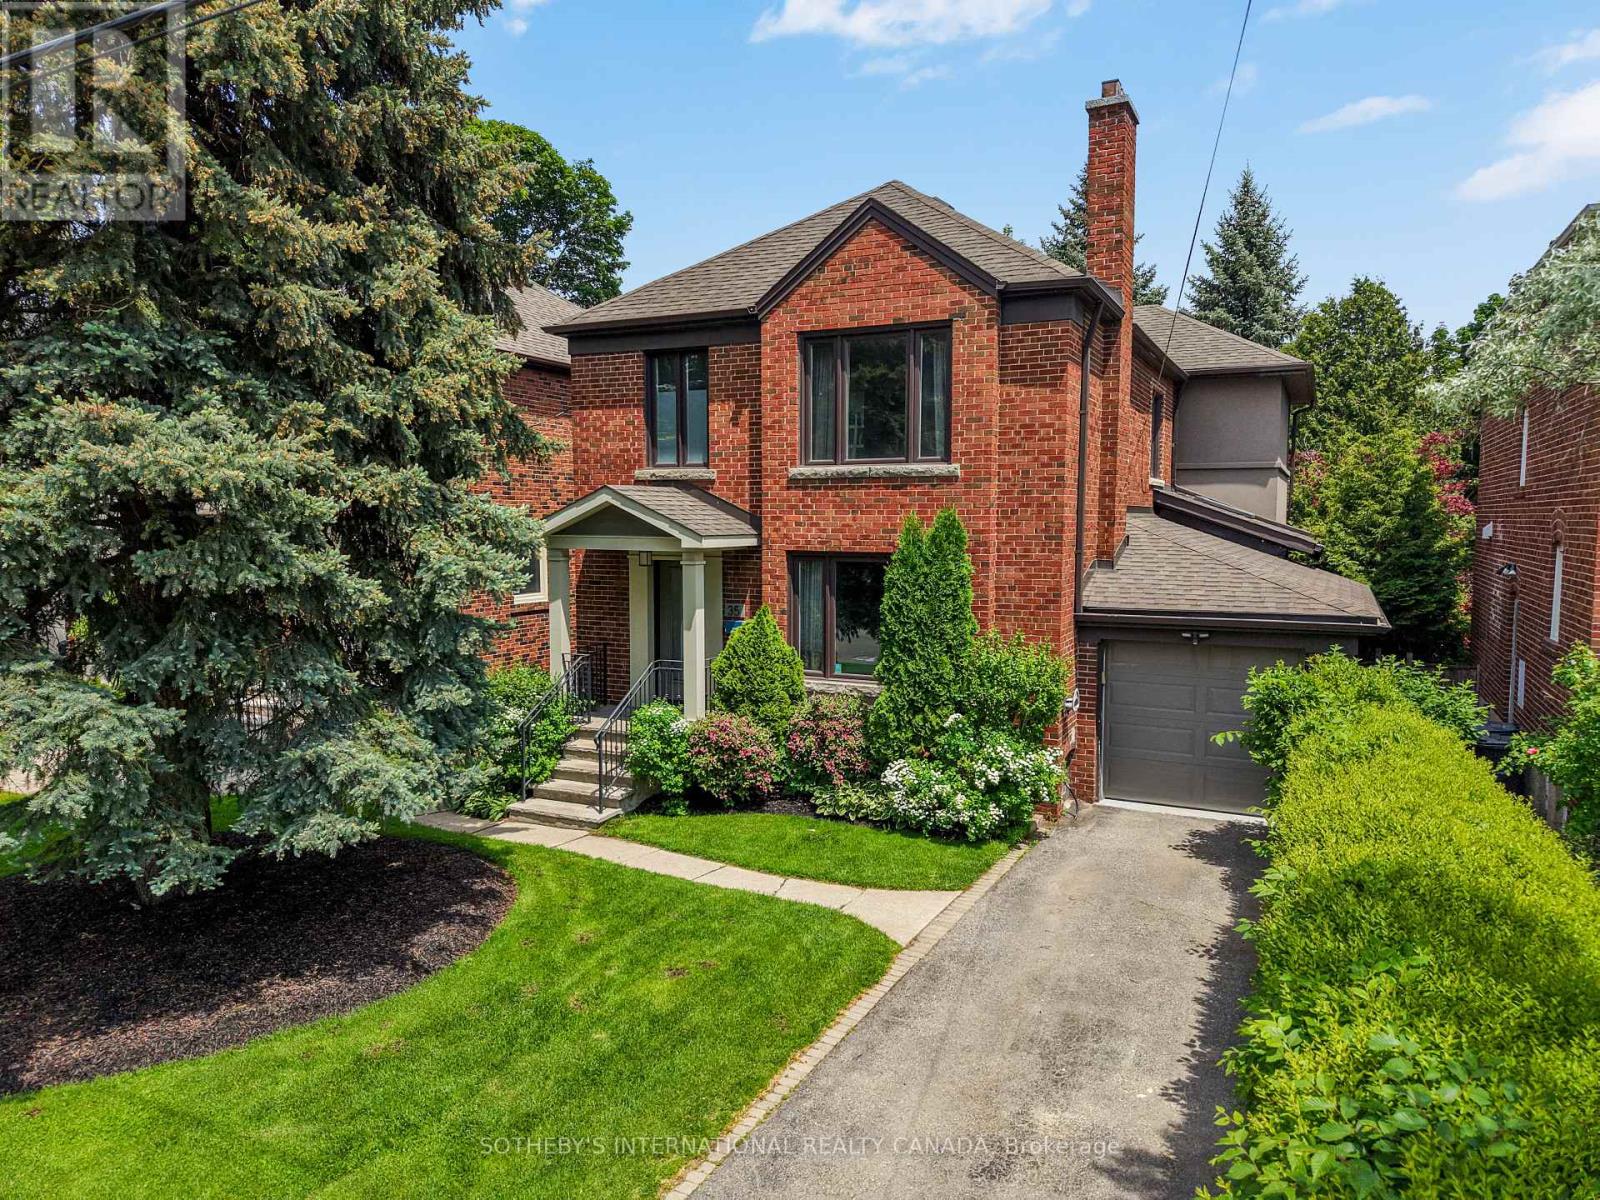
$2,695,000
35 Belgrave Avenue
Toronto (Bedford Park-Nortown) · MLS # C13755344
5 bed · 4 bath
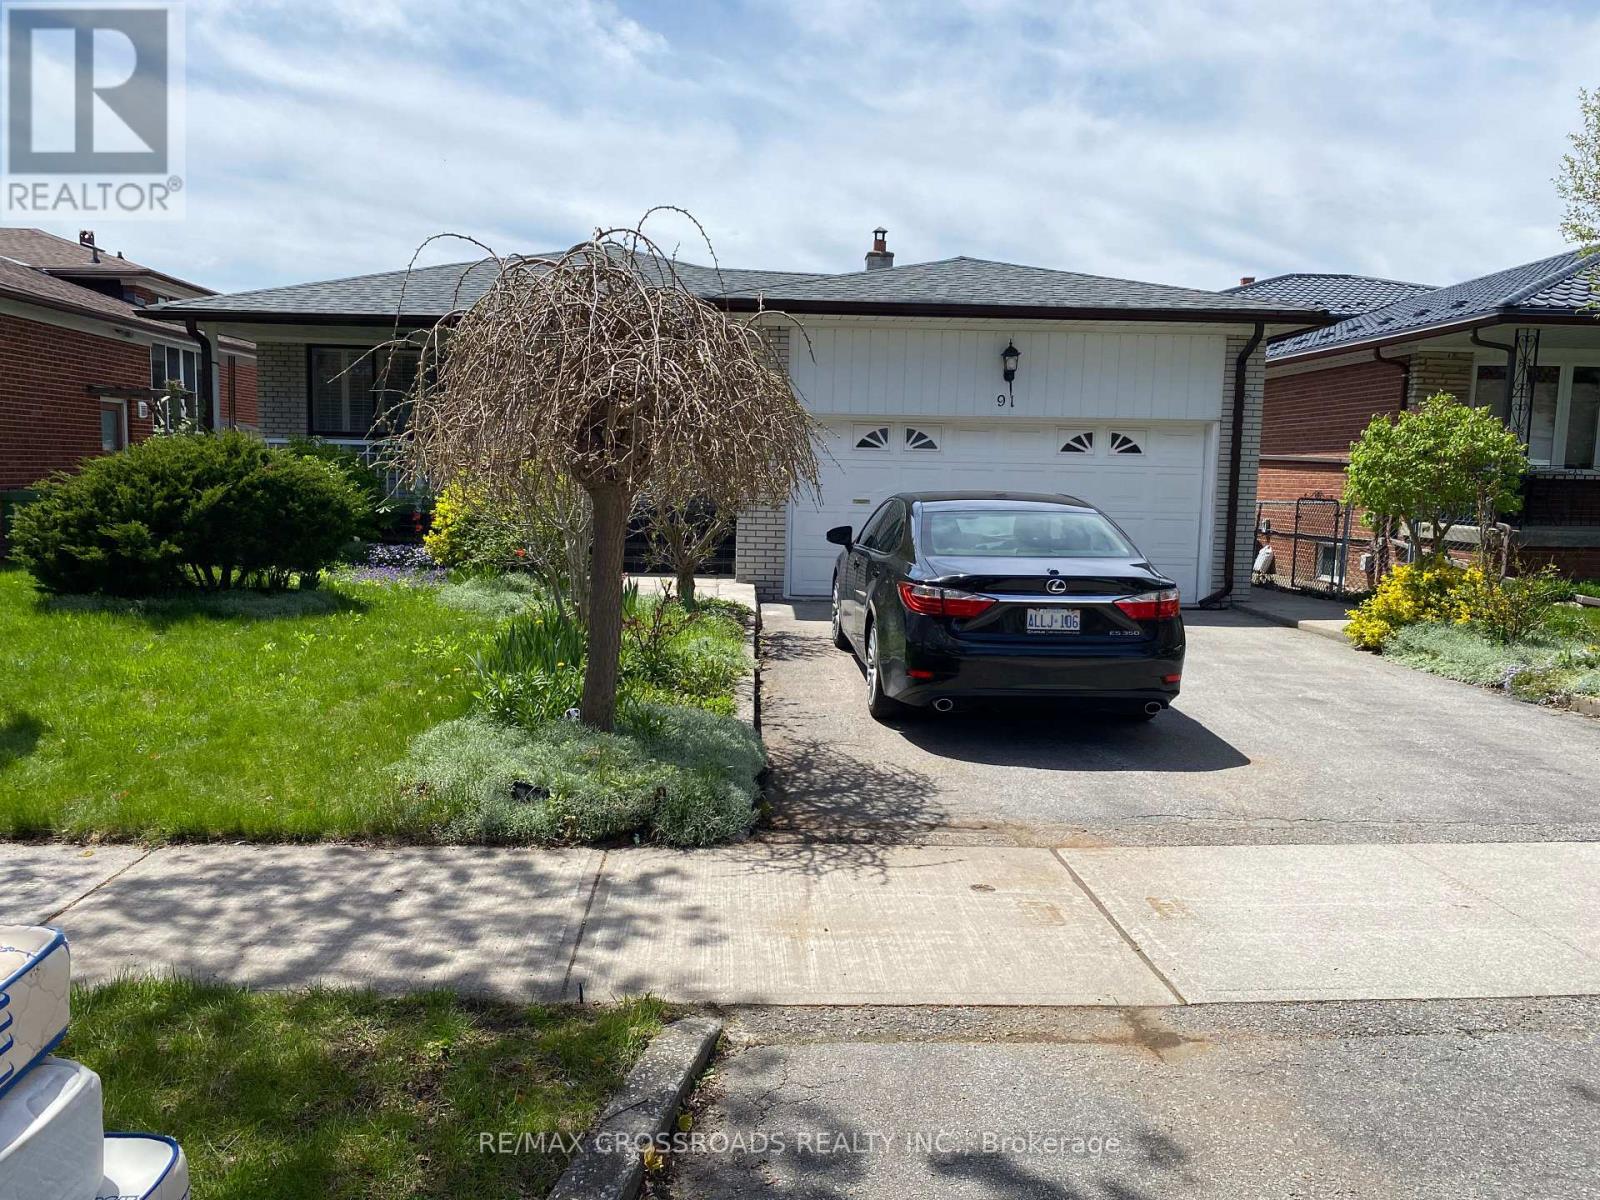
$1,190,000
91 Bickerton Crescent
Toronto (Pleasant View) · MLS # C13696766
5 bed · 4 bath
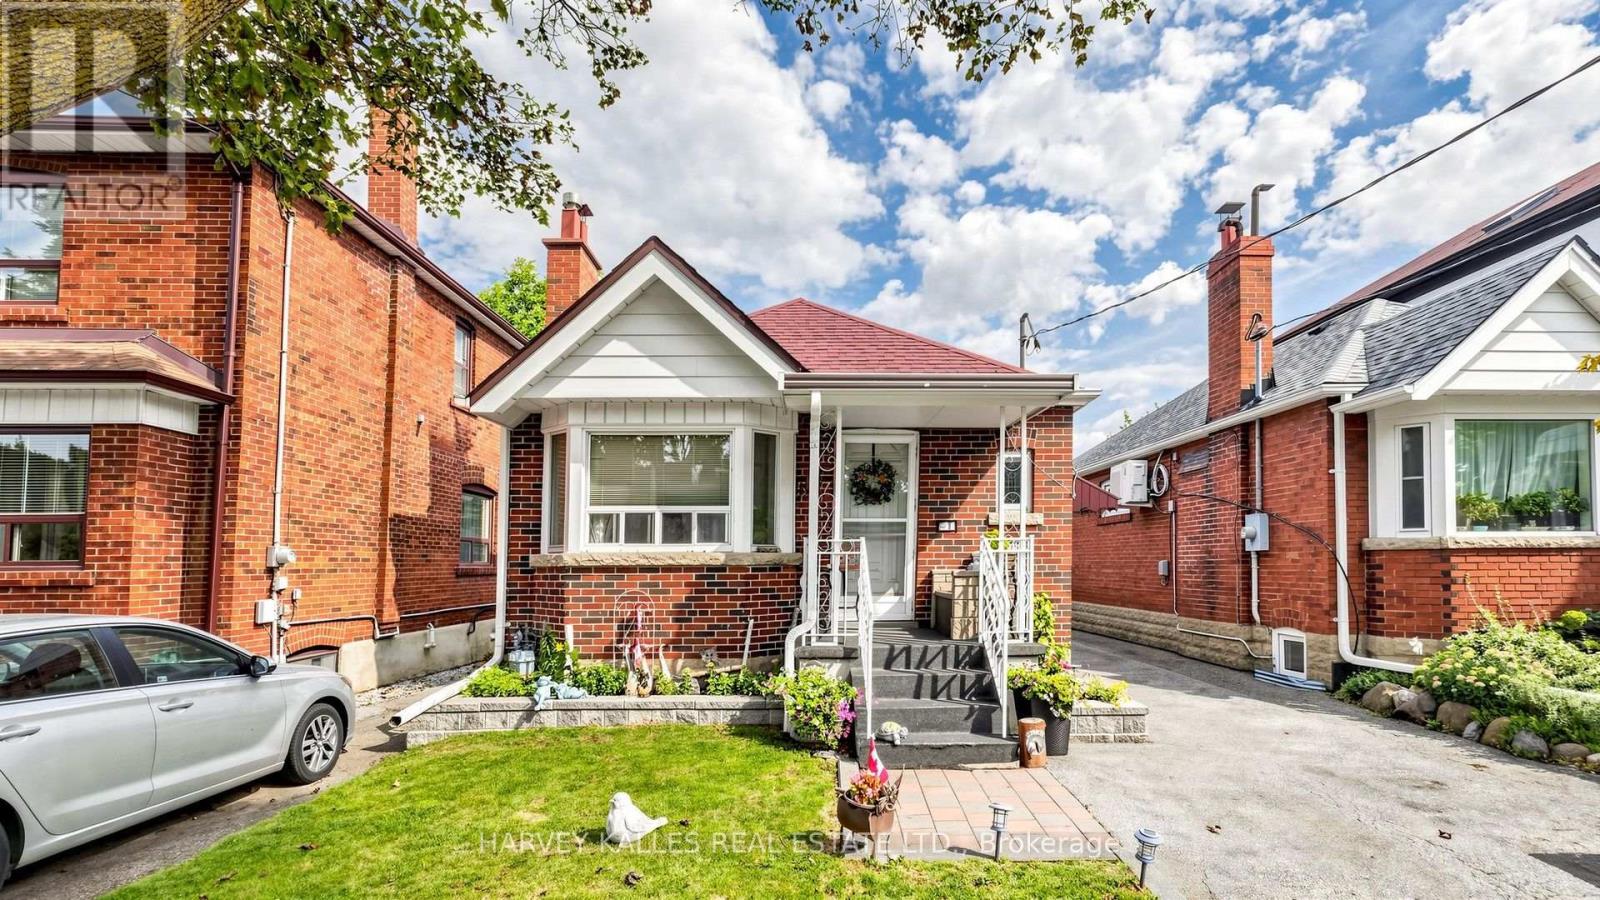
$1,199,000
507 Atlas Avenue
Toronto (Oakwood Village) · MLS # C13752330
3 bed · 2 bath