Videos & Virtual Tours
Open available video, 3D tour, or virtual-tour media for this listing.
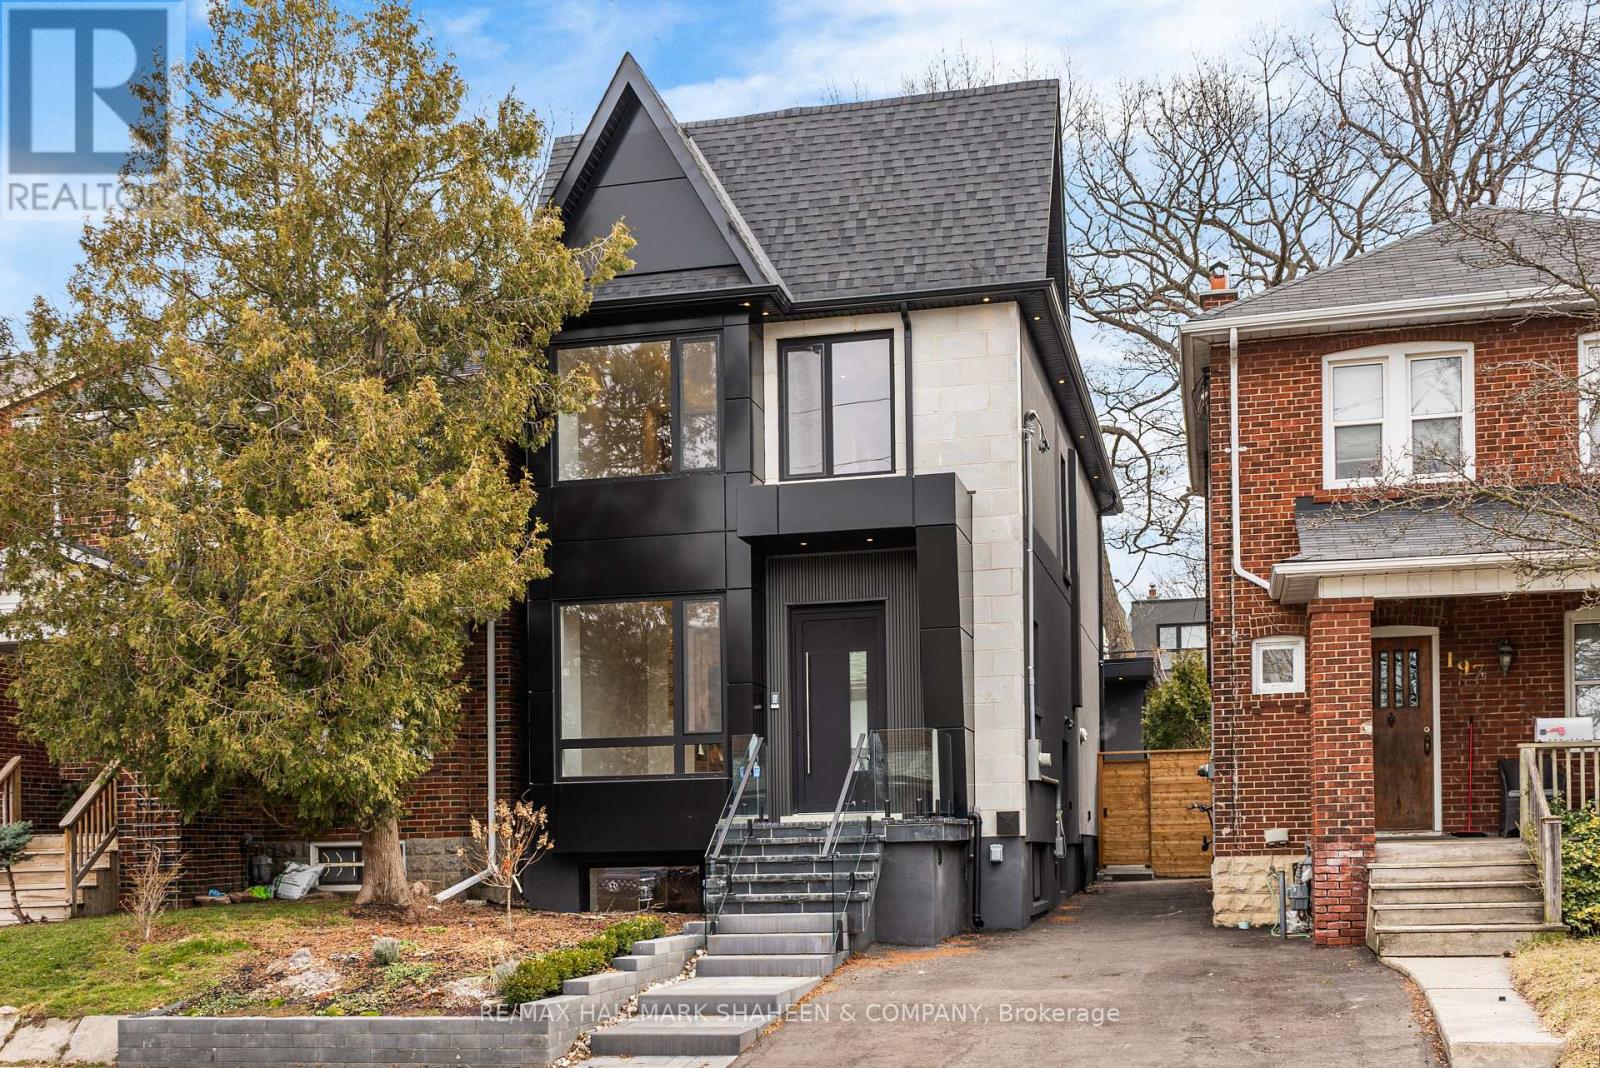
199 Arlington Avenue
Toronto (Humewood-Cedarvale), Ontario M6C2Z4
MLS # C13145612
Property Details
Type
Detached
Beds
7
Baths
5
Status
For Sale
More homes like this
About this property
Imagine stepping into a brand new home at the heart of Humewood, where the rhythm of neighbourhood life unfolds right outside your door. In the mornings, you can hear the cheerful laughter of kids walking to school, filling the tree lined streets with pure joy. Afternoons invite you to unwind with a quick, peaceful stroll through nearby Humewood Park. On weekends, the vibrant energy of St. Clair West is just down the street, bursting with markets, restaurants, cafes & a diverse cultural scene that makes every outing feel like a local adventure. Crafted by one of Toronto's most experienced developers & built to suit multigenerational living, this custom residence is thoughtfully designed for families who need space to grow, whether you have teenagers craving their own areas or want to keep aging parents close by in comfort & privacy. From the moment you enter, the home greets you with soaring 10-foot ceilings and abundant natural light. The open main level feels warm & inviting, featuring a cozy gas fireplace, custom cabinetry and white oak floors. The kitchen becomes the natural heart of the home with a stunning oversized island, waterfall countertop, and a premium Thermador appliance package. Skylights bathe the 4 bedroom upper level in brightness, the primary suite offers a luxurious custom walk-in closet with LED accent lighting built in the cabinetry and an ensuite with a double vanity, smart lavatory and a 3 body jet high pressure shower system that is encased with stone and glass. Downstairs, the bright 2-bedroom basement suite features 8-foot ceilings and heated floors, complete with its own kitchen and laundry. Out back, the separate 1-bedroom garden suite feels airy and modern with 11-foot ceilings & heated floors. These two units can generate income, serve as space for extended family, home gym, or home office. If you're looking for a home that feels truly special yet makes perfect financial sense & remains deeply practical this one is reserved for you.
Mortgage Estimate
Estimated monthly payment
Calculating…
Estimate only. Taxes, insurance, condo fees, and lender terms are not included.
Monthly costs to verify
Property taxes: about $527/month based on listed annual taxes.
Estimate only. Confirm taxes, condo/maintenance fees, insurance, utilities, and lender terms before making decisions.
Rooms
| Room | Level | Dimensions |
|---|---|---|
| Bathroom | Second level | 2.56 x 1.49 |
| Living room | Lower level | 5.07 x 4.56 |
| Kitchen | Lower level | 5.07 x 4.56 |
| Bedroom | Lower level | 3.72 x 2.67 |
| Living room | Main level | 4.03 x 3.95 |
| Bedroom | Lower level | 3.72 x 2.32 |
| Bathroom | Lower level | 2.52 x 2.09 |
| Living room | Flat | 5.14 x 4.59 |
| Kitchen | Flat | 5.14 x 4.59 |
| Bedroom | Flat | 4.1 x 2.81 |
| Dining room | Main level | 4.03 x 3.95 |
| Kitchen | Main level | 4.7 x 2.48 |
| Family room | Main level | 5.2 x 3.89 |
| Primary Bedroom | Second level | 3.94 x 3.73 |
| Bathroom | Second level | 2.69 x 1.56 |
| Bedroom 2 | Second level | 5.36 x 2.56 |
| Bedroom 3 | Second level | 3.47 x 2.56 |
| Bedroom 4 | Second level | 2.76 x 2.56 |
Facts & Location
Lot Size
24 x 107.4 FT
Annual Taxes
$6,325
Listing data
Listing information is provided for personal, non-commercial use and should be independently verified before making real estate decisions.
Last refreshed: Aug 12, 2026 3:47 AM
Explore nearby searches
SEO-friendly searches for this area, property type, and nearby neighbourhoods.
Similar Properties
More nearby listings that may fit the same search.
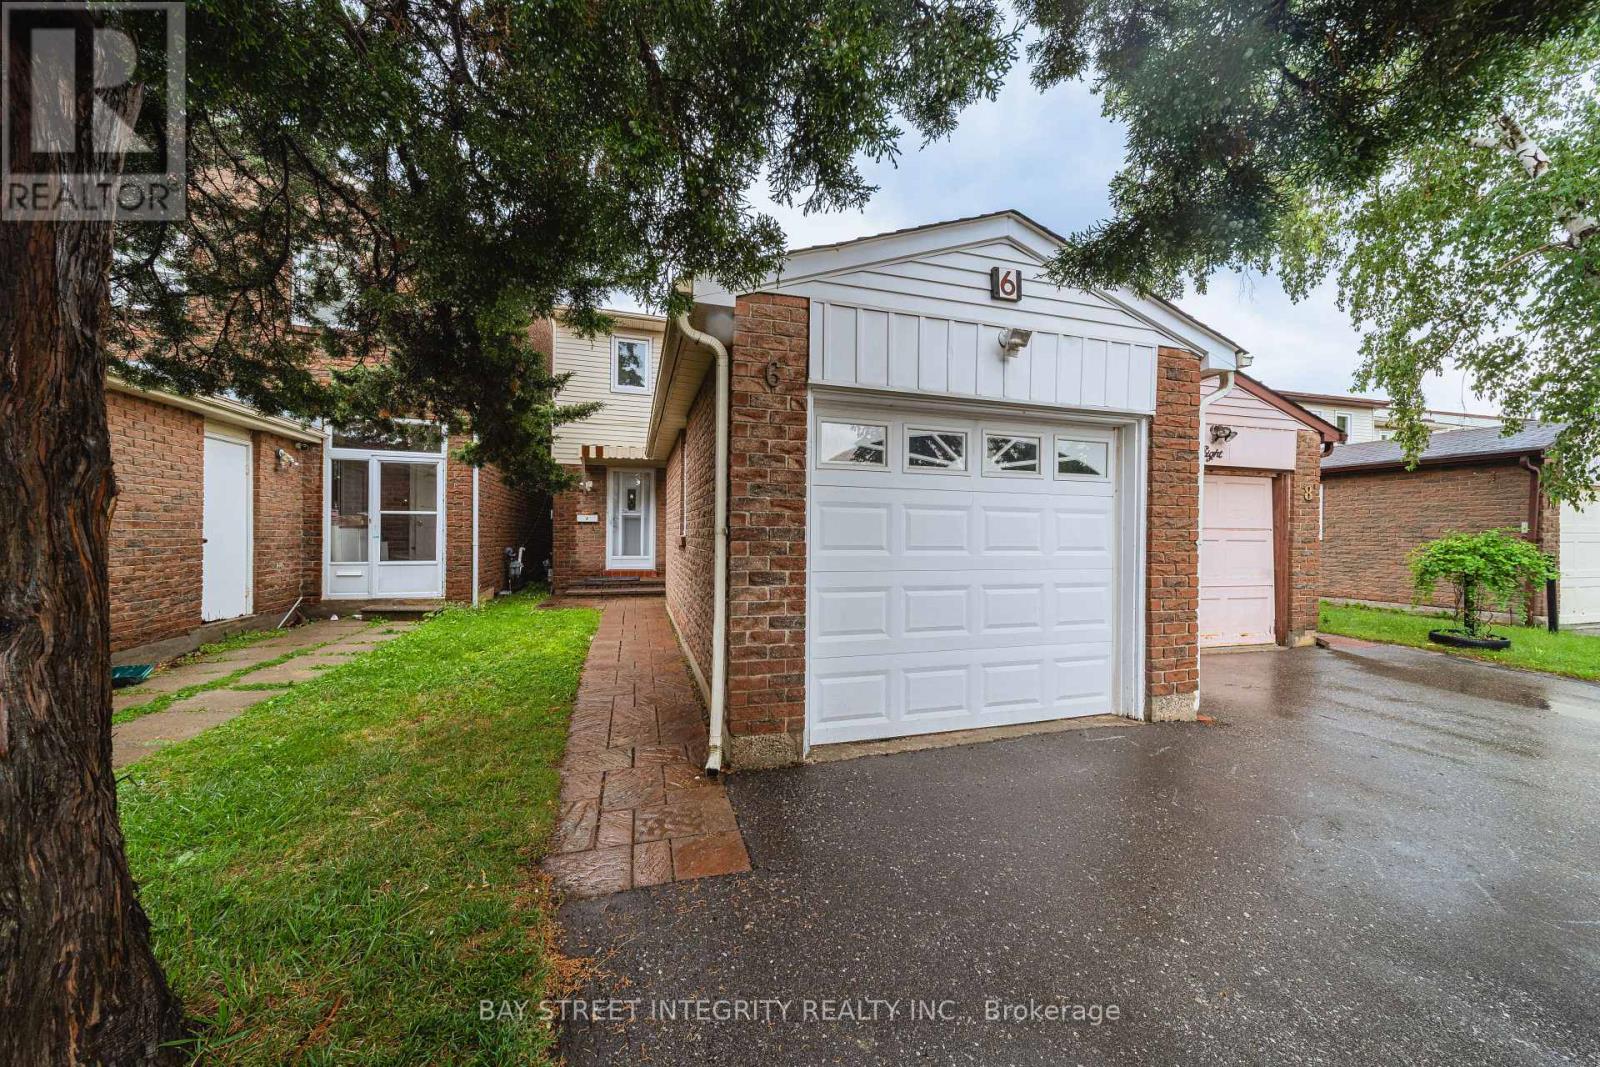
$1,099,900
6 Sandy Haven Drive
Toronto (Steeles) · MLS # E13667066
5 bed · 4 bath

$900,000
46 Bowerbank Drive
Toronto (Newtonbrook East) · MLS # C13655008
5 bed · 3 bath
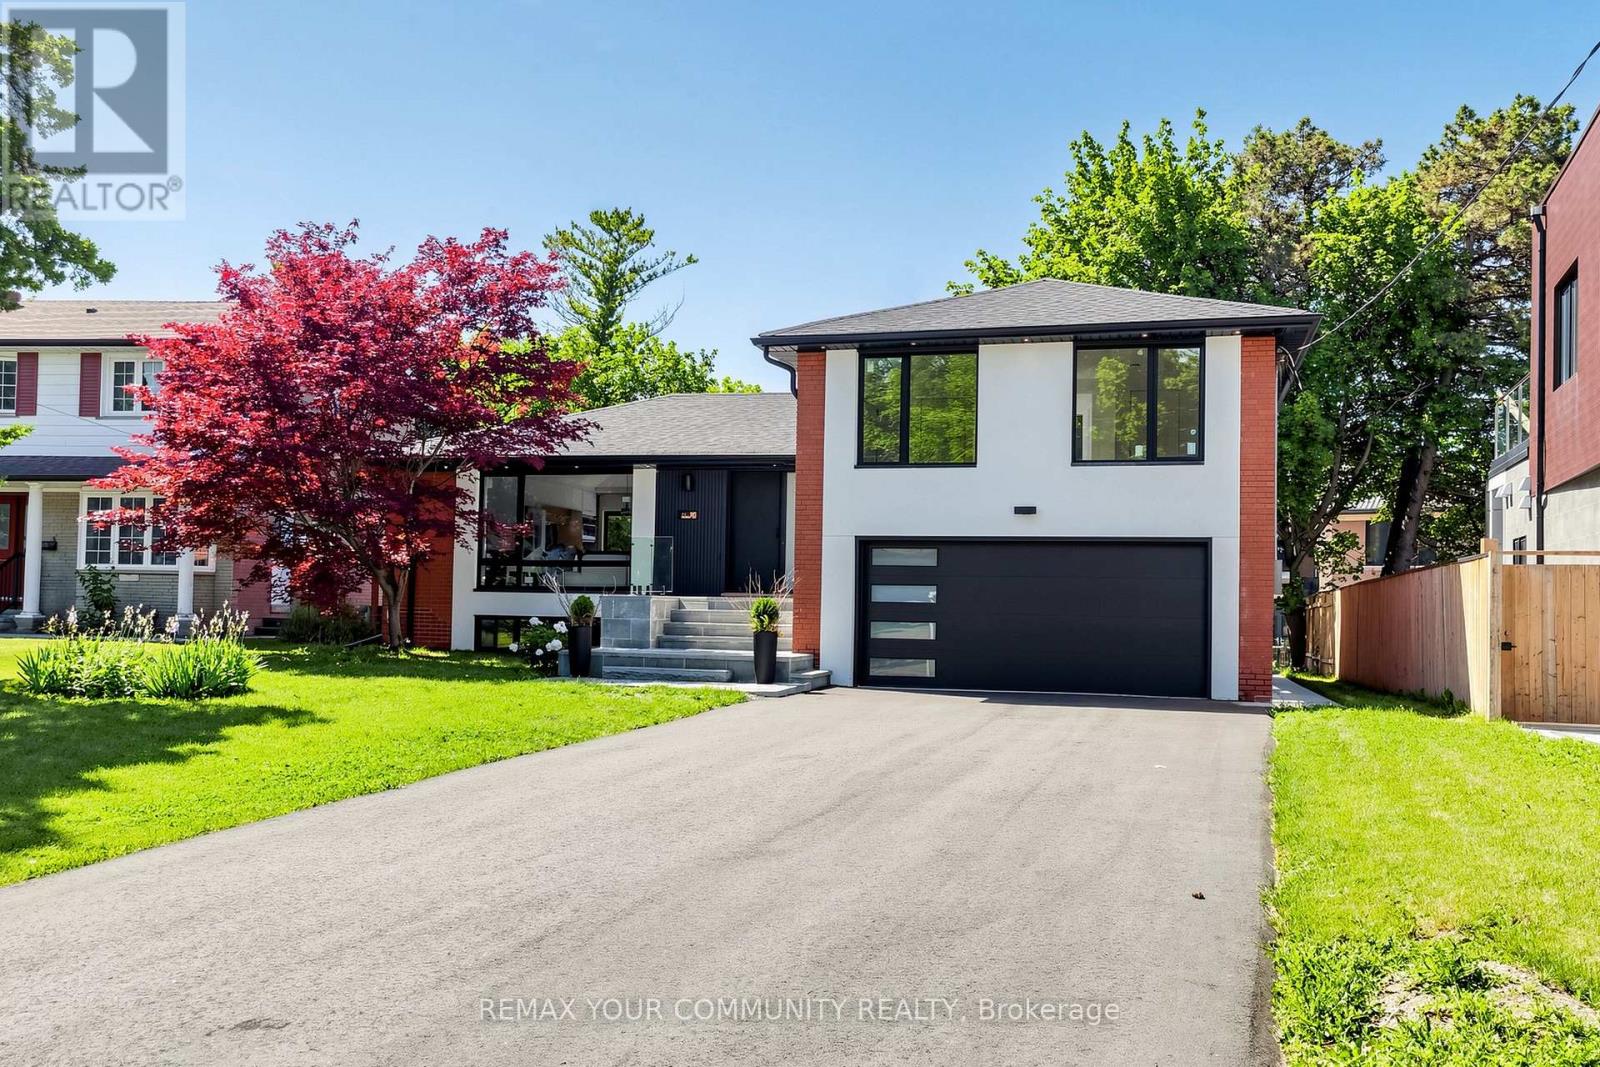
$2,288,888
35 Geraldton Crescent
Toronto (Bayview Village) · MLS # C13661570
5 bed · 4 bath · 2,550 sq ft