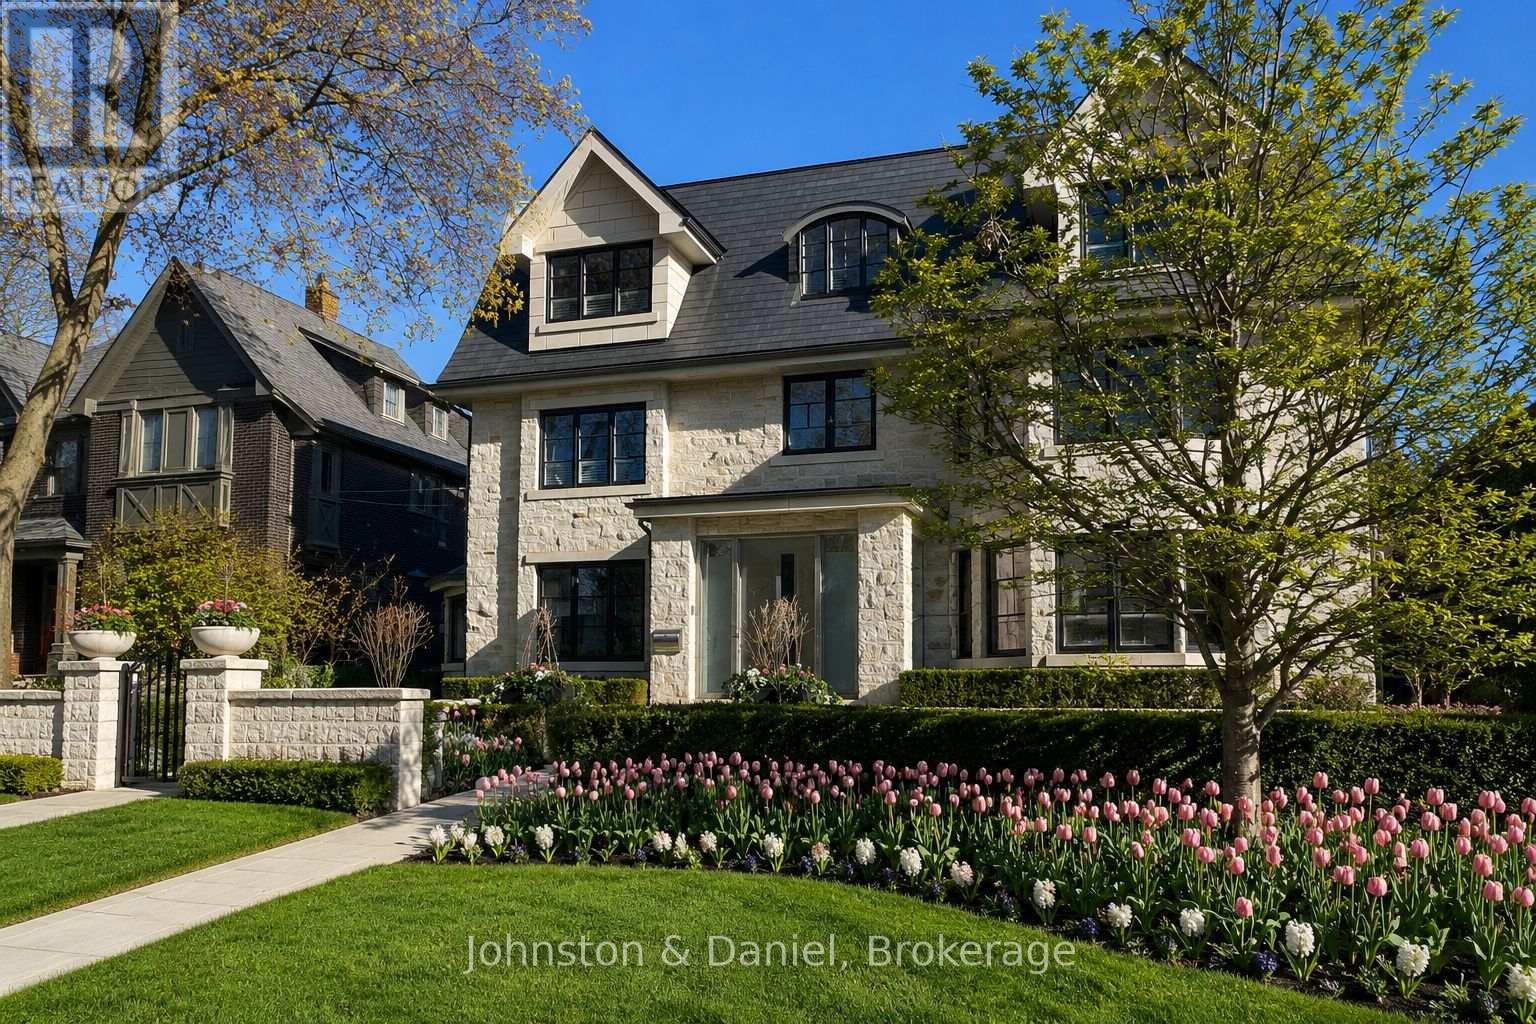
24 Glenview Avenue
Toronto (Lawrence Park South), Ontario M4R1P6
MLS # C13145548
Property Details
Type
Detached
Beds
8
Baths
7
Status
For Sale
More homes like this
About this property
A landmark Lytton Park estate set on a rare 67 x 244 ft ravine lot backing onto Chatsworth Ravine. This extraordinary custom residence offers approximately 10,300 sq ft across four impeccably designed levels, blending timeless luxury with exceptional family living. Inspired by Art Deco architecture with contemporary finishes, the home features grand principal rooms, a spectacular chef's kitchen with oversized island and servery, formal dining room, sun-filled breakfast area, family room with dramatic fireplace, office, and mudroom. The luxurious primary retreat includes a sitting area, dressing room and spa-inspired ensuite. Currently configured with 5 additional bedrooms, designer baths, and an incredible third-floor lounge. Resort-style lower level with fitness studio, sauna, steam shower, indoor lap pool, hot tub, theatre, wine cellar and recreation spaces. Heated drive with snow-melt system leads to an 8-car garage. Beautiful landscaped grounds with flagstone terraces, expansive tableland and multi-sport court. Exceptional location near top schools, parks, shops, cafés and transit.
Mortgage Estimate
Estimated monthly payment
Calculating…
Estimate only. Taxes, insurance, condo fees, and lender terms are not included.
Monthly costs to verify
Property taxes: about $3,624/month based on listed annual taxes.
Estimate only. Confirm taxes, condo/maintenance fees, insurance, utilities, and lender terms before making decisions.
Rooms
| Room | Level | Dimensions |
|---|---|---|
| Foyer | Main level | 2.64 x 1.6 |
| Bedroom 4 | Second level | 3.71 x 3.63 |
| Living room | Main level | 7.16 x 4.01 |
| Laundry room | Second level | 3.63 x 2.36 |
| Bedroom | Third level | 7.7 x 3.56 |
| Bedroom | Third level | 8.26 x 4.19 |
| Games room | Third level | 9.68 x 5.03 |
| Recreational, Games room | Lower level | 7.37 x 6.4 |
| Media | Lower level | 5.72 x 5.28 |
| Exercise room | Lower level | 5.51 x 4.19 |
| Mud room | Lower level | 4.93 x 2.69 |
| Other | Lower level | 4.5 x 2.84 |
| Utility room | Lower level | 3.76 x 2.06 |
| Dining room | Main level | 4.62 x 4.55 |
| Kitchen | Main level | 8.43 x 5.89 |
| Family room | Main level | 7.14 x 4.98 |
| Office | Main level | 5.11 x 4.55 |
| Mud room | Main level | 4.93 x 1.93 |
| Primary Bedroom | Second level | 8.08 x 5.03 |
| Bedroom 2 | Second level | 4.95 x 4.04 |
Facts & Location
Interior Size
10,300 sq ft
Parking
14 spaces
Lot Size
67.8 x 243.4 FT ; irregular 67.75' x 237.32'
Annual Taxes
$43,491
Listing data
Listing information is provided for personal, non-commercial use and should be independently verified before making real estate decisions.
Last refreshed: Sep 2, 2026 3:30 PM
Explore nearby searches
SEO-friendly searches for this area, property type, and nearby neighbourhoods.
Similar Properties
More nearby listings that may fit the same search.

$2,249,900
61 Mulgrove Drive
Toronto (Etobicoke West Mall) · MLS # W13482162
6 bed · 7 bath · 3,000–3,500 sq ft
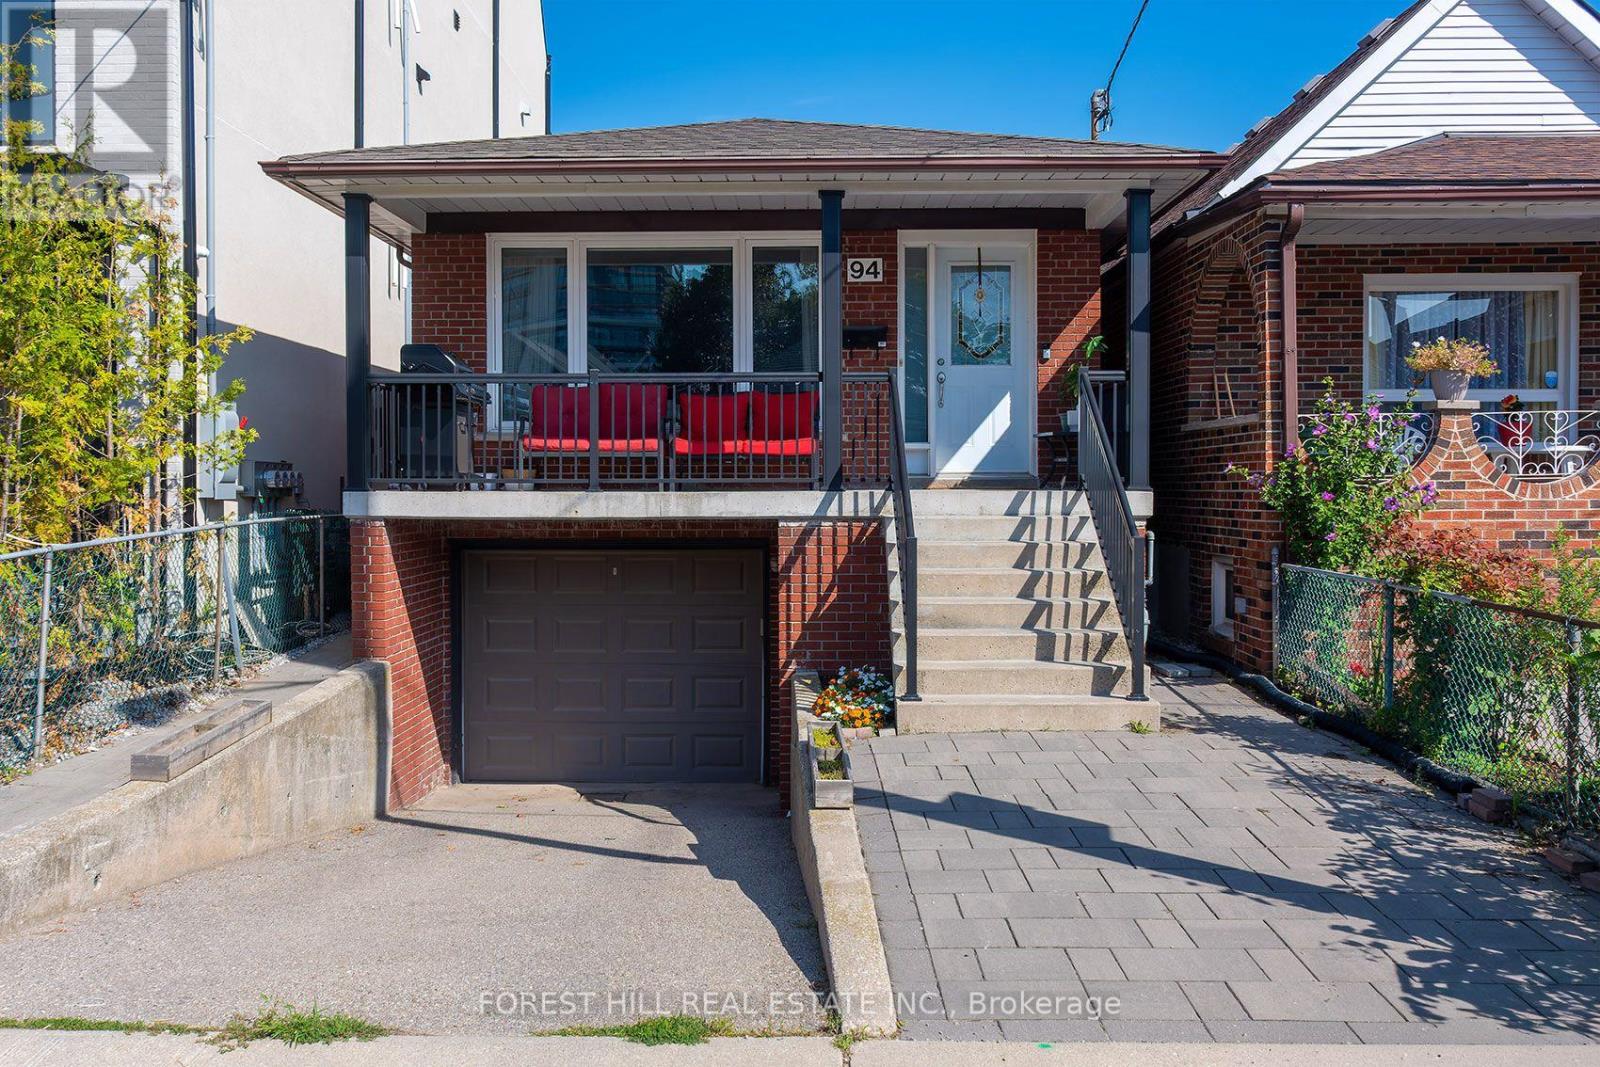
$1,129,000
94 Belgravia Avenue
Toronto (Briar Hill-Belgravia) · MLS # W13717438
5 bed · 2 bath
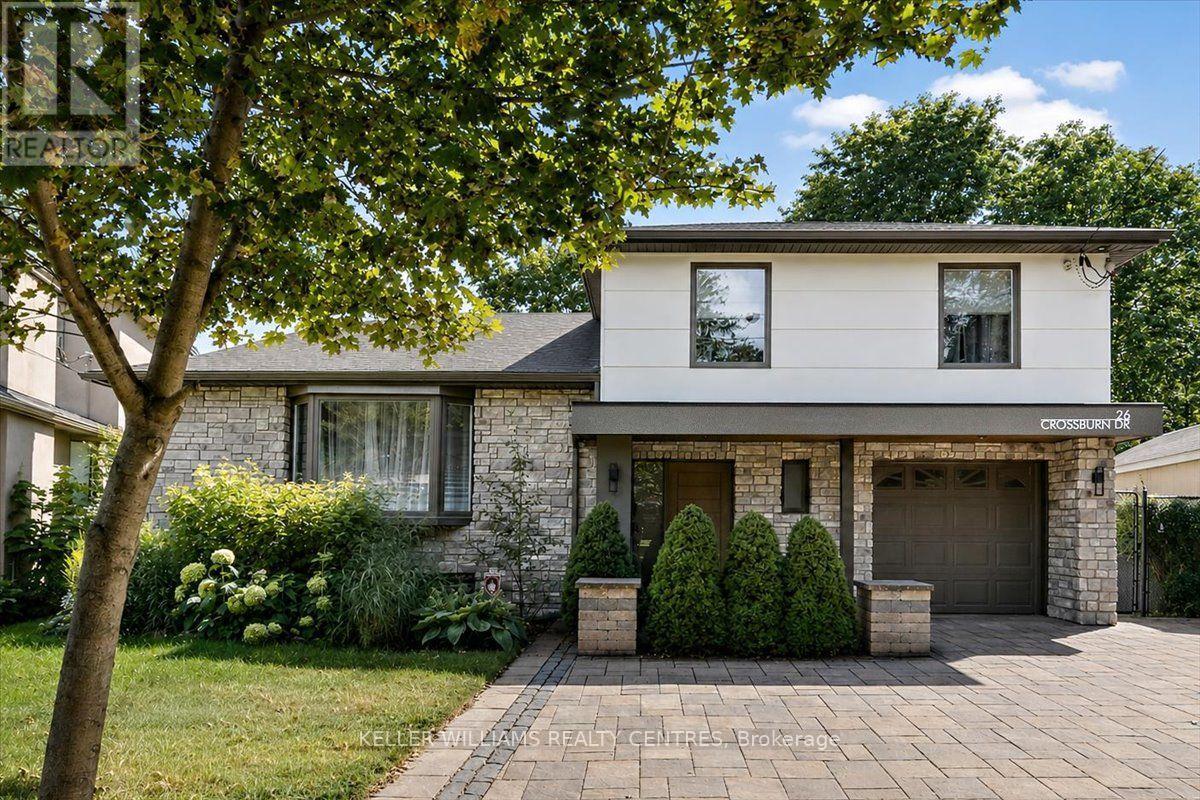
$2,099,000
26 Crossburn Drive
Toronto (Banbury-Don Mills) · MLS # C13714182
5 bed · 3 bath