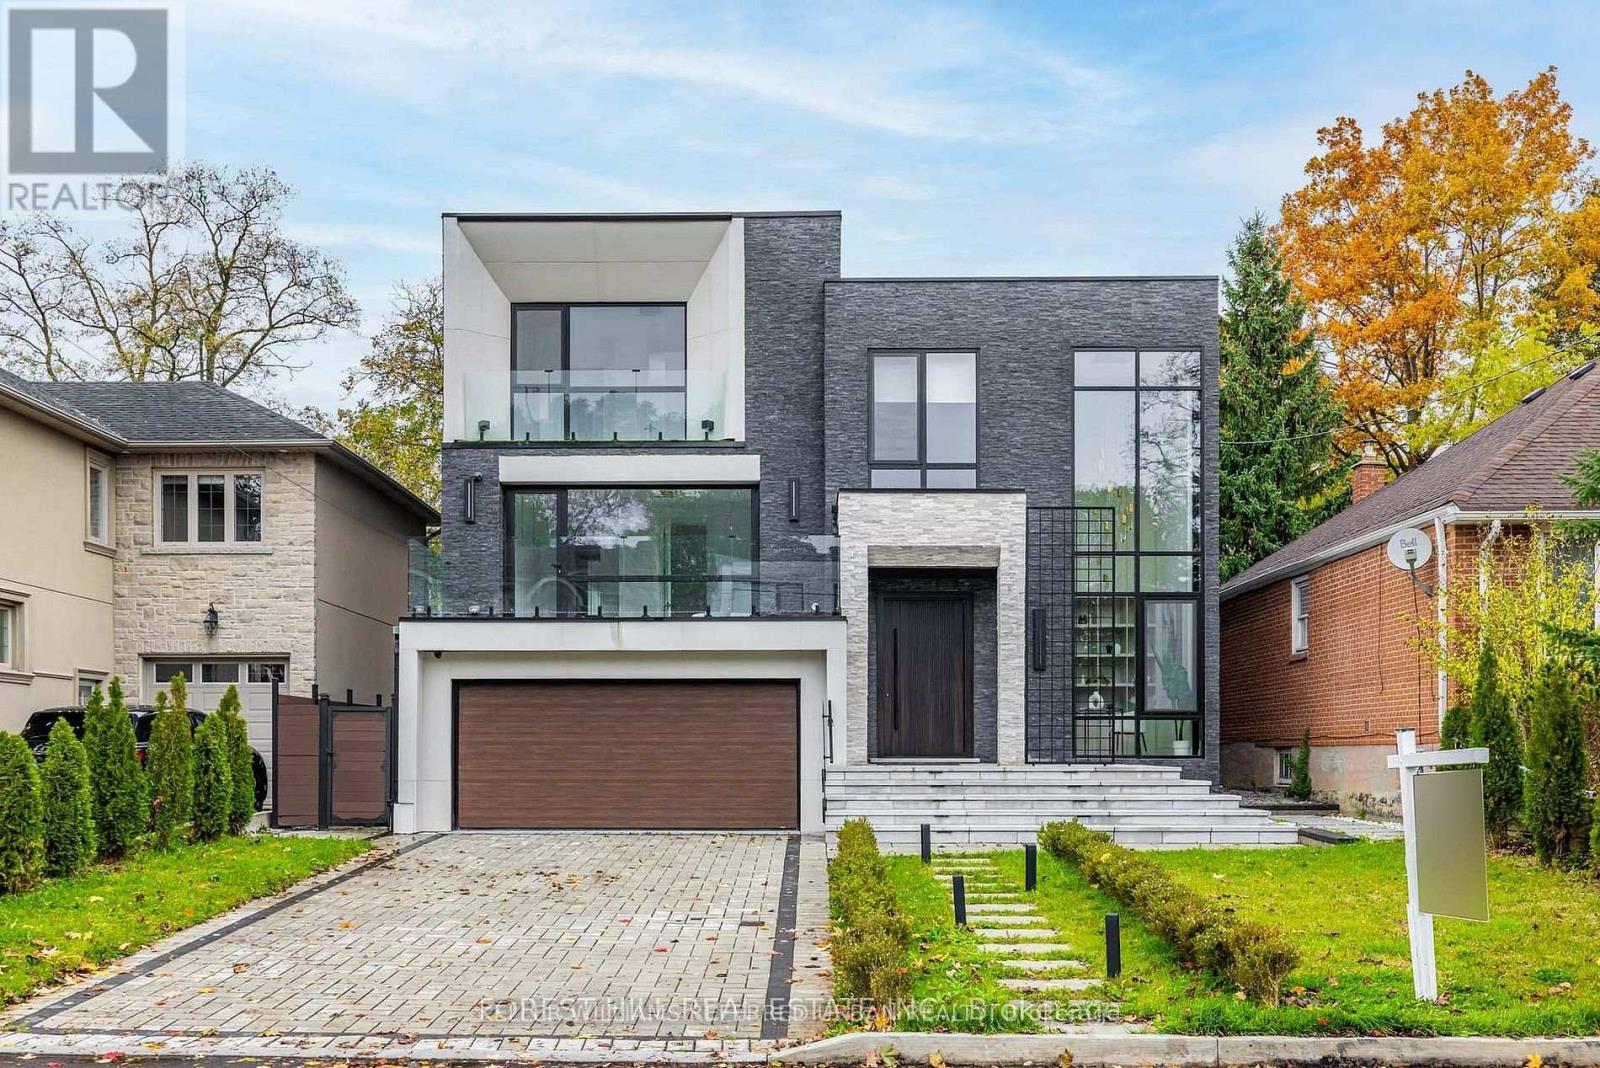
184 Poyntz Avenue
Toronto (Lansing-Westgate), Ontario M2N1J6
MLS # C13143252
Property Details
Type
Detached
Beds
5
Baths
6
Status
For Sale
More homes like this
About this property
**Welcome to ***LUXURIOUS***EXCEPTIONAL----JEWEL, Custom-Built in 2024 Residence------ONE OF A KIND/Impeccable Quality in area-----Spacious, 4000 sq.ft(1st/2nd floors) UNIQUE-Stylish living area + Prof. finished w/out basement***This home is perfect for discerning buyers seeking luxury, comfort, and style***Enter to find a "STUNNING" foyer with rich panelled-----The main floor office provides a refined retreat and soaring ceilings(approximately 21ft) draw your eye upward.This home offers spaciously-designed, open concept living/dining rooms, and the home's elegant-posture & airy atmosphere. Heated Driveway + Heated all washroom& basement The dream gourmet kitchen offers a top-of-the-line appliance(SUBZERO & WOLF BRAND) tunning large centre islands & pot filler, indirect lightings and seamless flow into a spacious breakfast area leading to the sundeck-open view of backyard.The fully finished walk-out basement includes heated floors thru-out, a large recreation room area with wet bar, a 2nd laundry room.Walking distance to parks, ravine, tennis court, shopping, restaurants, schools, TTC and 401.
Mortgage Estimate
Estimated monthly payment
Calculating…
Estimate only. Taxes, insurance, condo fees, and lender terms are not included.
Monthly costs to verify
Property taxes: about $1,493/month based on listed annual taxes.
Estimate only. Confirm taxes, condo/maintenance fees, insurance, utilities, and lender terms before making decisions.
Rooms
| Room | Level | Dimensions |
|---|---|---|
| Foyer | Main level | 3.96 x 1.92 |
| Mud room | Lower level | 0 x 0 |
| Recreational, Games room | Basement | 11.04 x 6.42 |
| Den | Basement | 0 x 0 |
| Laundry room | Basement | 0 x 0 |
| Library | Main level | 2.88 x 2.45 |
| Great room | Main level | 11.76 x 4.54 |
| Dining room | Main level | 9.84 x 11.2 |
| Kitchen | Main level | 14.7 x 11.9 |
| Bedroom 2 | In between | 11.2 x 9.84 |
| Primary Bedroom | Second level | 6.4 x 4.5 |
| Bedroom 3 | Second level | 3.56 x 3.3 |
| Laundry room | Second level | 0 x 0 |
| Bedroom 4 | Third level | 4.85 x 3.29 |
Facts & Location
Interior Size
4,000 sq ft
Parking
6 spaces
Lot Size
50 x 110 FT ; Fenced Lot--Sundeck:Close To Yonge St
Annual Taxes
$17,917
Listing data
Listing information is provided for personal, non-commercial use and should be independently verified before making real estate decisions.
Last refreshed: Oct 7, 2026 3:45 AM
Explore nearby searches
SEO-friendly searches for this area, property type, and nearby neighbourhoods.
Similar Properties
More nearby listings that may fit the same search.
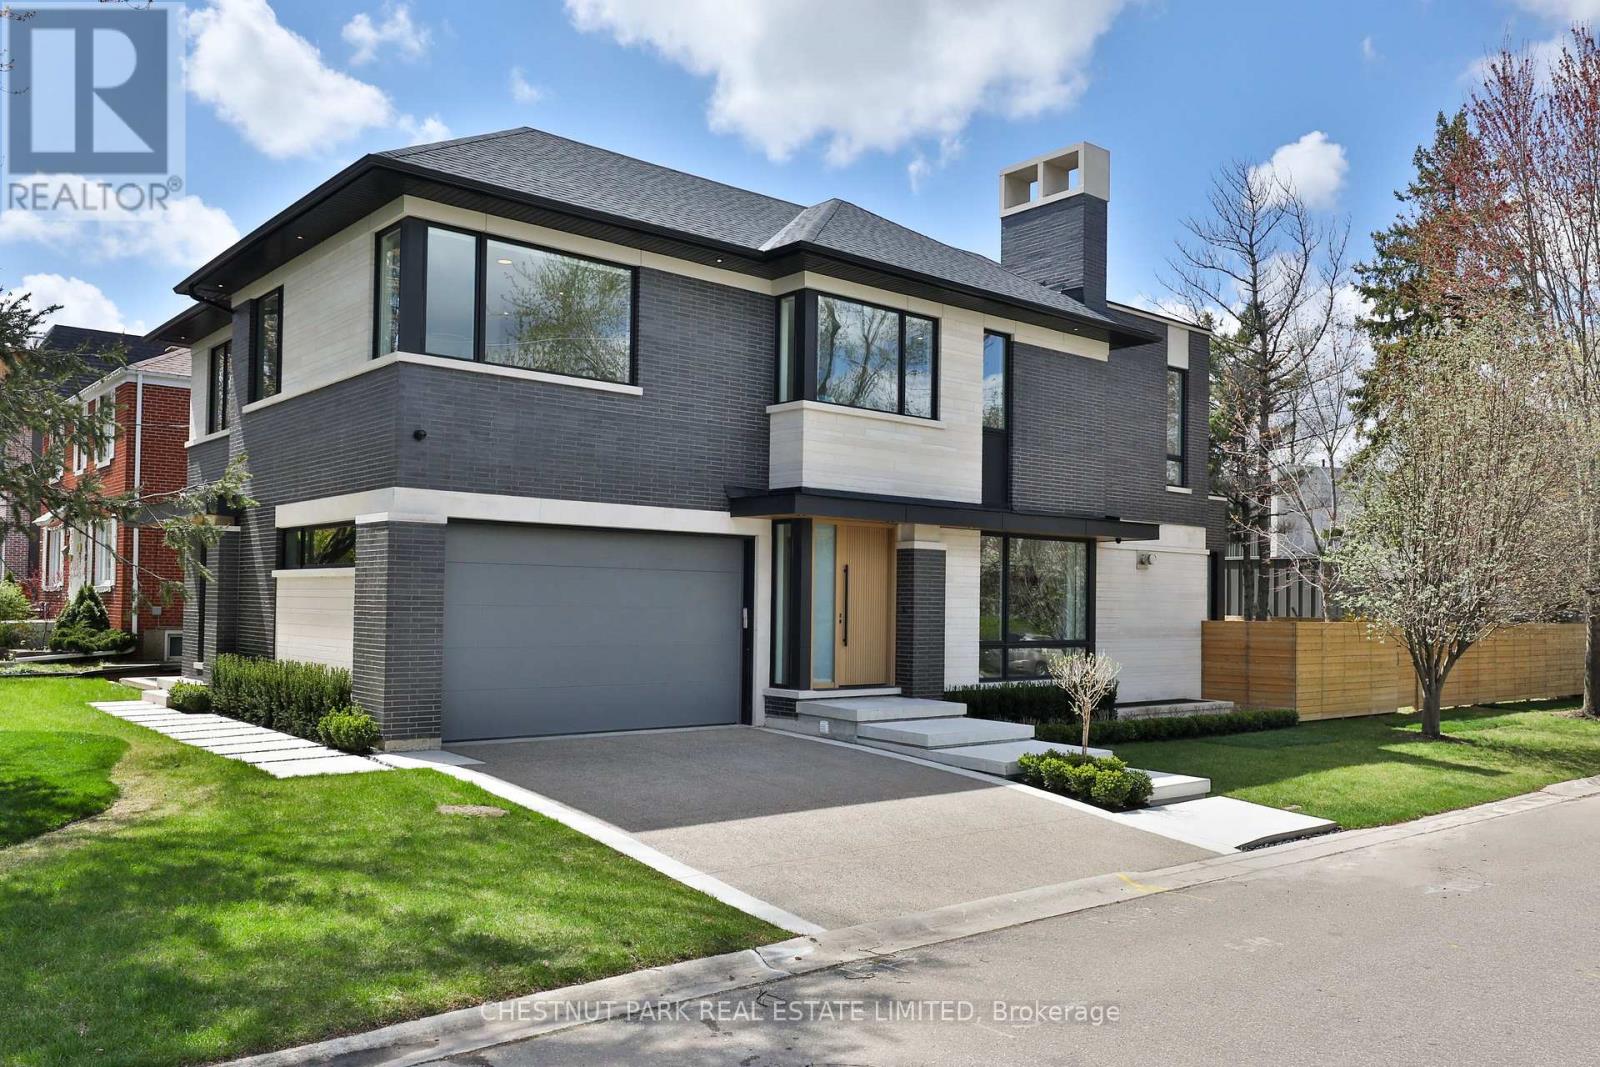
$3,749,000
2 Marchwood Drive
Toronto (Lansing-Westgate) · MLS # C13757872
5 bed · 6 bath · 6,500 sq ft
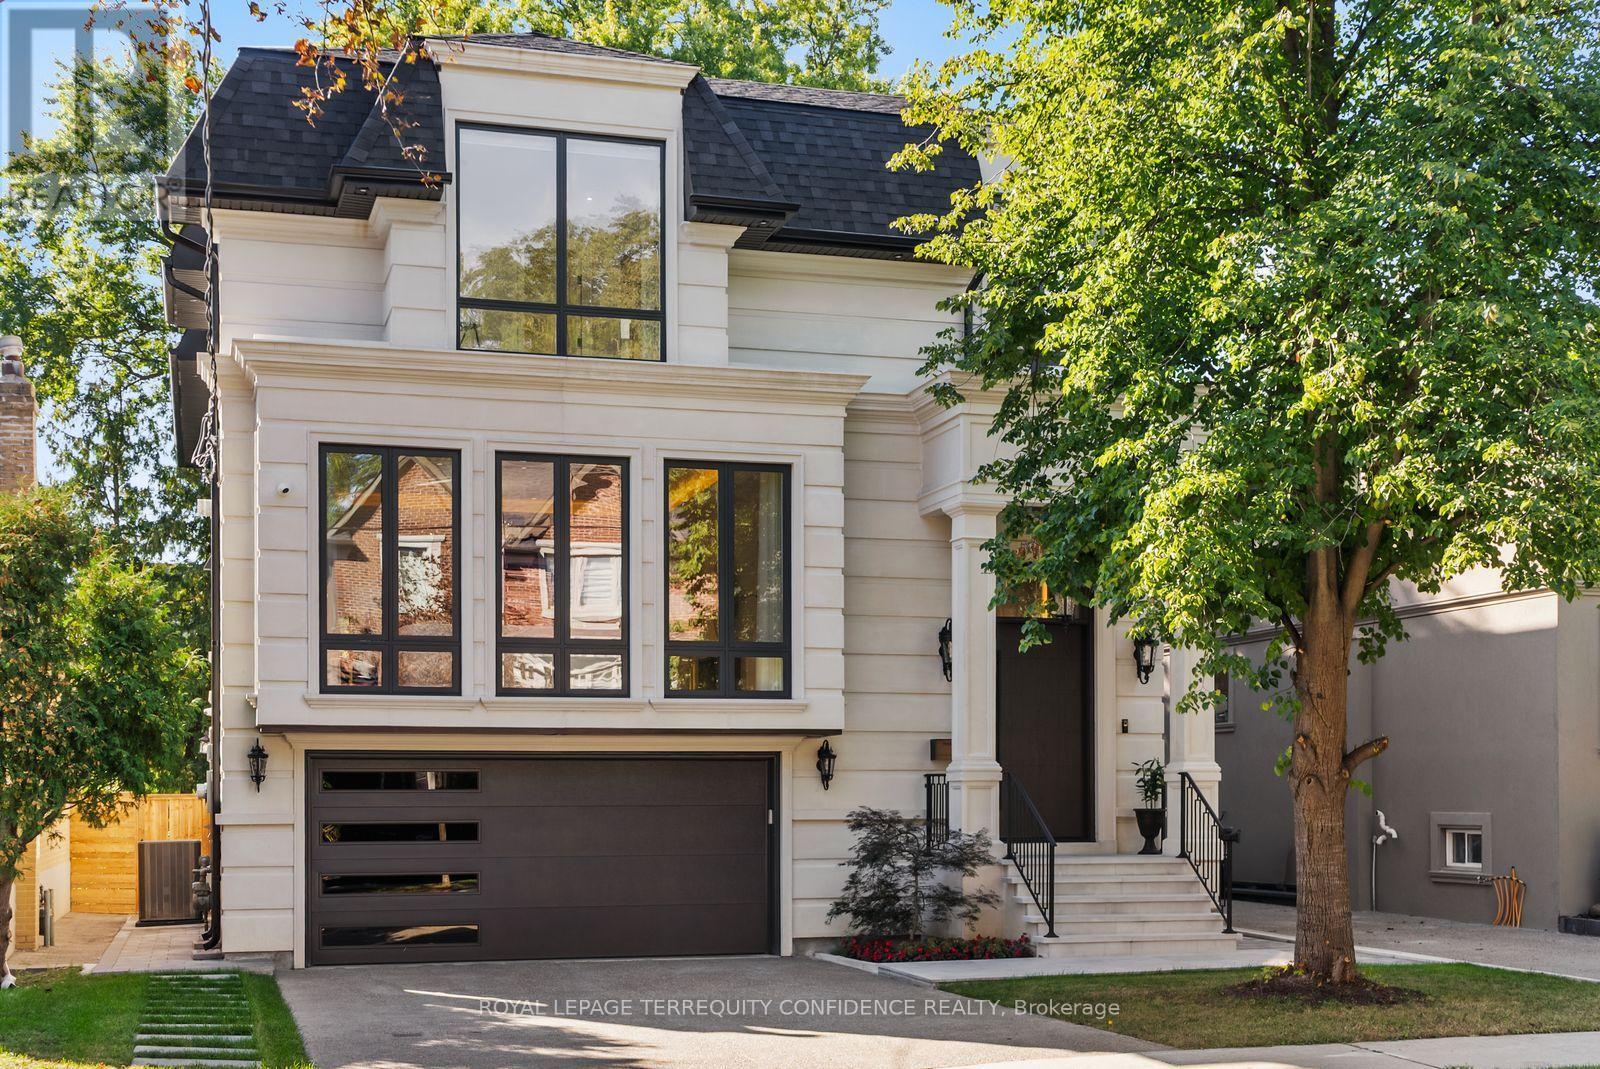
$3,698,000
229 Florence Avenue
Toronto (Lansing-Westgate) · MLS # C13836466
5 bed · 6 bath · 5,500 sq ft
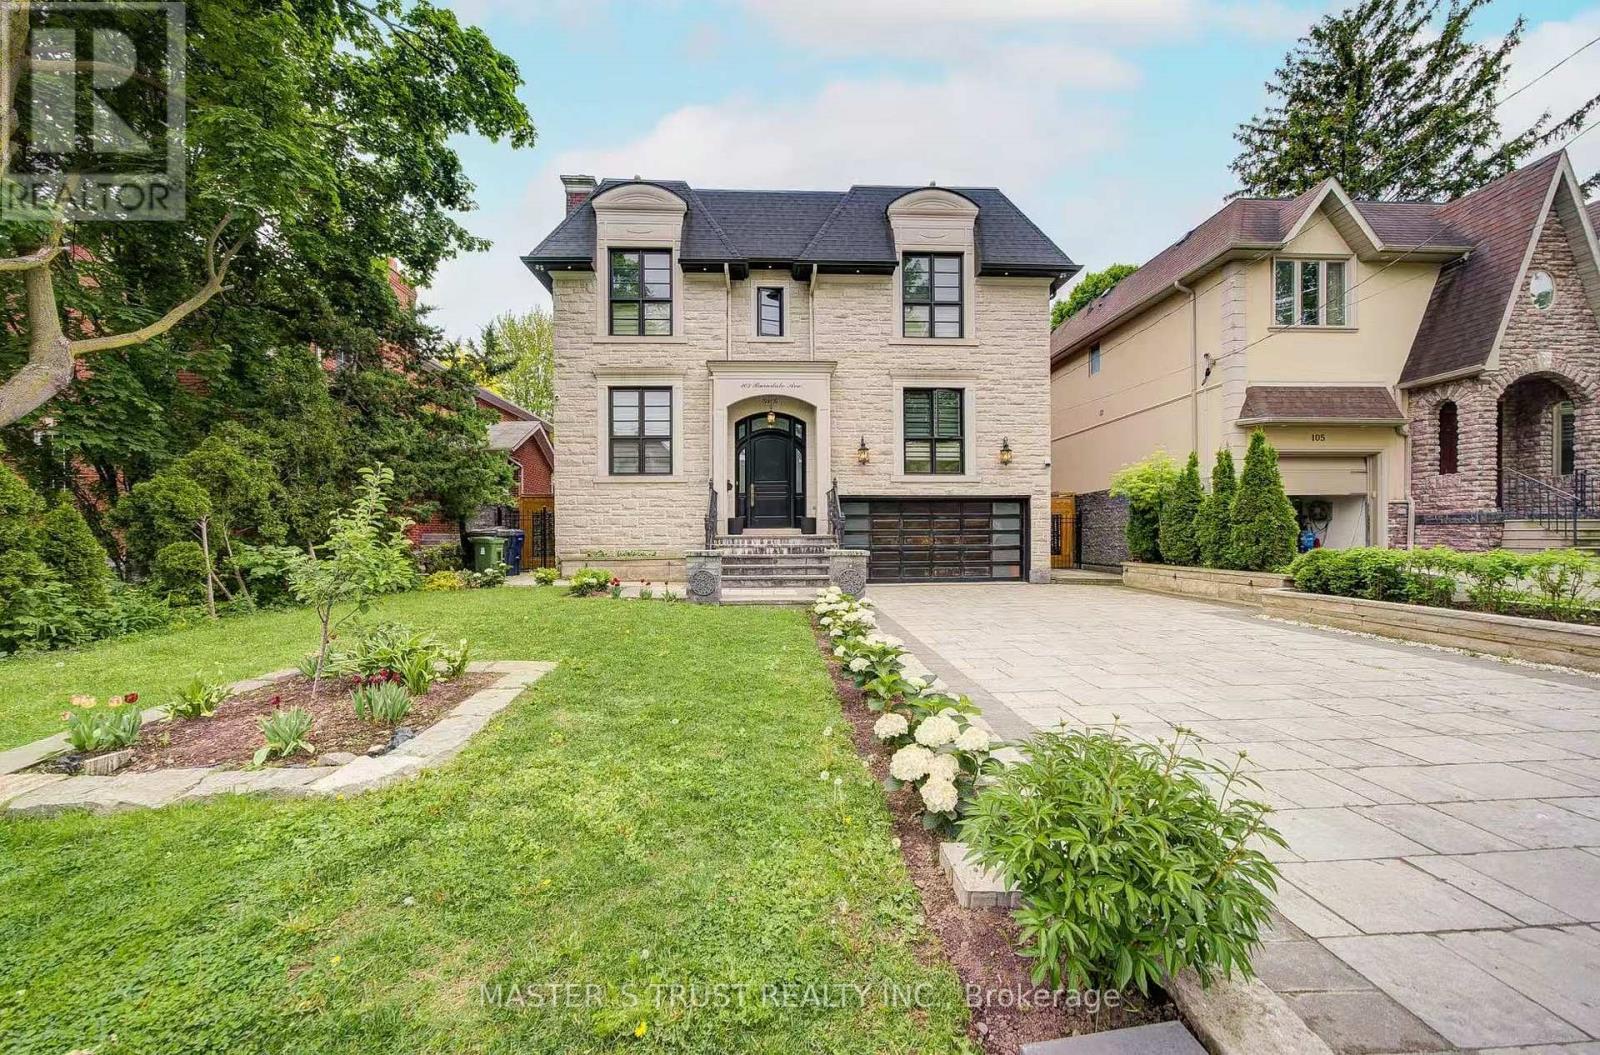
$3,588,800
103 Burndale Avenue
Toronto (Lansing-Westgate) · MLS # C13614806
5 bed · 6 bath