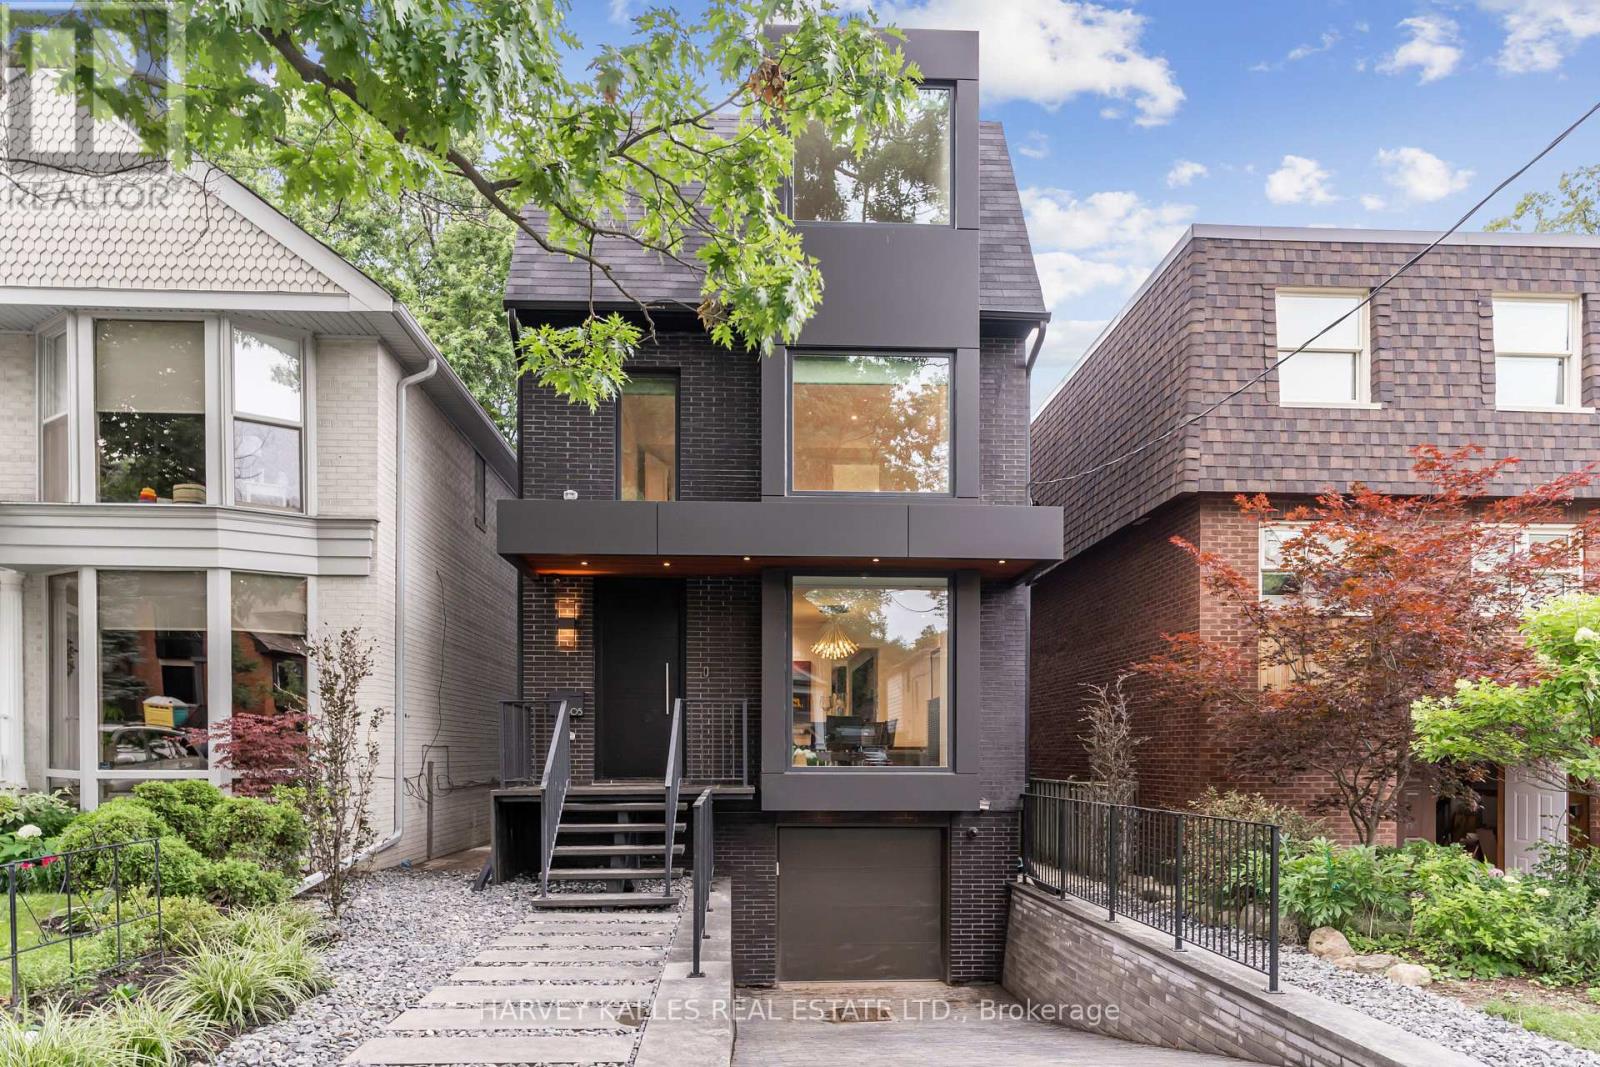
305 Glen Road
Toronto (Rosedale-Moore Park), Ontario M4W2X4
MLS # C13142766
Property Details
Type
Detached
Beds
5
Baths
5
Status
For Sale
More homes like this
About this property
A truly luxurious & impeccably crafted detached residence by renowned architect RICHARD WENGLE, gracefully situated within the prestigious enclave of Rosedale. Just 5 yrs new, this exceptional 5+1 bed, 5 bath home blends timeless elegance w/ sophisticated modern design. Complete w/ the rare advantage of an ATTACHED GARAGE & PRIVATE DRIVEWAY, the residence offers an extraordinary lifestyle in one of Toronto's most coveted neighbourhoods. Thoughtfully curated interiors by THEODORE DESIGNS showcase exceptional craftsmanship & detail, featuring a stunning SCAVOLINI kitchen, spa-inspired baths, Spanish oak hardwood flooring, Italian marble surfaces, walnut millwork & statement lighting by Cangini & Tucci. A premium appliance pkg by Sub-Zero, Wolf & Bosch enhances both form & function, skylights & dramatic floor-to-ceiling windows flood the home w/ natural light. Designed for entertaining & refined family living, the home offers 5 generously sized bdrms, incl. 1 currently configured as a sophisticated home office w/ custom built-ins. The serene primary retreat evokes the ambiance of a 5-star hotel, complete w/ a walk-out terraces, expansive walk-in closets & a lavish spa-inspired bathroom. The fully walk-out lower lvl w/ high ceilings extends the living space w/ exceptional versatility, featuring a striking glass-enclosed wine wall, nanny/guest suite or exercise rm & mudrm w/ direct access to the garage. This lower level seamlessly connects to a professionally landscaped backyard oasis, creating an exceptional indoor-outdoor lifestyle. Timeless Indiana limestone, the home's exterior exudes enduring elegance & architectural presence. Perfectly positioned moments from Chorley Park, Evergreen Brick Works & Summerhill Market, and close to Toronto's most esteemed schools, incl. Whitney Public School, Our Lady of Perpetual Help Catholic School & Branksome Hall, this is a rare offering in one of the city's most prestigious residential communities.
Mortgage Estimate
Estimated monthly payment
Calculating…
Estimate only. Taxes, insurance, condo fees, and lender terms are not included.
Monthly costs to verify
Property taxes: about $1,460/month based on listed annual taxes.
Estimate only. Confirm taxes, condo/maintenance fees, insurance, utilities, and lender terms before making decisions.
Rooms
| Room | Level | Dimensions |
|---|---|---|
| Dining room | Main level | 0 x 0 |
| Kitchen | Main level | 0 x 0 |
| Family room | Main level | 0 x 0 |
| Bedroom | Second level | 0 x 0 |
| Bedroom | Second level | 0 x 0 |
| Study | Second level | 0 x 0 |
| Primary Bedroom | Third level | 0 x 0 |
| Bedroom | Third level | 0 x 0 |
| Recreational, Games room | Basement | 0 x 0 |
| Bedroom | Basement | 0 x 0 |
Facts & Location
Parking
3 spaces
Lot Size
25 x 136 FT
Annual Taxes
$17,517
Listing data
Listing information is provided for personal, non-commercial use and should be independently verified before making real estate decisions.
Last refreshed: Aug 17, 2026 3:46 AM
Explore nearby searches
SEO-friendly searches for this area, property type, and nearby neighbourhoods.
Similar Properties
More nearby listings that may fit the same search.
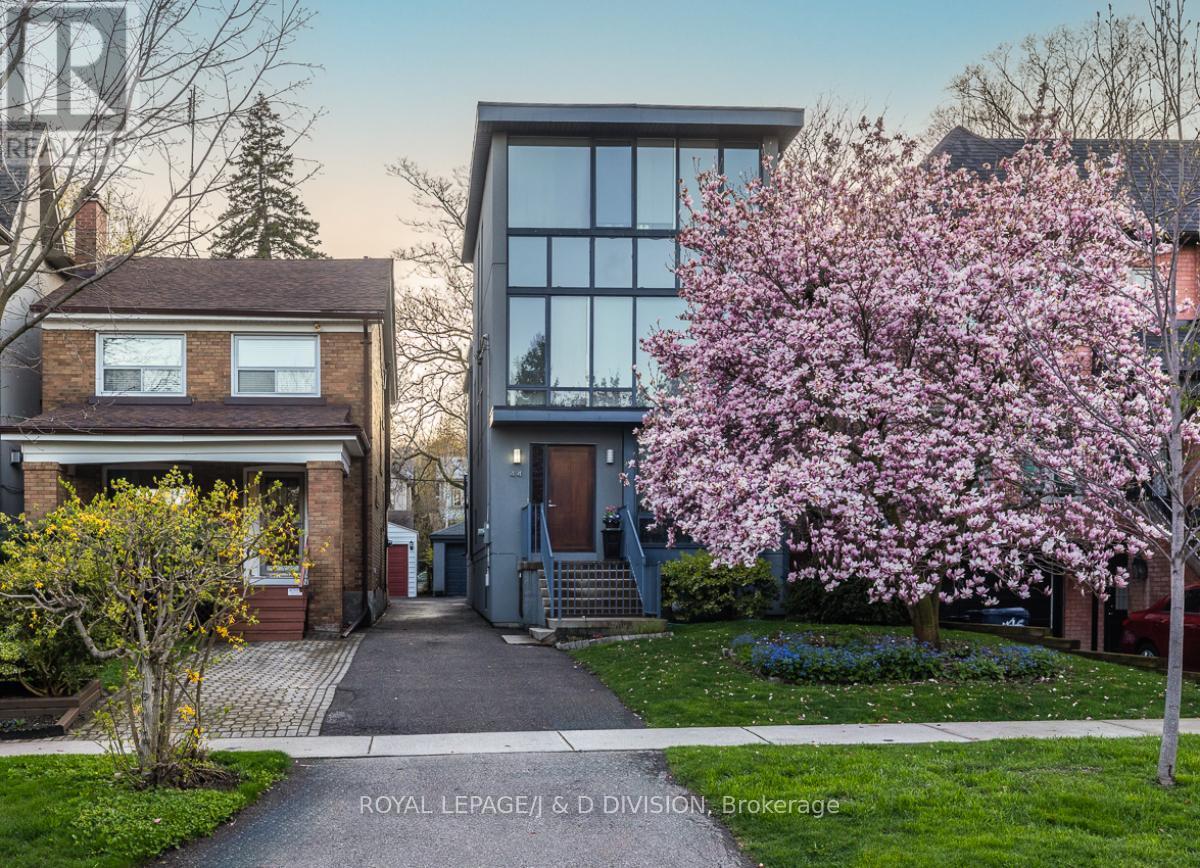
$2,998,000
44 Standish Avenue
Toronto (Rosedale-Moore Park) · MLS # C13069976
5 bed · 5 bath · 2,200 sq ft
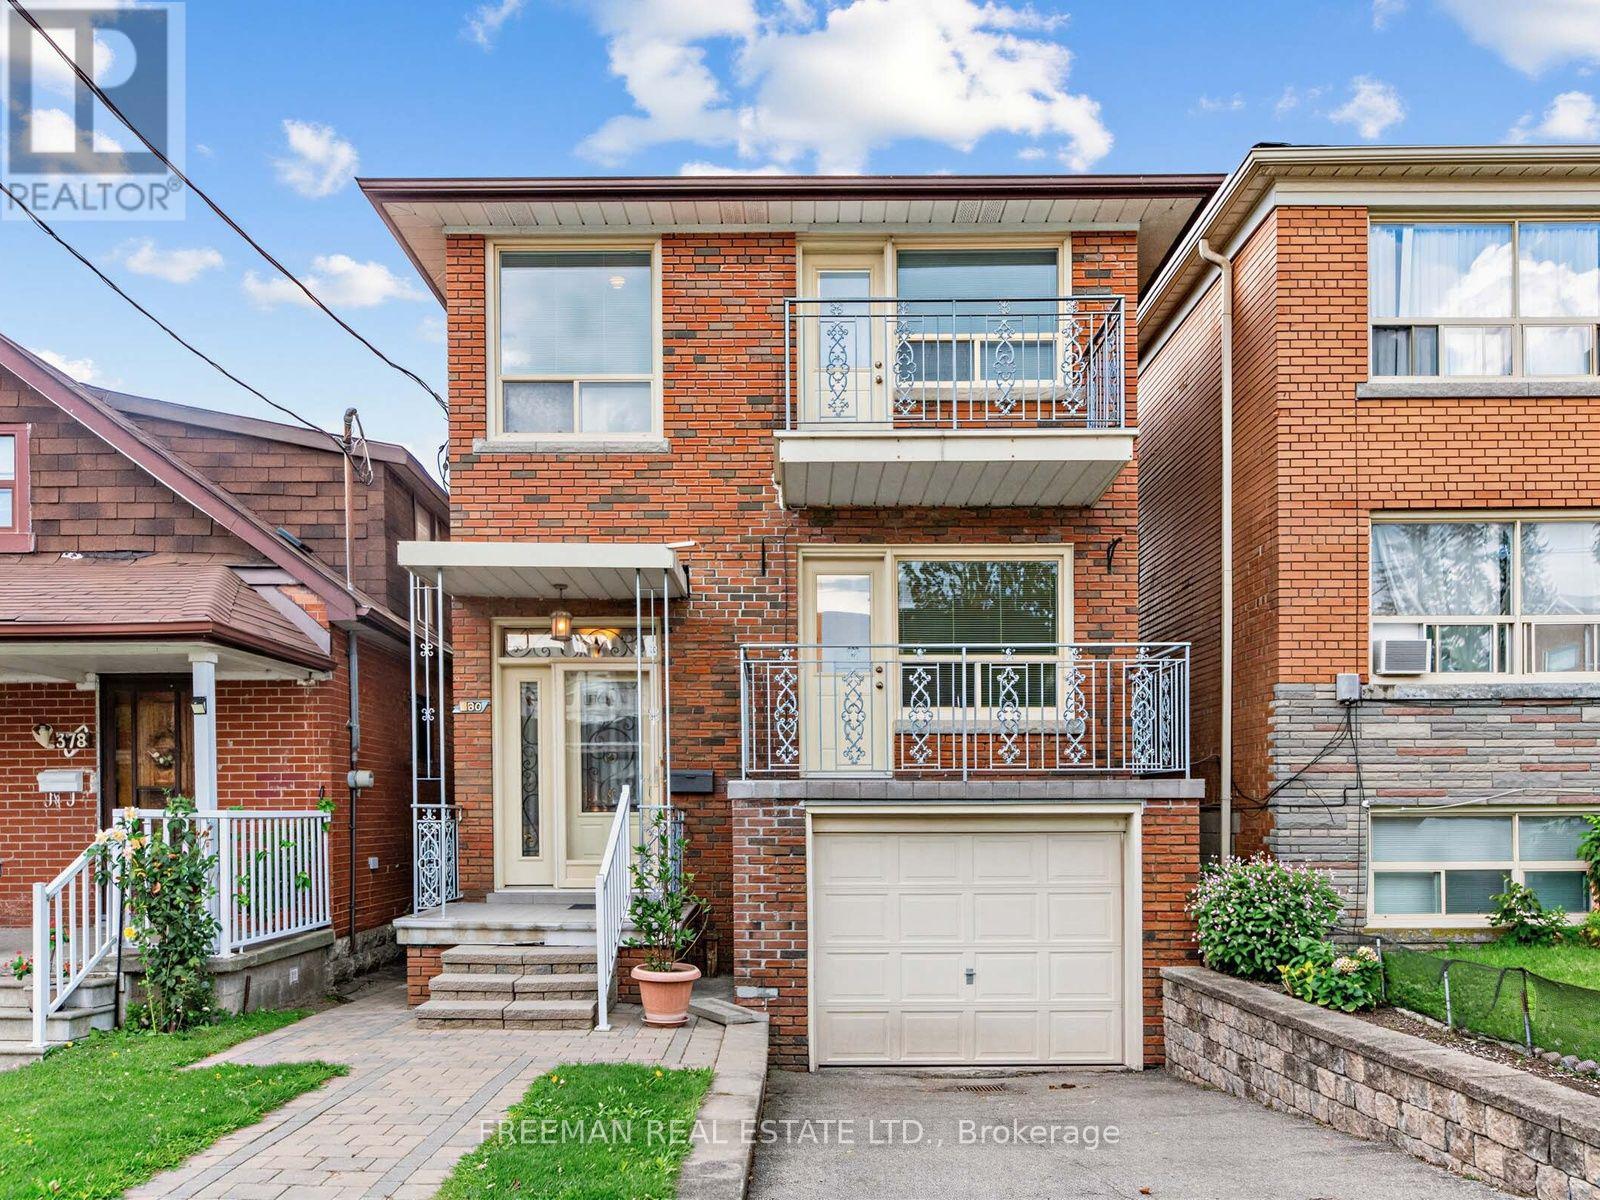
$1,165,000
380 Glenholme Avenue
Toronto (Oakwood Village) · MLS # C13701986
4 bed · 2 bath
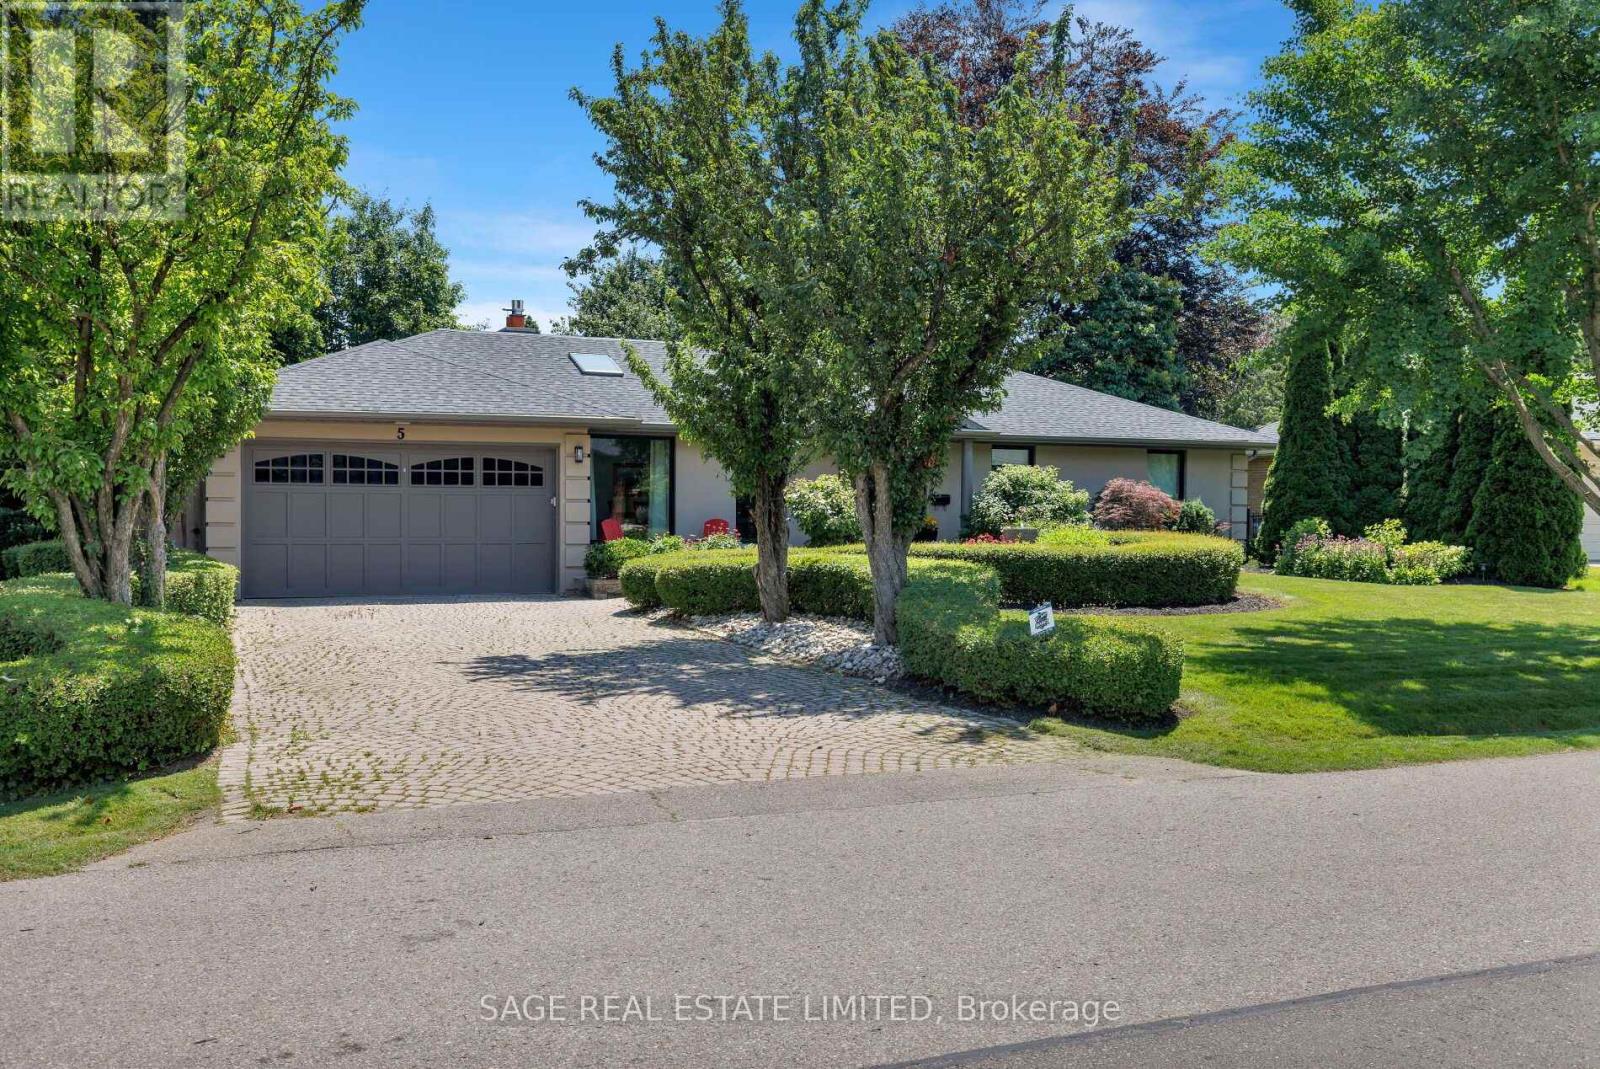
$2,680,000
5 Blair Athol Crescent
Toronto (Princess-Rosethorn) · MLS # W13644972
5 bed · 4 bath