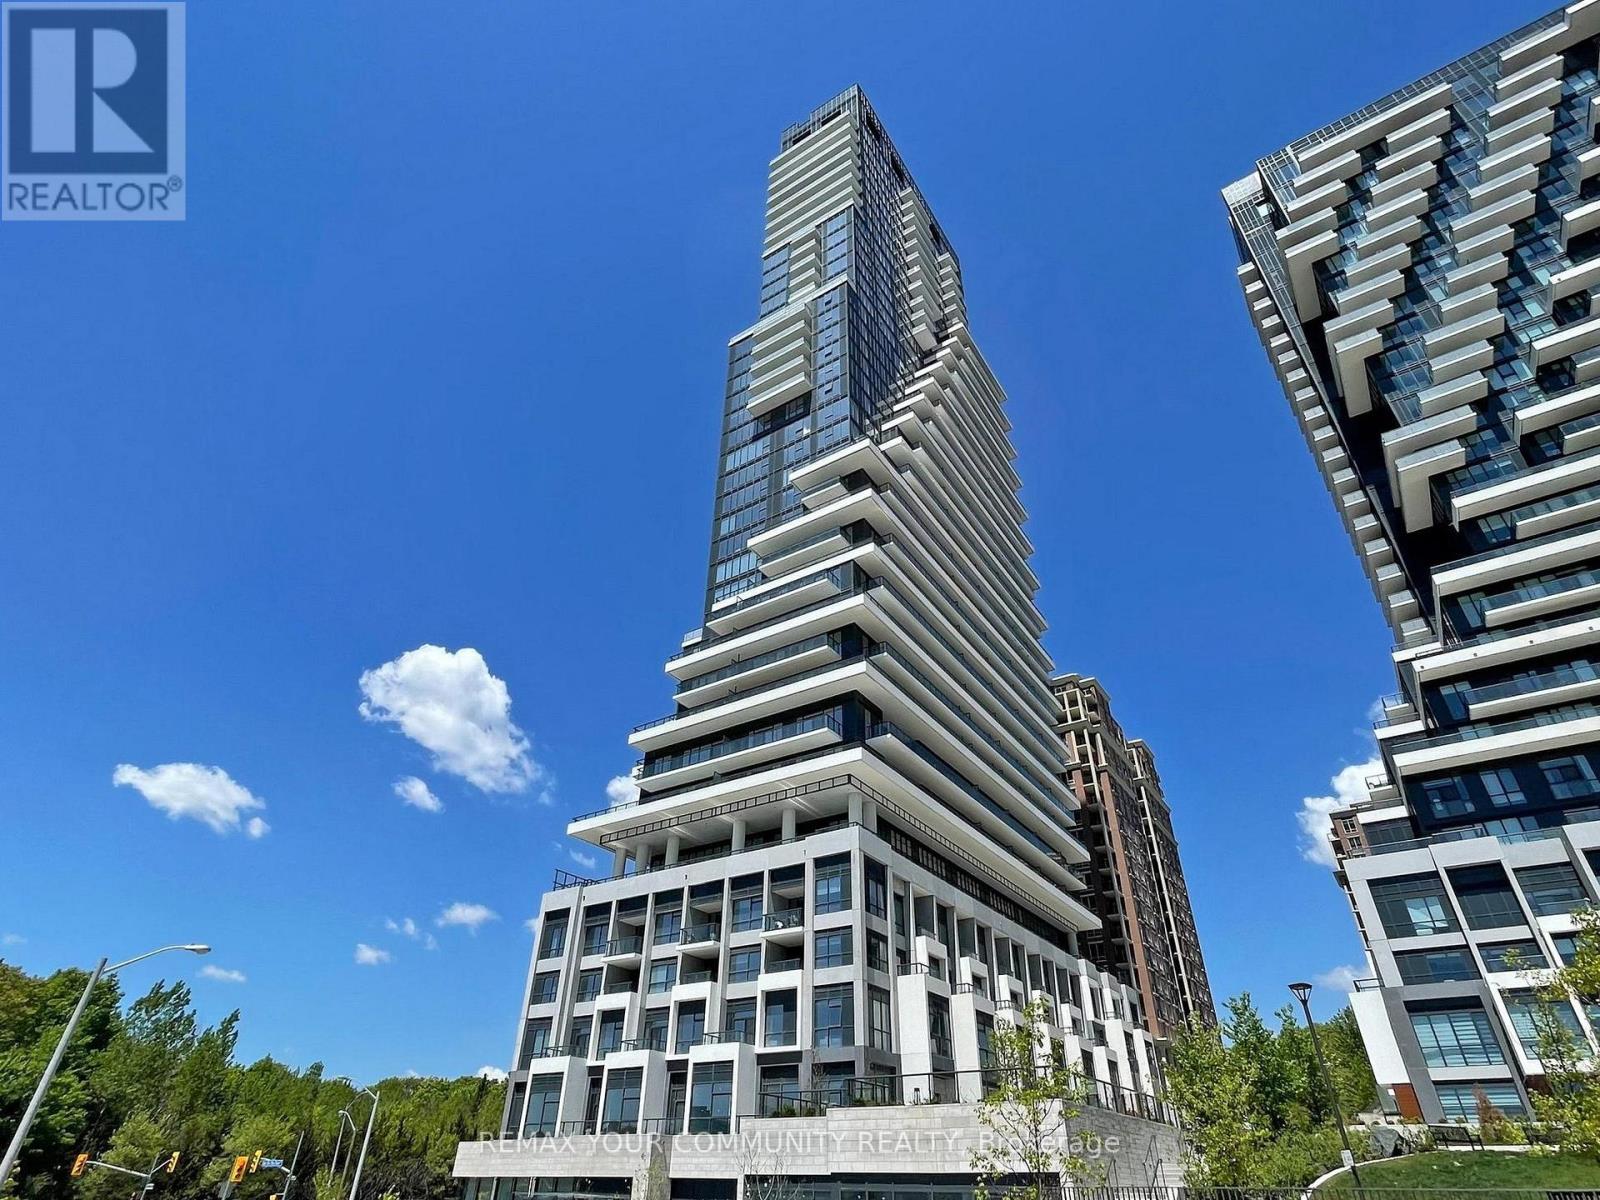
10 Inn On The Park Drive
Toronto (Banbury-Don Mills), Ontario M3C0P9
MLS # C13142318
Property Details
Type
Condo Townhouse
Beds
2
Baths
2
Status
For Sale
More homes like this
About this property
Welcome to Chateau Auberge On The Park by Tridel, one of the most prestigious luxury residences within the Auberge community. This rare Southeast-facing 2-bedroom, 2-bathroom Corner Residence offers approximately 1,289 sq. ft. of thoughtfully designed living space with two separate private entrances, creating a unique townhouse-style living experience within a luxury condominium settings. Featuring floor-to-ceiling windows and abundant natural light throughout, this beautifully suite offers a spacious open-concept layout ideal for both everyday living and entertaining. The contemporary Chef-inspired kitchen is finished with elegant countertops, premium cabinetry, and high-end finishes, while Hunter Douglas electronic blind's add both comfort and sophistication throughout the home.Exceptional outdoor living includes a large private L-shaped patio plus an additional Terrace off the primary bedroom, offering multiple outdoor spaces to relax & entertain while enjoying the bright sunny southeast exposure. The spacious primary suite features terrace access, generous closet space, and a beautifully finished ensuite bathroom. The second bedroom offers flexibility for family and guests, or a home office.Includes 1 parking space and 1 locker. Residents enjoy world-class amenities including 24-hour concierge, indoor pool and spa, fitness centre, yoga studio, party lounge, guest suites, outdoor BBQ area, pet spa, and beautifully landscaped grounds. Ideally located steps to Sunnybrook Park and minutes to Shops at Don Mills, major highways, transit, and the upcoming Eglinton Crosstown LRT.
Mortgage Estimate
Estimated monthly payment
Calculating…
Estimate only. Taxes, insurance, condo fees, and lender terms are not included.
Monthly costs to verify
Condo / Maintenance Fee: $971.62/mo
Estimate only. Confirm taxes, condo/maintenance fees, insurance, utilities, and lender terms before making decisions.
Rooms
| Room | Level | Dimensions |
|---|---|---|
| Living room | Flat | 6.63 x 6.48 |
| Dining room | Flat | 6.63 x 6.48 |
| Kitchen | Flat | 4.27 x 2.44 |
| Primary Bedroom | Flat | 3.73 x 3.2 |
| Bedroom 2 | Flat | 3.55 x 2.9 |
| Laundry room | Flat | 0 x 0 |
Facts & Location
Interior Size
1,289 sq ft
Parking
1 spaces
Condo / Maintenance Fee
$971.62/mo
Listing data
Listing information is provided for personal, non-commercial use and should be independently verified before making real estate decisions.
Last refreshed: Aug 7, 2026 3:46 AM
Explore nearby searches
SEO-friendly searches for this area, property type, and nearby neighbourhoods.
Similar Properties
More nearby listings that may fit the same search.
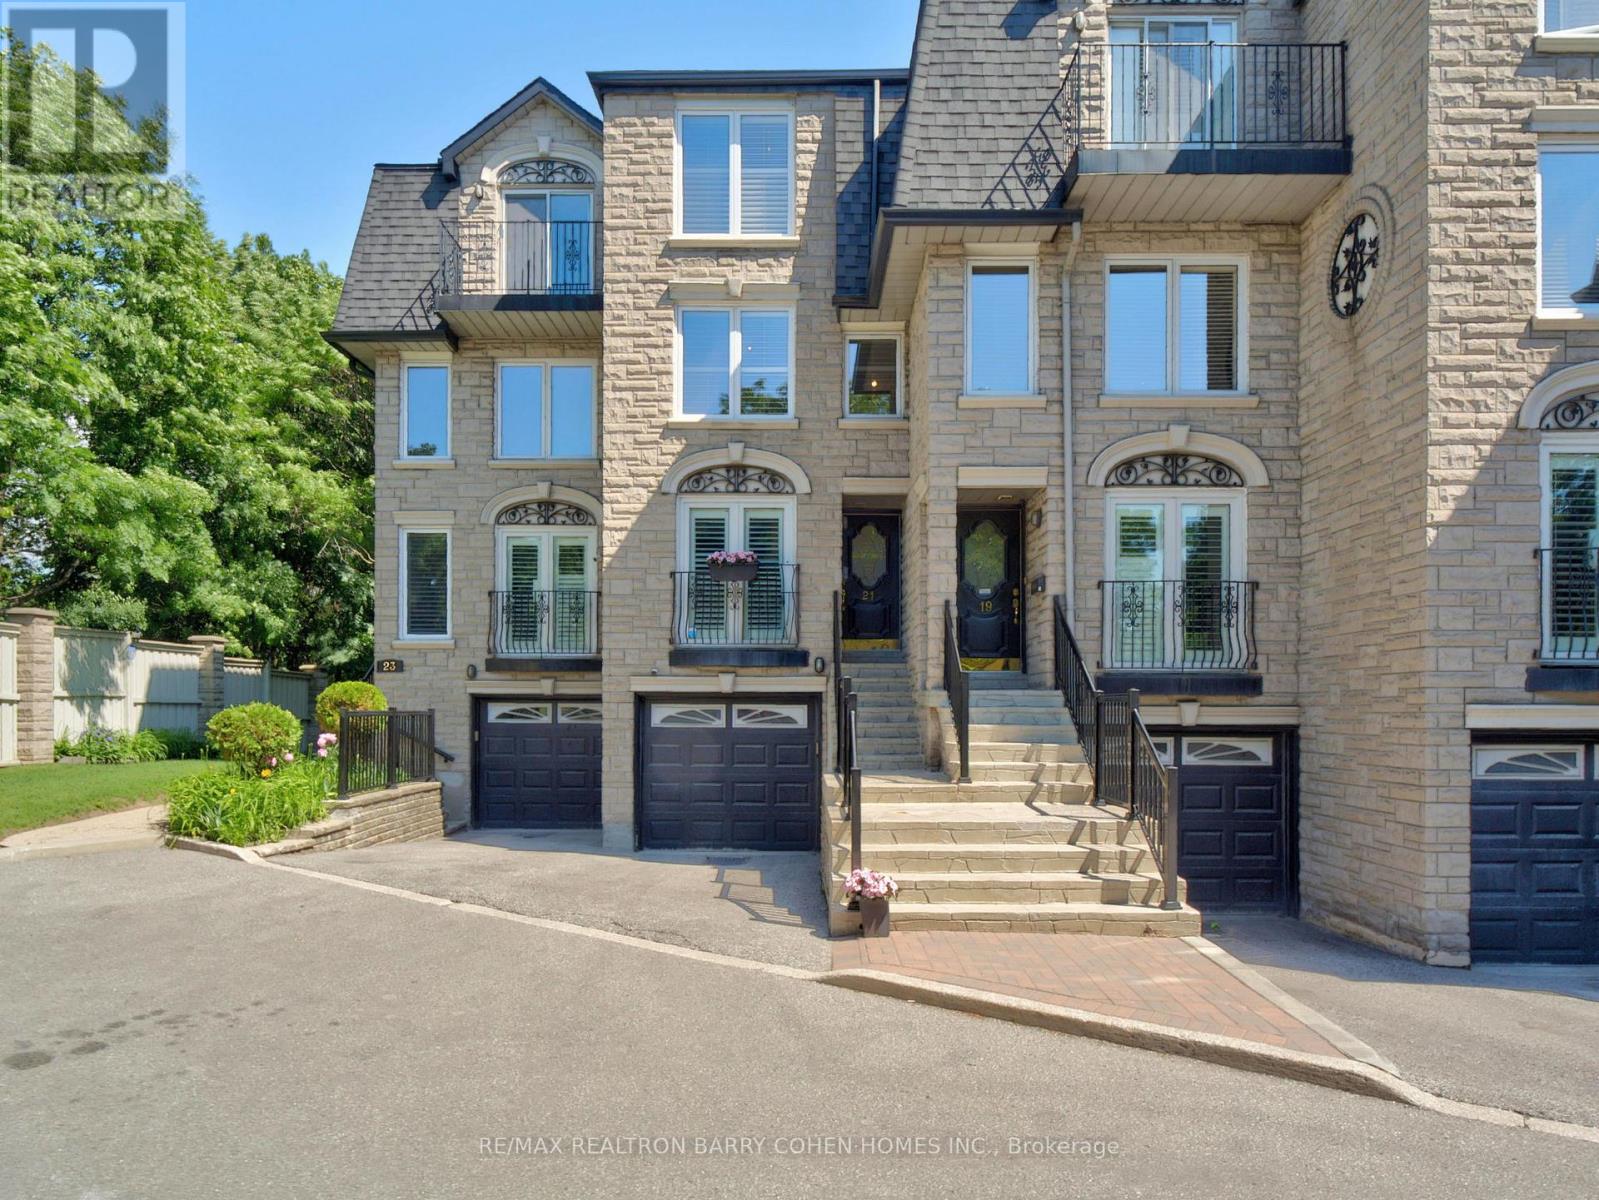
$1,195,000
21 Birchbank Lane
Toronto (Banbury-Don Mills) · MLS # C13462454
3 bed · 3 bath
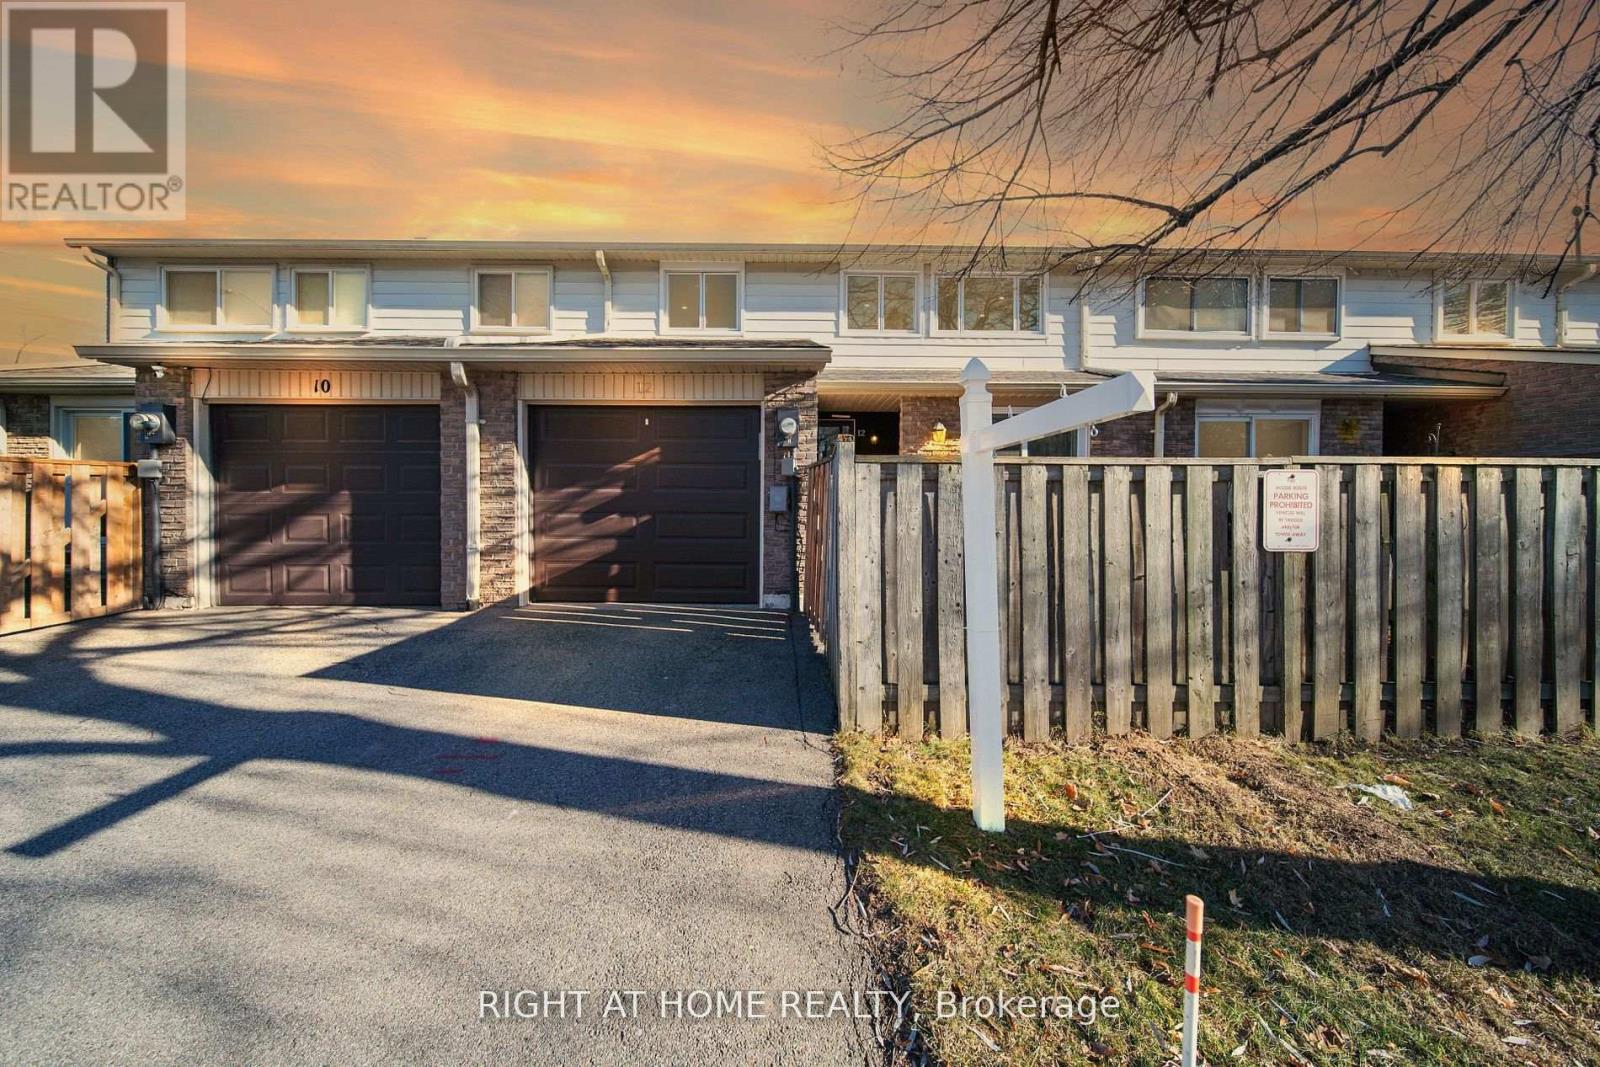
$786,000
12 Lace Fern Way
Toronto (Don Valley Village) · MLS # C13652934
3 bed · 2 bath
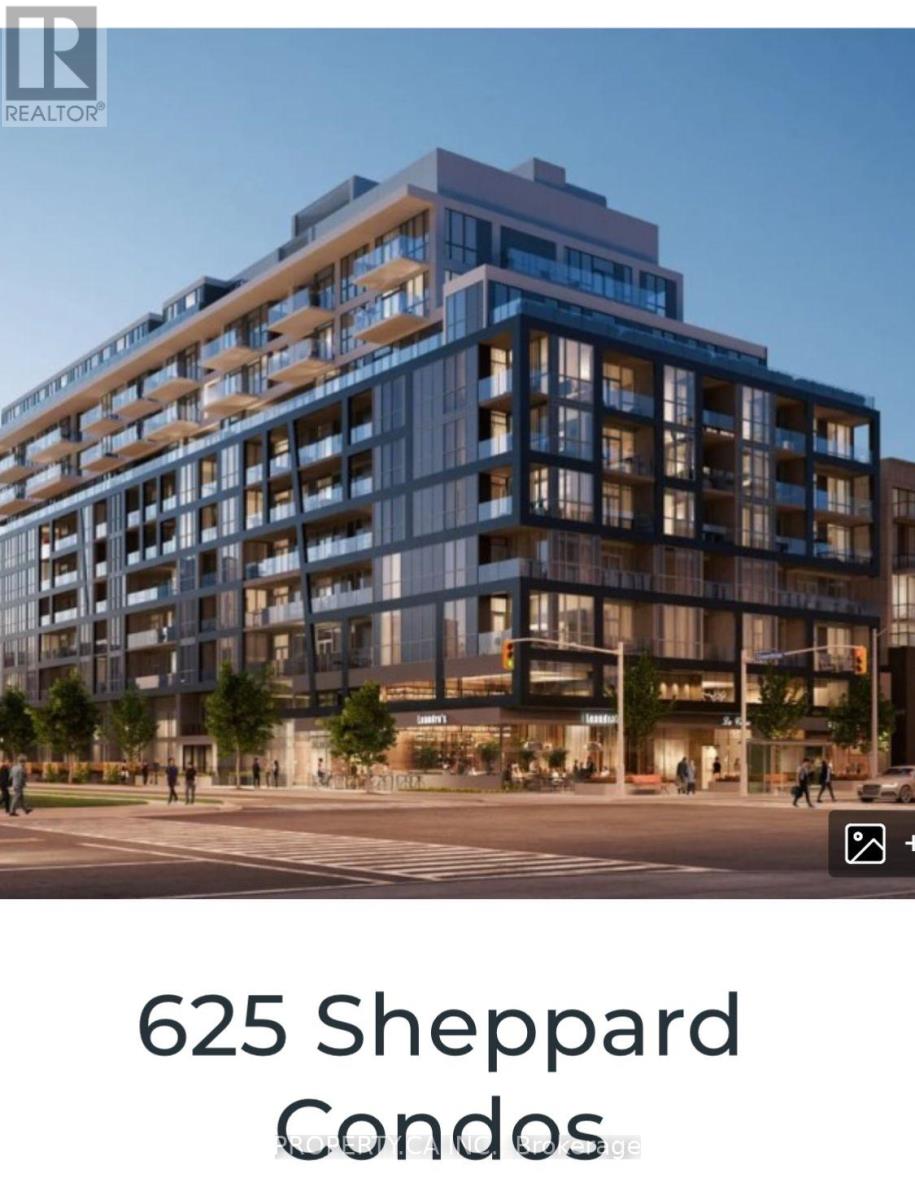
$375,000
6 Greenbriar Road
Toronto (Bayview Village) · MLS # C13653038
Studio bed · 1 bath · 380 sq ft