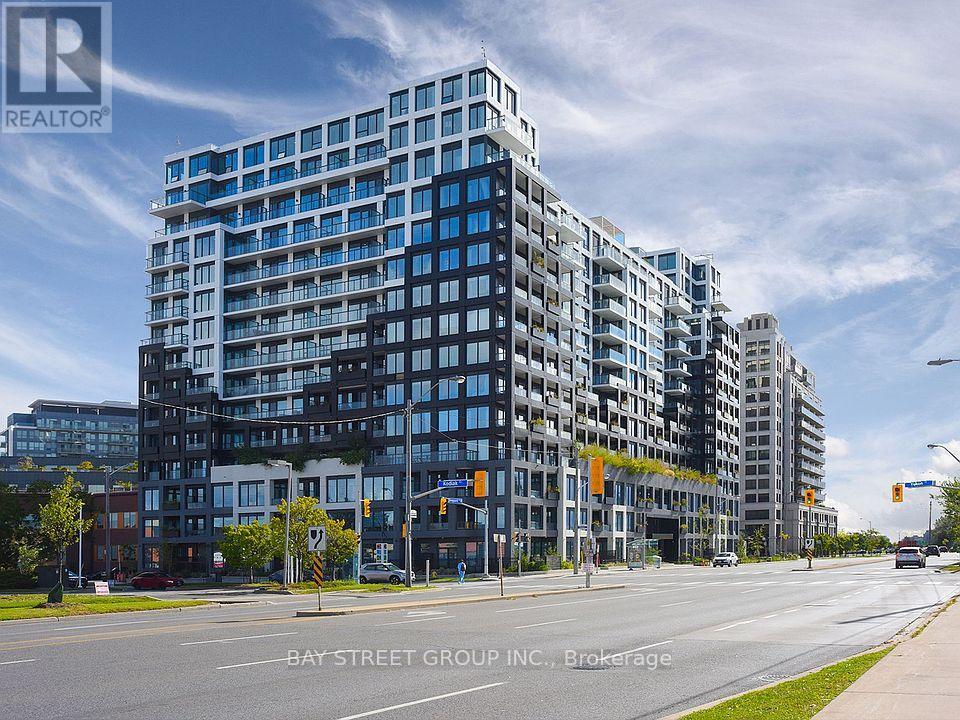
1100 Sheppard Avenue
Toronto (York University Heights), Ontario M3K0E4
MLS # W13141132
Property Details
Type
Condo Apartment
Beds
3
Baths
2
Status
For Sale
More homes like this
About this property
This one-year-new corner Lower Penthouse offers stylish modern living with exceptional amenities in a prime location. Featuring a spacious open-concept layout, the unit is filled with natural light through floor-to-ceiling windows and finished with sleek laminate flooring throughout. The contemporary kitchen is designed for both function and style, complete with stainless steel appliances, granite countertops, and a chic backsplash. Enjoy the convenience of ensuite laundry, one parking space, and one locker, with the underground parking spot equipped with an electric vehicle charging station. Step out onto the expansive wrap-around balcony, ideal for relaxing or entertaining while taking in the surroundings. Located just steps to Sheppard West Station, this penthouse offers effortless access to downtown Toronto. Surrounded by everyday conveniences, residents are close to Downsview Park, Yorkdale Shopping Centre, and a wide selection of restaurants and shops. Easy access to Highway 401 and Allen Road ensures seamless travel across the city. Building amenities include a fitness centre, rooftop terrace, and 24-hour concierge service. Photos taken prior to occupancy; virtually staged for partial room. Total sqft including balcony.
Mortgage Estimate
Estimated monthly payment
Calculating…
Estimate only. Taxes, insurance, condo fees, and lender terms are not included.
Monthly costs to verify
Property taxes: about $321/month based on listed annual taxes.
Monthly Fee: $875.25/mo
Estimate only. Confirm taxes, condo/maintenance fees, insurance, utilities, and lender terms before making decisions.
Rooms
| Room | Level | Dimensions |
|---|---|---|
| Living room | Main level | 4.58 x 5.58 |
| Dining room | Main level | 4.58 x 5.58 |
| Kitchen | Main level | 4.58 x 5.58 |
| Partial bathroom | Main level | 2.83 x 4.05 |
| Bedroom 2 | Main level | 3.17 x 3.5 |
| Bedroom 3 | Main level | 2.83 x 2.44 |
| Laundry room | Main level | 0 x 0 |
Facts & Location
Parking
1 spaces
Annual Taxes
$3,853
Monthly Fee
$875.25/mo
Listing data
Listing information is provided for personal, non-commercial use and should be independently verified before making real estate decisions.
Last refreshed: Aug 17, 2026 3:46 AM
Explore nearby searches
SEO-friendly searches for this area, property type, and nearby neighbourhoods.
Similar Properties
More nearby listings that may fit the same search.
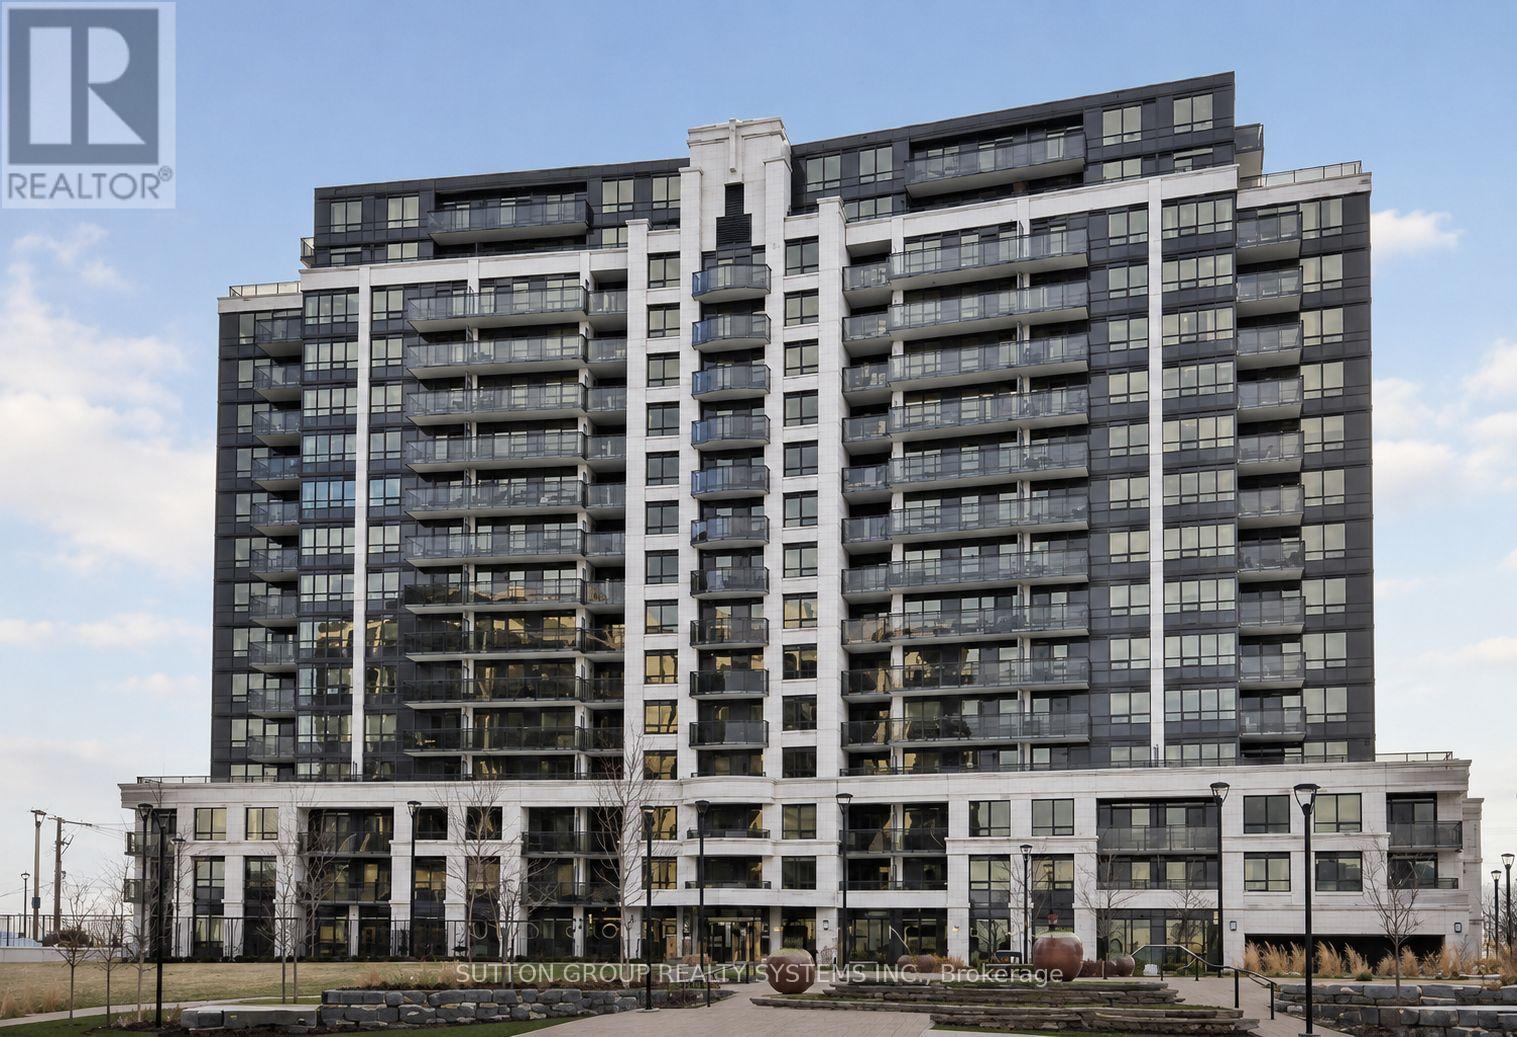
$749,000
1070 Sheppard Avenue
Toronto (York University Heights) · MLS # W13443156
3 bed · 3 bath · 1,200 sq ft
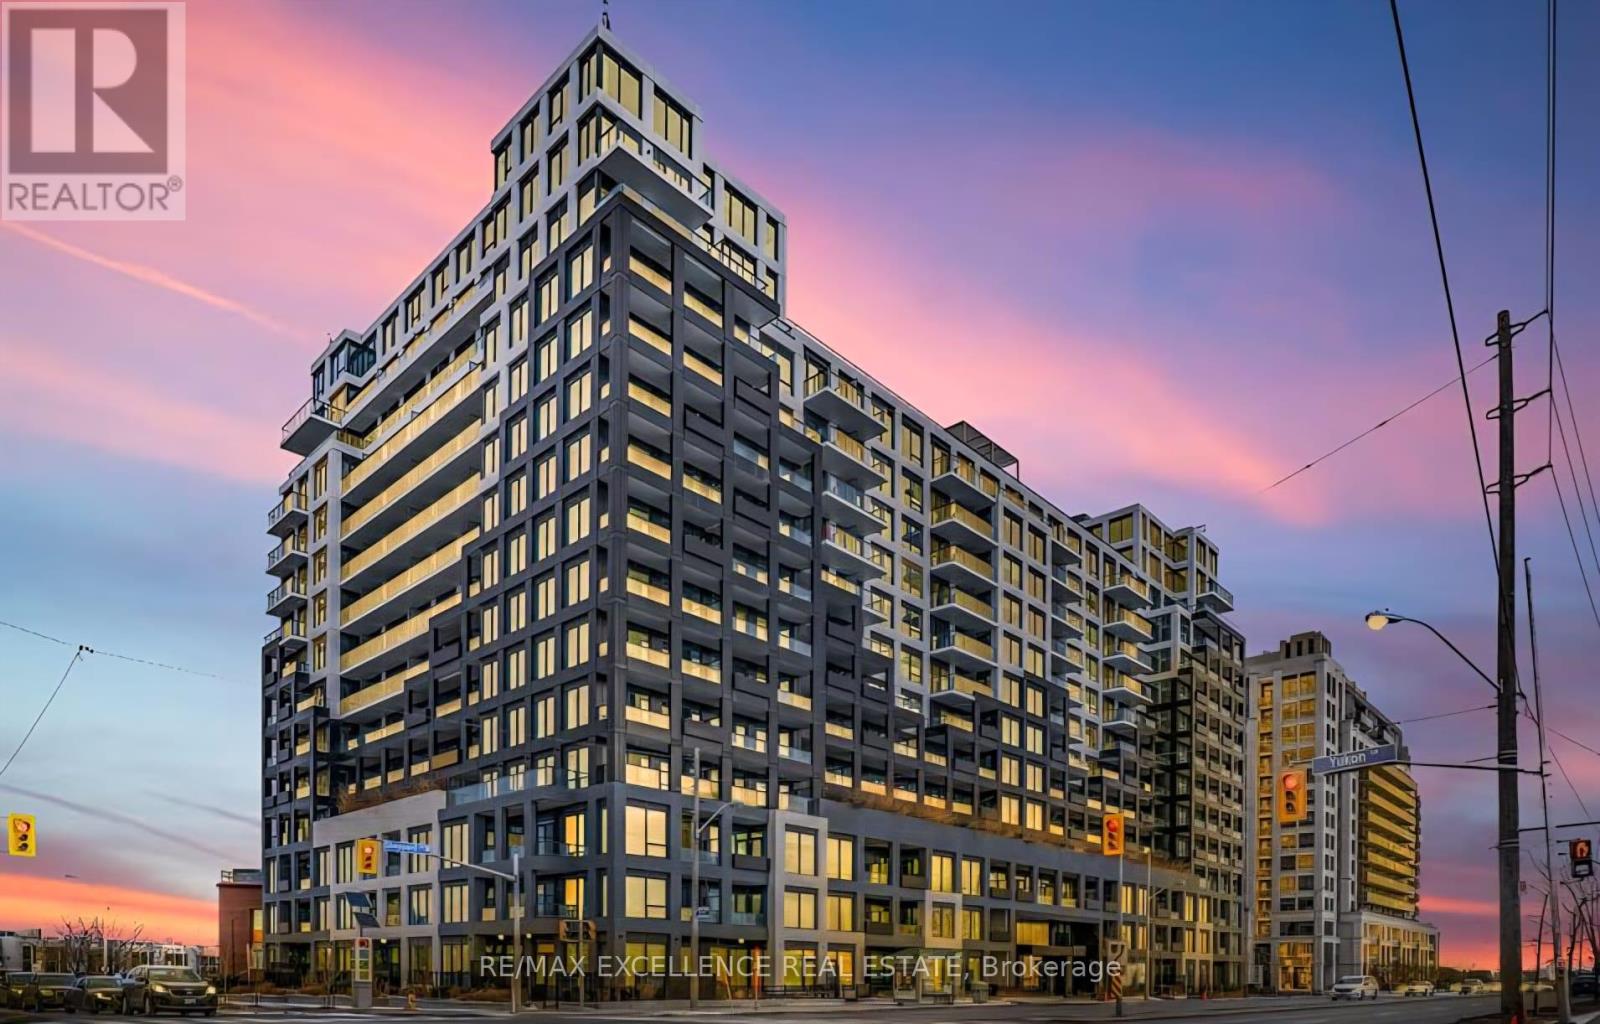
$810,000
1100 Sheppard Avenue
Toronto (York University Heights) · MLS # W13476768
2 bed · 2 bath
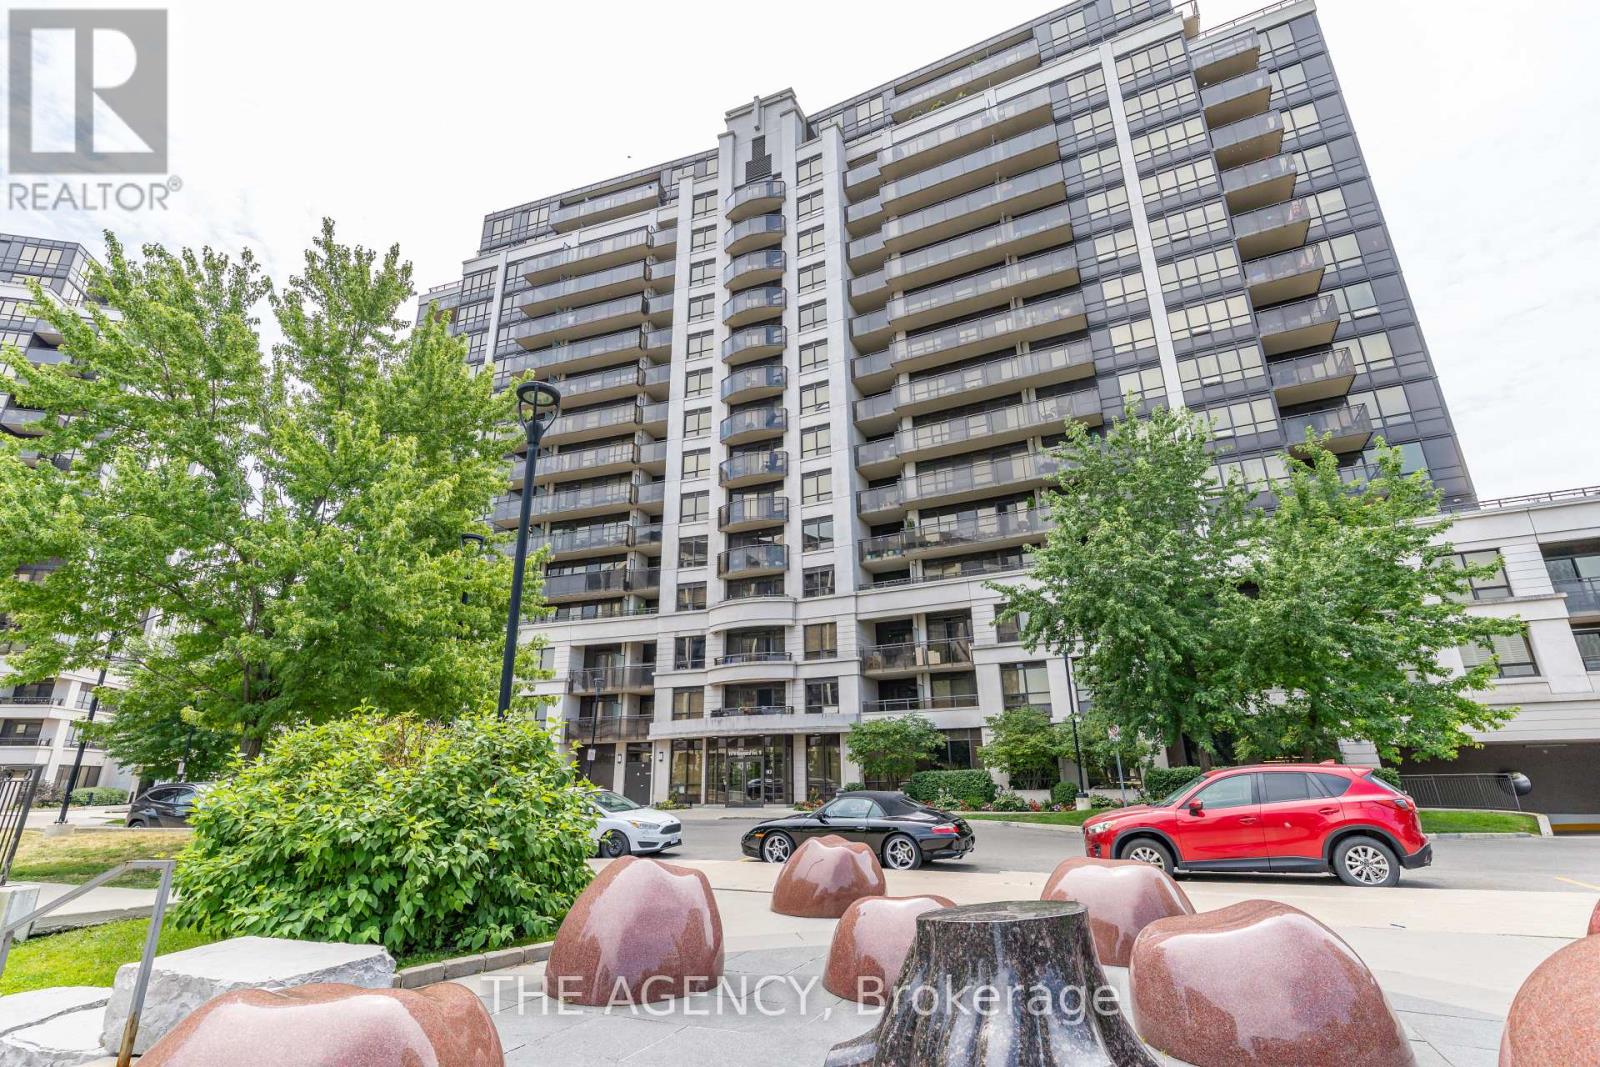
$669,900
1070 Sheppard Avenue
Toronto (York University Heights) · MLS # W13593350
3 bed · 2 bath