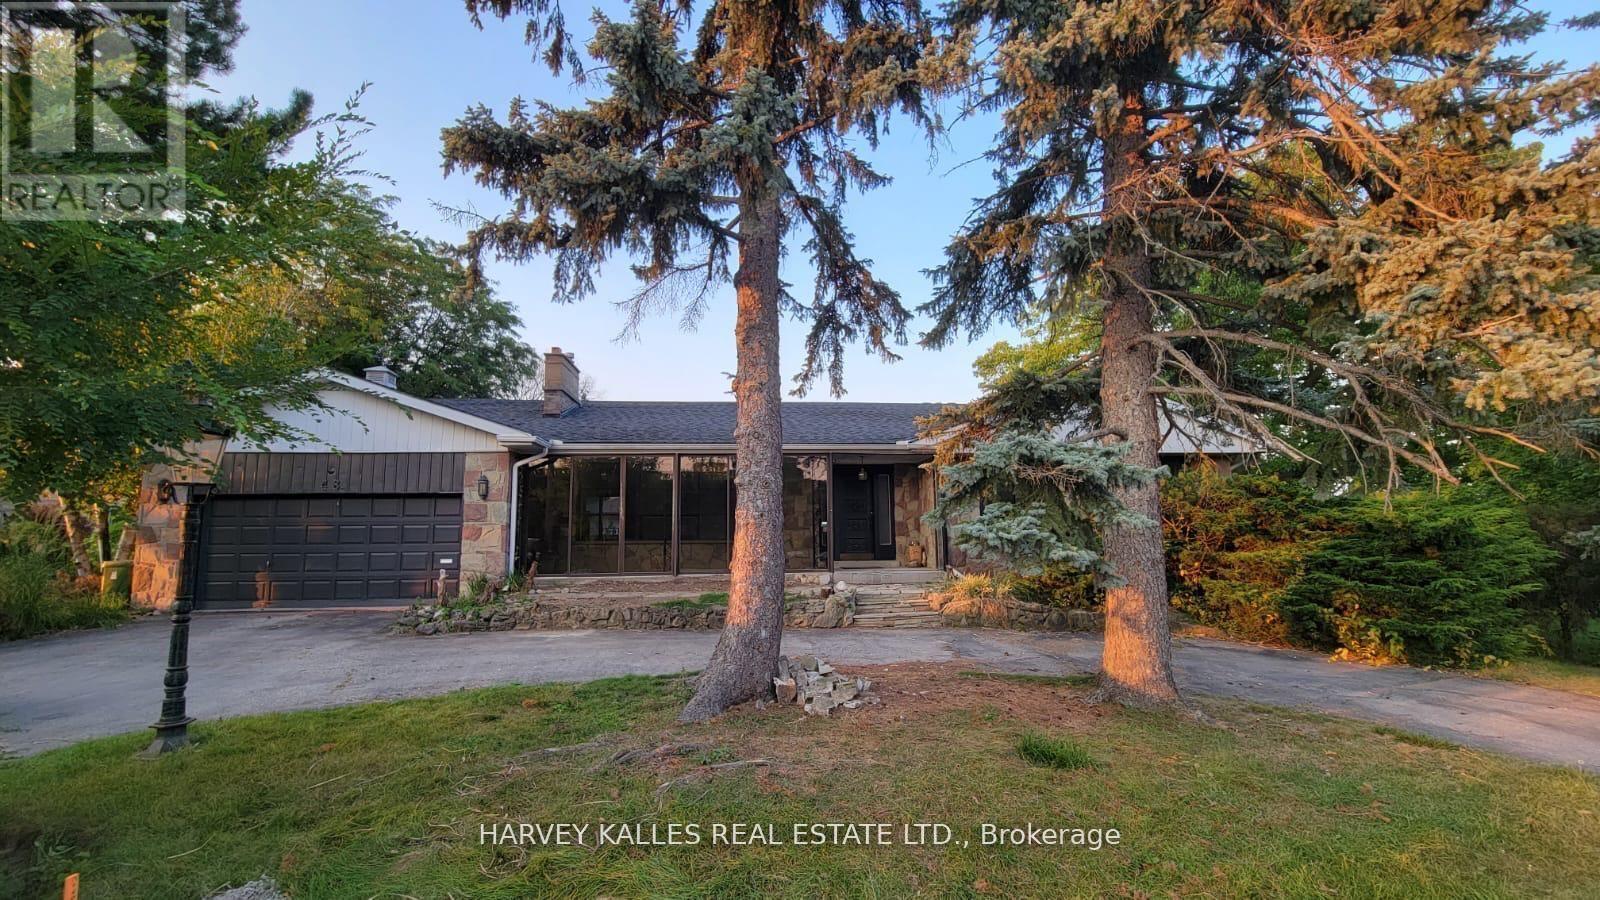
48 Forest Grove Drive
Toronto (Bayview Village), Ontario M2K1Z3
MLS # C13139908
Property Details
Type
Detached
Beds
4
Baths
3
Status
For Rent
More homes like this
About this property
Sprawling bungalow on one of the best streets in Bayview Village. Expansive kitchen with island. A family home w/large rooms for living & entertaining! Lease is for main floor only.
Rent Affordability
Affordability guide
Enter income
A common guideline is keeping rent near 30% of gross monthly income. This is an estimate only.
Rooms
| Room | Level | Dimensions |
|---|---|---|
| Living room | Main level | 6.05 x 3.91 |
| Dining room | Main level | 4.57 x 3.12 |
| Kitchen | Main level | 6.96 x 4.6 |
| Eating area | Main level | 3.61 x 3.56 |
| Family room | Main level | 3.76 x 3.56 |
| Office | Main level | 3.15 x 3.1 |
| Primary Bedroom | Main level | 5.66 x 3.43 |
| Bedroom 2 | Main level | 6.4 x 3.99 |
| Bedroom 3 | Main level | 3.58 x 3 |
Facts & Location
Parking
3 spaces
Lot Size
205.7 x 73.1 FT ; 200.35 ftX69.61 ft+25.75 ft (SE corner)
Listing data
Listing information is provided for personal, non-commercial use and should be independently verified before making real estate decisions.
Last refreshed: Sep 9, 2026 3:46 AM
Explore nearby searches
SEO-friendly searches for this area, property type, and nearby neighbourhoods.
Similar Properties
More nearby listings that may fit the same search.
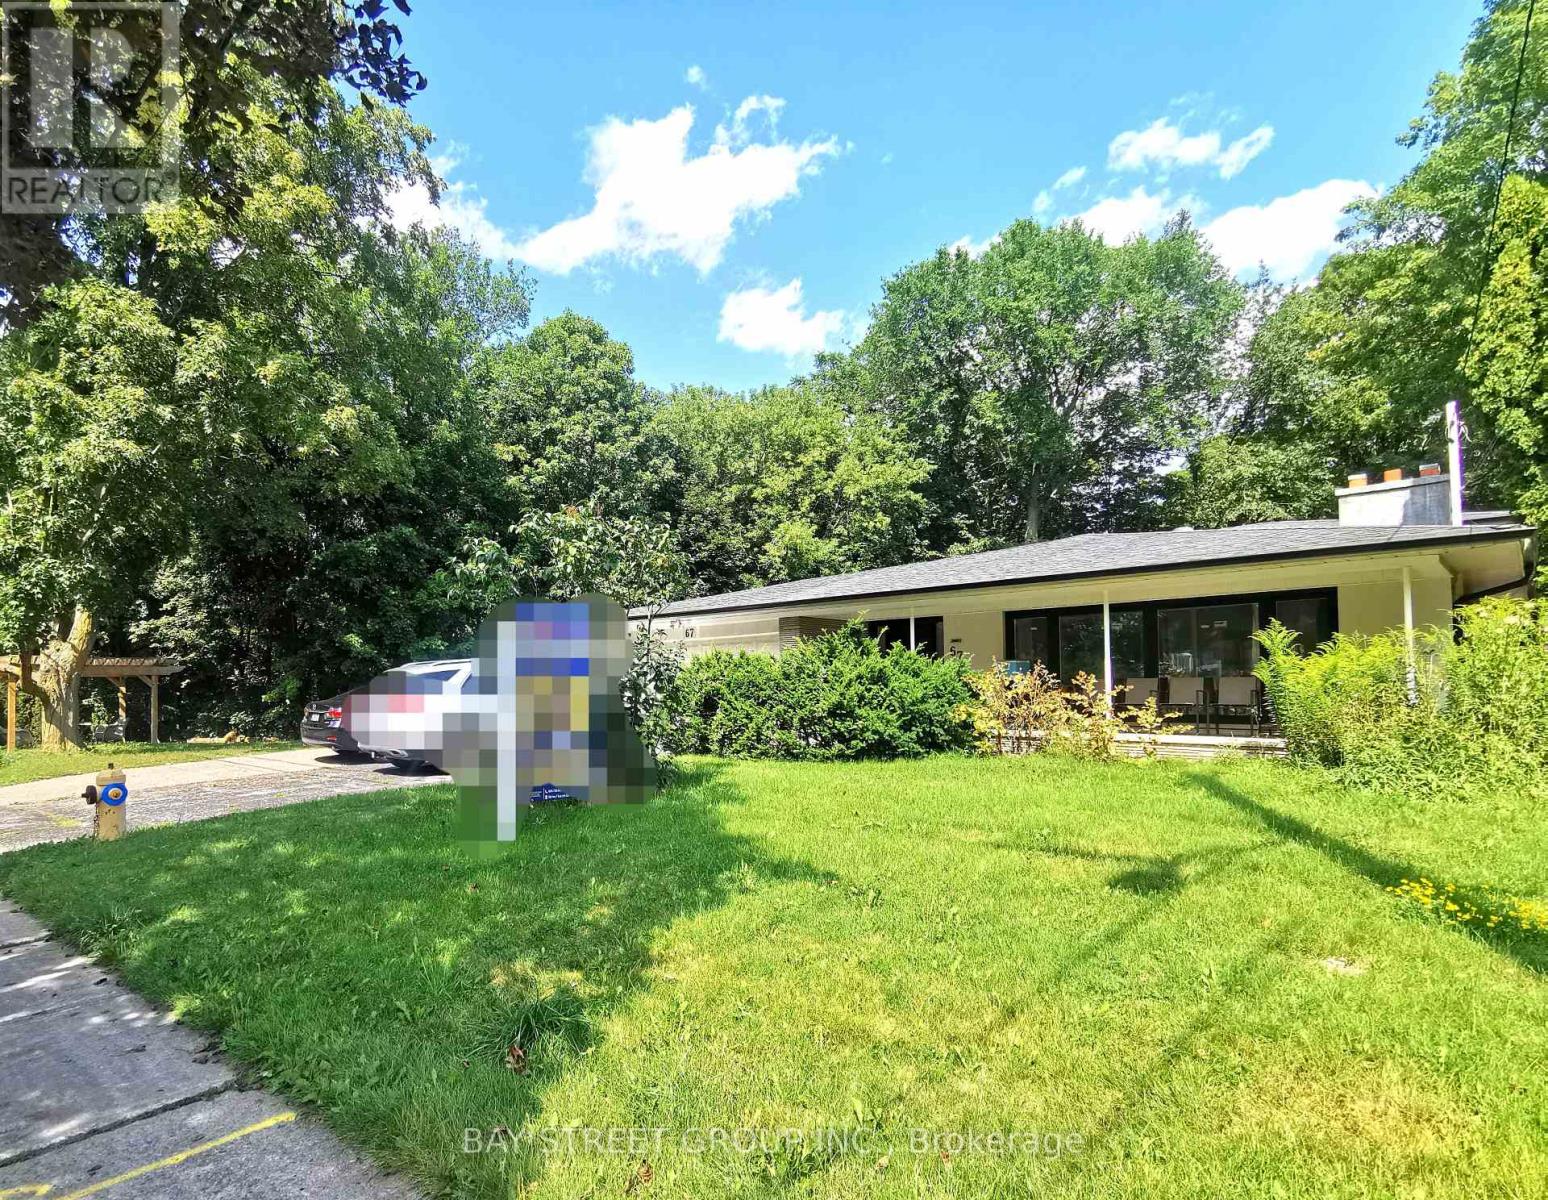
$4,288/mo
67 Burbank Drive
Toronto (Bayview Village) · MLS # C13685632
4 bed · 3 bath
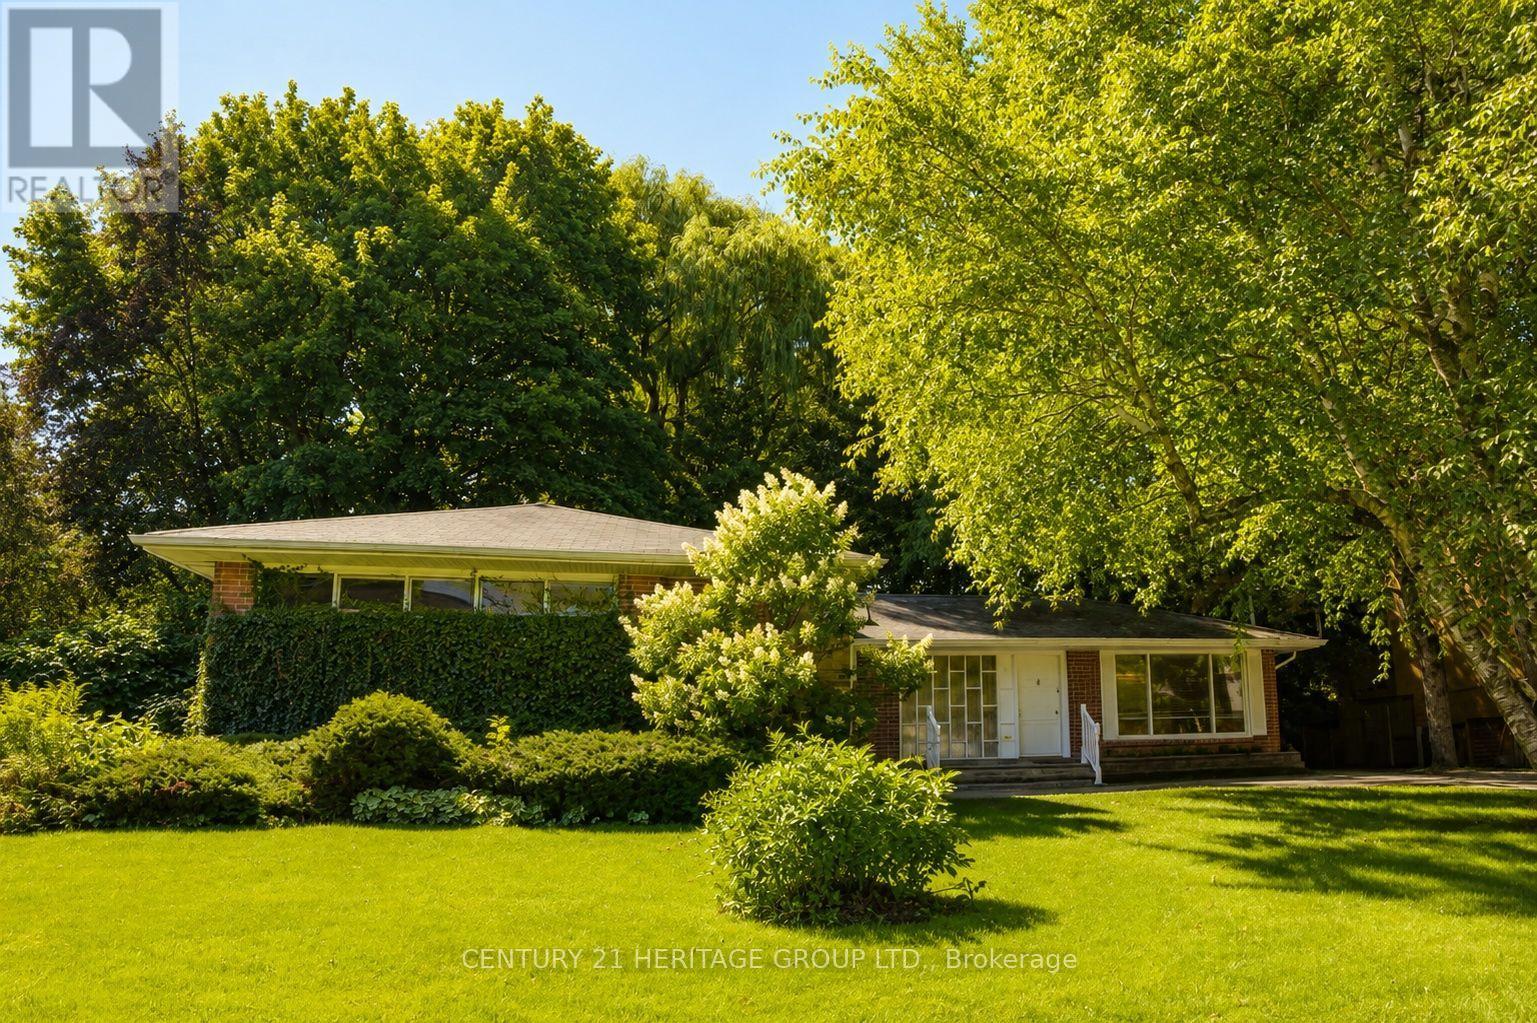
$4,100/mo
17 Hi Mount Drive
Toronto (Bayview Village) · MLS # C13747436
3 bed · 2 bath
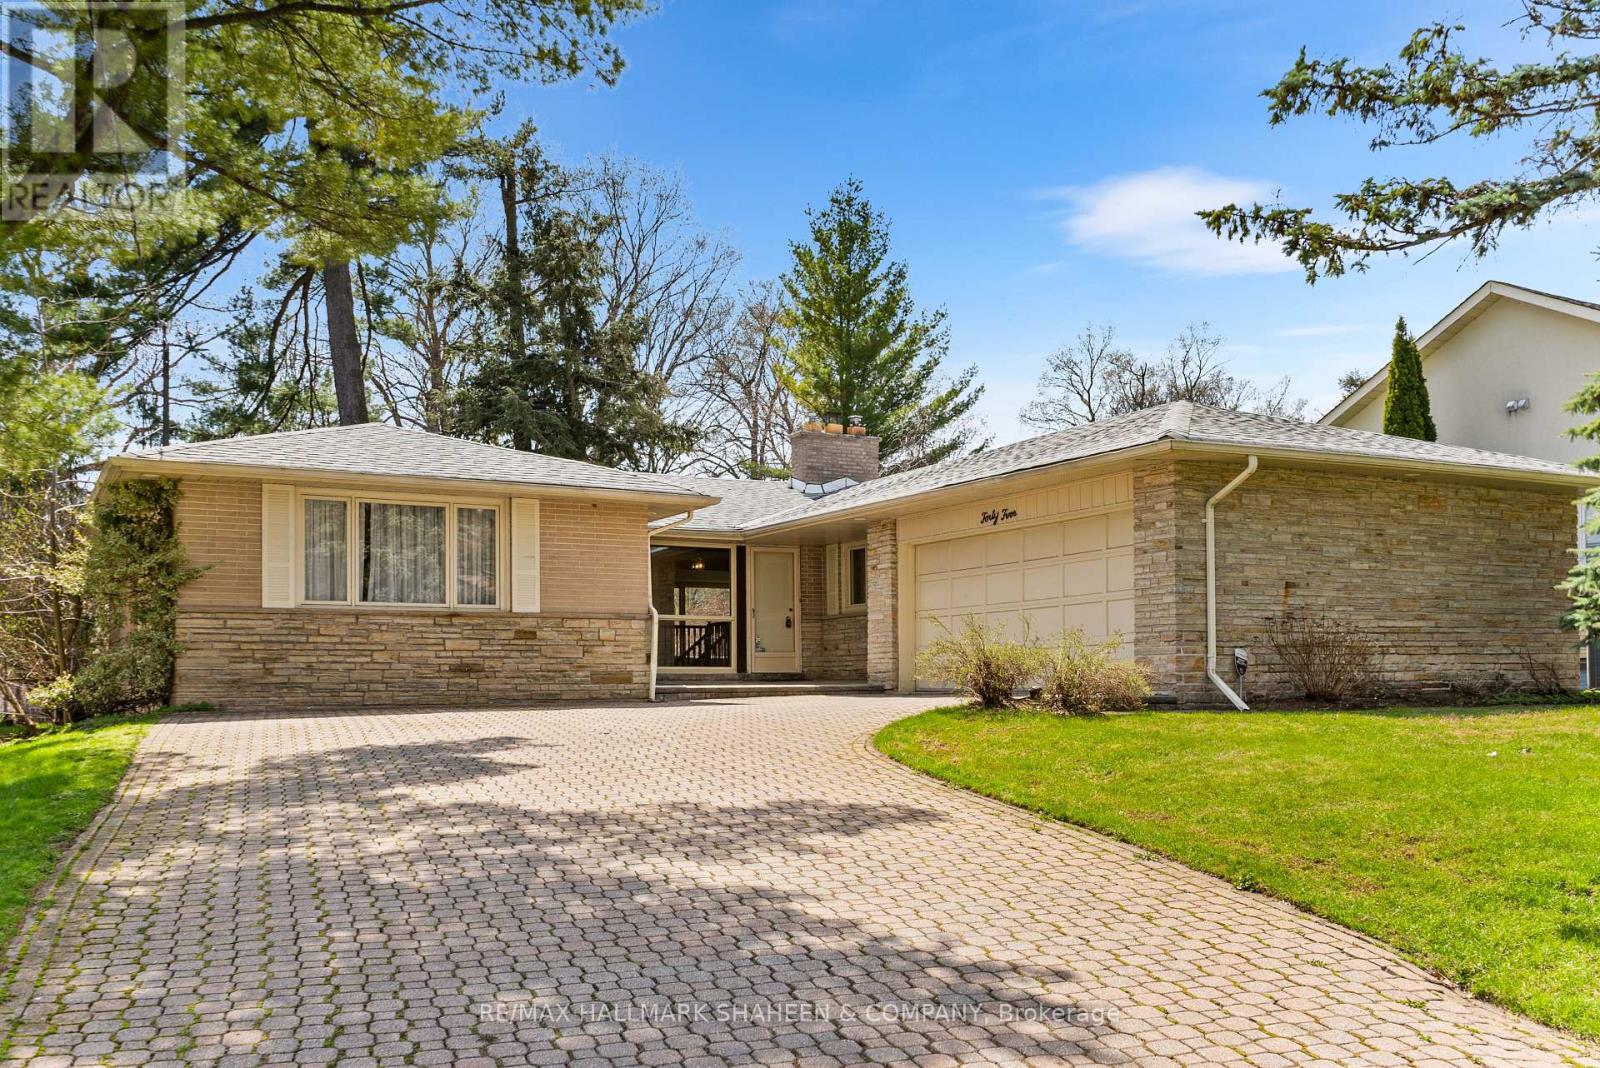
$4,000/mo
45 Hi Mount Drive
Toronto (Bayview Village) · MLS # C13613224
4 bed · 4 bath