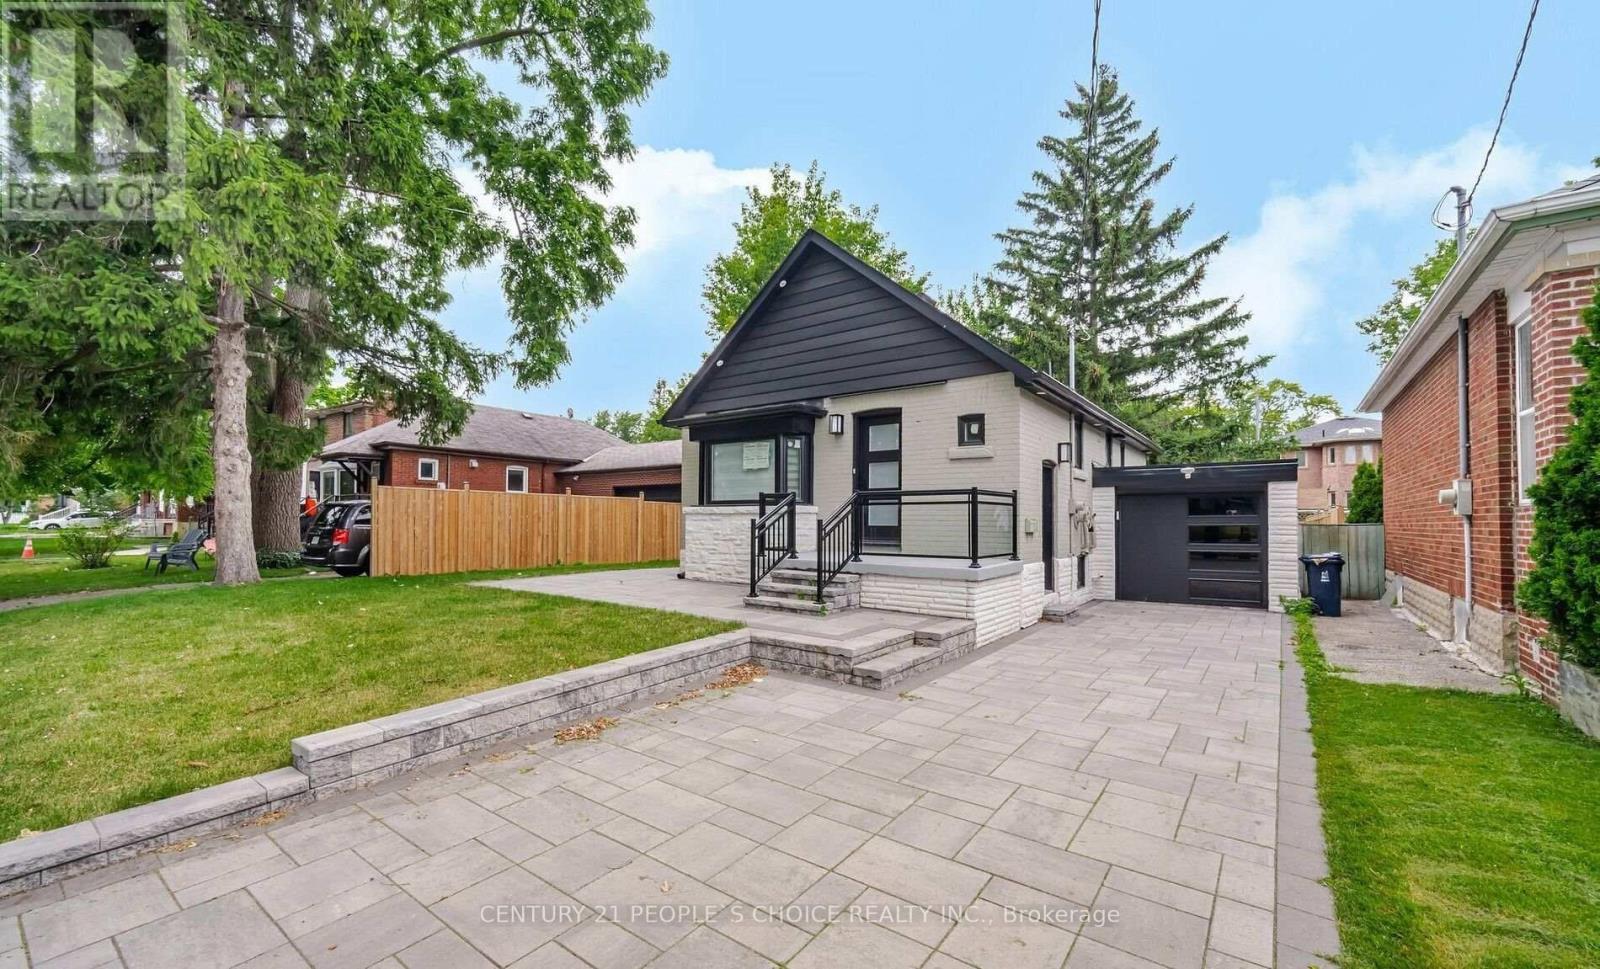
218 William Street
Toronto (Weston), Ontario M9N2H1
MLS # W13139010
Property Details
Type
Detached
Beds
5
Baths
2
Status
For Sale
More homes like this
About this property
Legal Duplex, Renovated Top to Bottom, Detached Bungalow, 3 Beds + 1 Bath on Main Level w/Laundry, Lower Level 2 Bed + 1 Bath W/Laundry & Separate Entrance, 50' ft x 110' ft wide Lot, Wide Space on Side to allow for A Potential Garden Suite or Build Up An Additional 2 Units for a 4 Plex, Potential for a 5 Plex on This Lot, Hardwood on Main Level w/Pot Lights, Quartz Counter Tops Throughout Kitchen, Bathrooms, Smooth Ceilings, Newer Windows, Newer Doors, Newer Roof, Newer S/s Appliances, Custom Built Closets, Modern Finishes Throughout Home, Attached Garage with Access to Backyard, Newer Garage Door, Pool Size Backyard, Large Front Yard with Interlocking Throughout Driveway & Front Steps & Side yard, Rental Income Producing Property With Potential for More Growth. Newer Fence & Property was fully Rebuilt from the Interior with New Weeping Tile & Landscaped. Steps to TTC, Hwy 400, Hwy 401, Hwy 407, York University, Schools, Shops, Local Amenities, Excellent Investment Property, Rental Income Producing Property, Ideal for Investors, or Buyers Looking for Extra Rental Income to Help Pay the Mortg.
Mortgage Estimate
Estimated monthly payment
Calculating…
Estimate only. Taxes, insurance, condo fees, and lender terms are not included.
Monthly costs to verify
Property taxes: about $307/month based on listed annual taxes.
Estimate only. Confirm taxes, condo/maintenance fees, insurance, utilities, and lender terms before making decisions.
Rooms
| Room | Level | Dimensions |
|---|---|---|
| Living room | Main level | 3.57 x 3.79 |
| Kitchen | Main level | 2.61 x 3.3 |
| Primary Bedroom | Main level | 4.23 x 2.77 |
| Bedroom 2 | Main level | 3.3 x 3.02 |
| Bedroom 3 | Main level | 2.65 x 2.77 |
| Living room | Basement | 4.35 x 3.24 |
| Dining room | Basement | 4.35 x 3.24 |
| Kitchen | Basement | 4.35 x 3.04 |
| Bedroom 4 | Basement | 3.85 x 3.26 |
| Bedroom 5 | Basement | 3.09 x 2.76 |
Facts & Location
Parking
4 spaces
Lot Size
50 x 110 FT
Annual Taxes
$3,680
Listing data
Listing information is provided for personal, non-commercial use and should be independently verified before making real estate decisions.
Last refreshed: Aug 2, 2026 3:47 AM
Explore nearby searches
SEO-friendly searches for this area, property type, and nearby neighbourhoods.
Similar Properties
More nearby listings that may fit the same search.
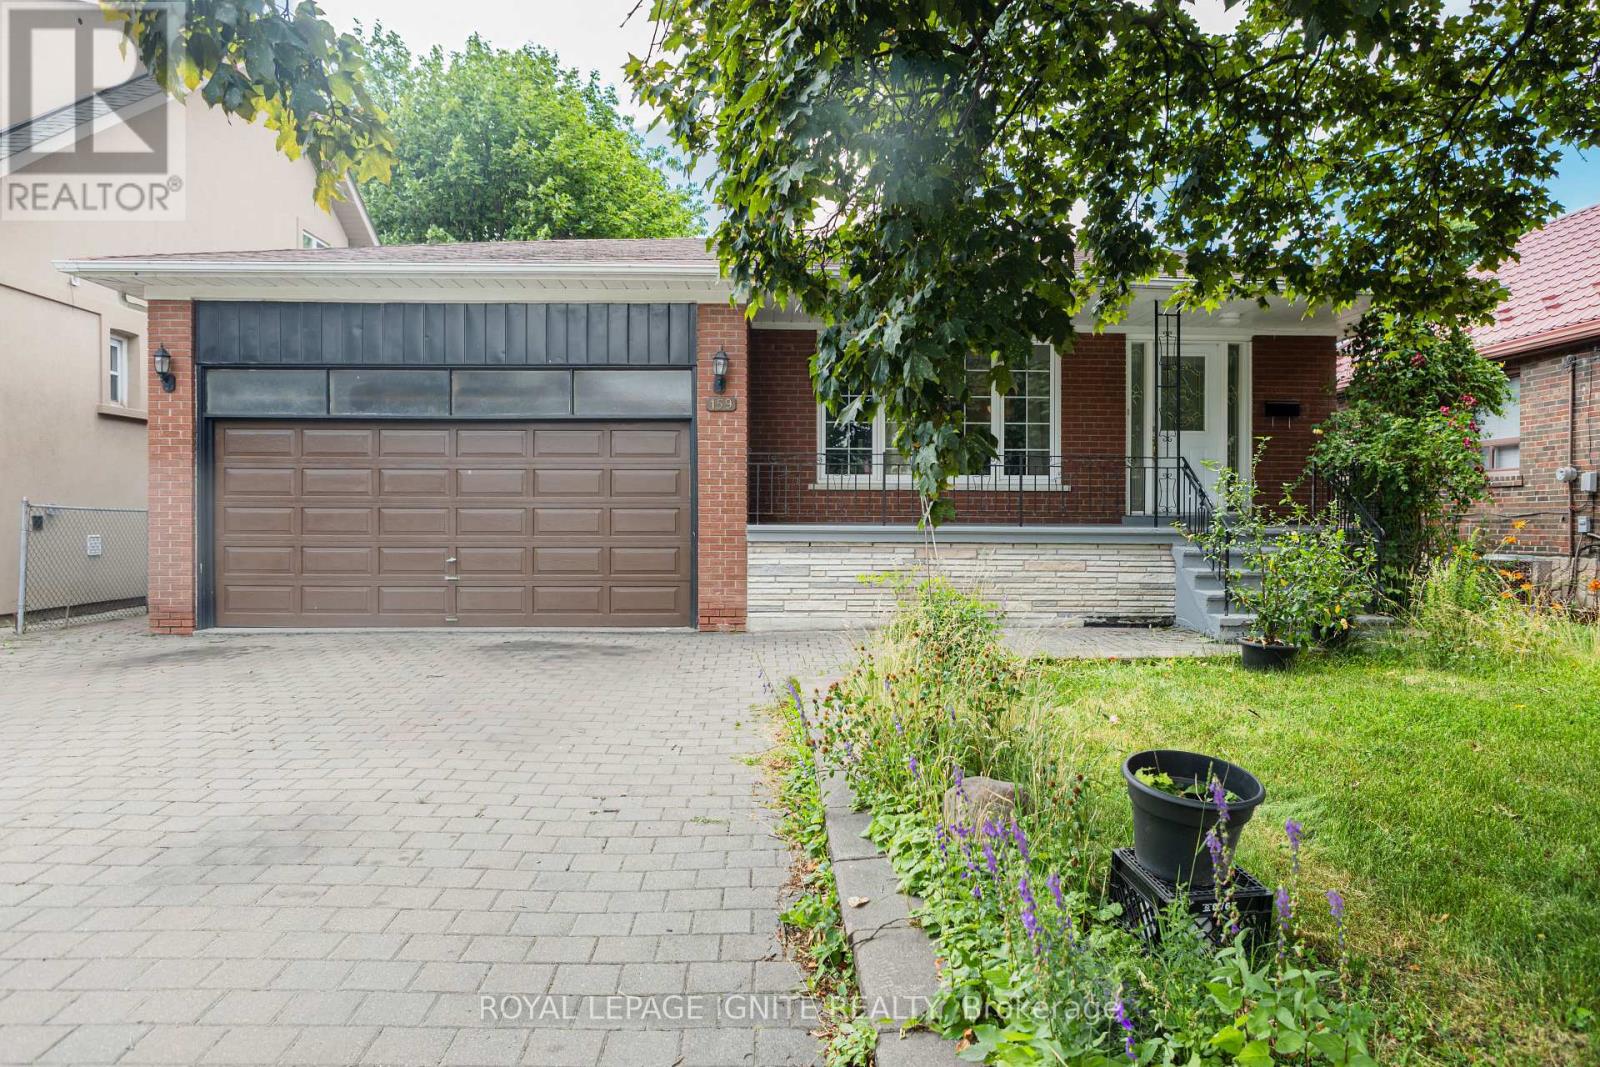
$1,168,000
159 Church Street
Toronto (Weston) · MLS # W13553548
5 bed · 3 bath
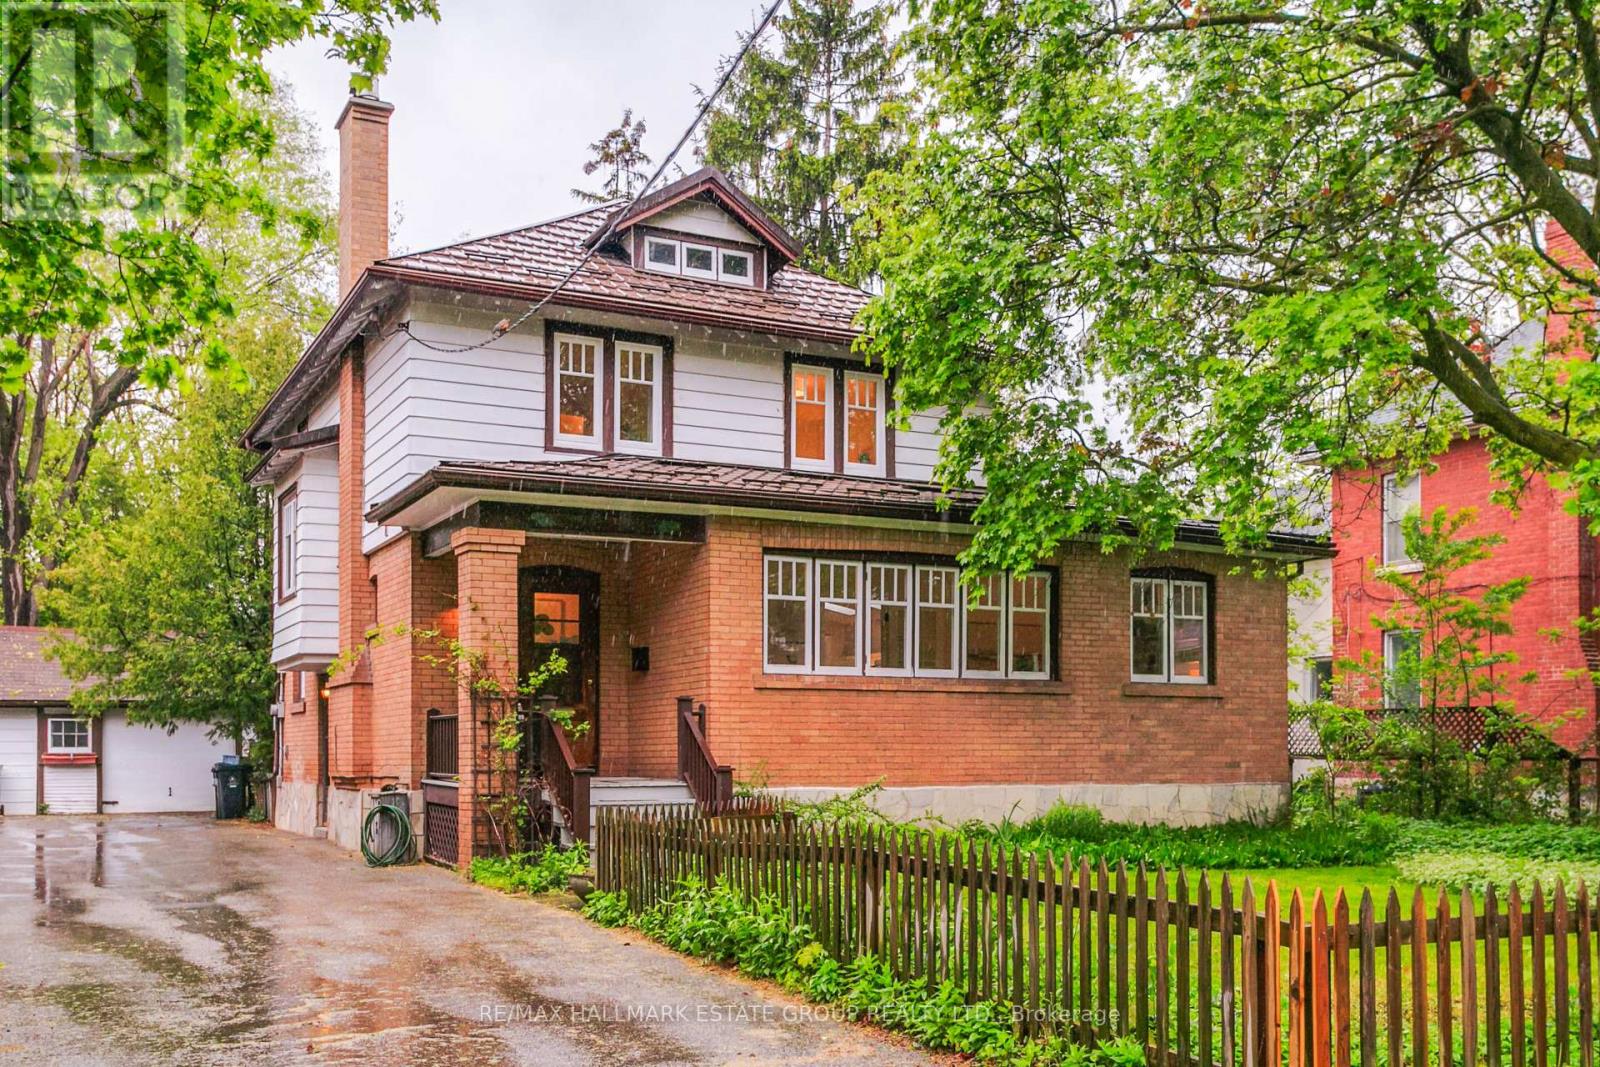
$1,149,000
21 Cross Street
Toronto (Weston) · MLS # W13452466
4 bed · 3 bath · 2,000 sq ft
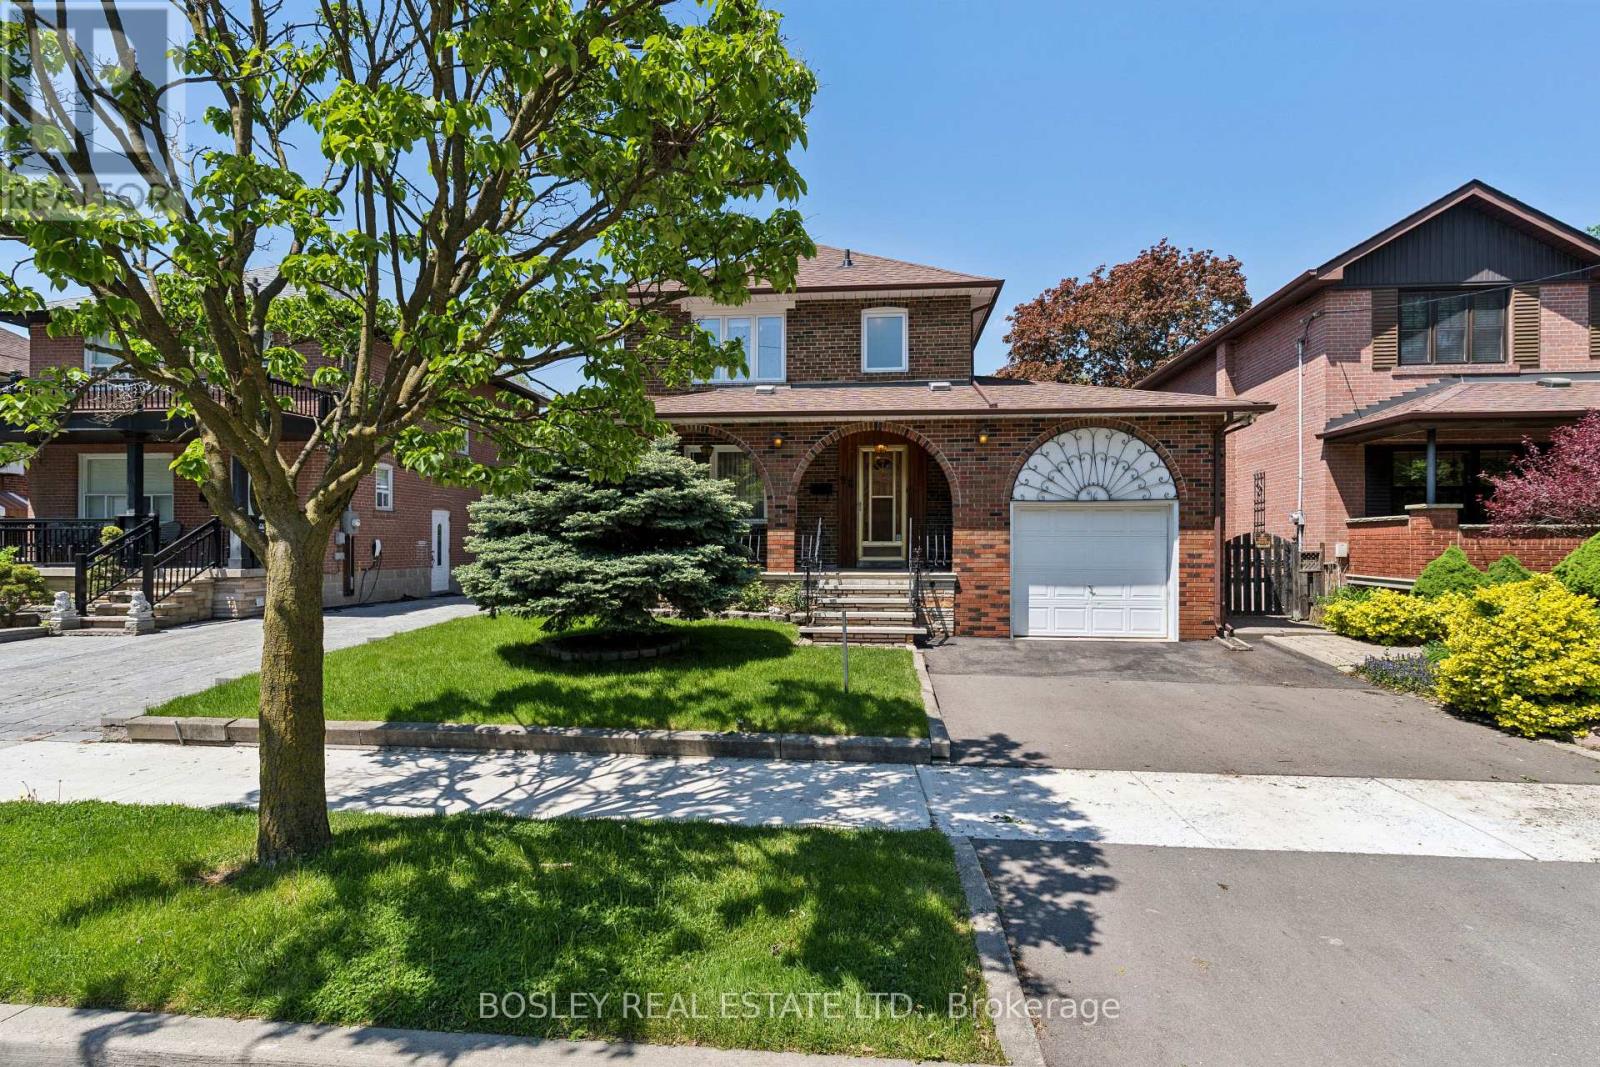
$999,900
96 Macdonald Avenue
Toronto (Weston) · MLS # W13174600
4 bed · 2 bath