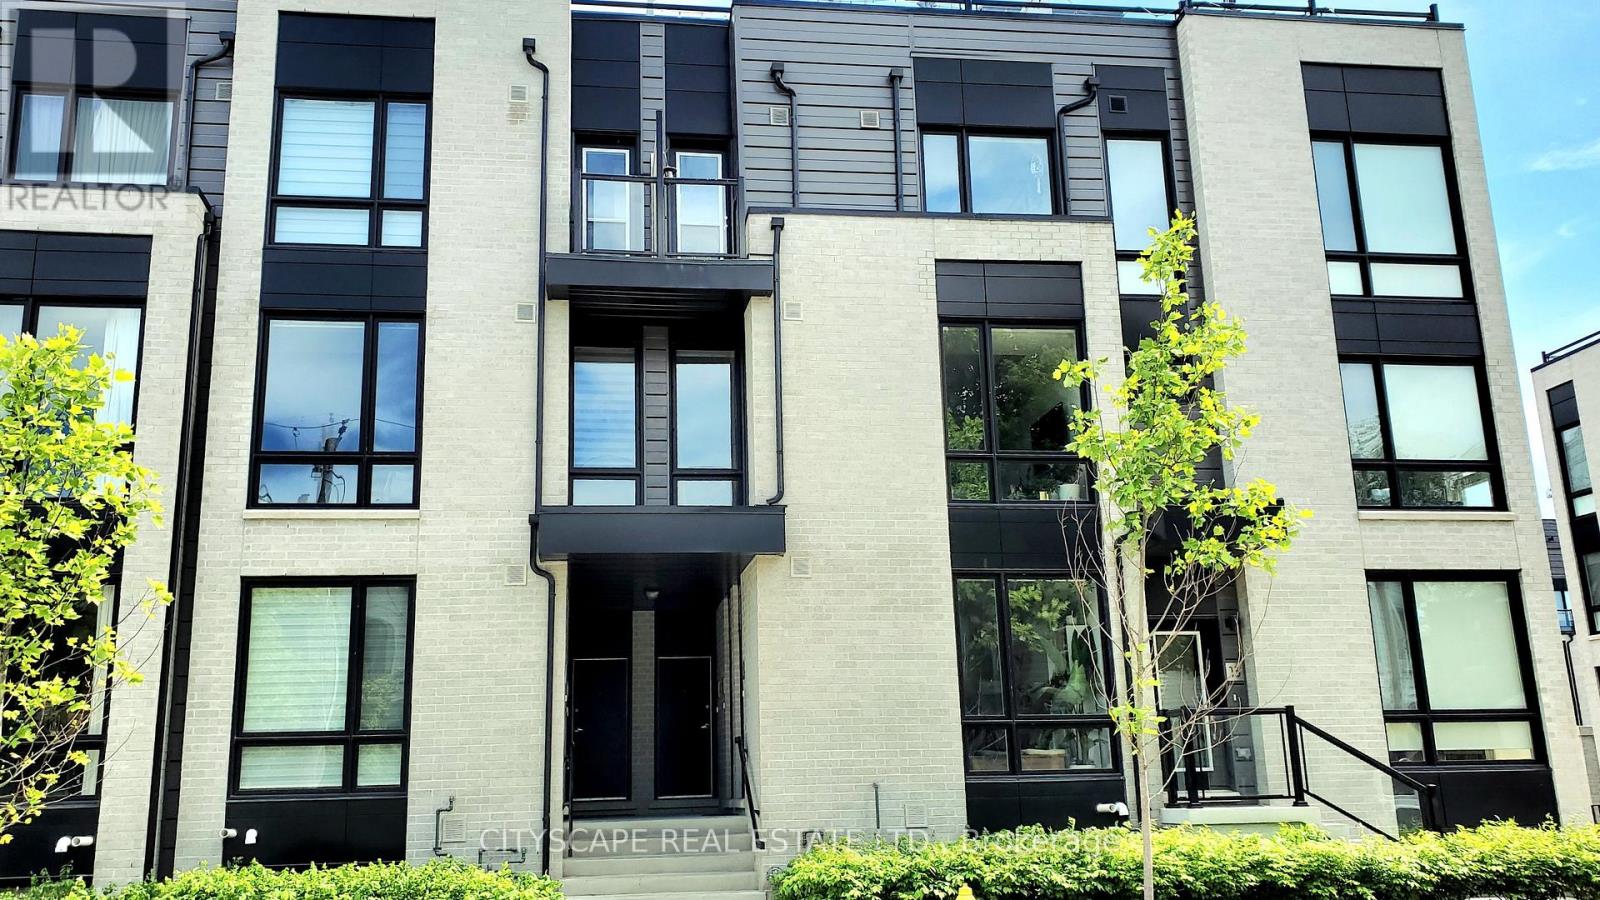
31 Florence Street
Toronto (Little Portugal), Ontario M6K1P4
MLS # C13138828
Property Details
Type
Condo Townhouse
Beds
2
Baths
2
Status
For Sale
More homes like this
About this property
Discover modern living in this beautifully upgraded 941Sqft + 21 sqft balcony. Newer built 2-bed, 2-bath home. Step inside and feel the warmth of natural light pouring through floor-to-ceiling windows, highlighting the elegant marble and wood-style flooring!!Your next chapter starts here. This modern, light-filled 2-bed, 2-bath beauty gives you all the space, style, and comfort you've been dreaming of-right in the heart of the trendy Queen Street neighborhood. Walk in and instantly feel the vibe: Enter directly to your unit and step into the Luxurious mix of Marble & elegant Wooden Style Flooring Throughout!! NINE foot high ceilings on main floor!! Floor-to-ceiling windows flooding the space with sunshine!!Open-concept living perfect for hosting or unwinding A sleek, upgraded chef-inspired kitchen with granite counters + a huge island Two balconies! One covered for morning coffees or evening sunsets Elegant marble + wood-style flooring throughout. All of this in a home that's less than 7 years old, with direct entry and extra storage. Steps to transit, shops, restaurants, and everything you love about urban living. This is definitely the kind of place that feels good the moment you walk in.!!!!! Large multifunctional Granite Topped Island with Breakfast Bar and Stainless Steel Appliances. Extra space available in the utility room for storage. This unit will not disappoint!! Offered at a great price! **EXTRAS**Custom Roller blinds & California Shutters. S/S Refrigerator, Oven, Microwave And Dishwasher. Stacked Washer And Dryer.
Mortgage Estimate
Estimated monthly payment
Calculating…
Estimate only. Taxes, insurance, condo fees, and lender terms are not included.
Monthly costs to verify
Property taxes: about $296/month based on listed annual taxes.
Condo / Maintenance Fee: $458.57/mo
Estimate only. Confirm taxes, condo/maintenance fees, insurance, utilities, and lender terms before making decisions.
Rooms
| Room | Level | Dimensions |
|---|---|---|
| Living room | Main level | 5.66 x 5.29 |
| Dining room | Main level | 5.66 x 5.29 |
| Kitchen | Main level | 5.66 x 5.29 |
| Foyer | Main level | 0 x 0 |
| Primary Bedroom | Lower level | 3.55 x 2.7 |
| Bedroom 2 | Lower level | 2.93 x 2.44 |
| Laundry room | Lower level | 0 x 0 |
Facts & Location
Annual Taxes
$3,552
Condo / Maintenance Fee
$458.57/mo
Listing data
Listing information is provided for personal, non-commercial use and should be independently verified before making real estate decisions.
Last refreshed: Sep 9, 2026 3:46 AM
Explore nearby searches
SEO-friendly searches for this area, property type, and nearby neighbourhoods.
Similar Properties
More nearby listings that may fit the same search.
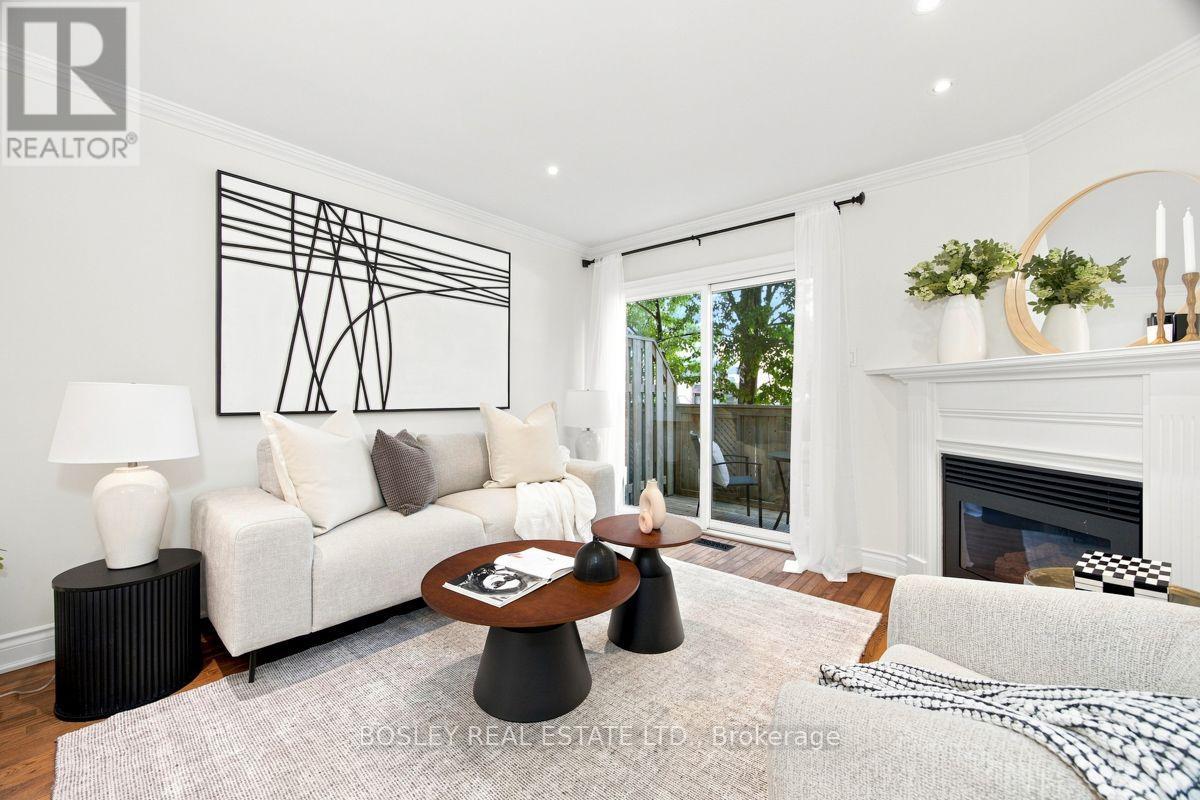
$1,299,000
64 Old Mill Terrace
Toronto (Stonegate-Queensway) · MLS # W13762486
3 bed · 3 bath
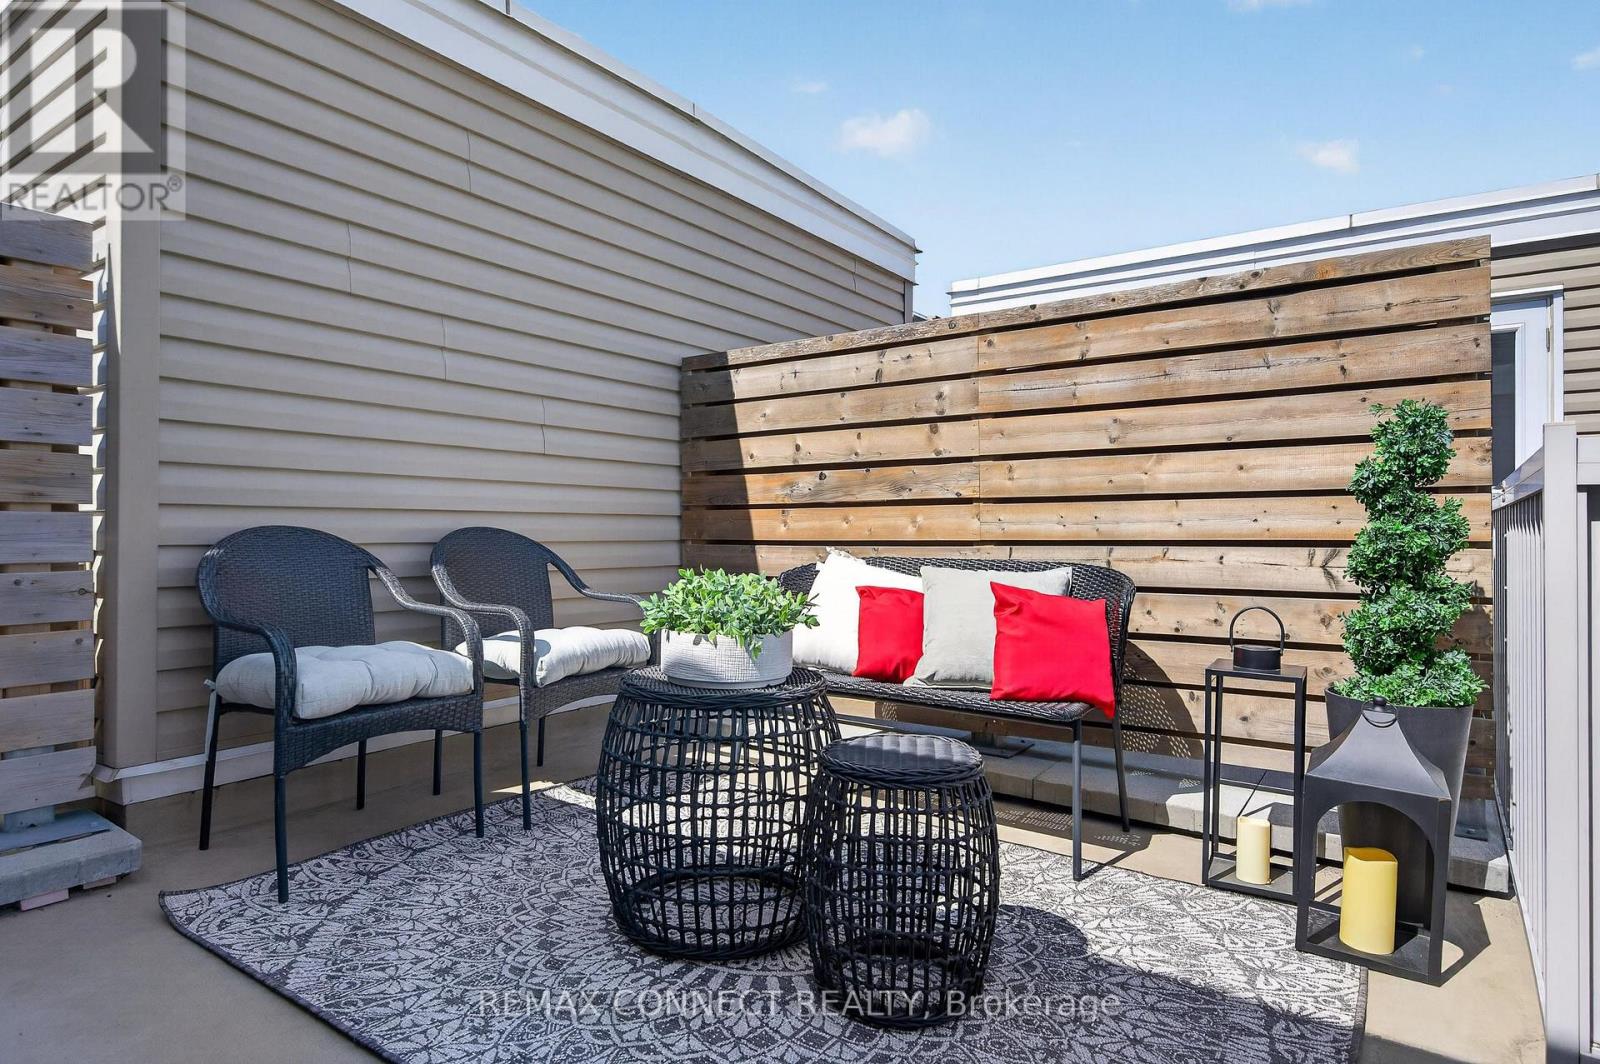
$999,000
7B Crawford Street
Toronto (Niagara) · MLS # C13759968
3 bed · 3 bath
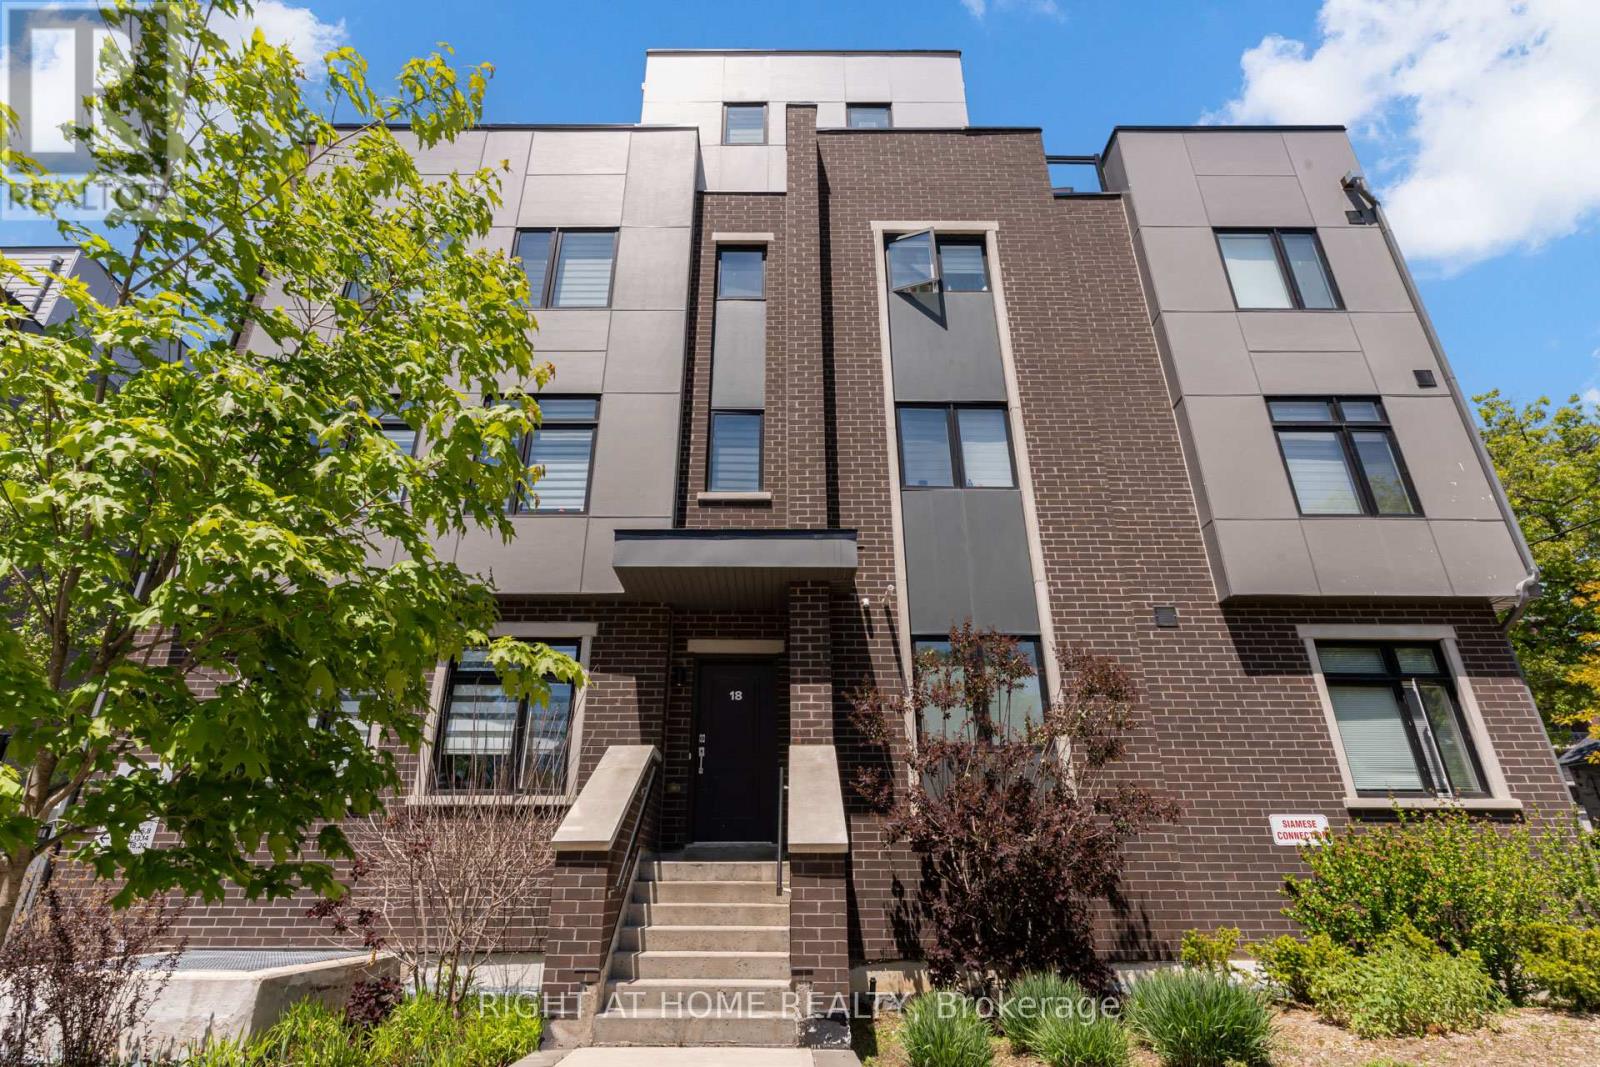
$959,900
66 Long Branch Avenue
Toronto (Long Branch) · MLS # W13762890
3 bed · 3 bath · 1,482 sq ft