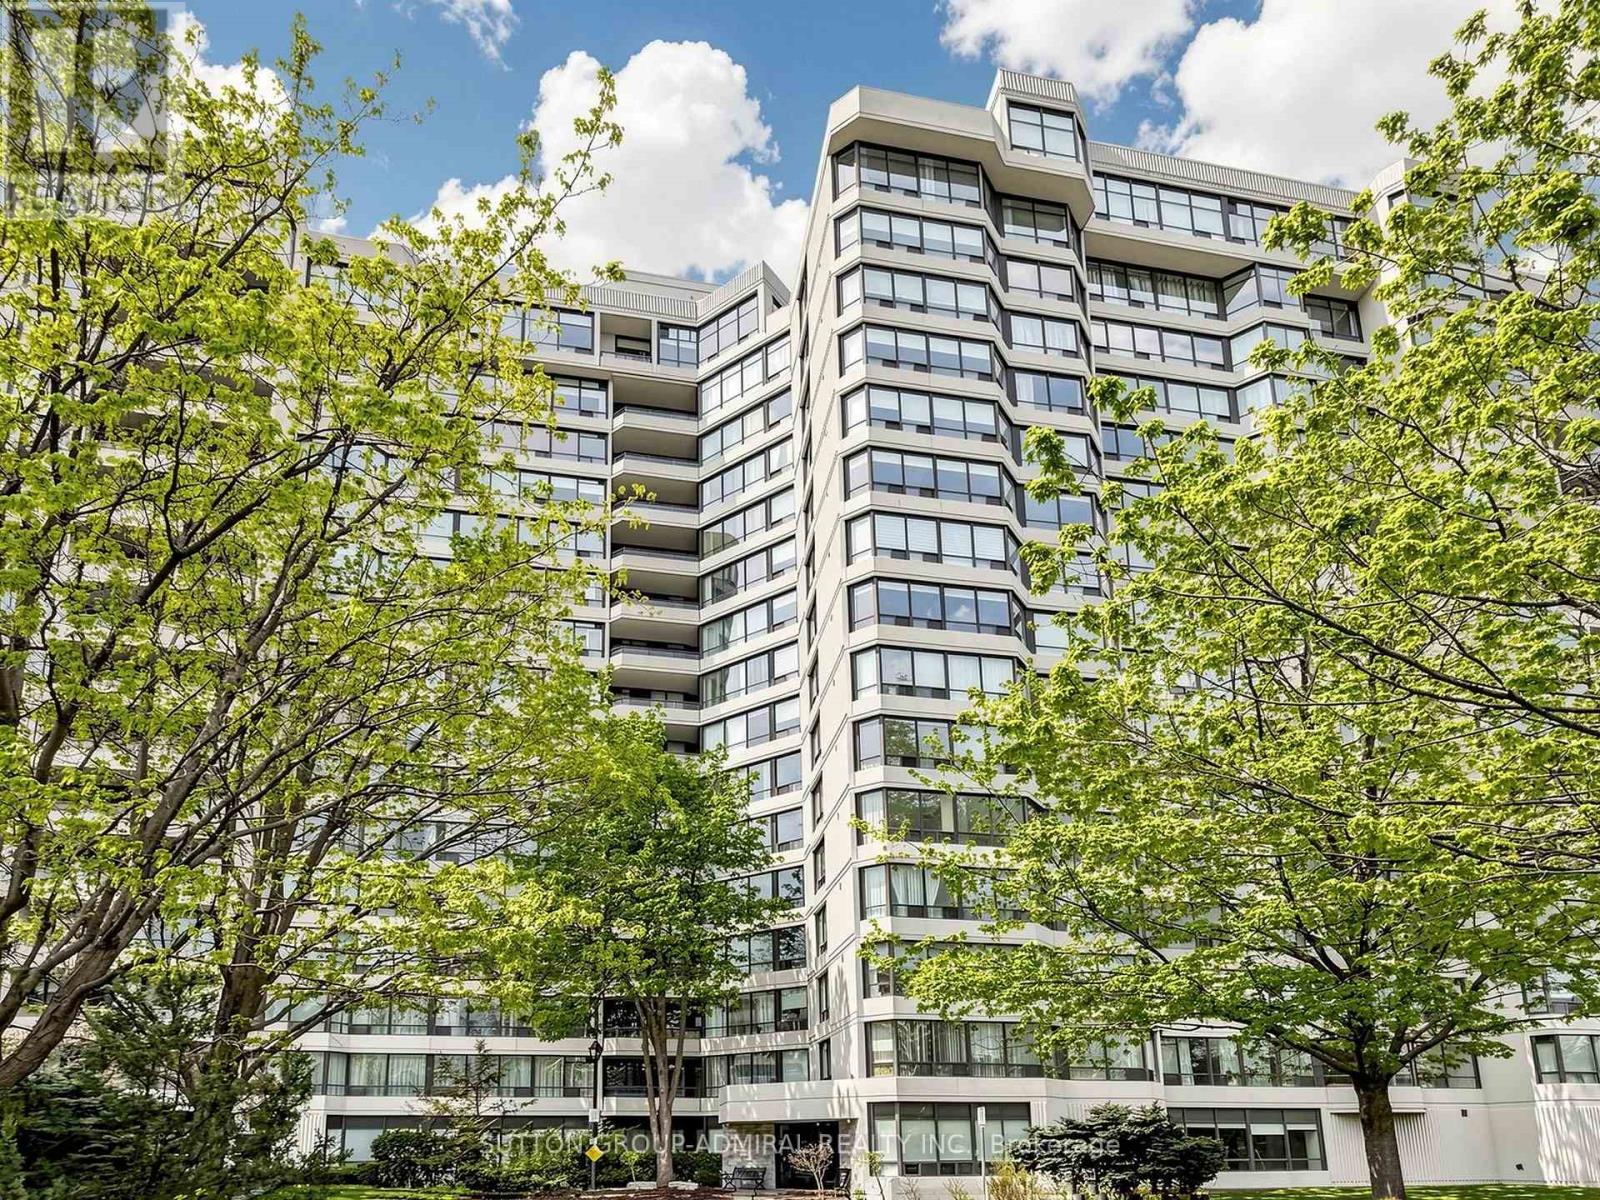
1131 Steeles Avenue
Toronto (Westminster-Branson), Ontario M2R3W8
MLS # C13135036
Property Details
Type
Condo Apartment
Beds
3
Baths
2
Status
For Sale
More homes like this
About this property
Bright, spacious, and beautifully updated, this suite offers a functional layout with two generously sized bedrooms plus a den/solarium, perfect for a home office or additional living space. The open-concept living and dining area is filled with natural light from large windows and showcases stunning views. The oversized kitchen features granite countertops and backsplash, newer cabinetry, stainless steel appliances, and a functional eat-in area, ideal for everyday living and entertaining.This bright and upgraded living space is ideal for families, professionals, or downsizers alike. Unit comes with 3 parking spaces. Enjoy a well-managed building with a recently renovated lobby and updated corridors that add a touch of modern elegance.Resort-style amenities include a gym, tennis court, sauna, outdoor pool, party room, billiards/recreation room, beautifully landscaped grounds, visitor parking, and 24-hour gated security. All-inclusive maintenance fees cover heat, hydro, water, cable TV, central air conditioning, parking, and building insurance, offering exceptional value and convenience.Ideally located in a highly desirable area, just steps to grocery stores, restaurants, and everyday essentials, with TTC transit and a bus stop right at your doorstep, making commuting a breeze. Don't miss this fantastic opportunity to own in a prime location.
Mortgage Estimate
Estimated monthly payment
Calculating…
Estimate only. Taxes, insurance, condo fees, and lender terms are not included.
Monthly costs to verify
Property taxes: about $208/month based on listed annual taxes.
Condo / Maintenance Fee: $1,188.21/mo
Estimate only. Confirm taxes, condo/maintenance fees, insurance, utilities, and lender terms before making decisions.
Rooms
| Room | Level | Dimensions |
|---|---|---|
| Living room | Ground level | 5.5 x 3.2 |
| Dining room | Ground level | 3.15 x 2.5 |
| Kitchen | Ground level | 4.75 x 2.37 |
| Solarium | Ground level | 3.23 x 2.43 |
| Primary Bedroom | Ground level | 3.85 x 3.25 |
| Bedroom 2 | Ground level | 3.96 x 2.8 |
Facts & Location
Parking
3 spaces
Annual Taxes
$2,500
Condo / Maintenance Fee
$1,188.21/mo
Listing data
Listing information is provided for personal, non-commercial use and should be independently verified before making real estate decisions.
Last refreshed: Aug 1, 2026 3:47 AM
Explore nearby searches
SEO-friendly searches for this area, property type, and nearby neighbourhoods.
Similar Properties
More nearby listings that may fit the same search.
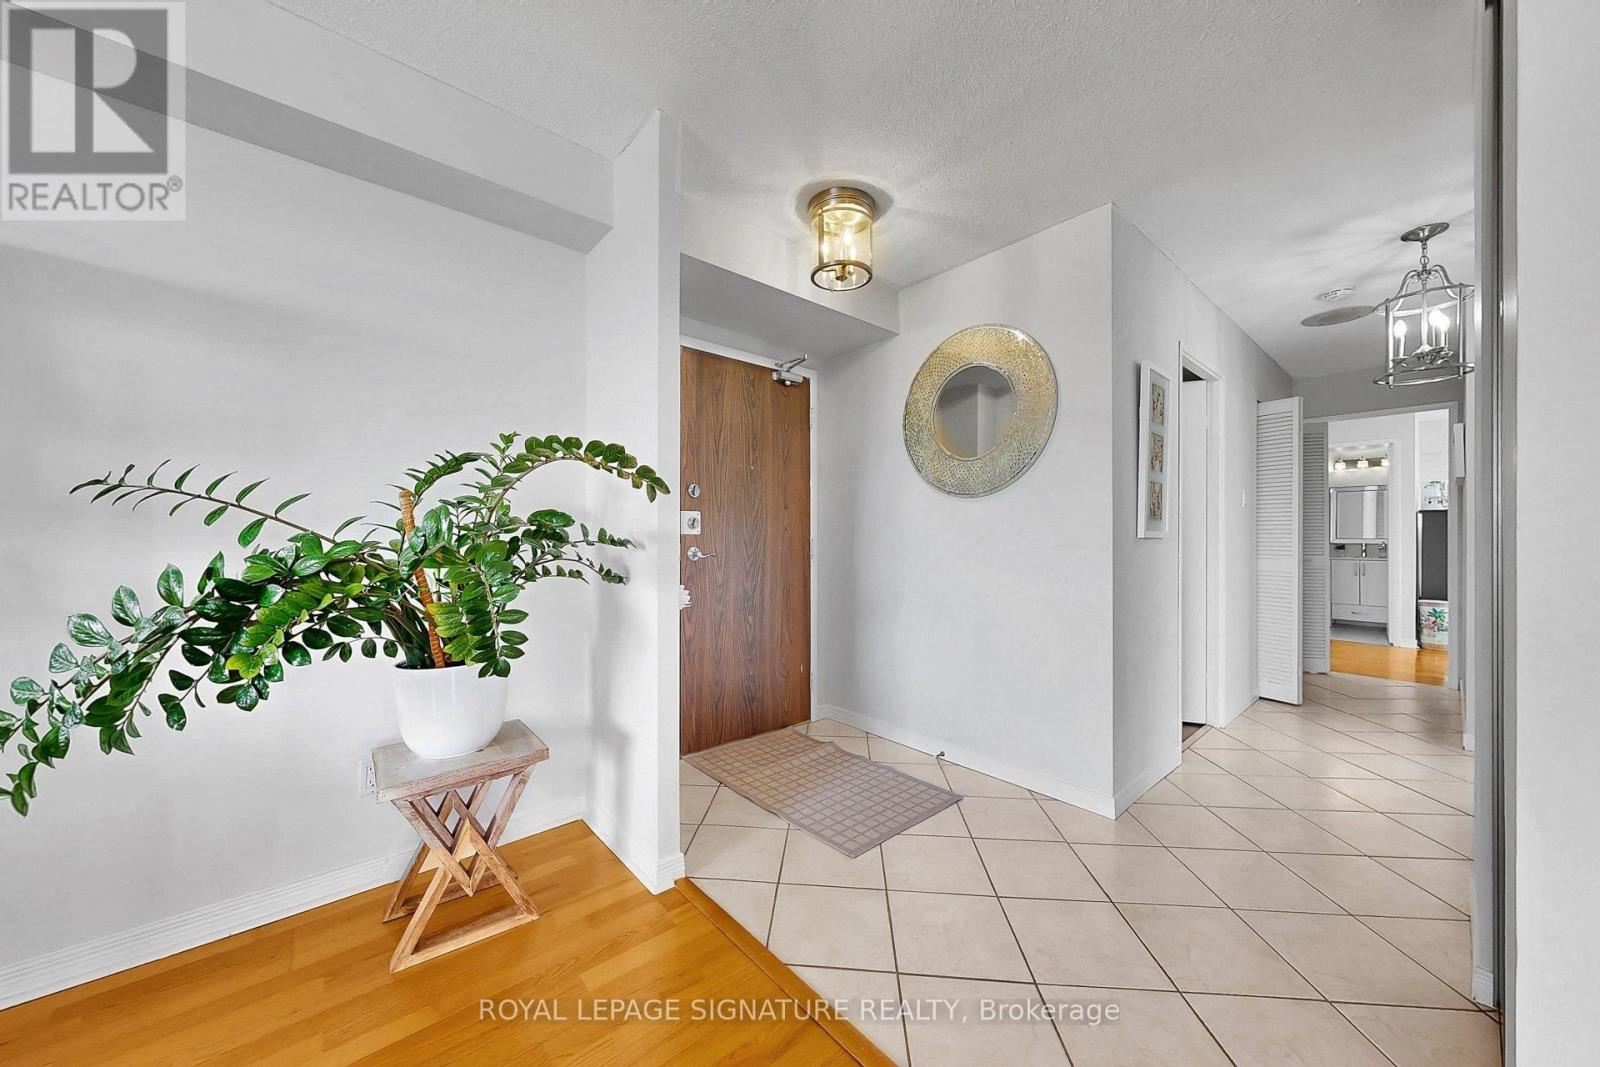
$625,000
133 Torresdale Avenue
Toronto (Westminster-Branson) · MLS # C12879320
4 bed · 2 bath
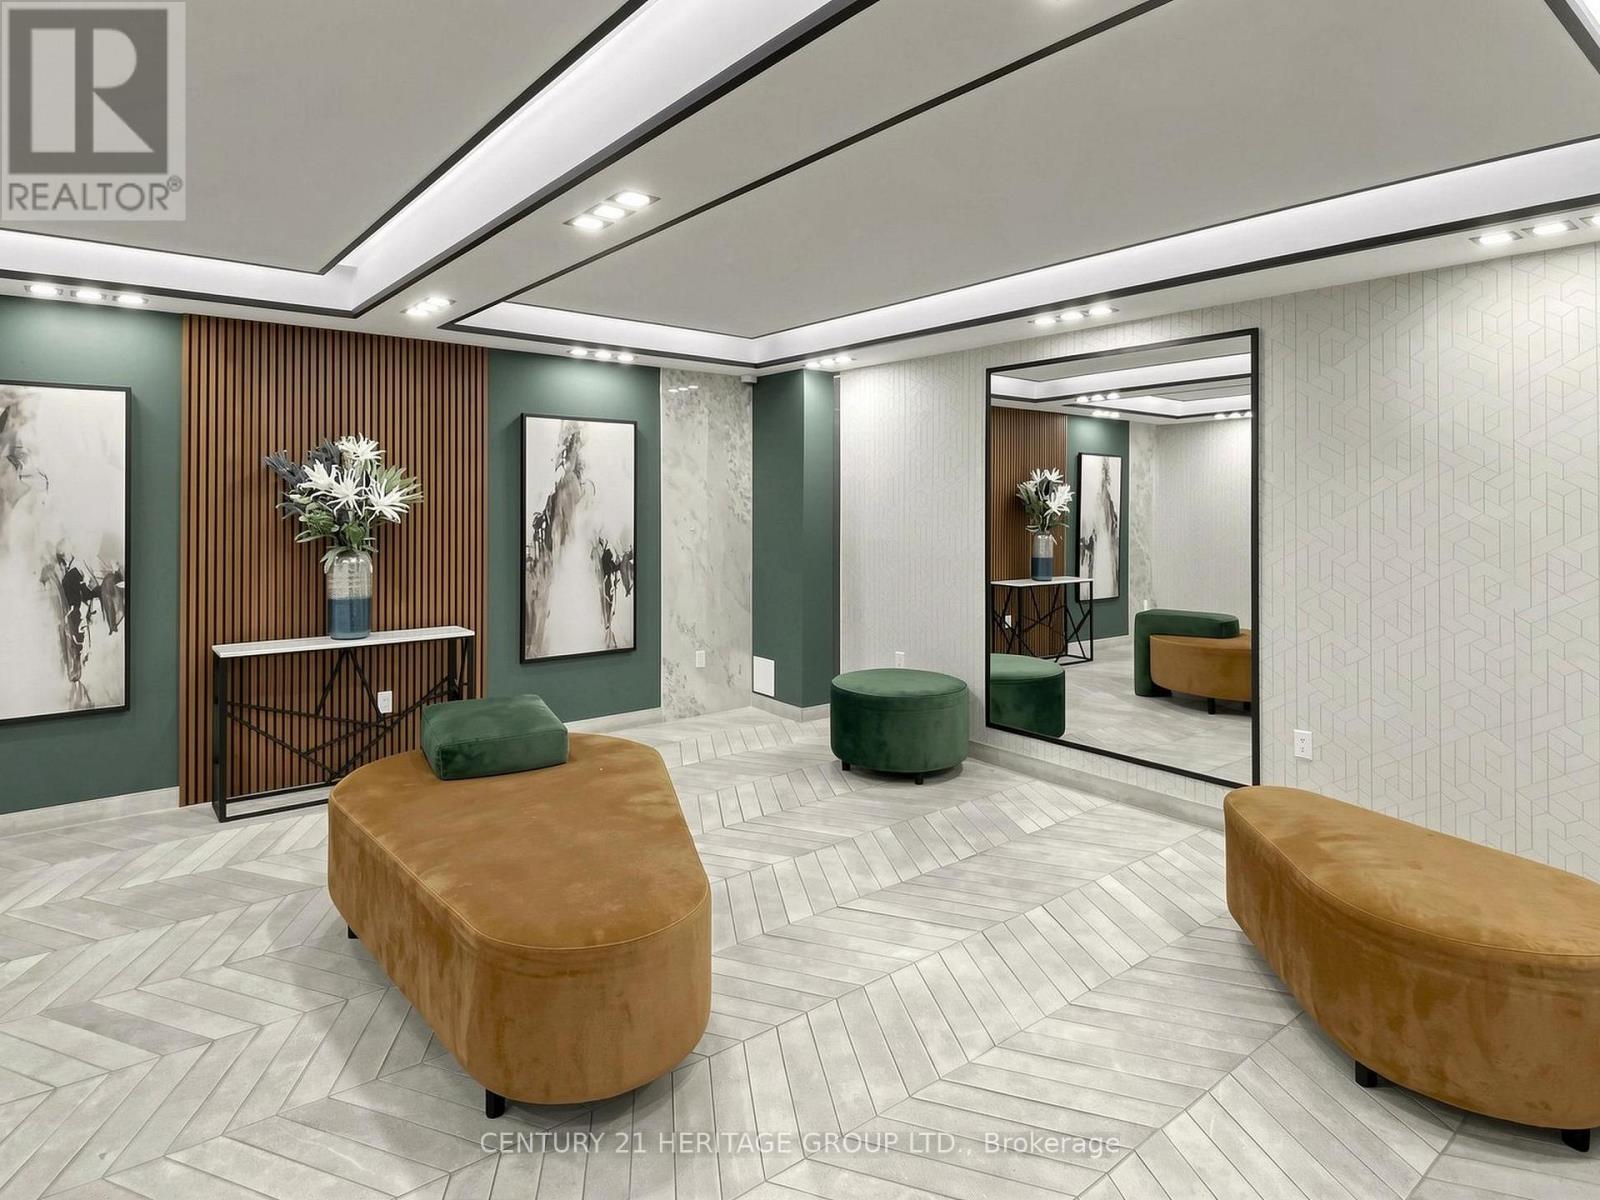
$599,800
80 Antibes Drive
Toronto (Westminster-Branson) · MLS # C13411948
3 bed · 2 bath · 1,388 sq ft
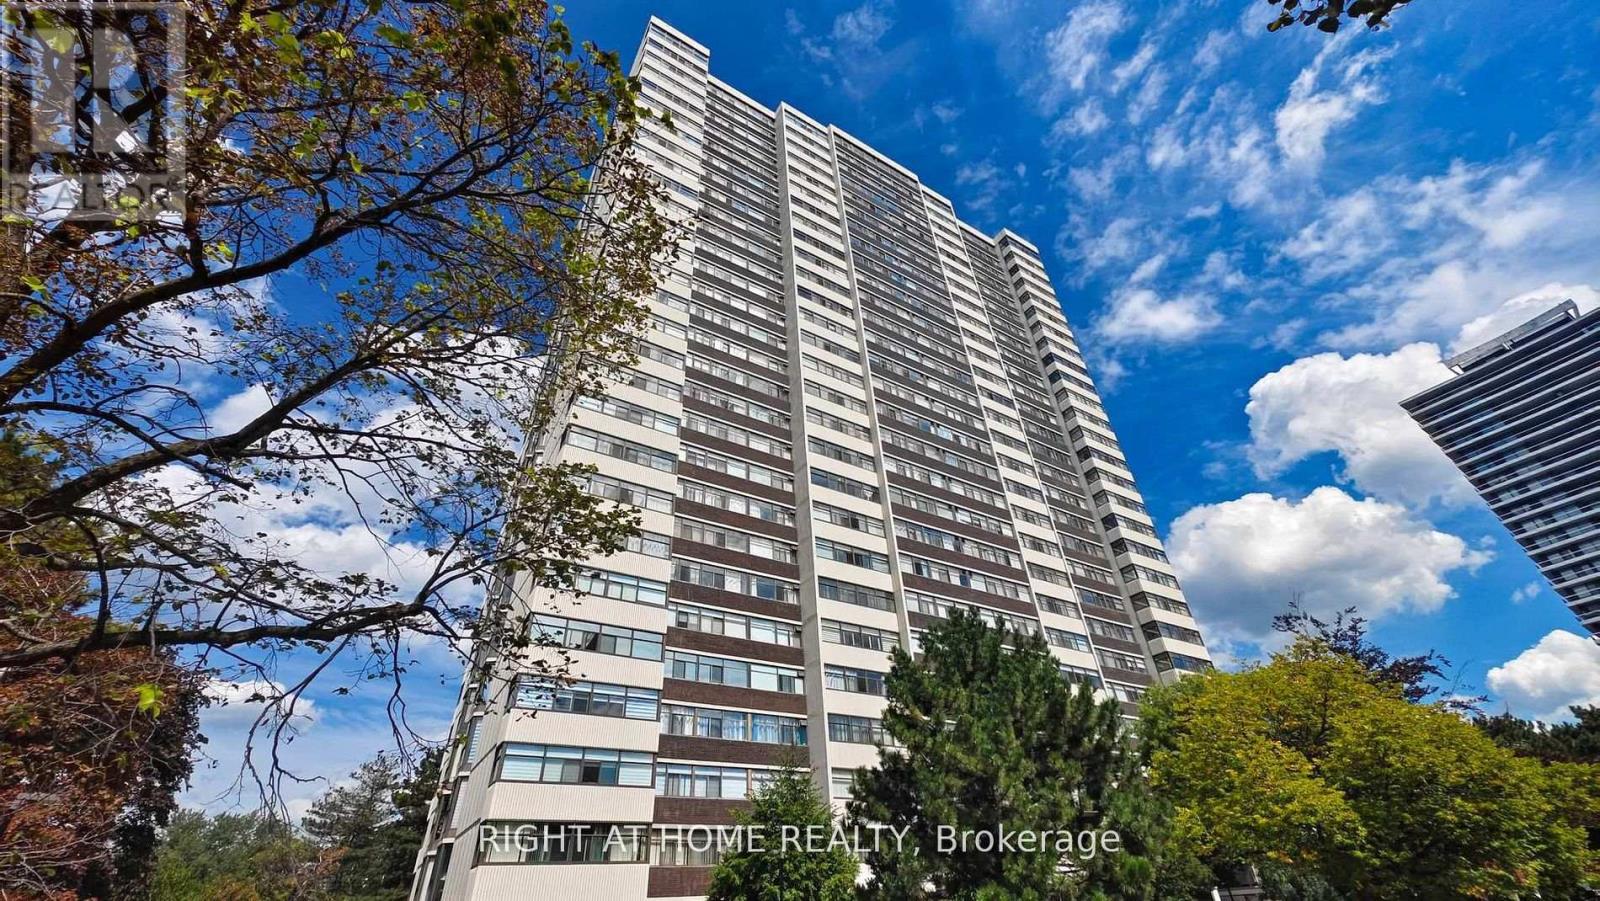
$599,800
100 Antibes Drive
Toronto (Westminster-Branson) · MLS # C12956006
3 bed · 2 bath