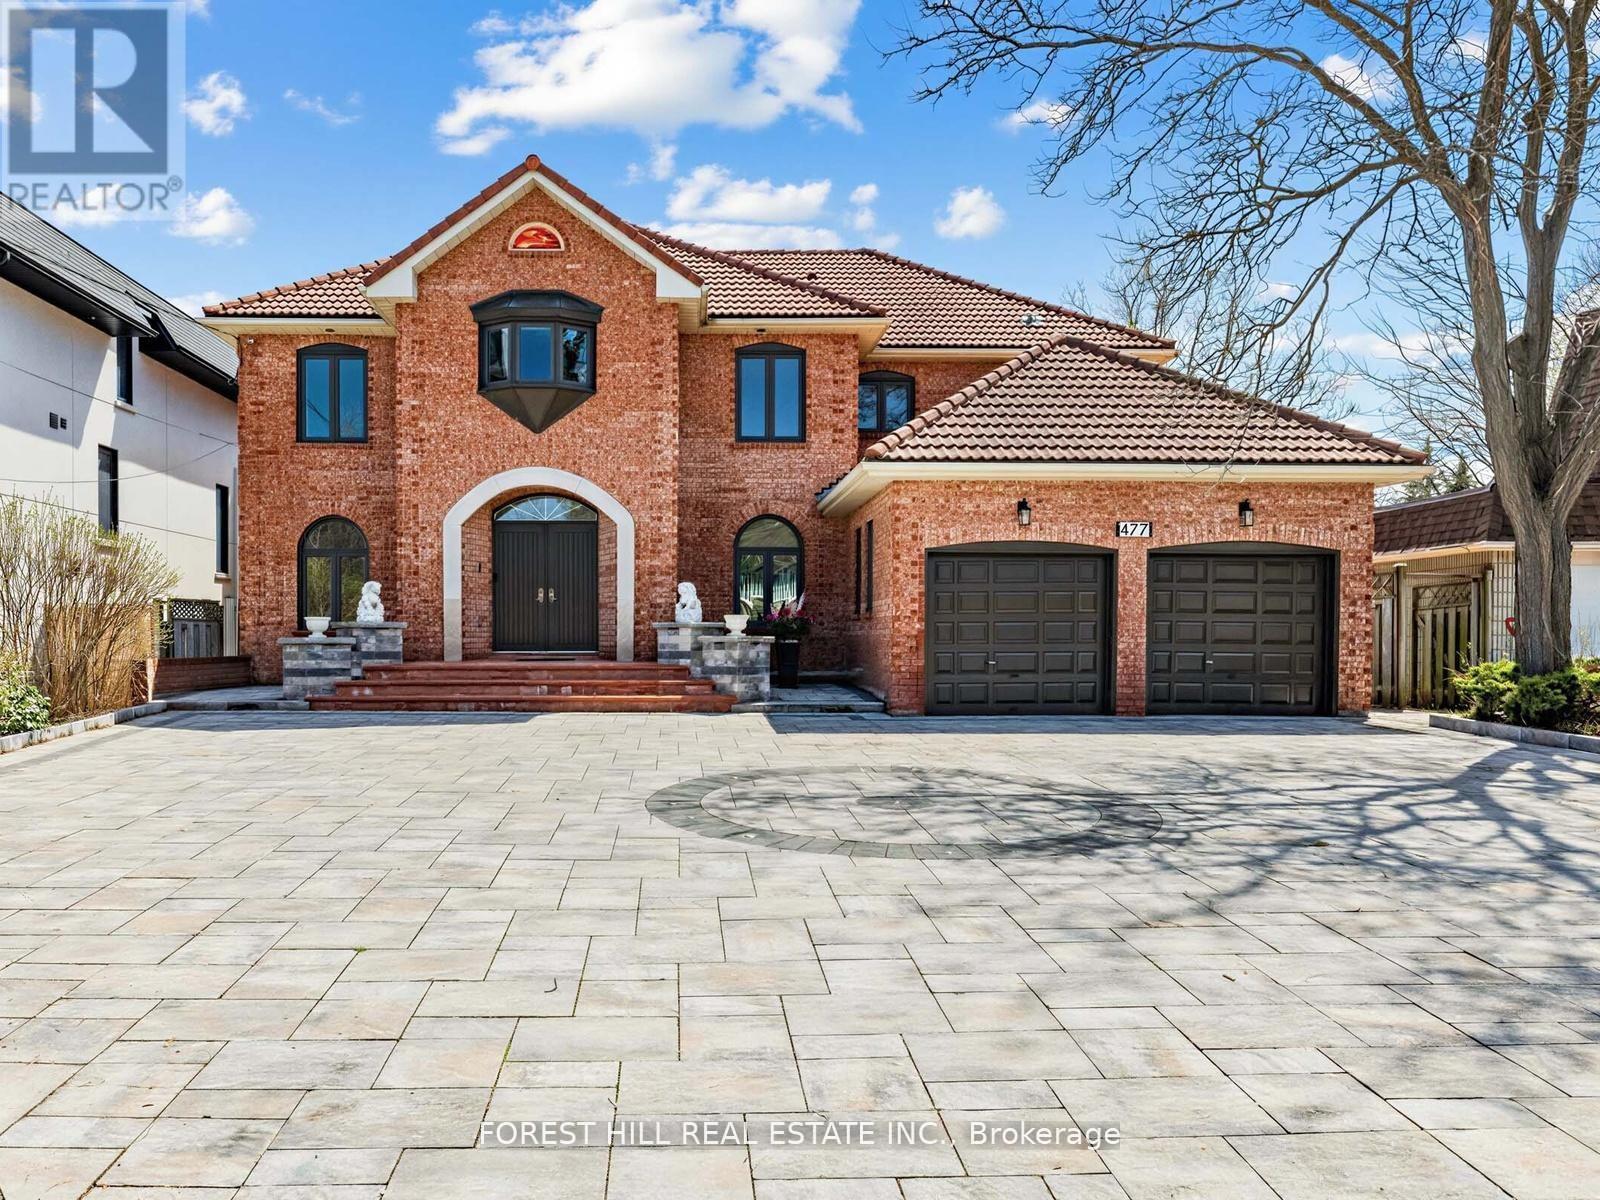
477 Cummer Avenue
Toronto (Newtonbrook East), Ontario M3A3L2
MLS # C13134994
Property Details
Type
Detached
Beds
6
Baths
4
Status
For Sale
More homes like this
About this property
Quality craftsmanship awaits in this custom-built, 2-storey detached home in North York. Recently-Upgraded 4+2Bedrms/4Washrms(Approx 4000Sf For 1st/2nd Flrs+,plus finished basement with separate staircase and entrance. Designed with versatility in mind, ---Prepare To Be Enchanted By This REMARKABLE--Impeccable--Timeless Elegance Hm ** including a main floor full size washroom(with shower), family room, and private office-ideal for multi-generational living or work-from-home needs. Set on a generous, pool-sized lot, the property offers exceptional outdoor potential, complemented by a circular driveway for added curb appeal and ease of access. Newer Interlock (front and back yard)+ huge high quality deck.ideally located just minutes from the Finch subway station, with convenient access to TTC, GO Bus, and YRT/Viva transit. Enjoy proximity to the Upper Don Recreation Trail, North York Centre, Bayview Village, Fairview Mall, and Promenade Mall, along with top-ranked schools just steps away.A rare opportunity to own a solidly built home with exceptional space and endless potential-ready for your personal touch.
Mortgage Estimate
Estimated monthly payment
Calculating…
Estimate only. Taxes, insurance, condo fees, and lender terms are not included.
Monthly costs to verify
Property taxes: about $1,048/month based on listed annual taxes.
Estimate only. Confirm taxes, condo/maintenance fees, insurance, utilities, and lender terms before making decisions.
Rooms
| Room | Level | Dimensions |
|---|---|---|
| Living room | Main level | 3.59 x 5.49 |
| Bedroom 4 | Second level | 3.64 x 4.03 |
| Recreational, Games room | Basement | 11.5 x 4.63 |
| Bedroom | Basement | 4.86 x 3.51 |
| Bedroom | Basement | 2.28 x 2.94 |
| Great room | Basement | 3.96 x 2.46 |
| Kitchen | Basement | 3.45 x 5.31 |
| Dining room | Main level | 4.9 x 3.6 |
| Library | Main level | 2.46 x 3.64 |
| Kitchen | Main level | 3.59 x 4.14 |
| Eating area | Main level | 3.059 x 4.2 |
| Family room | Main level | 4.56 x 7.3 |
| Sunroom | Main level | 2.55 x 3.67 |
| Primary Bedroom | Second level | 6.55 x 4.87 |
| Bedroom 2 | Second level | 3.65 x 4.25 |
| Bedroom 3 | Second level | 3.64 x 4.89 |
Facts & Location
Parking
8 spaces
Lot Size
62 x 135 FT
Annual Taxes
$12,578
Listing data
Listing information is provided for personal, non-commercial use and should be independently verified before making real estate decisions.
Last refreshed: Aug 1, 2026 3:47 AM
Explore nearby searches
SEO-friendly searches for this area, property type, and nearby neighbourhoods.
Similar Properties
More nearby listings that may fit the same search.
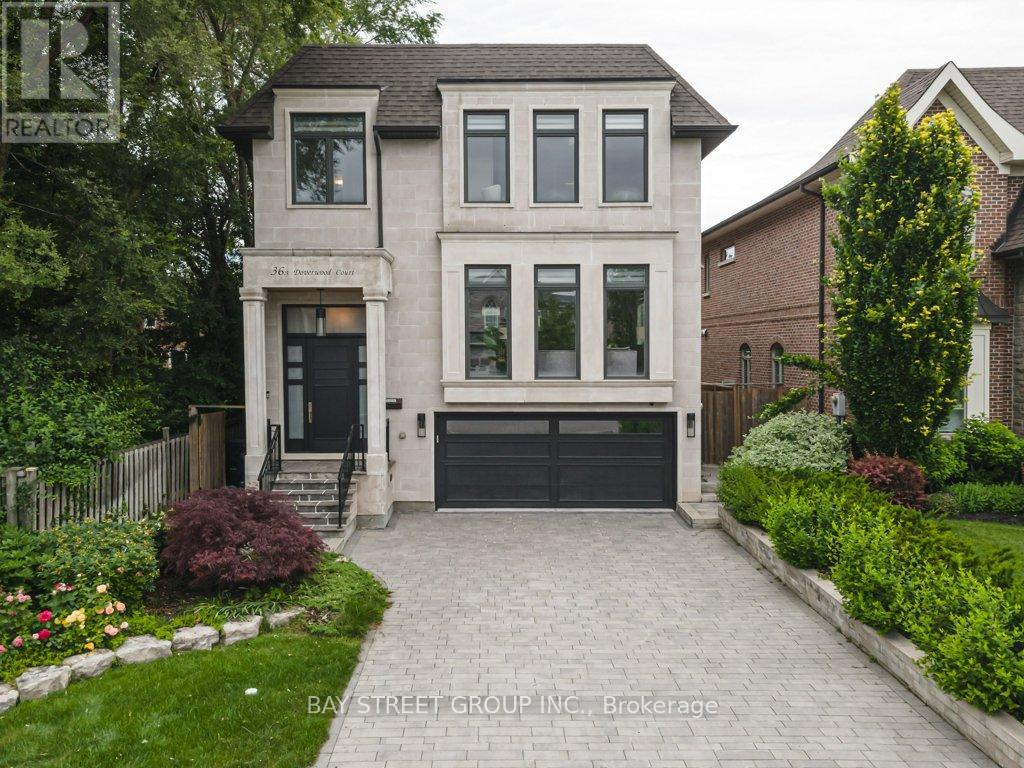
$2,488,800
36A Doverwood Court
Toronto (Newtonbrook East) · MLS # C13597034
5 bed · 5 bath
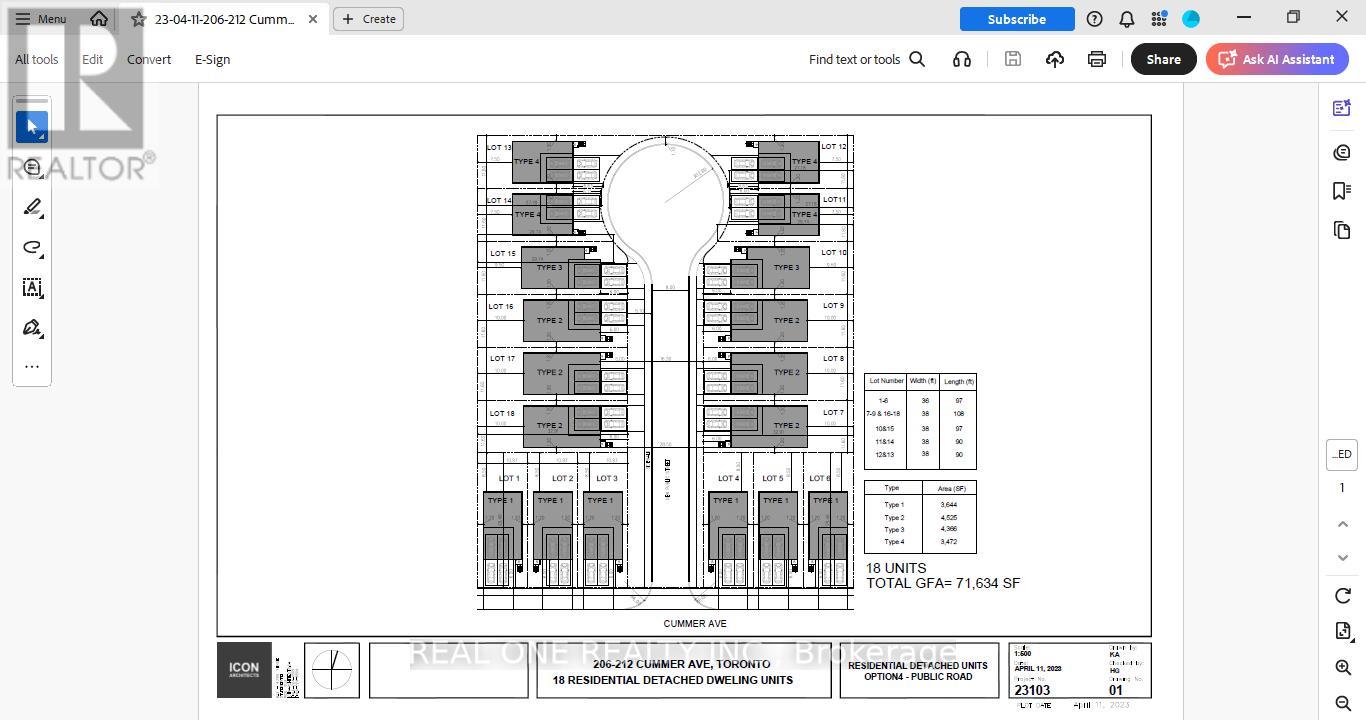
$2,230,000
212 Cummer Avenue
Toronto (Newtonbrook East) · MLS # C13017678
6 bed · 3 bath
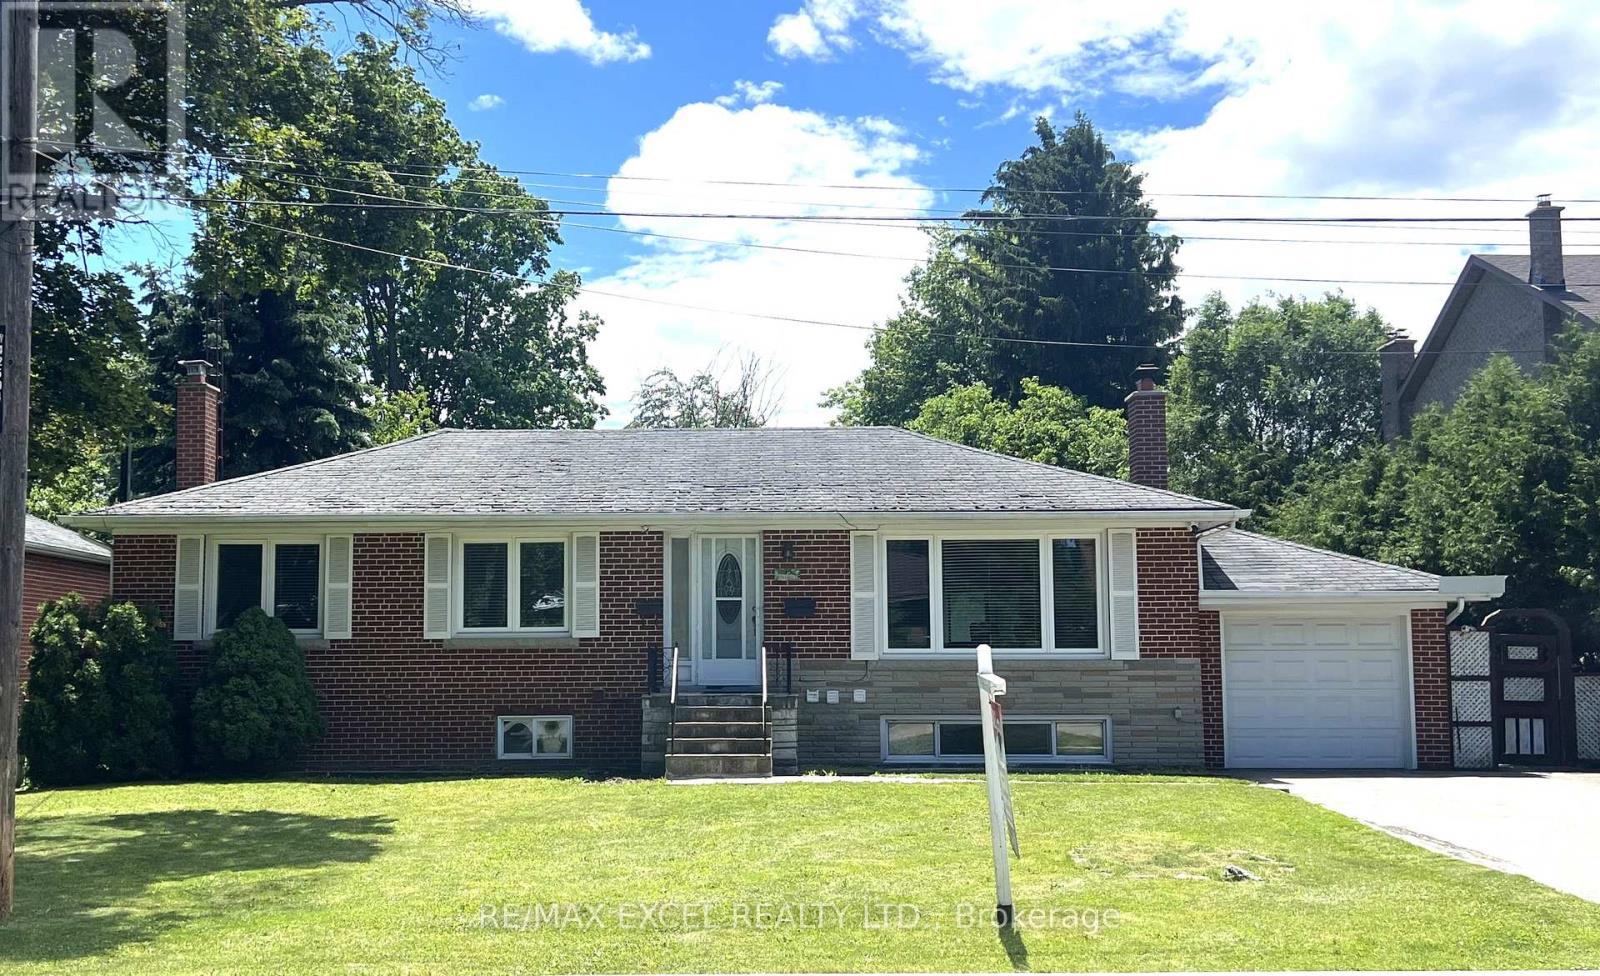
$2,180,000
35 Urbandale Avenue
Toronto (Newtonbrook East) · MLS # C13470216
5 bed · 4 bath