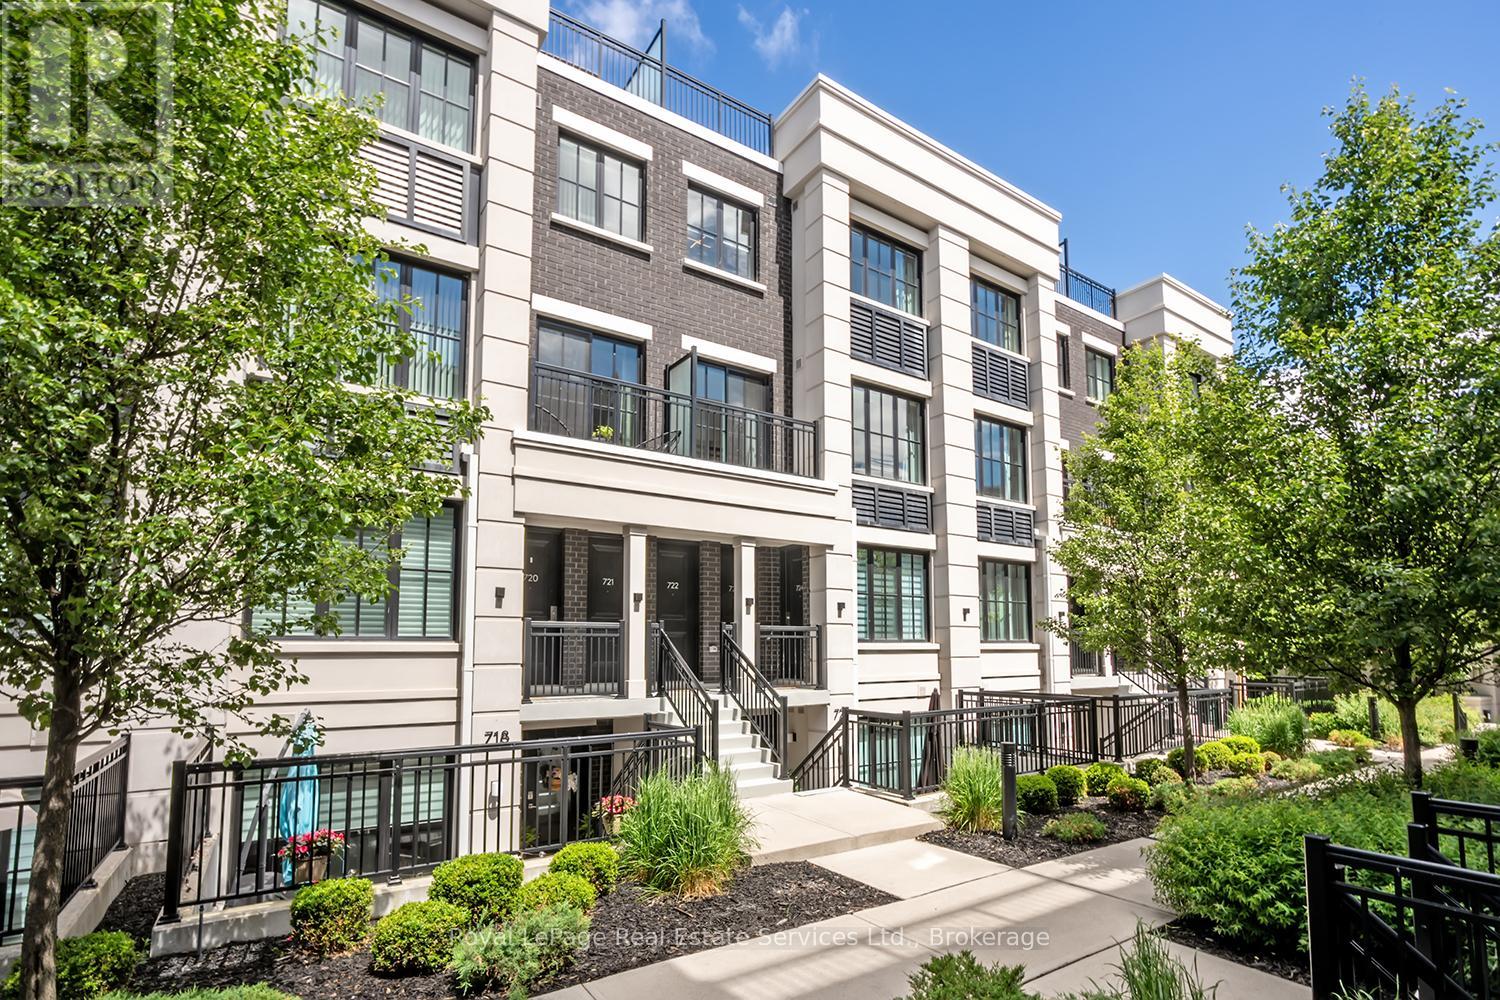
Unit 723 - 665 Cricklewood Drive
Mississauga (Mineola), Ontario L5G0B9
MLS # W13452518
Property Details
Type
Condo Townhouse
Beds
2
Baths
2
Status
For Sale
More homes like this
About this property
Welcome to "The Reserve at East Mineola" an exclusive community by Queenscorp Residences. This private enclave of executive-style residences offers executive living in one of Mississauga's most sought-after neighbourhoods. Designed with modern elegance and comfort in mind, this spacious and stylish 2 bedroom + work model features 9-foot ceilings, a combined living and dining area, contemporary finishes throughout such as pot lights, fresh paint a kitchen boasting quartz countertops, stainless steel appliances, under-cabinet lighting, and a breakfast bar-perfect for both everyday living and entertaining! The spacious primary bedroom serves as a private retreat, complete with two closets and a 4-piece ensuite bathroom. Thoughtful upgrades throughout the home include upgraded lighting fixtures and premium shower heads, enhancing both style and functionality. Enjoy exceptional outdoor living with both a balcony from the second level and LARGE rooftop terrace, offering the perfect space for soaking up the sun, hosting guests, dining al fresco, or simply relaxing in your own private retreat. Ideally situated in South Mississauga- enjoy prime access to scenic parks, waterfront trails, popular restaurants, boutique shopping, and convenient transit connections. An absolute must to view!
Mortgage Estimate
Estimated monthly payment
Calculating…
Estimate only. Taxes, insurance, condo fees, and lender terms are not included.
Monthly costs to verify
Property taxes: about $445/month based on listed annual taxes.
Monthly Fee: $428.31/mo
Estimate only. Confirm taxes, condo/maintenance fees, insurance, utilities, and lender terms before making decisions.
Rooms
| Room | Level | Dimensions |
|---|---|---|
| Living room | Second level | 18 x 11.16 |
| Dining room | Second level | 18 x 11.16 |
| Kitchen | Second level | 9.6 x 11.4 |
| Primary Bedroom | Third level | 13.2 x 10.3 |
| Bedroom 2 | Third level | 8.9 x 8.1 |
Facts & Location
Parking
1 spaces
Annual Taxes
$5,345
Monthly Fee
$428.31/mo
Listing data
Listing information is provided for personal, non-commercial use and should be independently verified before making real estate decisions.
Last refreshed: Aug 17, 2026 3:15 AM
Explore nearby searches
SEO-friendly searches for this area, property type, and nearby neighbourhoods.
Similar Properties
More nearby listings that may fit the same search.
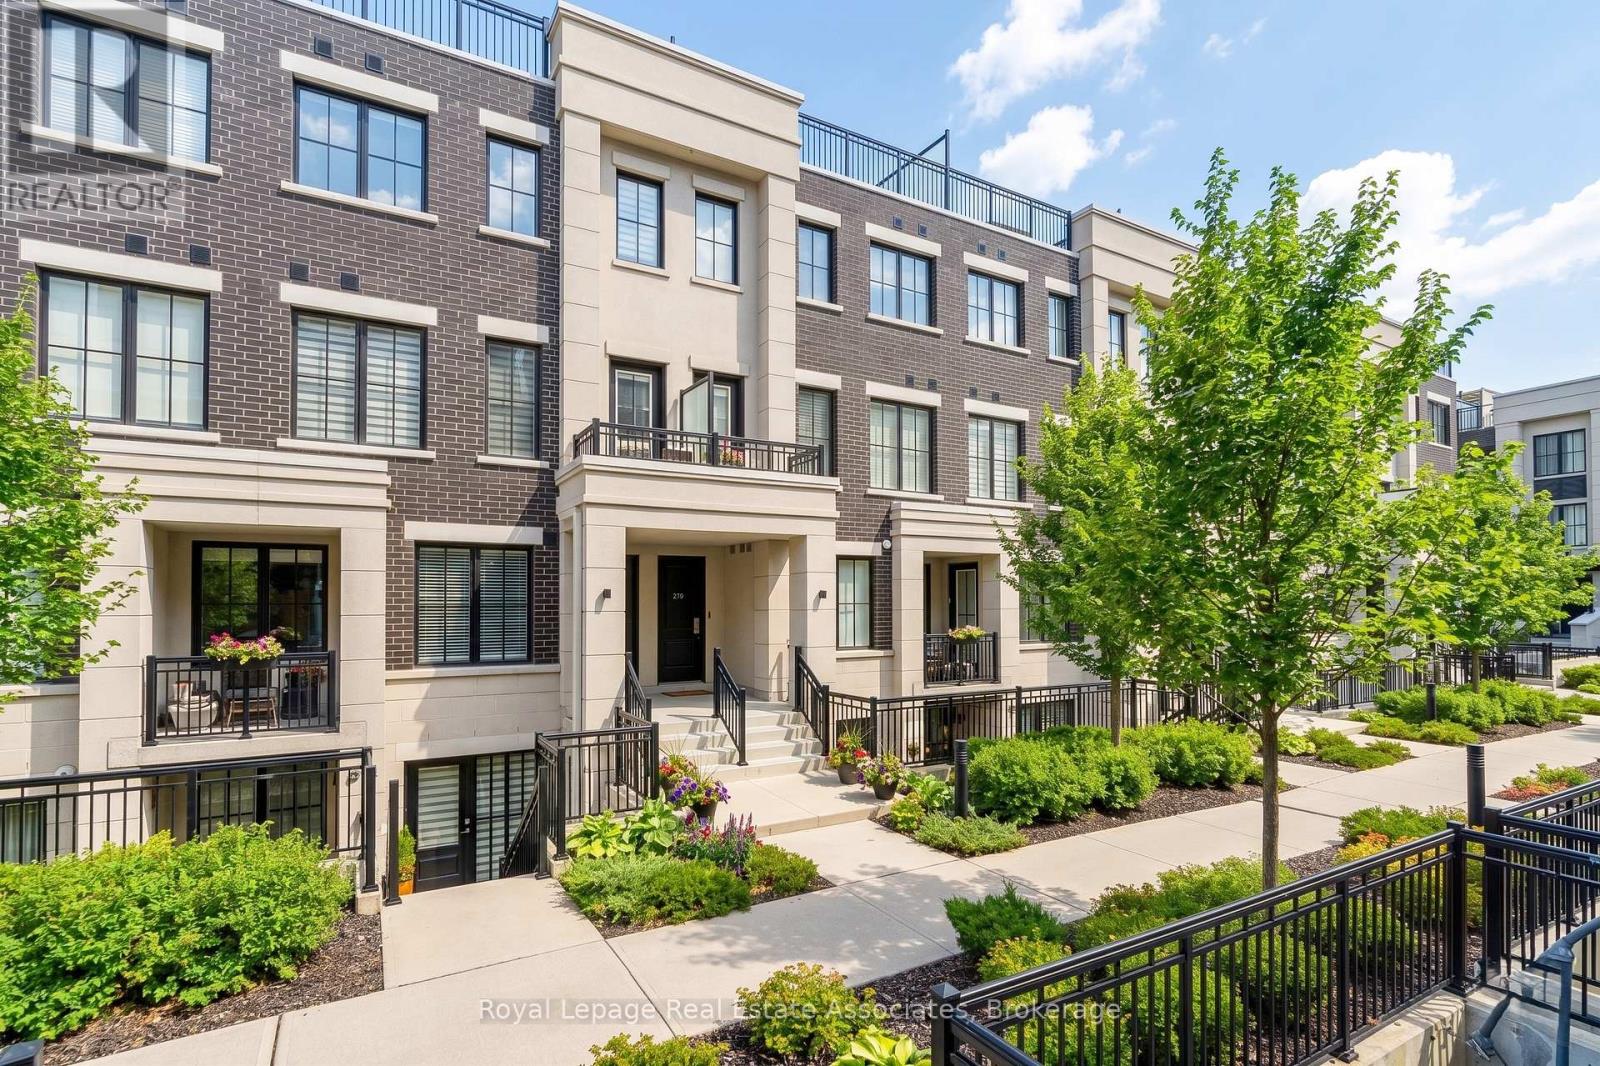
$844,900
657 Cricklewood Drive
Mississauga (Mineola) · MLS # W13633196
2 bed · 3 bath · 1,300 sq ft
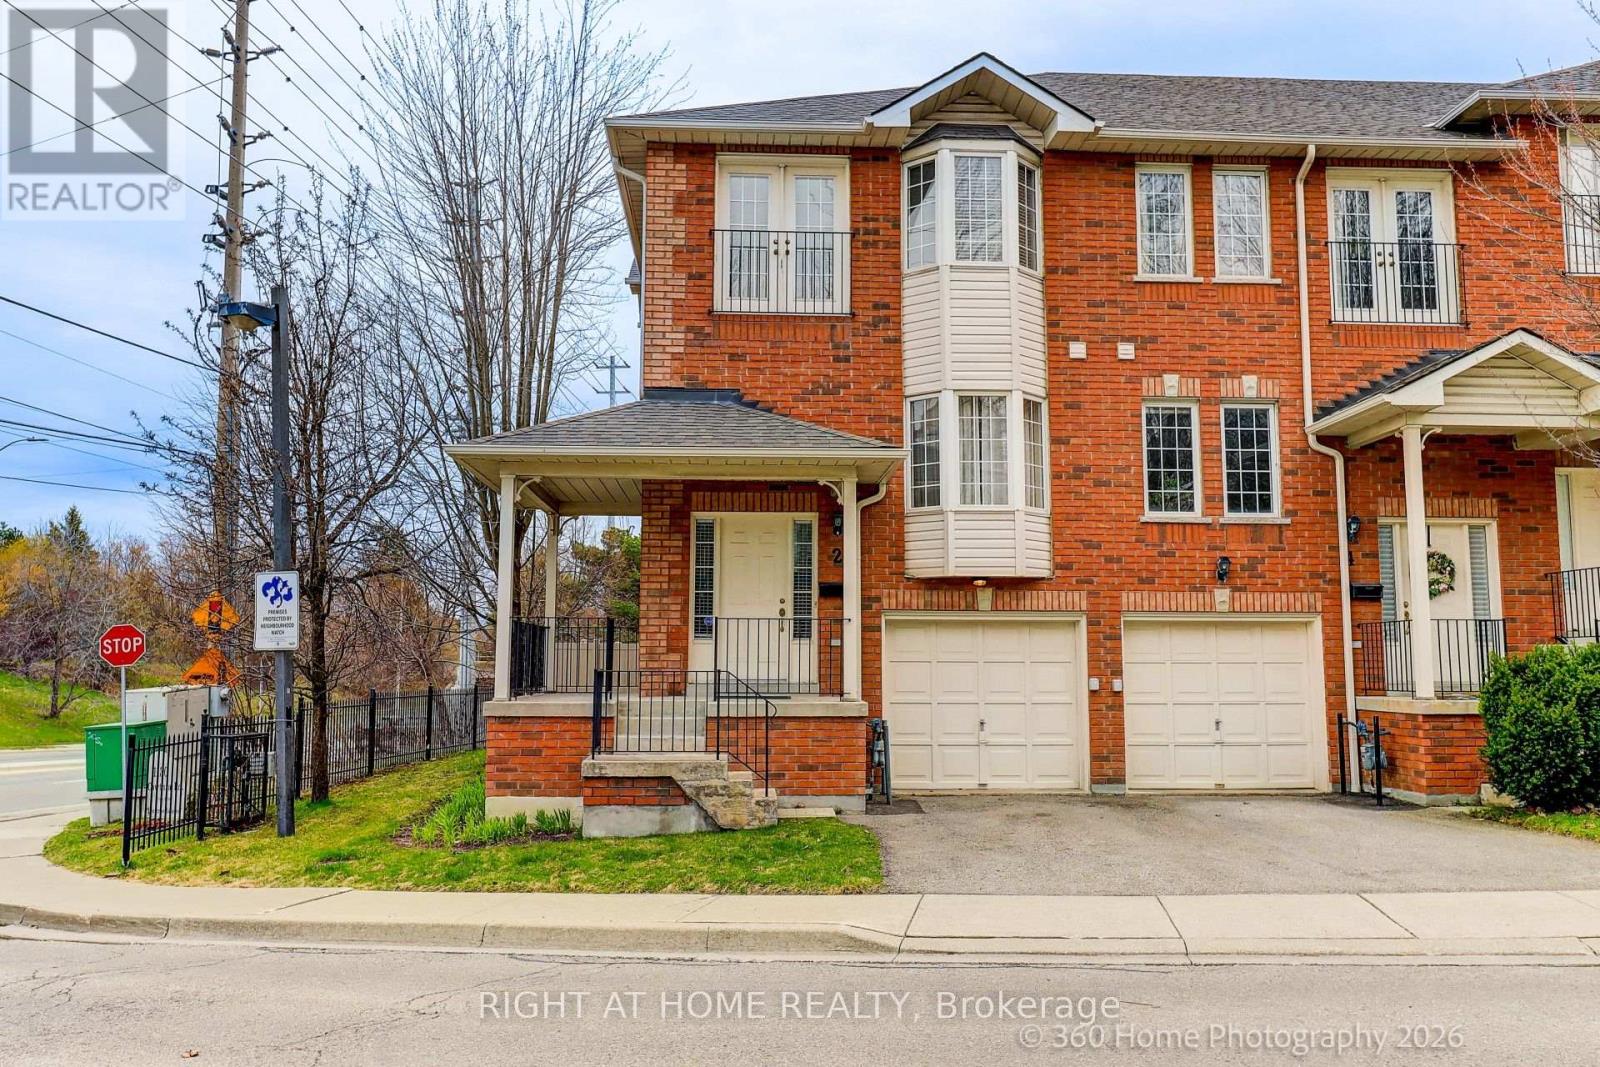
$925,000
Unit 2 - 1130 Cawthra Road
Mississauga (Mineola) · MLS # W13080568
3 bed · 3 bath
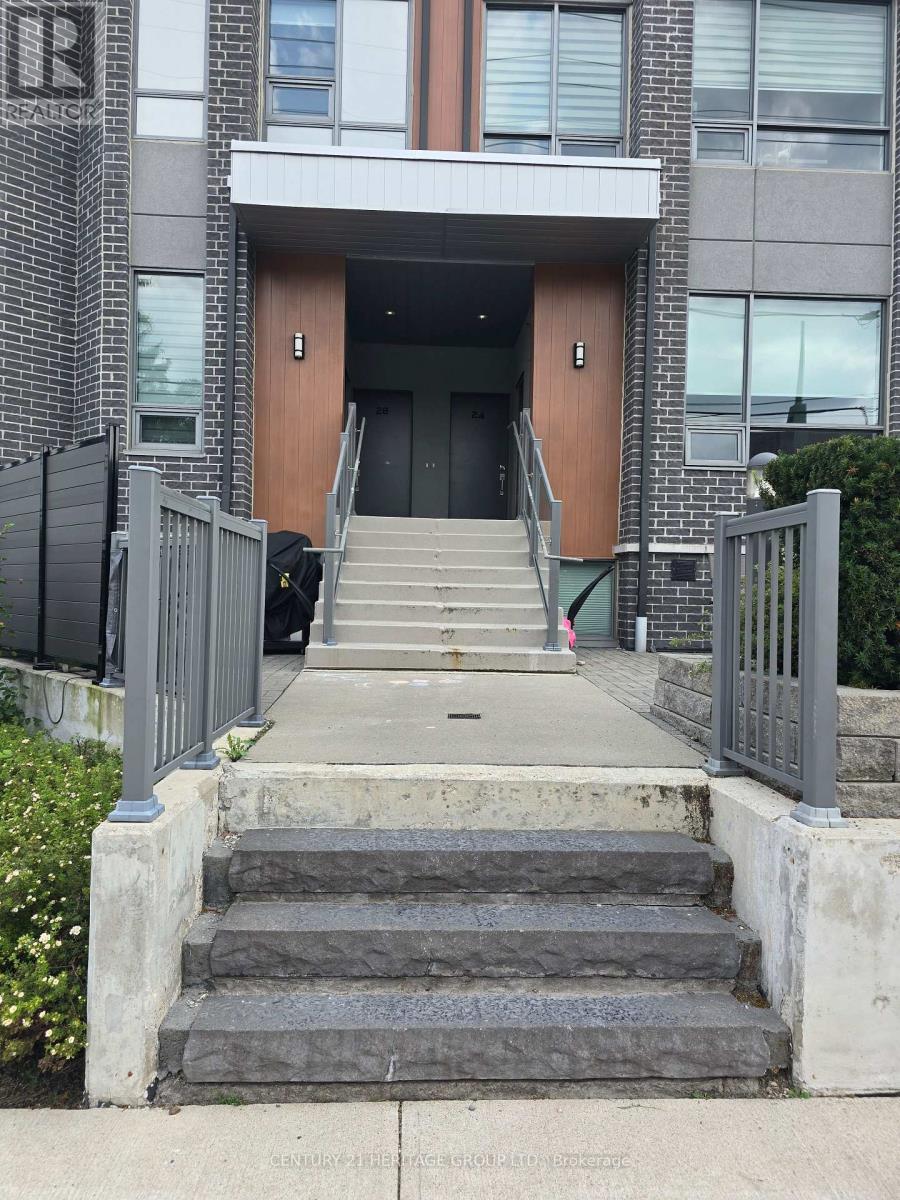
$669,000
680 Atwater Avenue
Mississauga (Mineola) · MLS # W13573976
2 bed · 1 bath