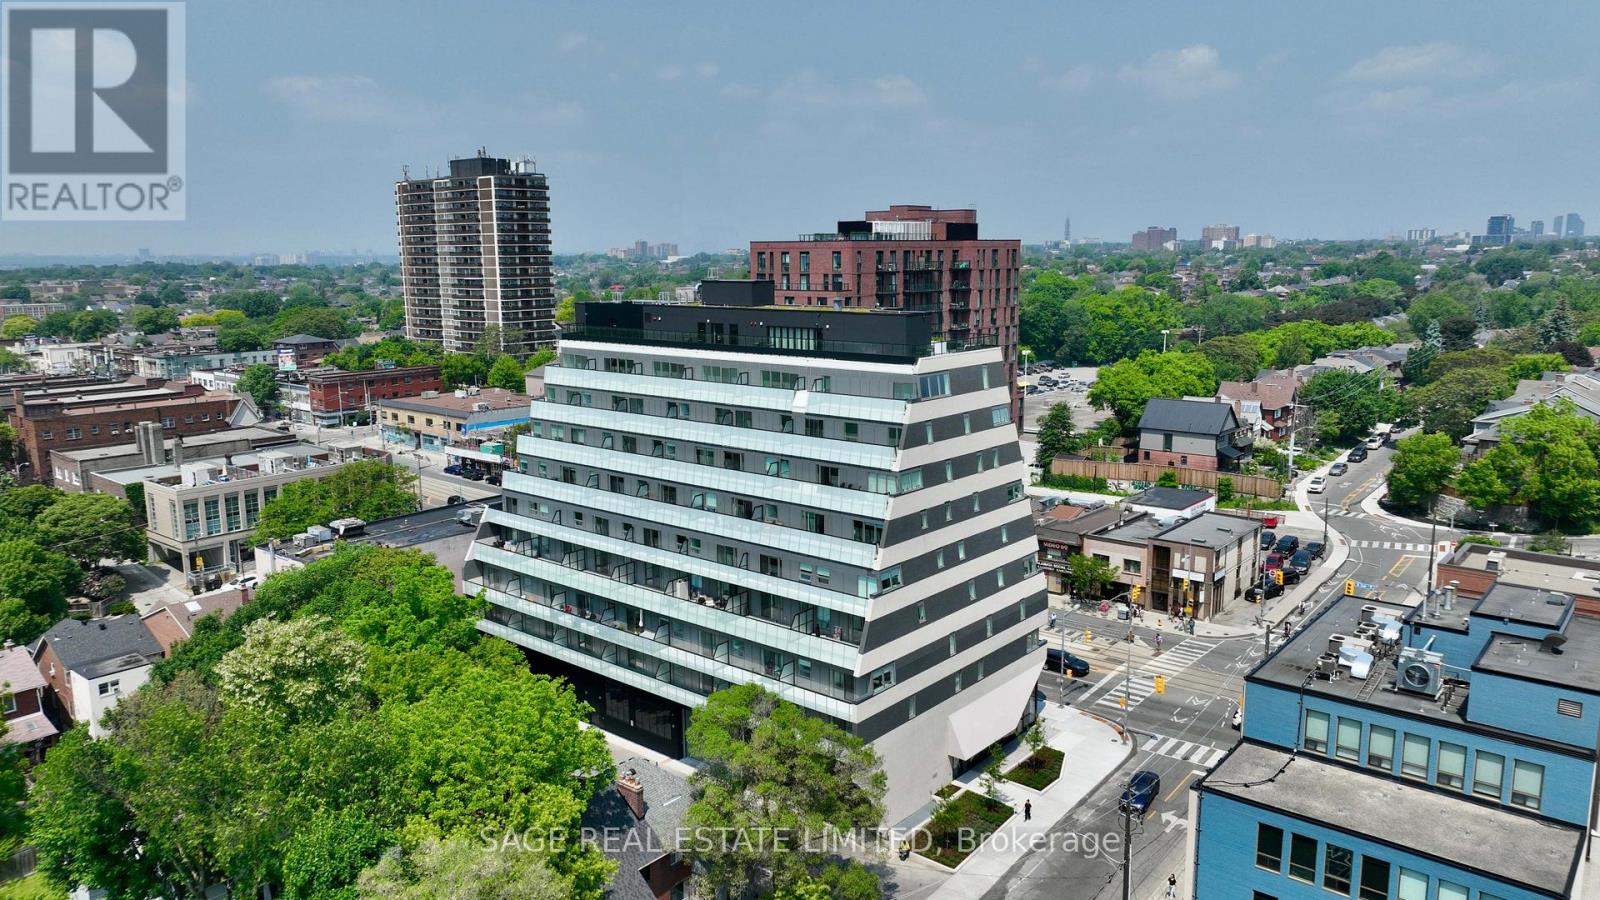
863 St Clair Avenue
Toronto (Wychwood), Ontario M6C1C4
MLS # C13134482
Property Details
Type
Condo Apartment
Beds
3
Baths
2
Status
For Sale
More homes like this
About this property
Luxury Redefined at Monza Condos in St. Clair WestElevate your lifestyle at Monza Condos, an exquisite residence situated in the heart of St.Clair West and Wychwood Park. This stunning 942 sq ft suite offers two split bedrooms, a spacious den, and two beautifully appointed bathrooms, creating a harmonious balance of comfort, convenience, and luxury.Expansive windows flood the interior with natural light, highlighting the modern chef's kitchen, which is equipped with premium integrated appliances, including an induction cooktop, convection oven, full-size panelled refrigerator, and panelled dishwasher-all designed with impeccable style and functionality. The flexible den serves as an ideal home office or media lounge, offering versatility for your urban lifestyle.Step onto one of your private balconies to experience peaceful views of lush greenery and the vibrant St. Clair neighbourhood. Monza's exceptional amenities include a state-of-the-art fitness centre and an elegant rooftop lounge with panoramic city views, BBQ area, and sophisticated outdoor dining spaces-perfect for hosting guests or unwinding at the end of the day. Take advantage of exclusive summer incentives, including discounted pricing and expedited closing times. This is your rare opportunity to secure your ideal home in one of Toronto's most sought-after locations. Schedule your private tour today to experience refined living at Monza Condos.
Mortgage Estimate
Estimated monthly payment
Calculating…
Estimate only. Taxes, insurance, condo fees, and lender terms are not included.
Monthly costs to verify
Condo / Maintenance Fee: $597.16/mo
Estimate only. Confirm taxes, condo/maintenance fees, insurance, utilities, and lender terms before making decisions.
Rooms
| Room | Level | Dimensions |
|---|---|---|
| Family room | Flat | 4.27 x 1.98 |
| Kitchen | Flat | 3.66 x 2.29 |
| Primary Bedroom | Flat | 3.81 x 2.69 |
| Bedroom 2 | Flat | 2.8 x 2.69 |
| Dining room | Flat | 2.74 x 2.44 |
| Den | Flat | 2.84 x 1.98 |
Facts & Location
Interior Size
942 sq ft
Parking
1 spaces
Condo / Maintenance Fee
$597.16/mo
Listing data
Listing information is provided for personal, non-commercial use and should be independently verified before making real estate decisions.
Last refreshed: Aug 17, 2026 3:46 AM
Explore nearby searches
SEO-friendly searches for this area, property type, and nearby neighbourhoods.
Similar Properties
More nearby listings that may fit the same search.
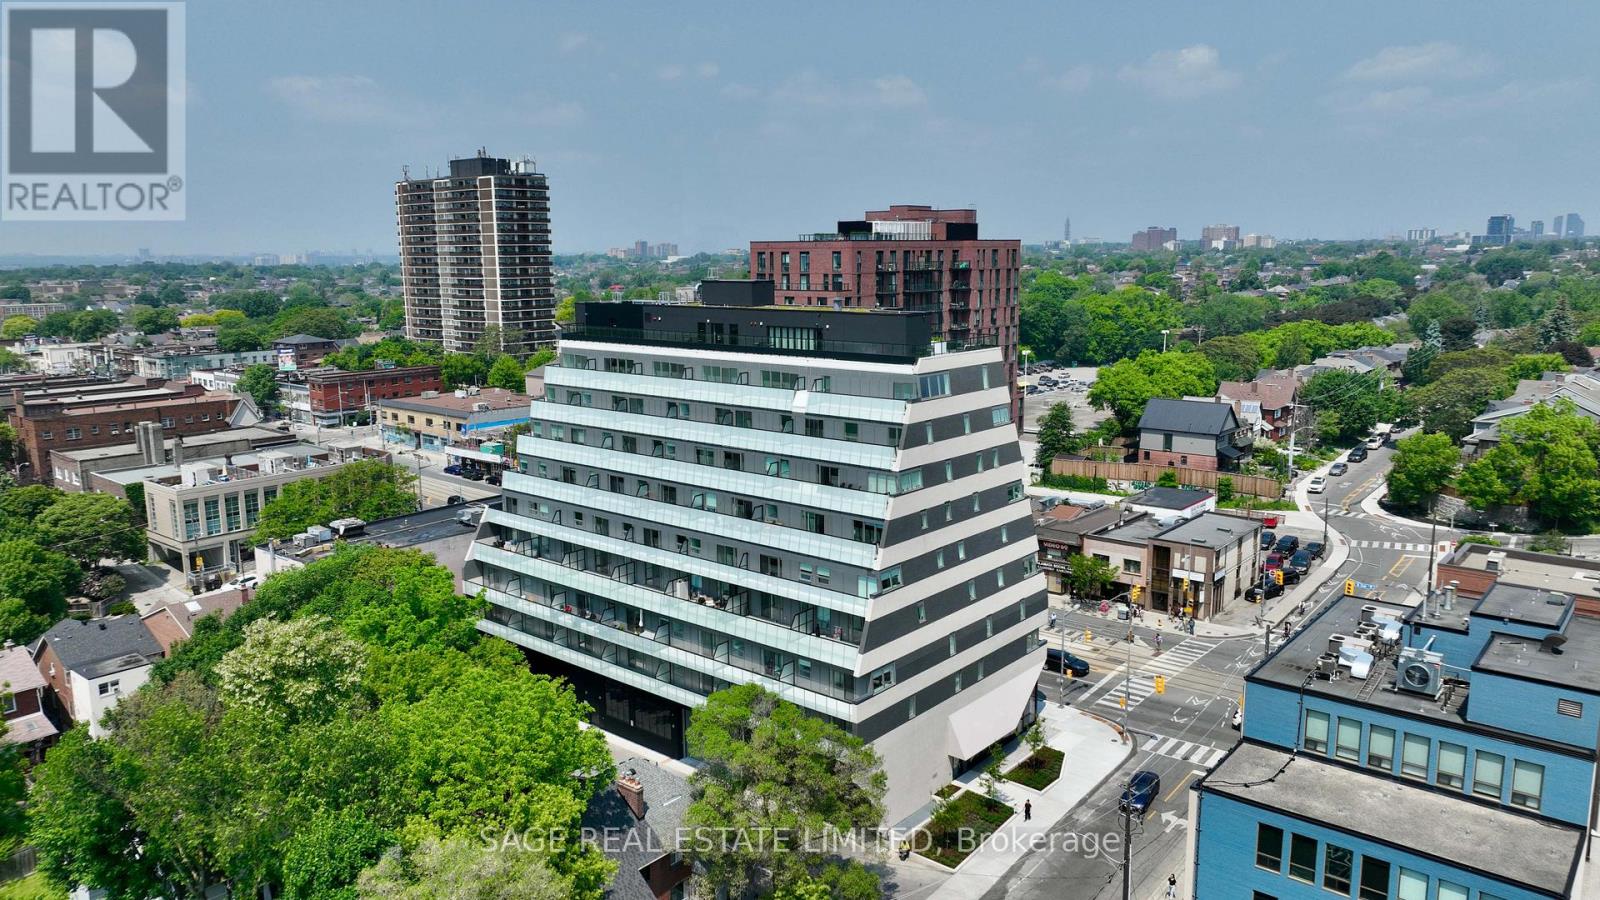
$930,000
863 St Clair Avenue
Toronto (Wychwood) · MLS # C13134474
3 bed · 2 bath · 843 sq ft
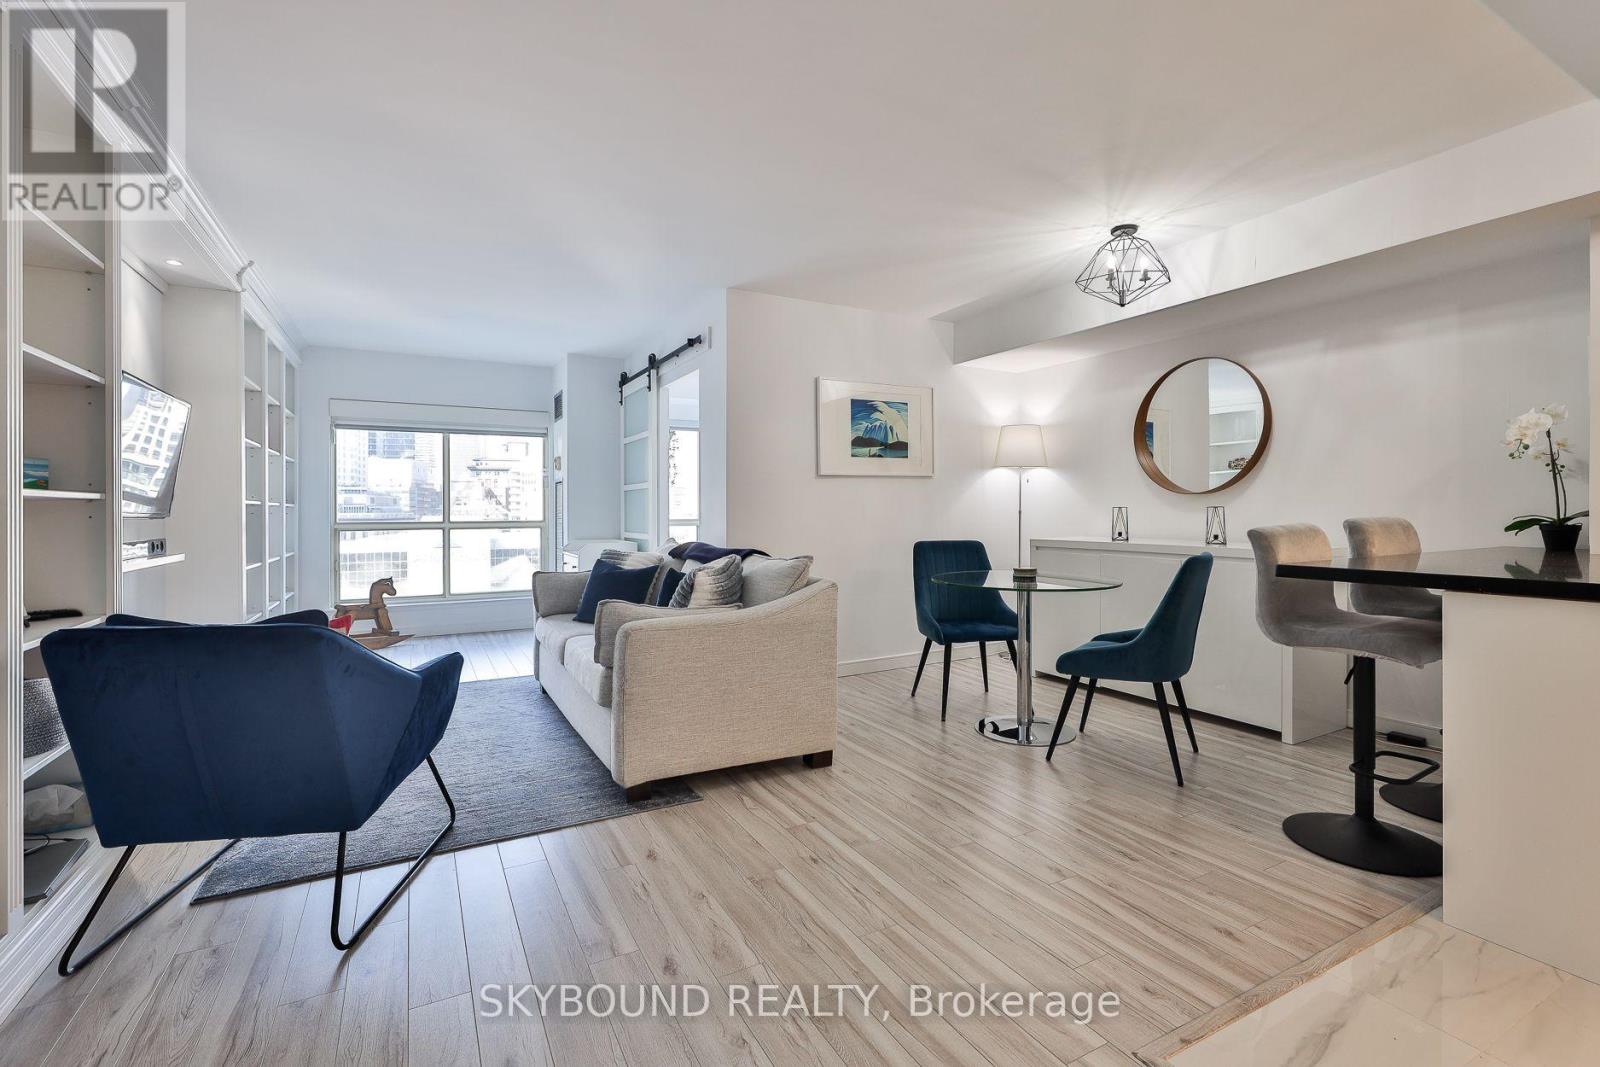
$525,000
25 The Esplanade
Toronto (Waterfront Communities) · MLS # C13657418
1 bed · 1 bath · 653 sq ft
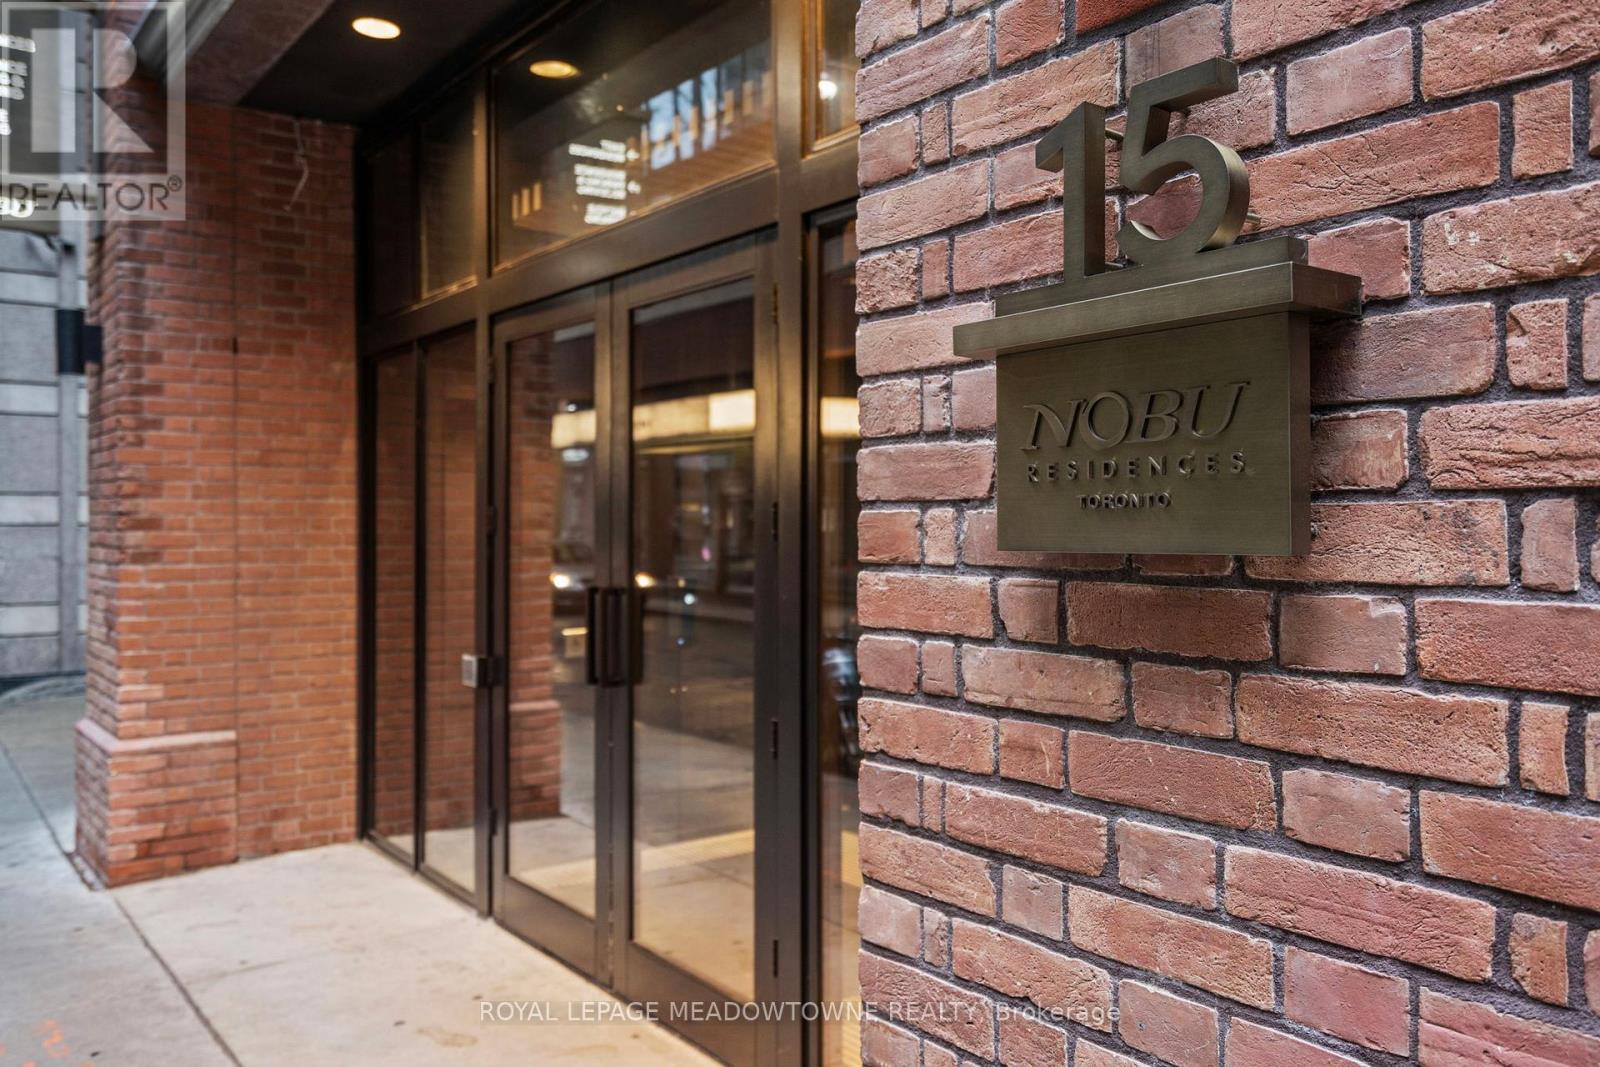
$499,999
15 Mercer Street
Toronto (Waterfront Communities) · MLS # C13503974
2 bed · 1 bath