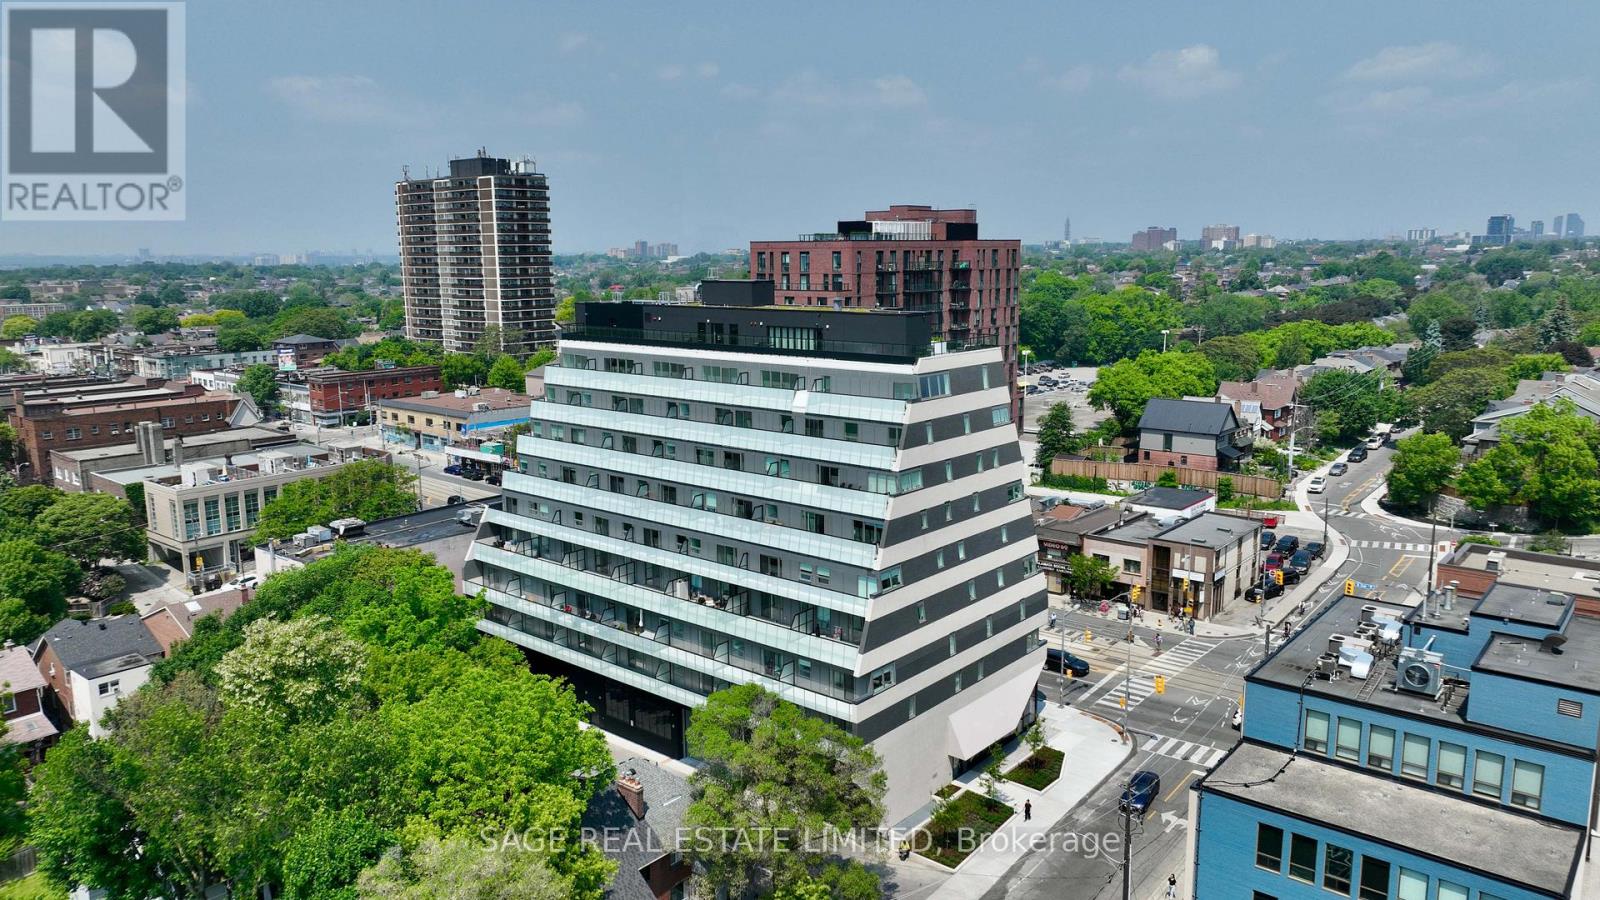
863 St Clair Avenue
Toronto (Wychwood), Ontario M6C1C4
MLS # C13133454
Property Details
Type
Condo Apartment
Beds
3
Baths
3
Status
For Sale
More homes like this
About this property
Penthouse Living at Monza Condos: Unmatched Elegance and Sophistication! Elevate your lifestyle with this exceptional 1,148 sq ft penthouse suite at Monza Condos. Spread across two levels, this stunning residence offers two bedrooms, a spacious den, and three luxurious bathrooms. Situated in the coveted St. Clair West and Wychwood Park neighbourhoods, this penthouse offers sweeping south-facing views of the city skyline, protected for years of unobstructed enjoyment. Designed for both elegance and functionality, the suite features expansive windows that bathe each space in natural light. The gourmet kitchen boasts integrated premium appliances, including an induction cooktop, convection oven, panelled full-size refrigerator, and a seamlessly panelled dishwasher, perfect for those who appreciate fine living and culinary creativity. The versatile den can be used as a home office, media lounge, or additional guest space, while the primary suite provides a tranquil retreat. Enjoy your private balconies, offering breathtaking views of the skyline, ideal for quiet relaxation or entertaining guests. Monzas premium amenities, including a state-of-the-art fitness centre and an impressive rooftop terrace with panoramic city views, ensure that every aspect of your lifestyle is elevated. Host gatherings in the sophisticated indoor lounge, dine in style with the outdoor BBQ and dining areas, or simply unwind in the inviting lounge spaces With exclusive summer incentives and expedited closing times, transitioning to penthouse living at Monza has never been easier. Dont miss this rare opportunity to secure one of Torontos most coveted residences. Book your private tour today and experience elevated urban living at its finest.
Mortgage Estimate
Estimated monthly payment
Calculating…
Estimate only. Taxes, insurance, condo fees, and lender terms are not included.
Monthly costs to verify
Condo / Maintenance Fee: $729.62/mo
Estimate only. Confirm taxes, condo/maintenance fees, insurance, utilities, and lender terms before making decisions.
Rooms
| Room | Level | Dimensions |
|---|---|---|
| Family room | Second level | 4.98 x 3.51 |
| Kitchen | Second level | 3.66 x 2.44 |
| Primary Bedroom | Second level | 3.28 x 2.92 |
| Bedroom 2 | Main level | 3.81 x 3.05 |
| Dining room | Second level | 2.13 x 2.13 |
| Den | Second level | 3.05 x 1.52 |
Facts & Location
Interior Size
1,148 sq ft
Parking
1 spaces
Condo / Maintenance Fee
$729.62/mo
Listing data
Listing information is provided for personal, non-commercial use and should be independently verified before making real estate decisions.
Last refreshed: Aug 17, 2026 3:46 AM
Explore nearby searches
SEO-friendly searches for this area, property type, and nearby neighbourhoods.
Similar Properties
More nearby listings that may fit the same search.
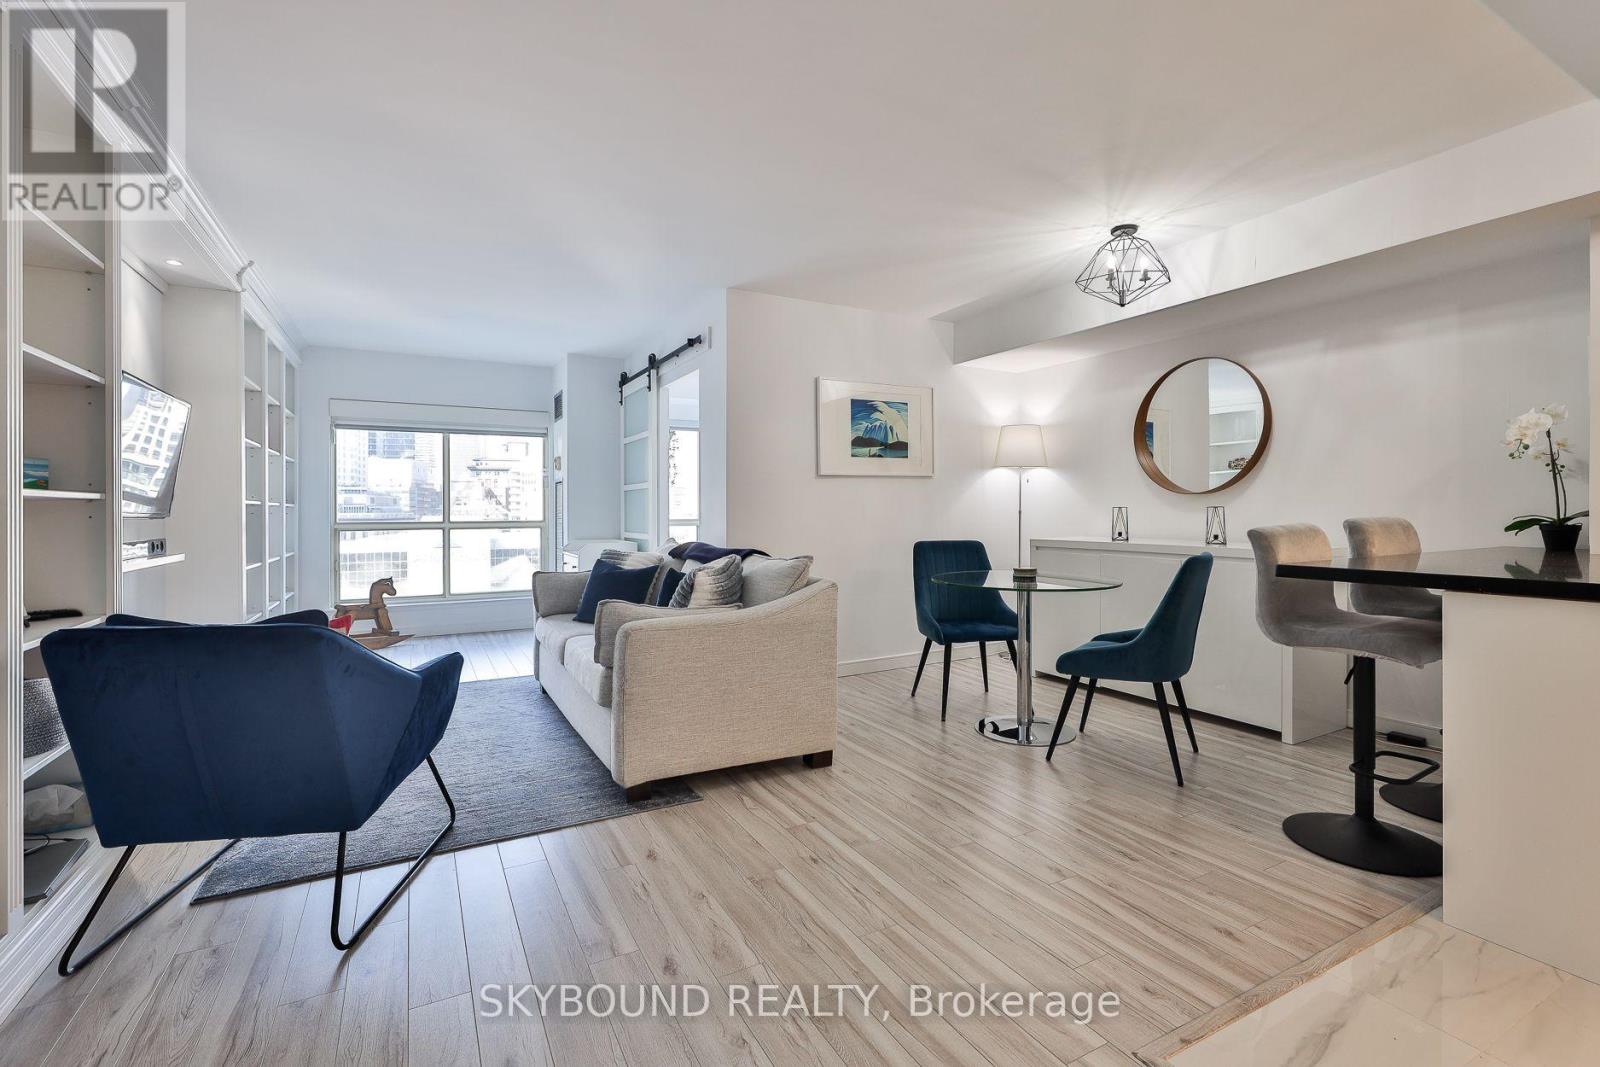
$525,000
25 The Esplanade
Toronto (Waterfront Communities) · MLS # C13657418
1 bed · 1 bath · 653 sq ft
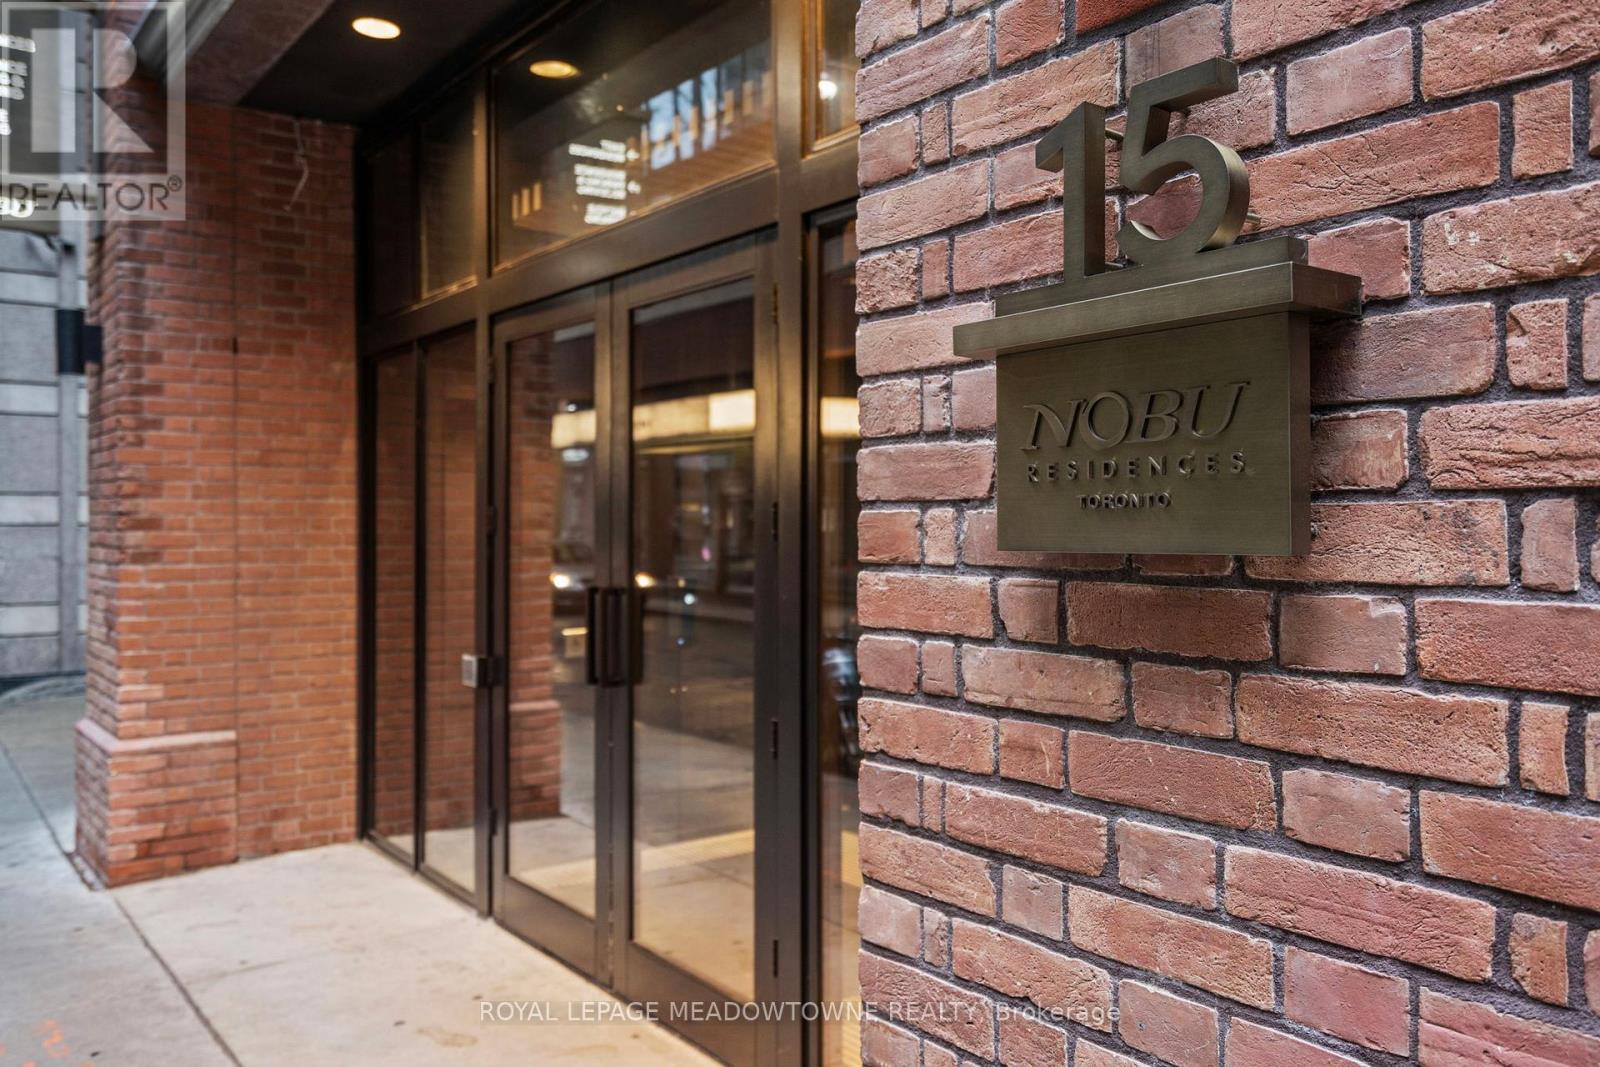
$499,999
15 Mercer Street
Toronto (Waterfront Communities) · MLS # C13503974
2 bed · 1 bath
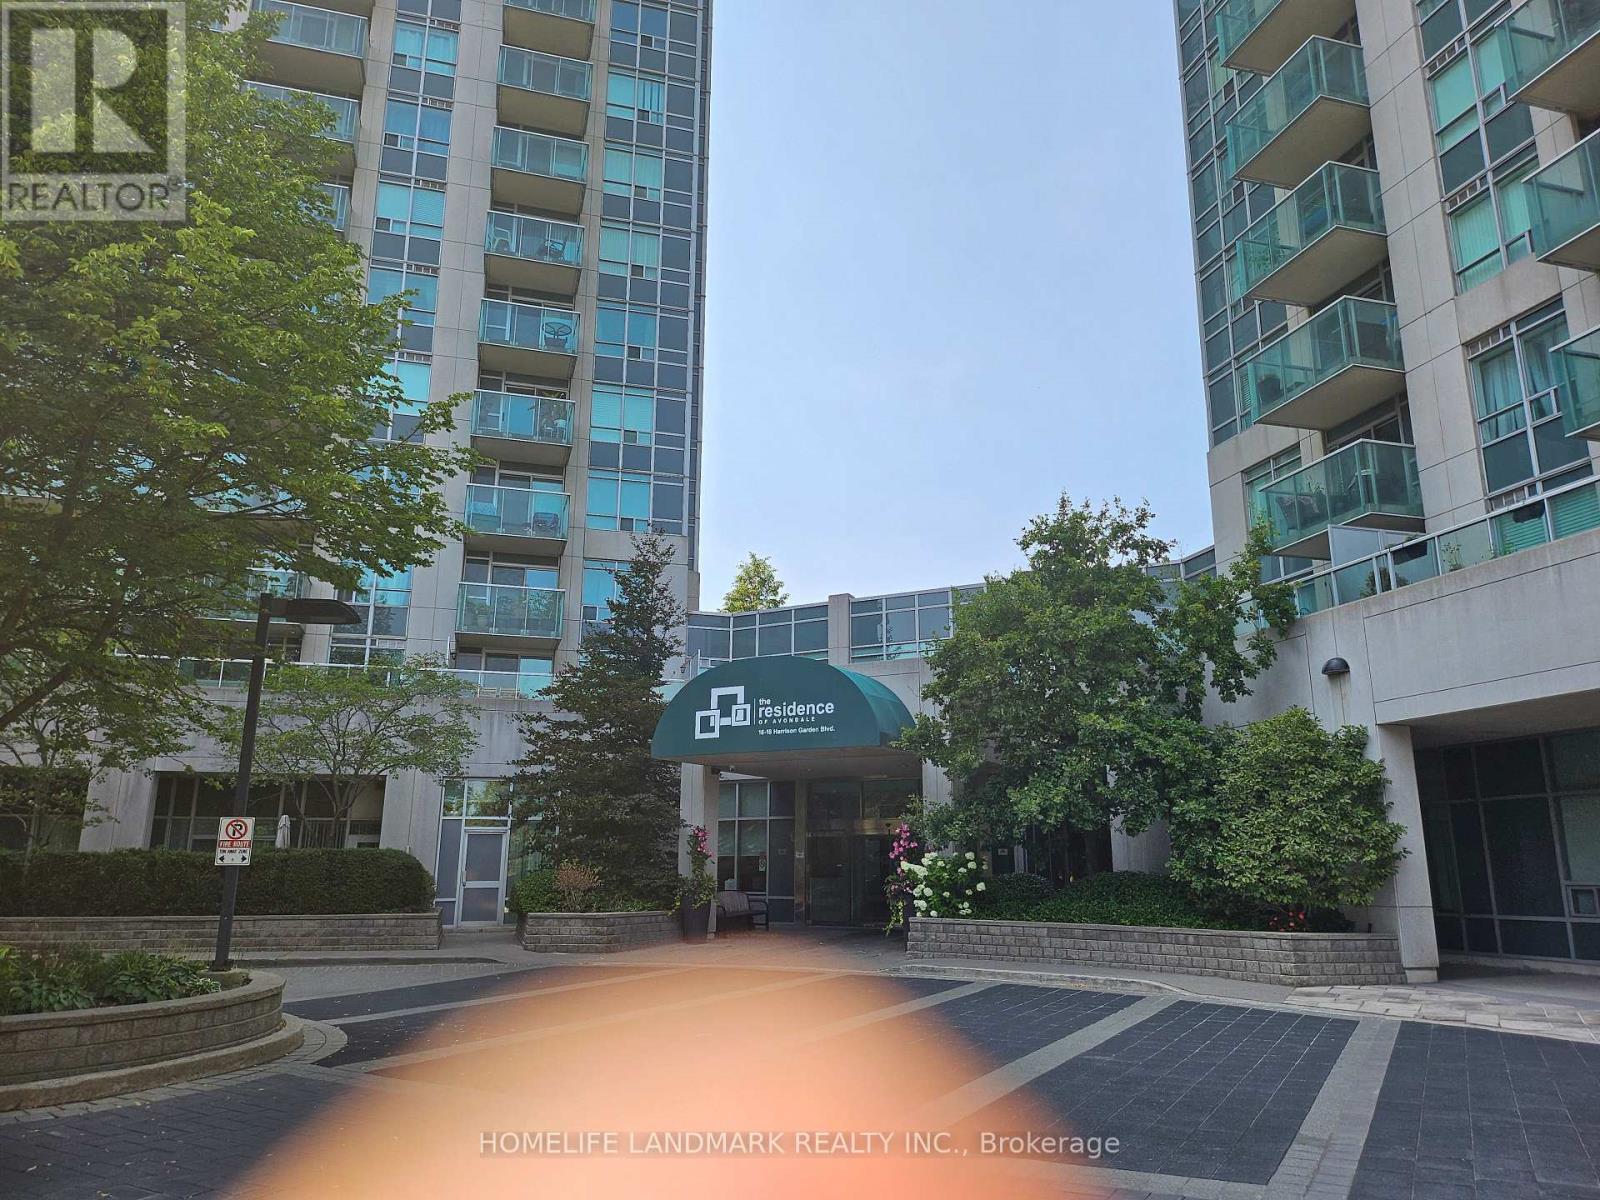
$478,000
18 Harrison Garden Boulevard
Toronto (Willowdale East) · MLS # C13681190
1 bed · 1 bath