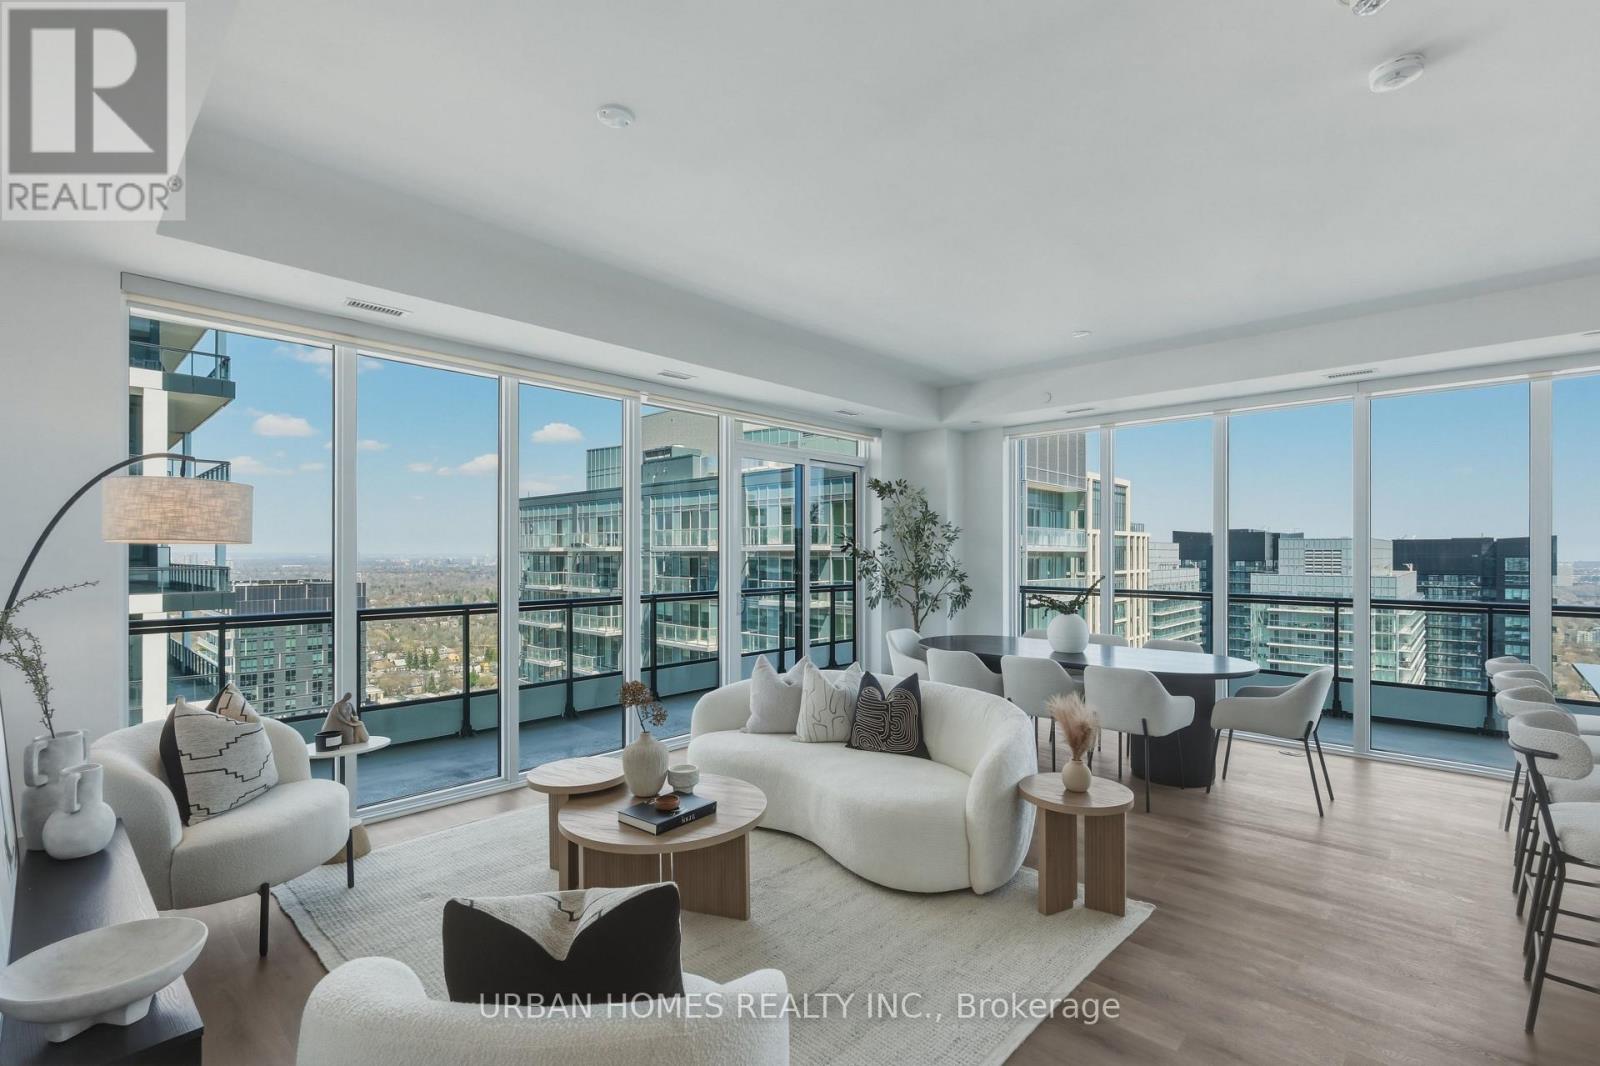
65 Broadway Avenue
Toronto (Mount Pleasant West), Ontario M4P1T9
MLS # C13043016
Property Details
Type
Condo Apartment
Beds
3
Baths
4
Status
For Sale
More homes like this
About this property
Welcome to Sixty Five Broadway, where a rare opportunity awaits in the coveted penthouse collection at the heart of Yonge and Eglinton. This stunning corner suite offers 1,978 sq. ft. of refined interior space plus a 574 sq. ft. wraparound balcony with expansive northeast city views. With soaring 10-ft ceilings, floor-to-ceiling windows, and an open-concept layout, this residence features 3 spacious bedrooms, each complete with its own full ensuite for ultimate privacy and convenience. The gourmet kitchen features contemporary European cabinetry, granite countertops, and a full integrated appliance package, while the primary bedroom retreat boasts his and hers closets and a spa-inspired ensuite. Smart home features include smartphone-controlled entry, remote climate control, and 24-hour executive concierge. Residents enjoy a world-class amenity package including a fitness centre, yoga studio, party room with chef's table, outdoor terrace with BBQ stations, screening room, and more. Located steps from two transit lines-the Line 1 subway and the Eglinton Crosstown LRT-and surrounded by some of Midtown's best dining and shopping, this is a rare chance to live at the very top of one of Toronto's most sought-after addresses. List price includes 1 parking spot, 2nd parking spot available for purchase. The listing agent represents the builder for the entire Penthouse Collection. Taxes not yet assessed.
Mortgage Estimate
Estimated monthly payment
Calculating…
Estimate only. Taxes, insurance, condo fees, and lender terms are not included.
Monthly costs to verify
Condo / Maintenance Fee: $1,108.00/mo
Estimate only. Confirm taxes, condo/maintenance fees, insurance, utilities, and lender terms before making decisions.
Rooms
| Room | Level | Dimensions |
|---|---|---|
| Kitchen | Main level | 2.62 x 5.23 |
| Living room | Main level | 5 x 6.86 |
| Dining room | Main level | 5 x 6.86 |
| Primary Bedroom | Main level | 5 x 4.47 |
| Bedroom 2 | Main level | 3.56 x 3.53 |
| Bedroom 3 | Main level | 2.95 x 3.68 |
Facts & Location
Interior Size
1,978 sq ft
Parking
2 spaces
Condo / Maintenance Fee
$1,108.00/mo
Listing data
Listing information is provided for personal, non-commercial use and should be independently verified before making real estate decisions.
Last refreshed: Sep 14, 2026 3:45 AM
Explore nearby searches
SEO-friendly searches for this area, property type, and nearby neighbourhoods.
Similar Properties
More nearby listings that may fit the same search.
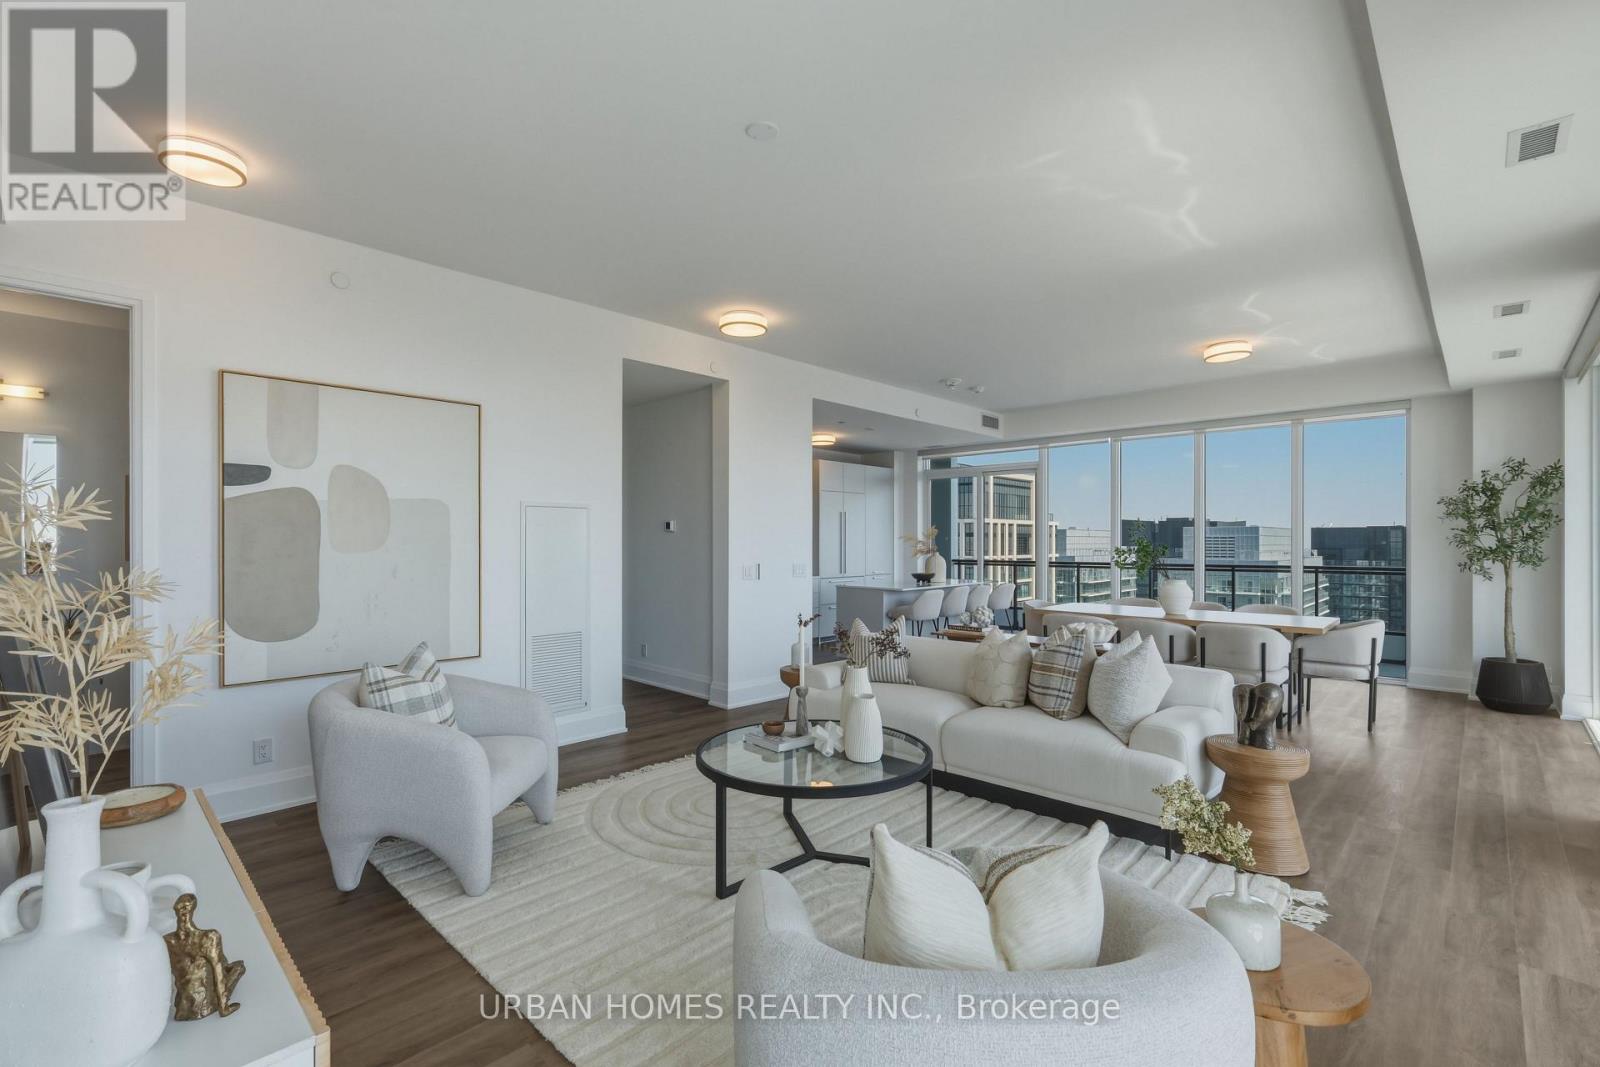
$2,654,900
65 Broadway Avenue
Toronto (Mount Pleasant West) · MLS # C13043702
3 bed · 3 bath · 1,920 sq ft
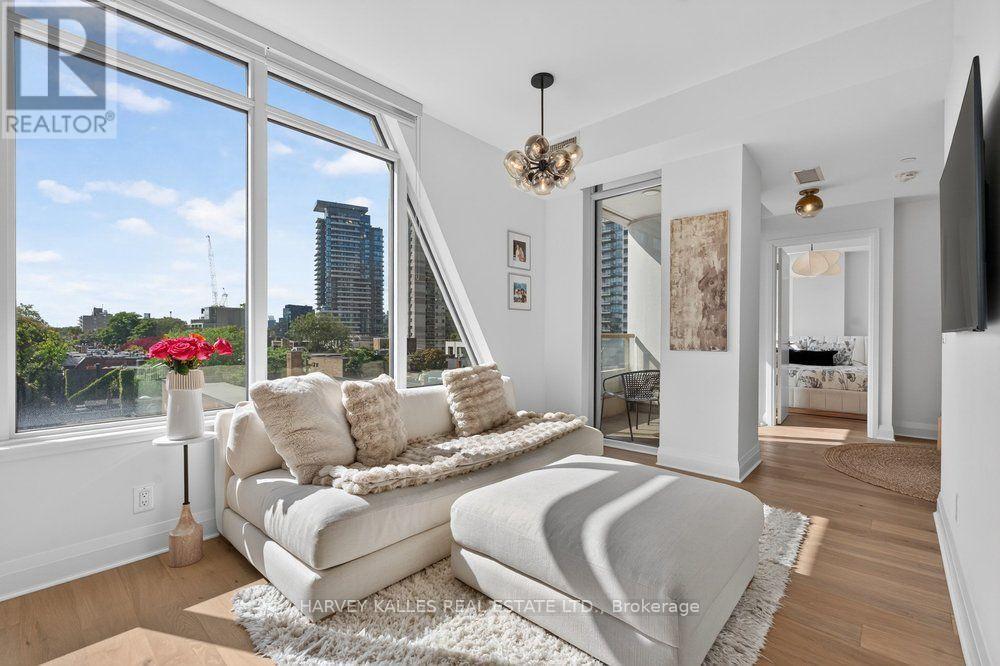
$1,088,000
151 Avenue Road
Toronto (Annex) · MLS # C13778976
2 bed · 1 bath
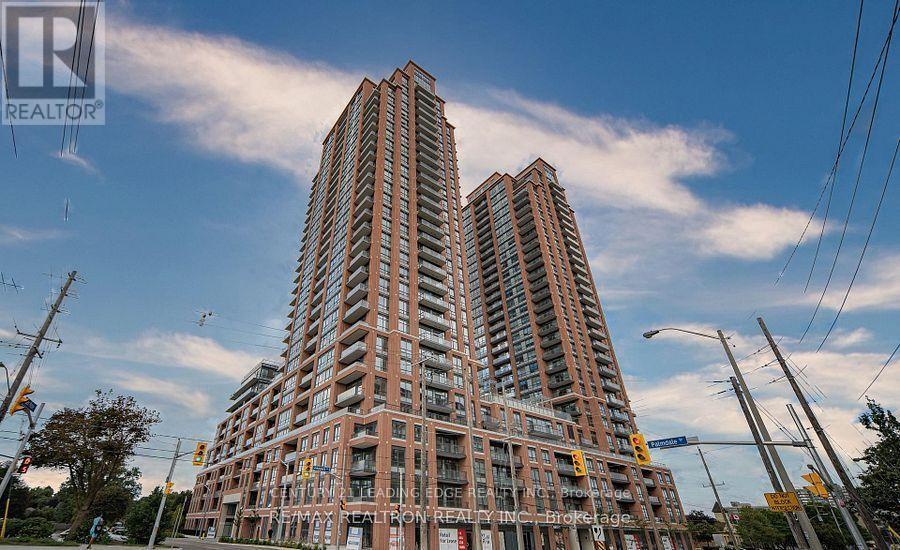
$622,500
3260 Sheppard Avenue
Toronto (Tam O'Shanter-Sullivan) · MLS # E13781618
2 bed · 2 bath