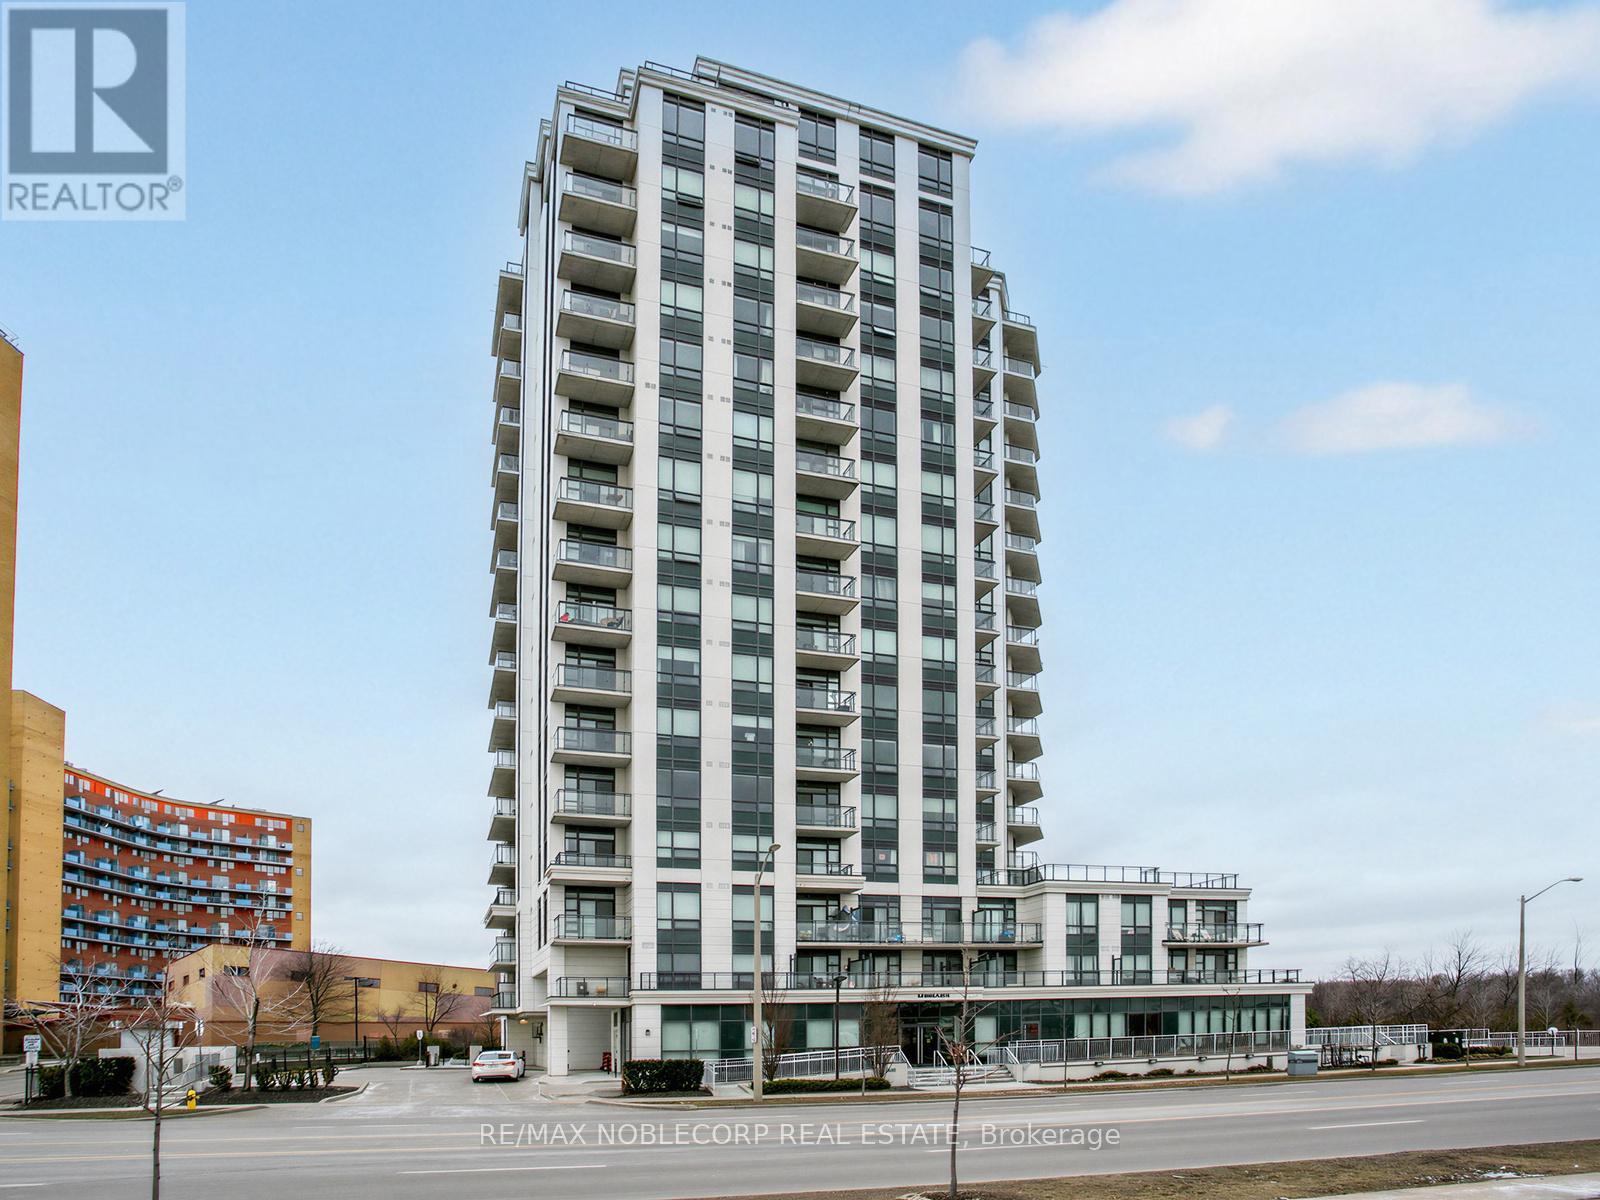
840 QUEENS PLATE Drive
Toronto (West Humber-Clairville), Ontario M9W0E7
MLS # W13128520
Property Details
Type
Detached
Beds
3
Baths
2
Status
For Sale
More homes like this
About this property
Welcome to the Penthouse at The Lexington - an exceptionally rare offering and the largest suite in the building, boasting an impressive 1,364 sq ft of beautifully updated living space. This stunning penthouse residence features soaring 10-ft ceilings, brand new hardwood flooring and baseboards, fresh paint throughout, elegant crown moulding, and pot lights throughout the suite. Designed for both grand entertaining and everyday comfort, the layout offers an expansive open feel with four separate double-door walkouts leading to a spectacular wrap-around terrace spanning the entire length of the unit. Enjoy breathtaking 180-degree panoramic views with coveted south-east-north exposure and CN Tower skyline views. A grand entrance welcomes you with a massive walk-in closet and an oversized den ideal for a home office, sitting area, or additional living space. The oversized walk-in laundry room with sink adds exceptional convenience and storage rarely found in condo living. A truly unique penthouse opportunity combining scale, luxury, and unforgettable outdoor living in one of the building's rarest, oversized suites! Amazing Amenities Include Exercise Room, Lounge, Party Room With Kitchen Facilities & Board Room. Steps To Woodbine Racetrack & Casino, Humber College, Woodbine Mall, Royal Woodbine GolfClub, Pearson Airport, Transit & Major Highways.
Mortgage Estimate
Estimated monthly payment
Calculating…
Estimate only. Taxes, insurance, condo fees, and lender terms are not included.
Monthly costs to verify
Property taxes: about $325/month based on listed annual taxes.
Condo / Maintenance Fee: $1,147.00/mo
Estimate only. Confirm taxes, condo/maintenance fees, insurance, utilities, and lender terms before making decisions.
Rooms
| Room | Level | Dimensions |
|---|---|---|
| Den | Main level | 4.9 x 2.74 |
| Primary Bedroom | Main level | 4.83 x 3.12 |
| Bedroom 2 | Main level | 4.52 x 3 |
| Kitchen | Main level | 6.3 x 5.88 |
| Living room | Main level | 6.3 x 5.88 |
Facts & Location
Interior Size
1,364 sq ft
Parking
1 spaces
Annual Taxes
$3,900
Condo / Maintenance Fee
$1,147.00/mo
Listing data
Listing information is provided for personal, non-commercial use and should be independently verified before making real estate decisions.
Last refreshed: Oct 21, 2026 3:45 AM
Explore nearby searches
SEO-friendly searches for this area, property type, and nearby neighbourhoods.
Similar Properties
More nearby listings that may fit the same search.
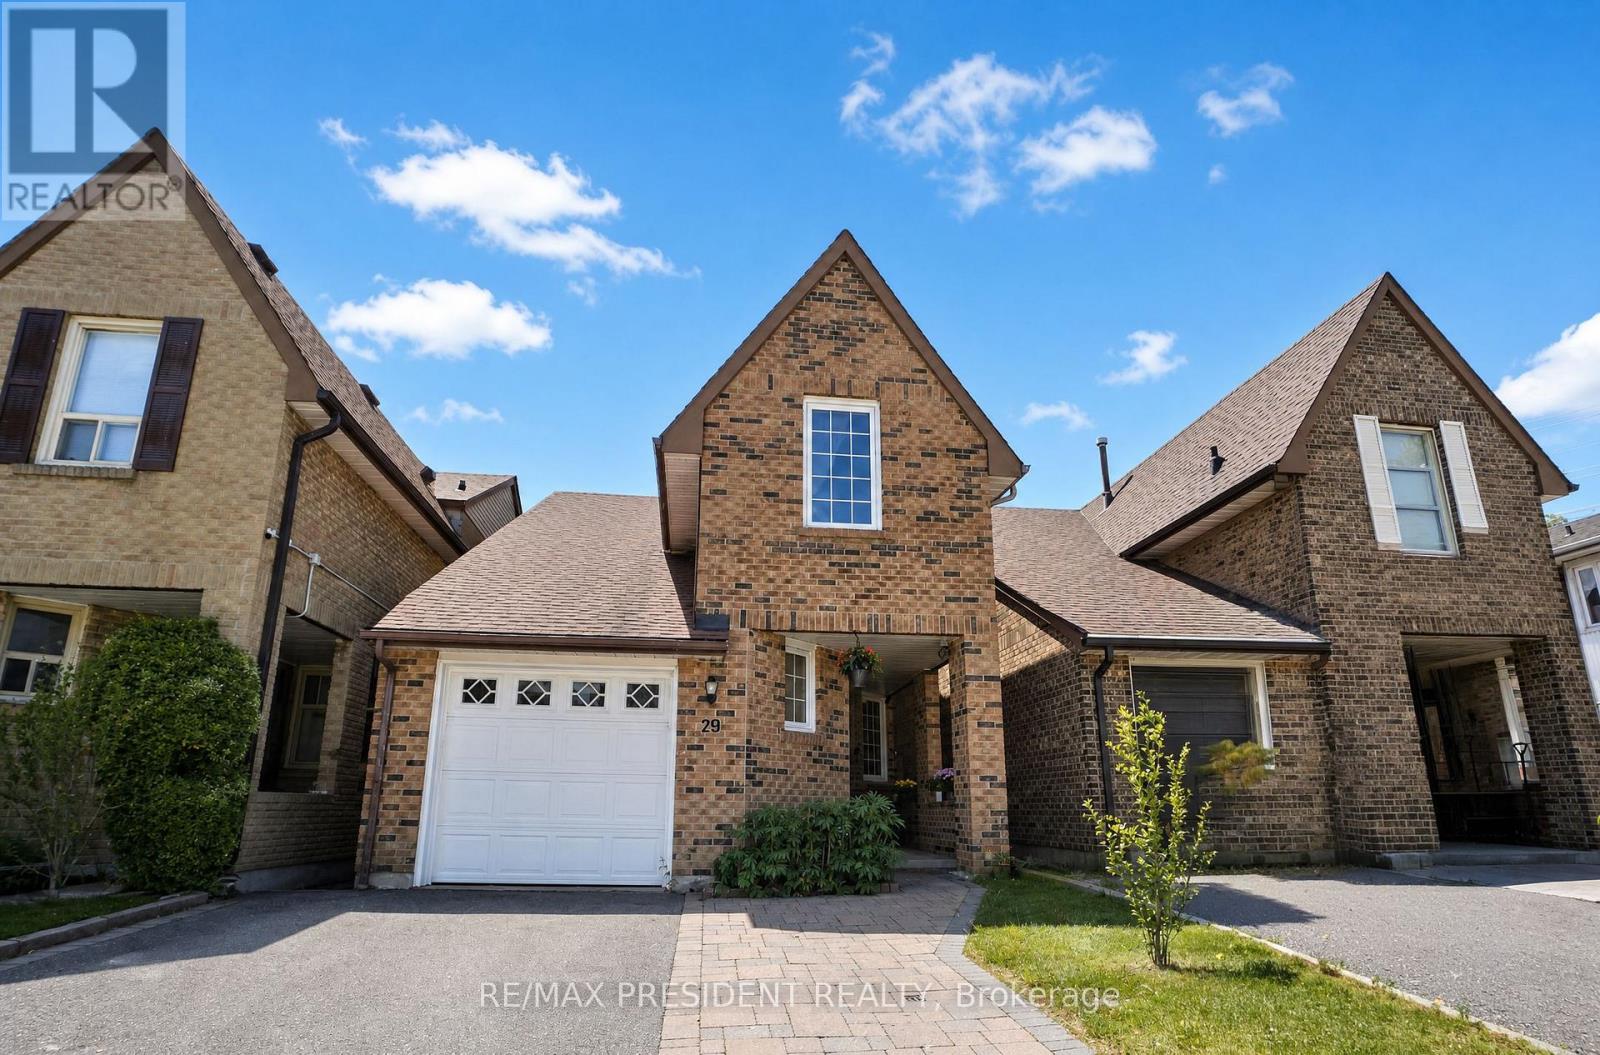
$785,000
29 Norbrook Crescent
Toronto (West Humber-Clairville) · MLS # W13765106
3 bed · 2 bath
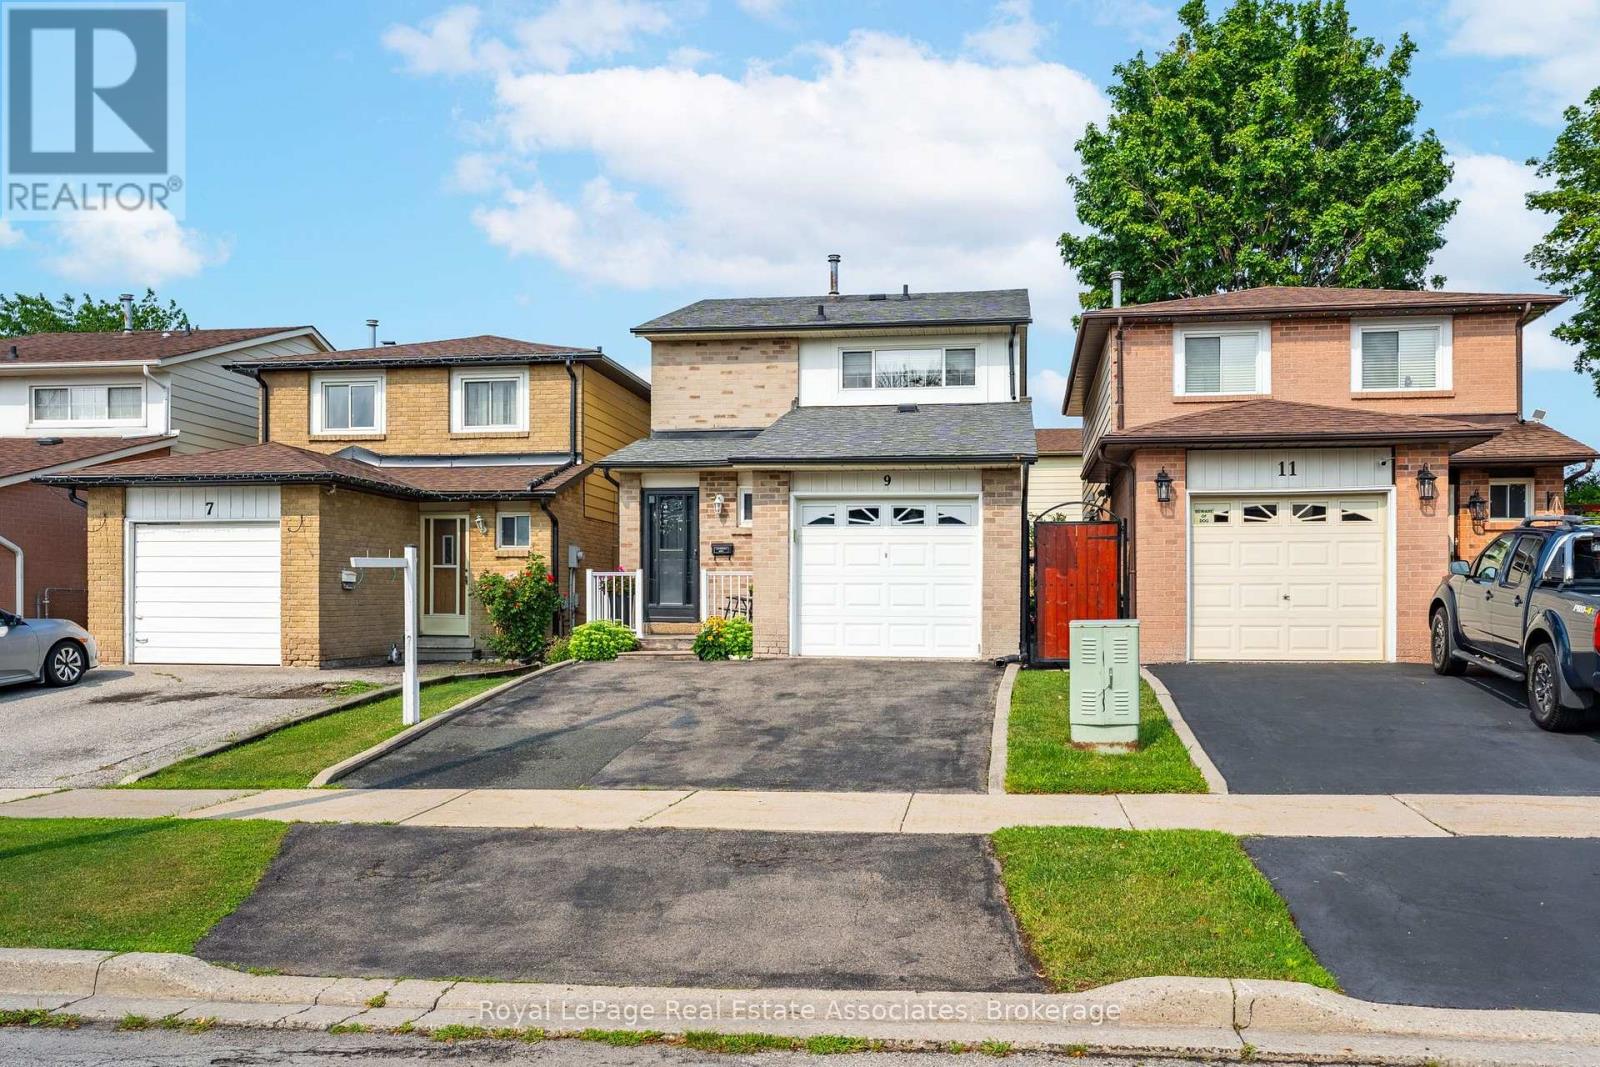
$799,900
9 Windwood Drive
Toronto (West Humber-Clairville) · MLS # W13789912
3 bed · 3 bath · 1,900 sq ft

$739,900
6 Damascus Drive
Toronto (West Humber-Clairville) · MLS # W13748950
3 bed · 2 bath