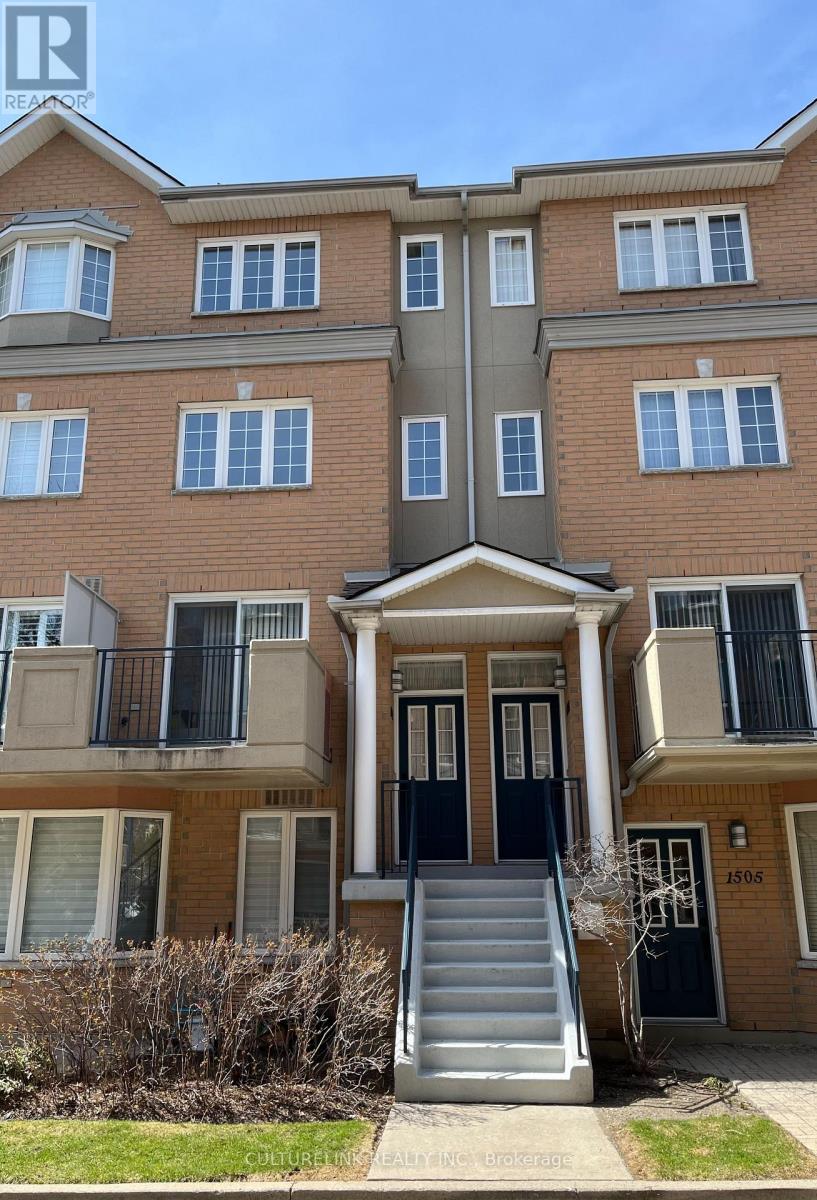
28 Sommerset Way
Toronto (Willowdale East), Ontario M2N6W7
MLS # C13128190
Property Details
Type
Condo Townhouse
Beds
4
Baths
3
Status
For Sale
More homes like this
About this property
New renovations and upgrades recently done. New hardwood floors on stairs and all three floors. New plumbing fixtures added along with a fresh coat of paint on all walls. The kitchen is newly renovated, and there are new appliances as well. This is a luxury townhouse built by Tridel that provides 1,492 square feet of living space. Some notable features include a skylight on the 3rd floor and a balcony that can be used for BBQ or relaxation. Perfect for families with children and retirees. The townhouse is in the high demand Finch / Yonge area in the heart of North York City Centre. It is also in the famous Earl Haig School district and is also close to McKee PS and the Claude Watson School for the Arts. There are many parks nearby, and is steps to numerous amenities such as supermarkets, restaurants, pharmacies, recreational facilities, cafes, interesting retail stores, along with proximity to the North York Central Public Libraby and North York Civic Centre. The townhouse is super convenient being located only a 5 minutes walk to Finch subway station, GO bus terminal, VIVA bus terminal, and only a few minutes drive to HWY 401. There is also direct elevator access to an underground parking lot with a car wash and 24 hours security.
Mortgage Estimate
Estimated monthly payment
Calculating…
Estimate only. Taxes, insurance, condo fees, and lender terms are not included.
Monthly costs to verify
Property taxes: about $388/month based on listed annual taxes.
Condo / Maintenance Fee: $798.45/mo
Estimate only. Confirm taxes, condo/maintenance fees, insurance, utilities, and lender terms before making decisions.
Rooms
| Room | Level | Dimensions |
|---|---|---|
| Living room | Main level | 5.7 x 4.3 |
| Dining room | Main level | 5.7 x 4.3 |
| Kitchen | Main level | 3.38 x 3.04 |
| Bedroom | Second level | 2.94 x 2.38 |
| Den | Second level | 2.59 x 1.4 |
| Bedroom | Second level | 4.95 x 2.82 |
| Laundry room | Second level | 2.36 x 1.78 |
| Primary Bedroom | Third level | 5.21 x 4.3 |
Facts & Location
Interior Size
1,492 sq ft
Parking
1 spaces
Annual Taxes
$4,660
Condo / Maintenance Fee
$798.45/mo
Listing data
Listing information is provided for personal, non-commercial use and should be independently verified before making real estate decisions.
Last refreshed: Oct 1, 2026 3:45 AM
Explore nearby searches
SEO-friendly searches for this area, property type, and nearby neighbourhoods.
Similar Properties
More nearby listings that may fit the same search.
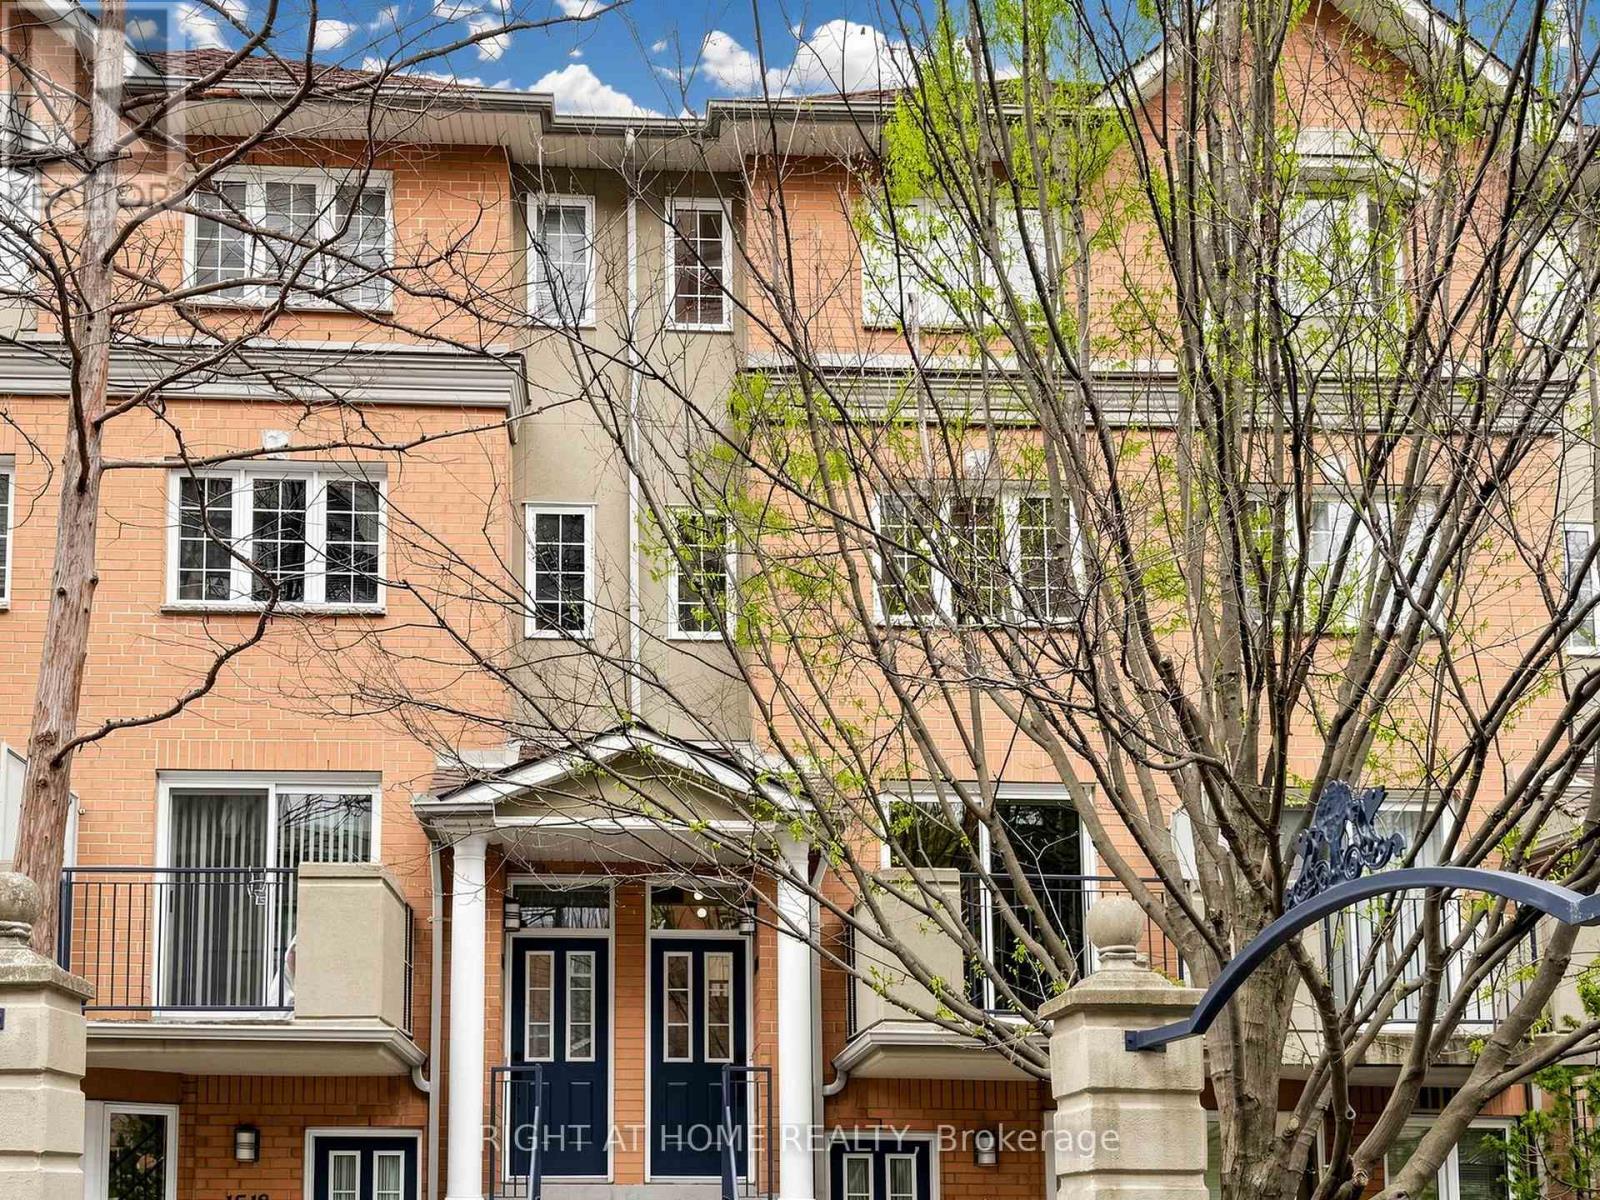
$1,028,000
28 Sommerset Way
Toronto (Willowdale East) · MLS # C13572974
4 bed · 3 bath · 1,492 sq ft
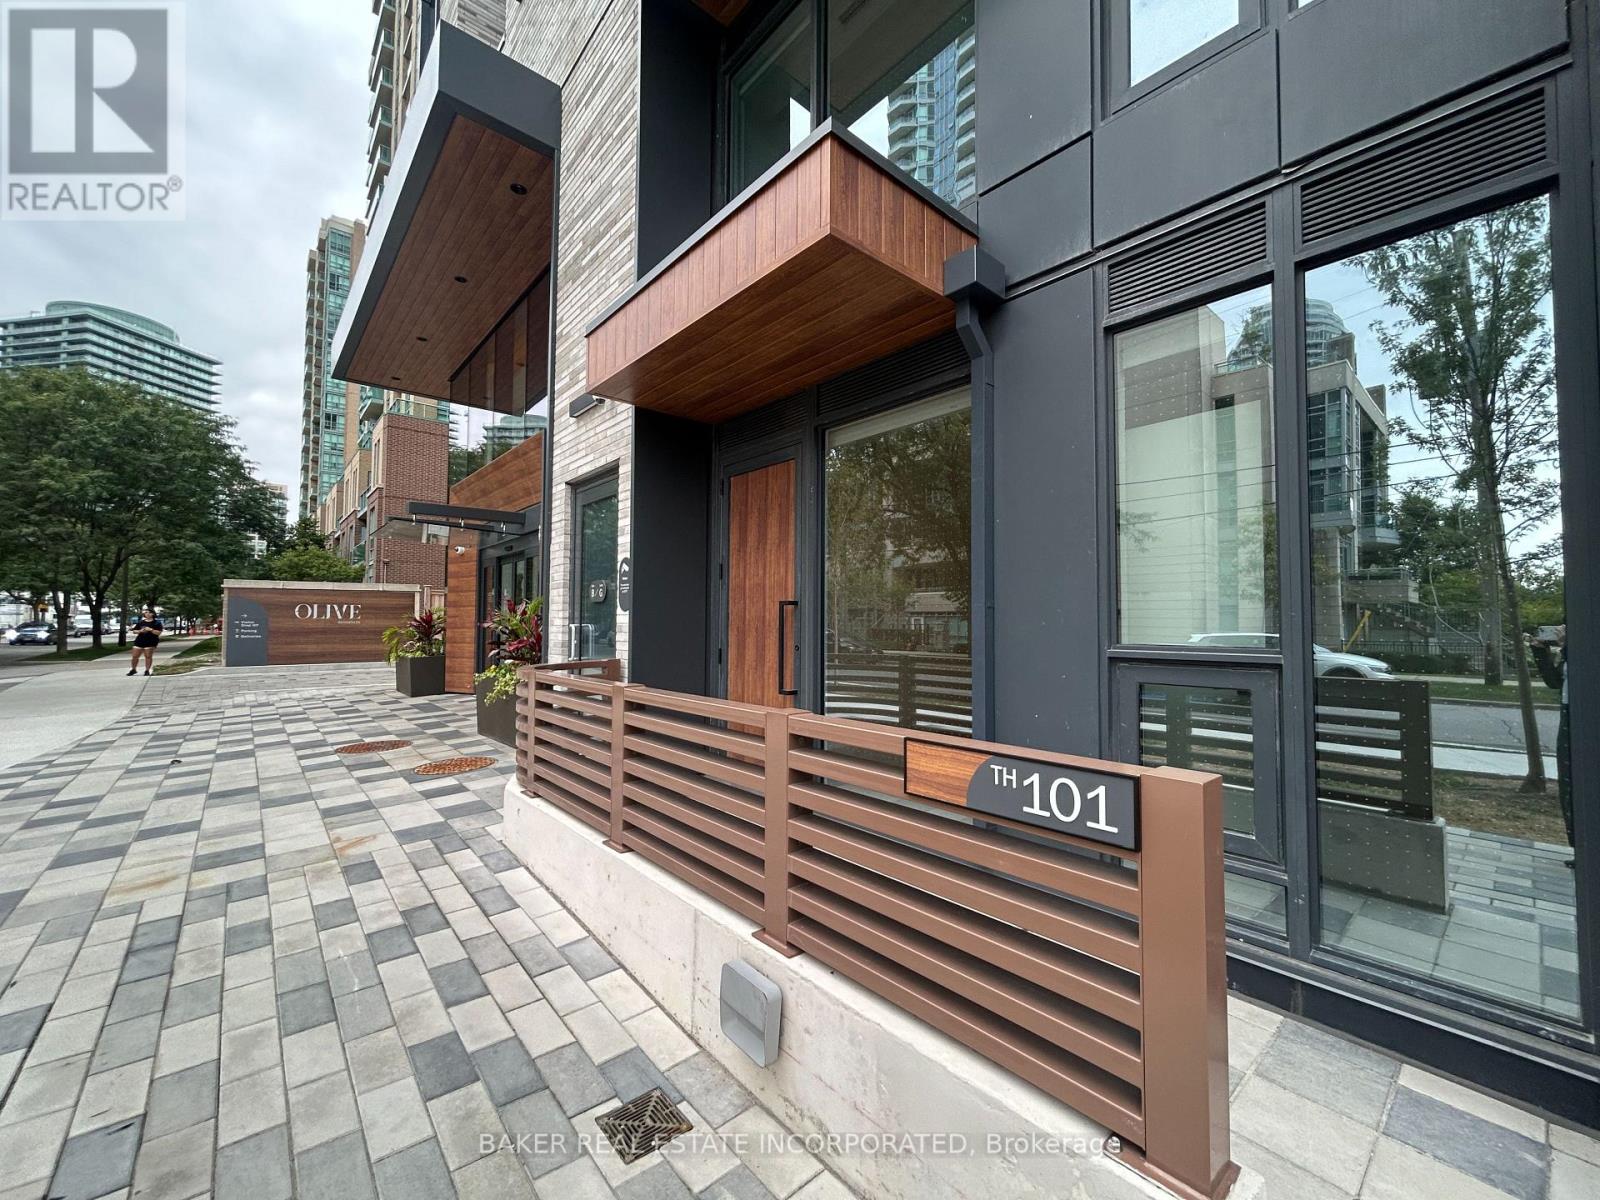
$1,094,900
36 Olive Avenue
Toronto (Willowdale East) · MLS # C13811402
3 bed · 3 bath
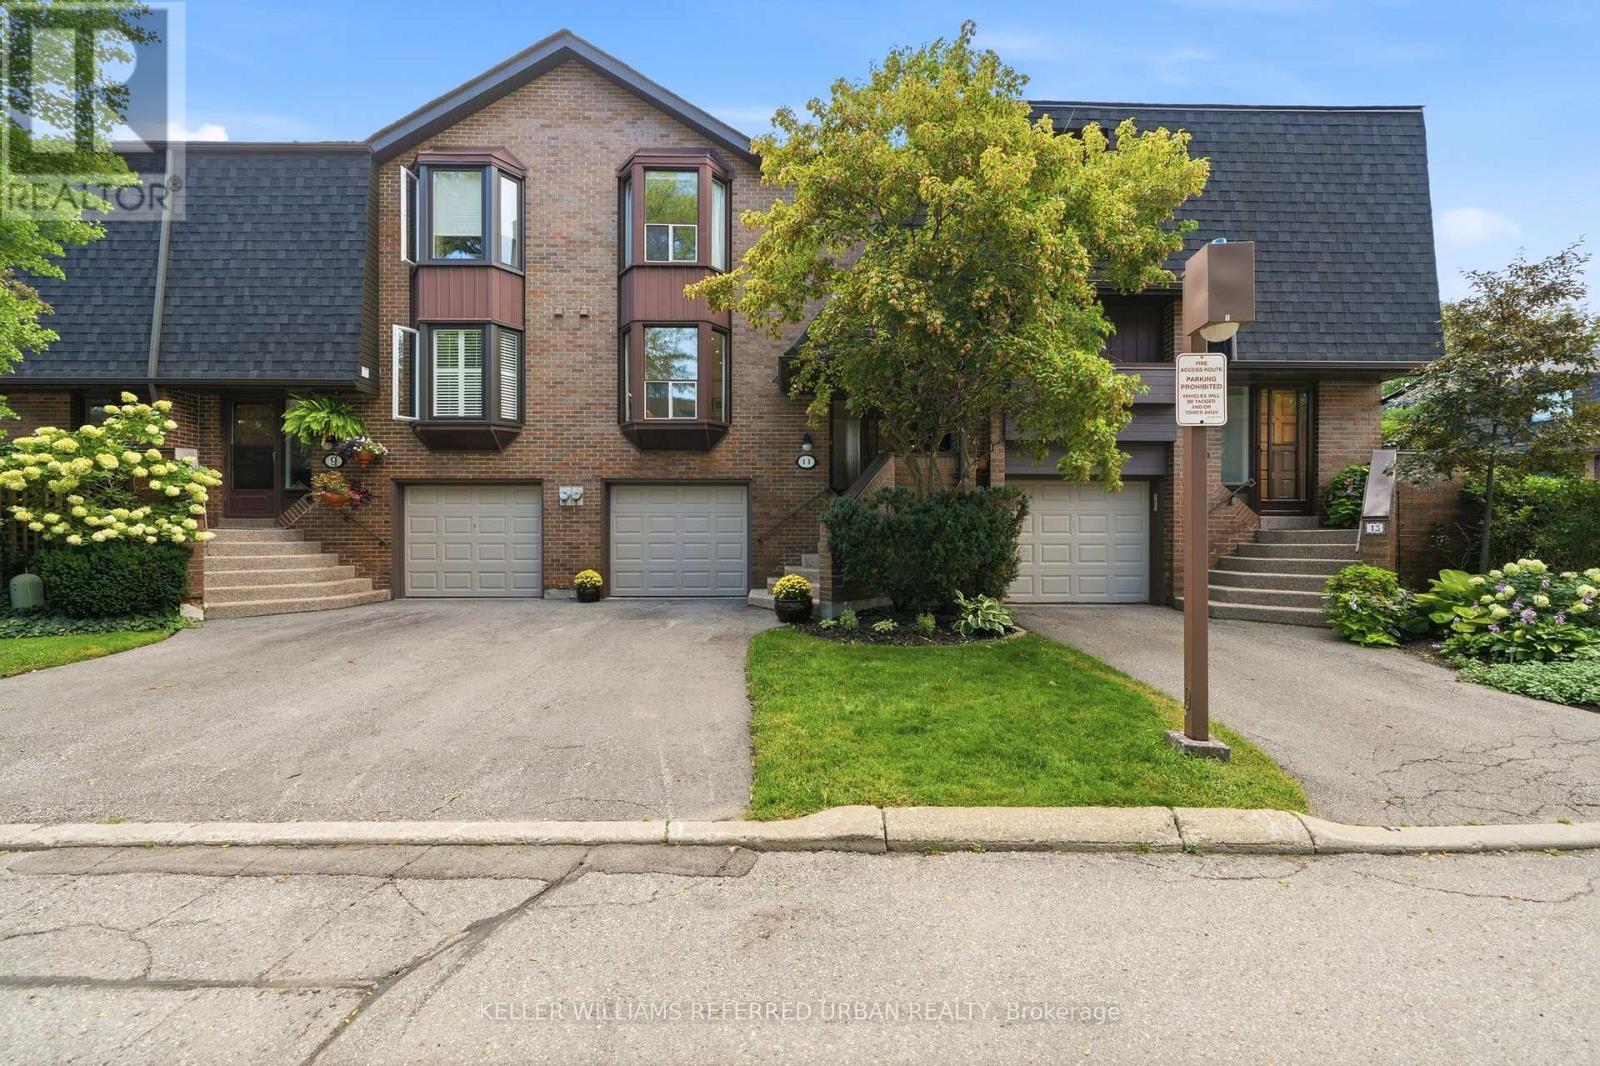
$1,098,000
11 Gypsy Roseway
Toronto (Willowdale East) · MLS # C13758468
3 bed · 3 bath · 1,700 sq ft