Videos & Virtual Tours
Open available video, 3D tour, or virtual-tour media for this listing.
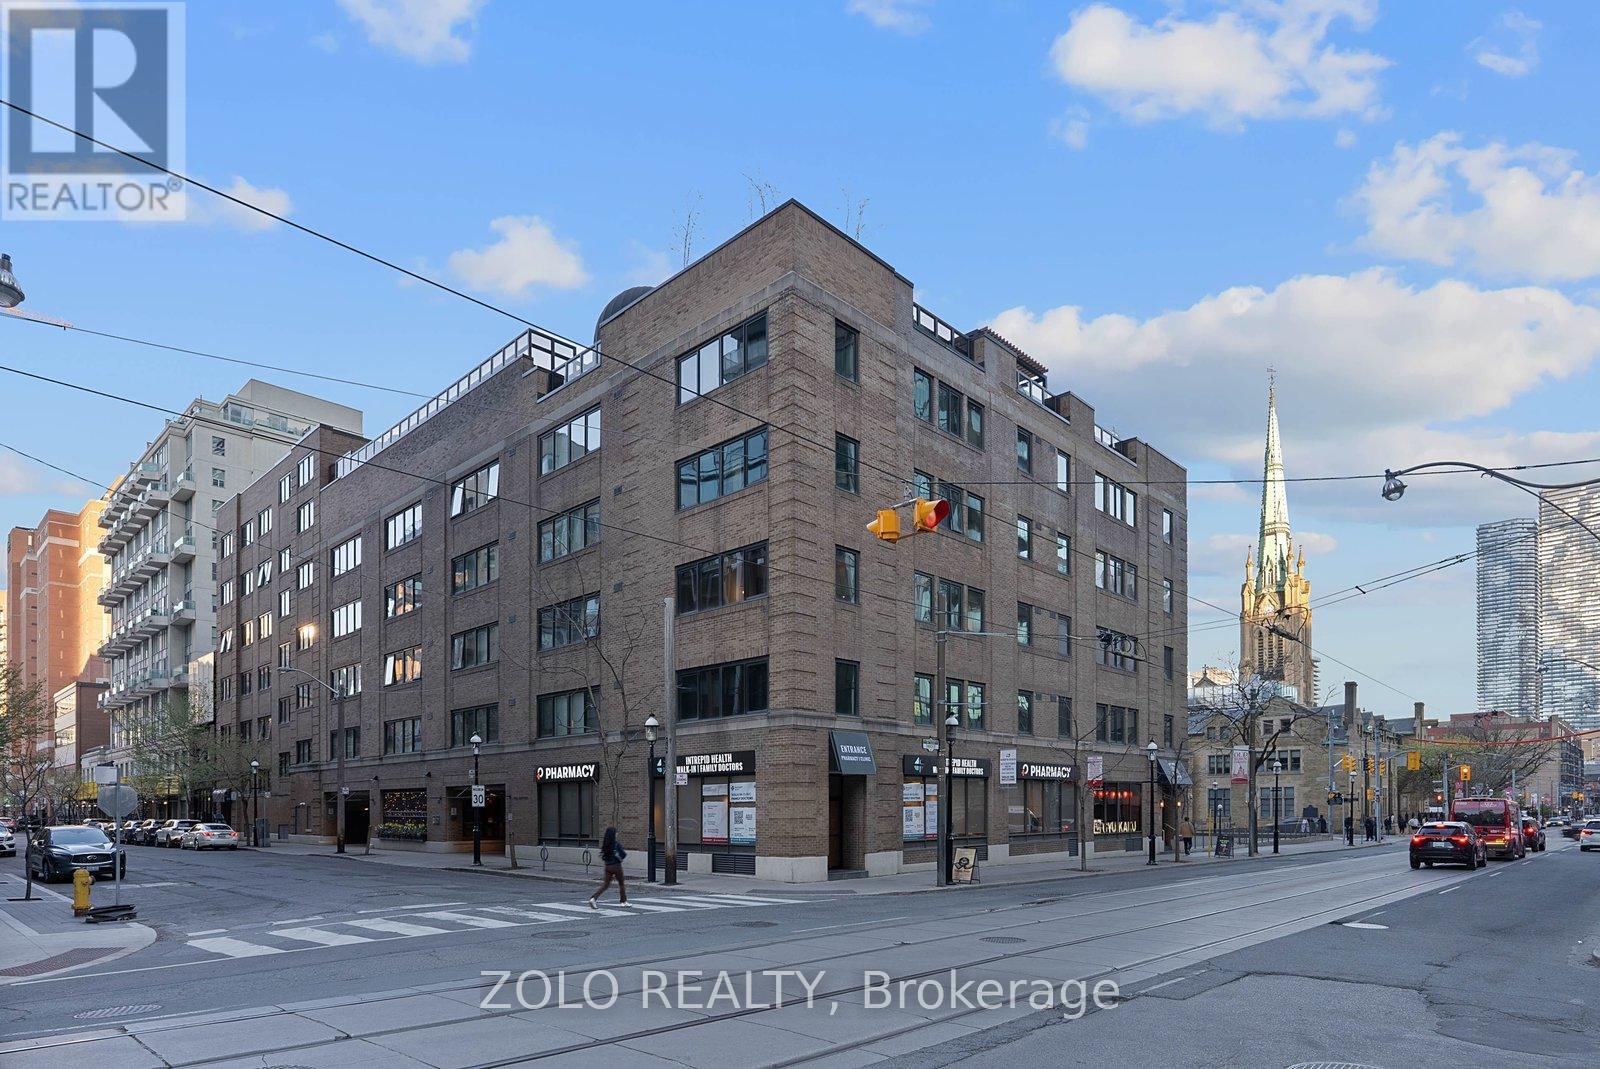
55 Lombard Street
Toronto (Church-Yonge Corridor), Ontario M5C2R7
MLS # C13126052
Property Details
Type
Condo Apartment
Beds
2
Baths
2
Status
For Sale
More homes like this
About this property
Rarely offered corner suite in an intimate boutique building in the heart of downtown Toronto! This oversized and beautifully renovated 1-bedroom (could be 2) + den suite offers approximately 1,100 sq. ft. of stylish living space with west and north exposures, an abundance of windows, and incredible natural light throughout. Fully redesigned from the studs out, this turnkey residence blends modern finishes with timeless character including engineered hardwood flooring, a wood-burning fireplace with updated black granite mantle and hearth, custom built-ins, pot lights throughout, and remote-control blinds.The stunning custom kitchen features white cabinetry, quartz countertops and backsplash, floor-to-ceiling pantry storage, open shelving, updated appliances, sleek hood fan, and modern fixtures. The spacious primary bedroom was expanded and includes glossy grey tile flooring and custom floor-to-ceiling cabinetry. Both bathrooms have been fully renovated with upscale finishes, custom cabinetry, towel warmer and bidet upgrades. Expanded laundry room with new washer and dryer. New heat pump (2024). Five operable casement windows. Boutique building amenities include concierge service, a spectacular rooftop terrace with heated outdoor pool redesigned by a landscape architect, party/meeting room, and a beautifully landscaped courtyard garden with fountain. Steps to St. Lawrence Market, transit, dining, shopping, and the Financial District. Exceptional value for downtown living.
Mortgage Estimate
Estimated monthly payment
Calculating…
Estimate only. Taxes, insurance, condo fees, and lender terms are not included.
Monthly costs to verify
Property taxes: about $286/month based on listed annual taxes.
Condo / Maintenance Fee: $1,088.21/mo
Estimate only. Confirm taxes, condo/maintenance fees, insurance, utilities, and lender terms before making decisions.
Rooms
| Room | Level | Dimensions |
|---|---|---|
| Foyer | Flat | 2.18 x 1.74 |
| Kitchen | Flat | 3.7 x 3.5 |
| Dining room | Flat | 2.48 x 3.21 |
| Living room | Flat | 4.4 x 3.56 |
| Sitting room | Flat | 2.57 x 2.6 |
| Office | Flat | 2.48 x 3.81 |
| Primary Bedroom | Flat | 3.62 x 4.32 |
Facts & Location
Interior Size
1,100 sq ft
Parking
1 spaces
Annual Taxes
$3,431
Condo / Maintenance Fee
$1,088.21/mo
Listing data
Listing information is provided for personal, non-commercial use and should be independently verified before making real estate decisions.
Last refreshed: Oct 22, 2026 3:45 AM
Explore nearby searches
SEO-friendly searches for this area, property type, and nearby neighbourhoods.
Similar Properties
More nearby listings that may fit the same search.
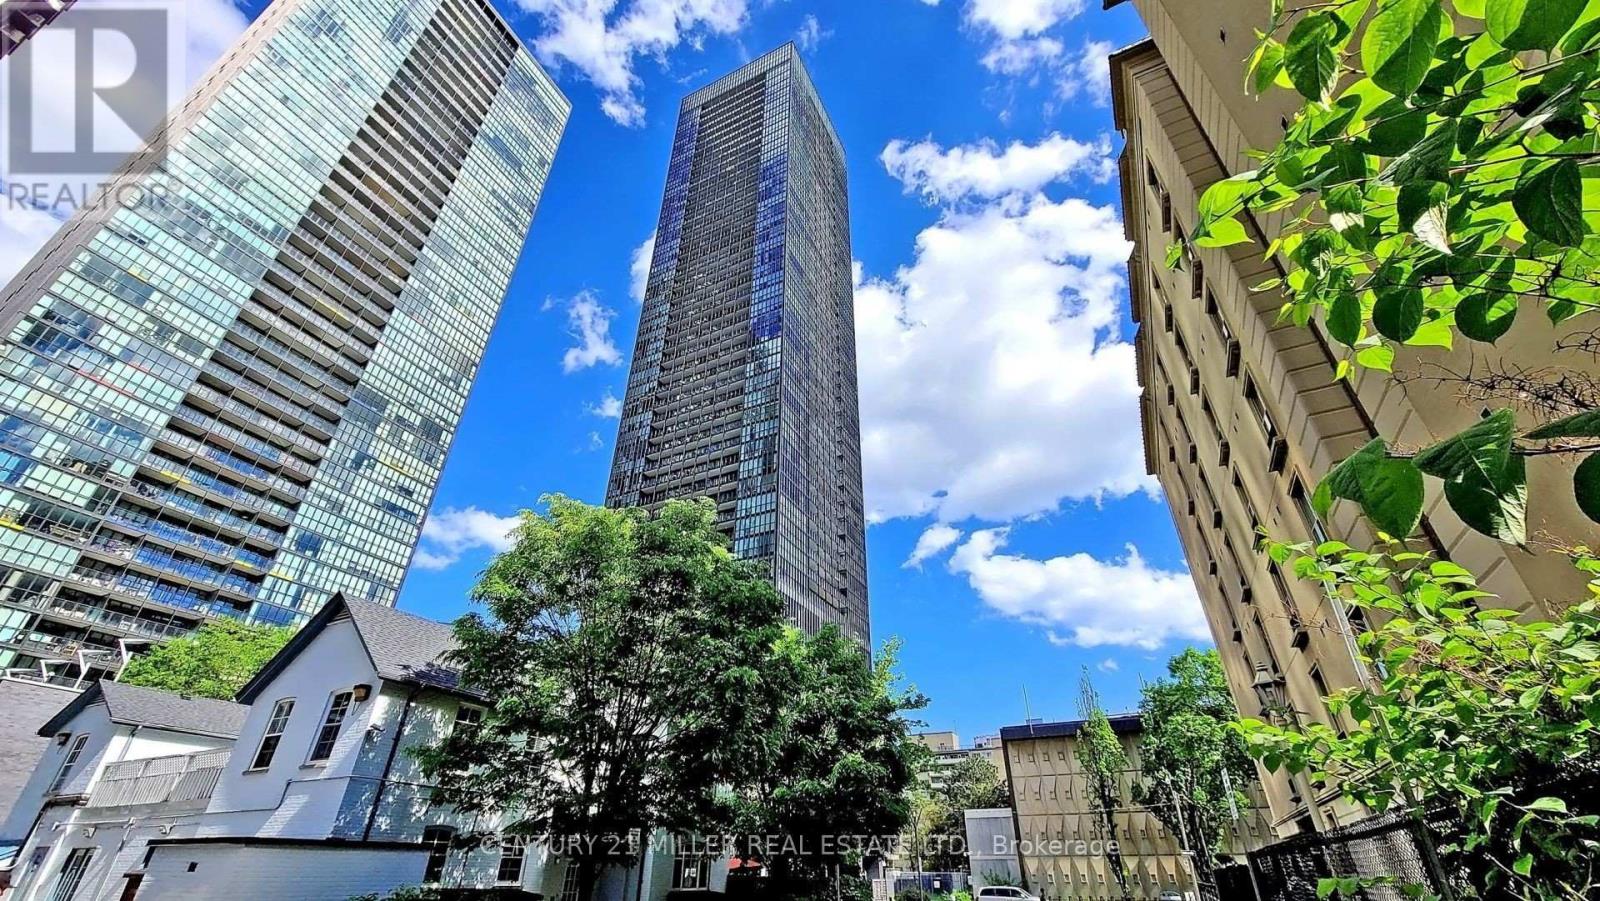
$818,888
101 Charles Street
Toronto (Church-Yonge Corridor) · MLS # C14090736
2 bed · 2 bath · 908 sq ft
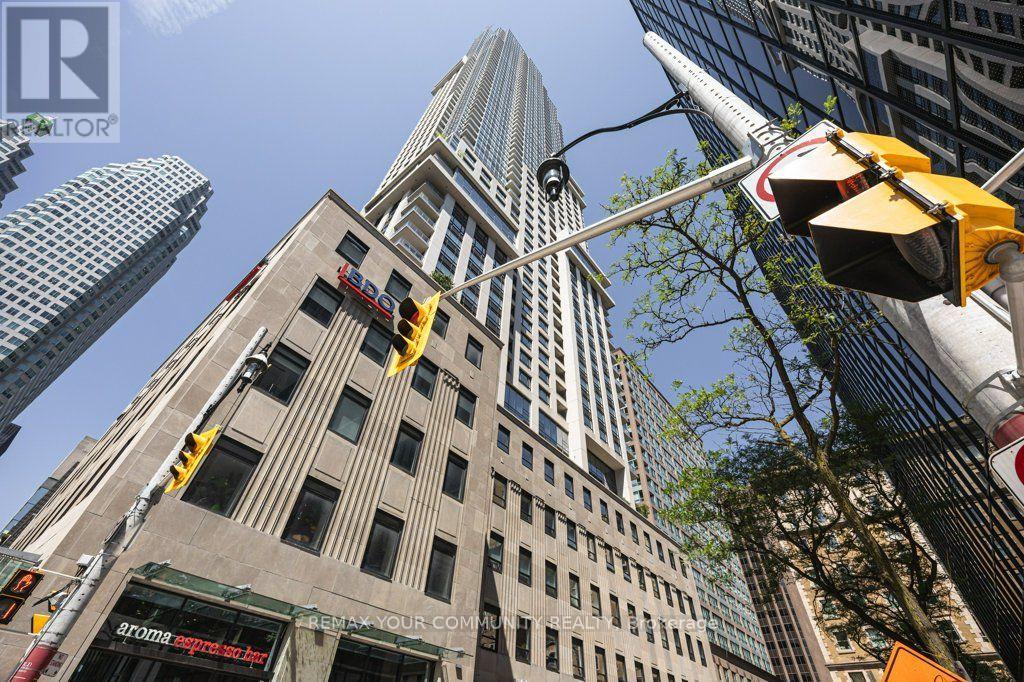
$818,000
88 Scott Street
Toronto (Church-Yonge Corridor) · MLS # C13575844
2 bed · 1 bath
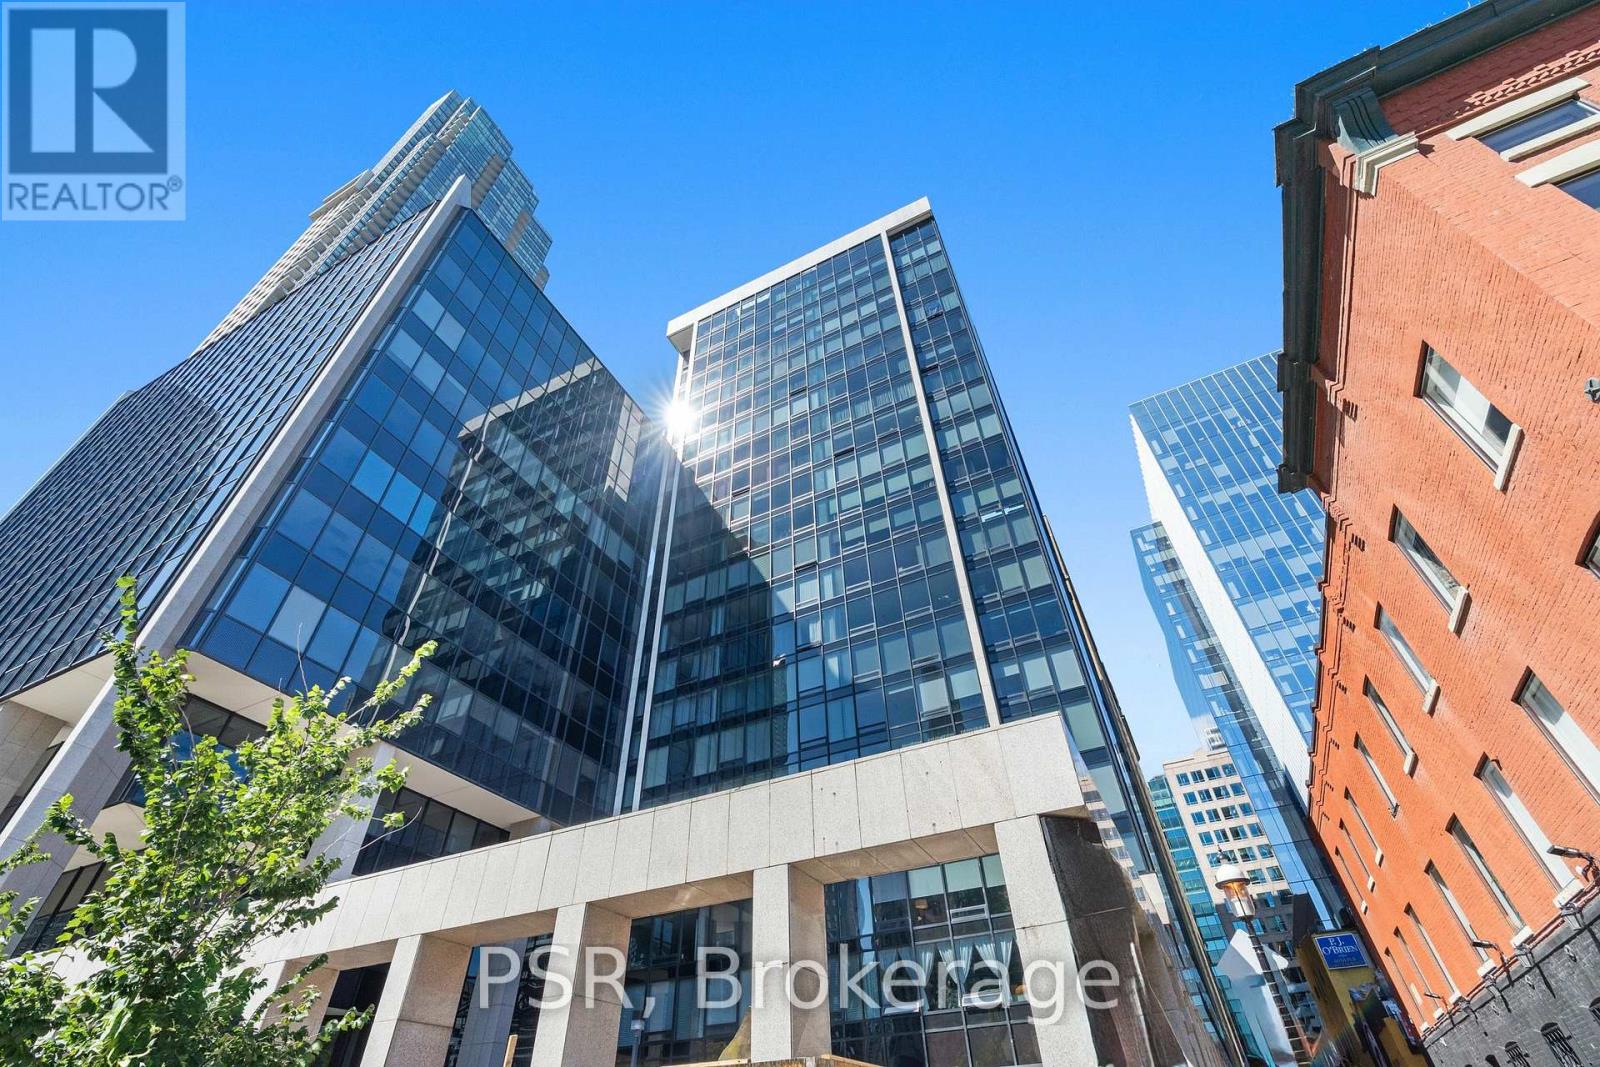
$848,000
30 Wellington Street
Toronto (Church-Yonge Corridor) · MLS # C13809602
2 bed · 1 bath · 1,200 sq ft