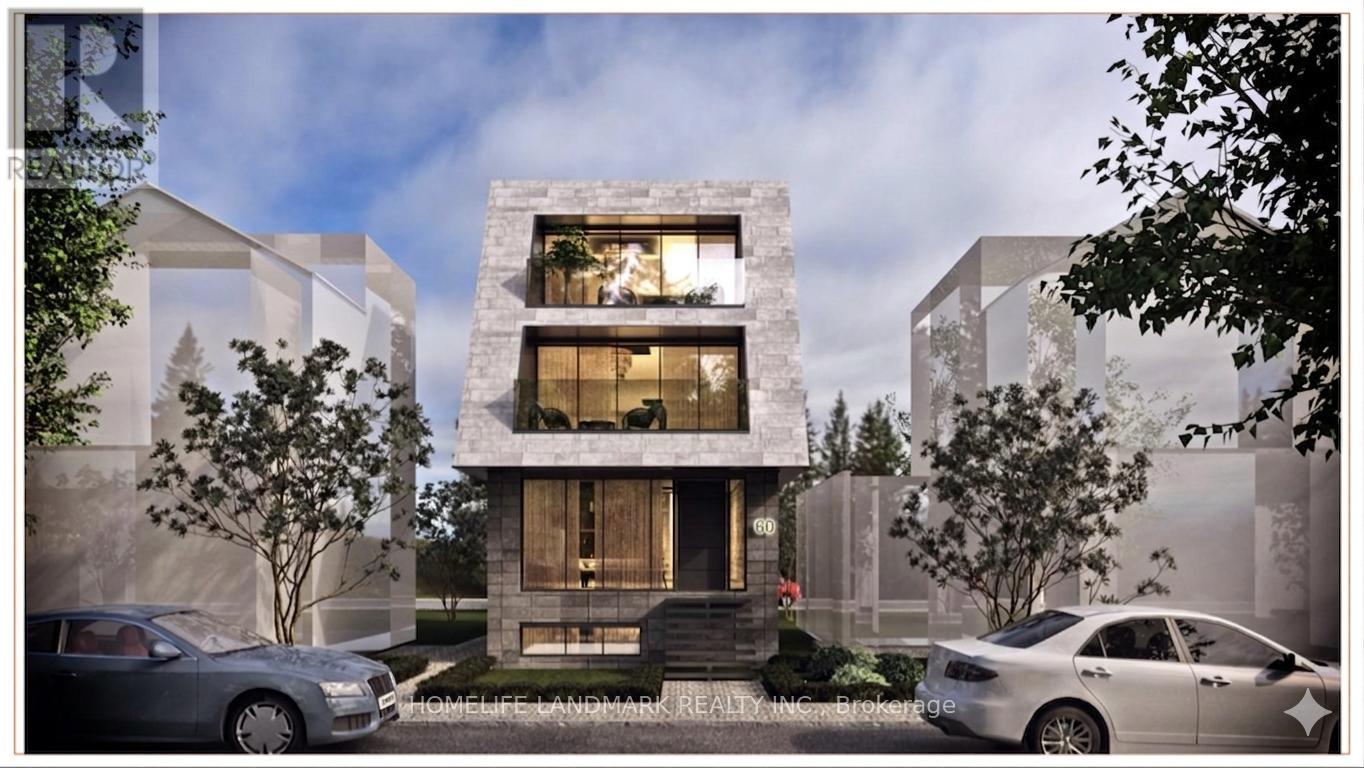
60 Greensides Avenue
Toronto (Wychwood), Ontario M6G3P7
MLS # C13123508
Property Details
Type
Detached
Beds
2
Baths
3
Status
For Sale
More homes like this
About this property
Skip the red tape and break ground at 60 Greensides Avenue. This isn't just a property; it's a fully prepped, development site in the heart of Wychwood-one of Toronto's most coveted, community-centric enclaves.The heavy lifting is done. With community adjustment approvals and plans already in hand, you save months of design fees, municipal approvals, and carrying costs. It's a Luxury Statement: A massive ~3,000 sq. ft. living space, 3-storey custom detached home. Think 9'6" ceilings, 4 bedrooms, 5 bathrooms, and potential for a 2-car garage with a laneway suite.Steps from Wychwood Barns and the city's best cafes, this is a "plug-and-play" opportunity for the savvy developer.Sold in "as-is, where-is" condition. While 60 Greensides Avenue is famously shovel-ready, it also offers a rare financial advantage for the strategic buyer. The existing structure currently features three fully self-contained units, providing a turnkey solution for immediate rental income. Whether you are coordinating your build team or waiting for the ideal market window to break ground, this "buy-and-hold" potential allows you to generate significant revenue to offset carrying costs. Secure your footprint in Wychwood today and enjoy a high-yield transition period until you are ready to execute the new building plans.
Mortgage Estimate
Estimated monthly payment
Calculating…
Estimate only. Taxes, insurance, condo fees, and lender terms are not included.
Monthly costs to verify
Property taxes: about $527/month based on listed annual taxes.
Estimate only. Confirm taxes, condo/maintenance fees, insurance, utilities, and lender terms before making decisions.
Rooms
| Room | Level | Dimensions |
|---|---|---|
| Living room | Main level | 3.63 x 3.47 |
| Kitchen | Main level | 3.66 x 2.41 |
| Bedroom | Main level | 3.66 x 2.93 |
| Bedroom 3 | Main level | 3.38 x 2.43 |
| Kitchen | Main level | 1.86 x 1.31 |
| Living room | Second level | 4.9 x 4.69 |
| Kitchen | Second level | 4.9 x 4.69 |
| Bedroom | Second level | 3.26 x 2.62 |
Facts & Location
Interior Size
3,000 sq ft
Parking
1 spaces
Lot Size
20 x 104.4 FT
Annual Taxes
$6,319
Listing data
Listing information is provided for personal, non-commercial use and should be independently verified before making real estate decisions.
Last refreshed: Oct 5, 2026 3:45 AM
Explore nearby searches
SEO-friendly searches for this area, property type, and nearby neighbourhoods.
Similar Properties
More nearby listings that may fit the same search.
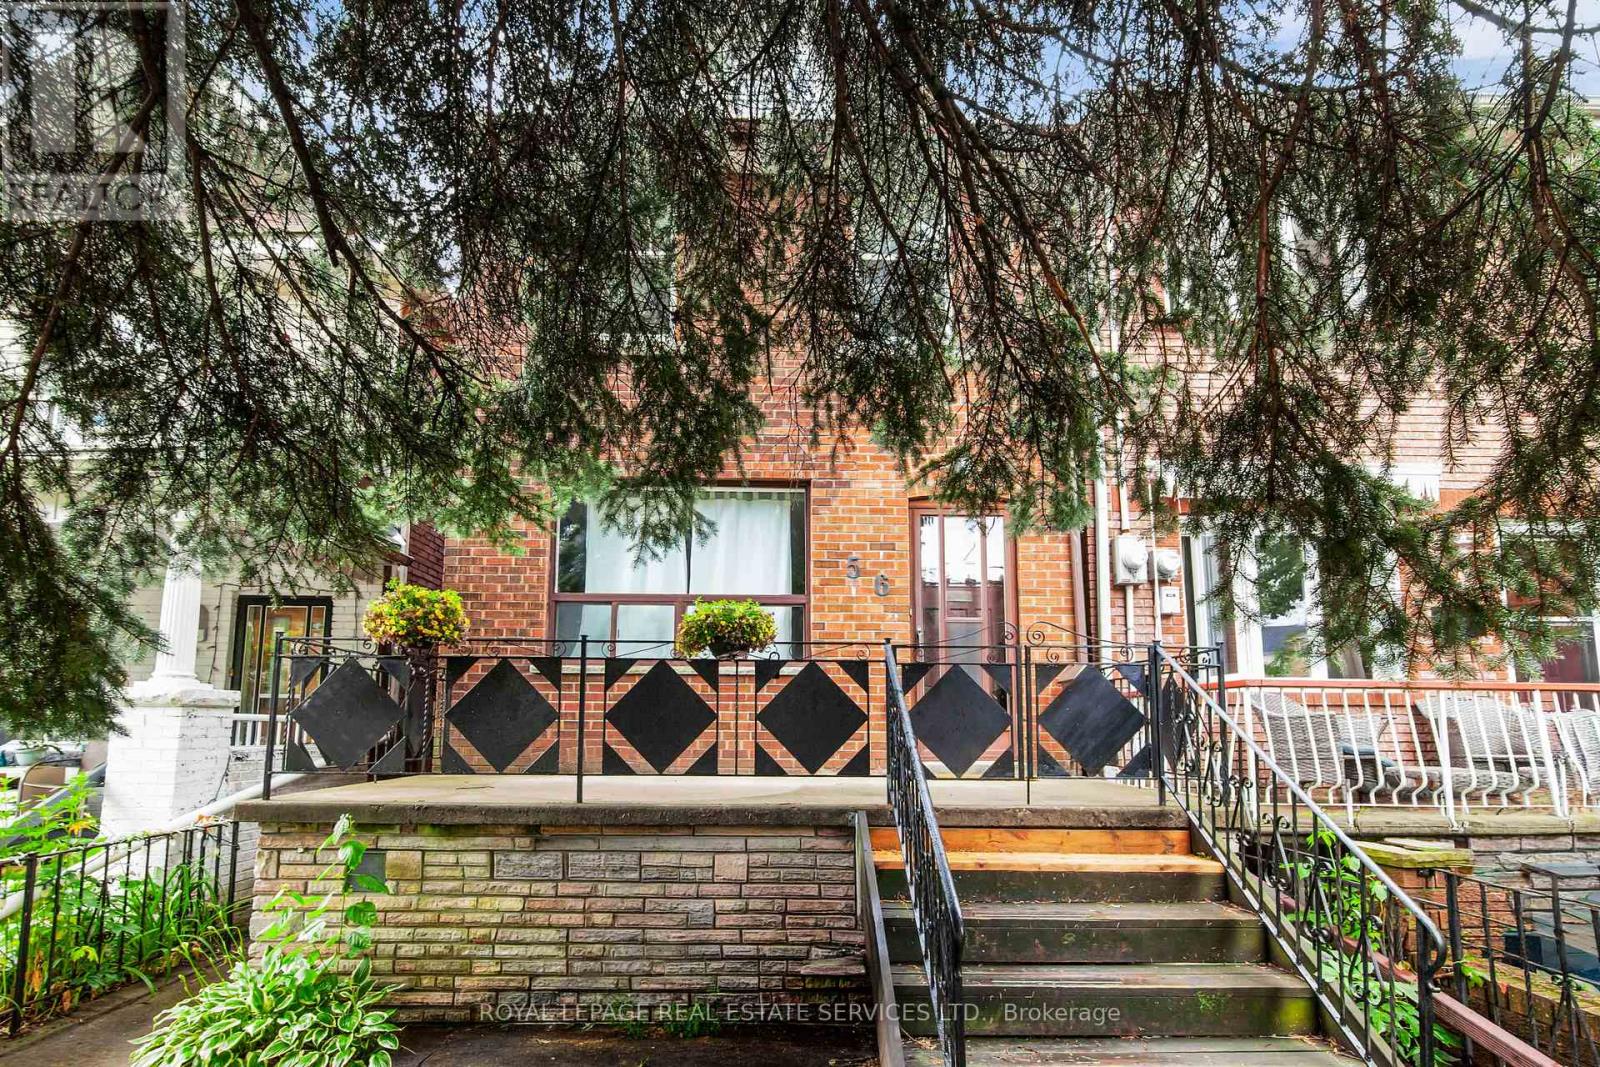
$1,225,000
56 Arlington Avenue
Toronto (Wychwood) · MLS # C13584570
3 bed · 2 bath
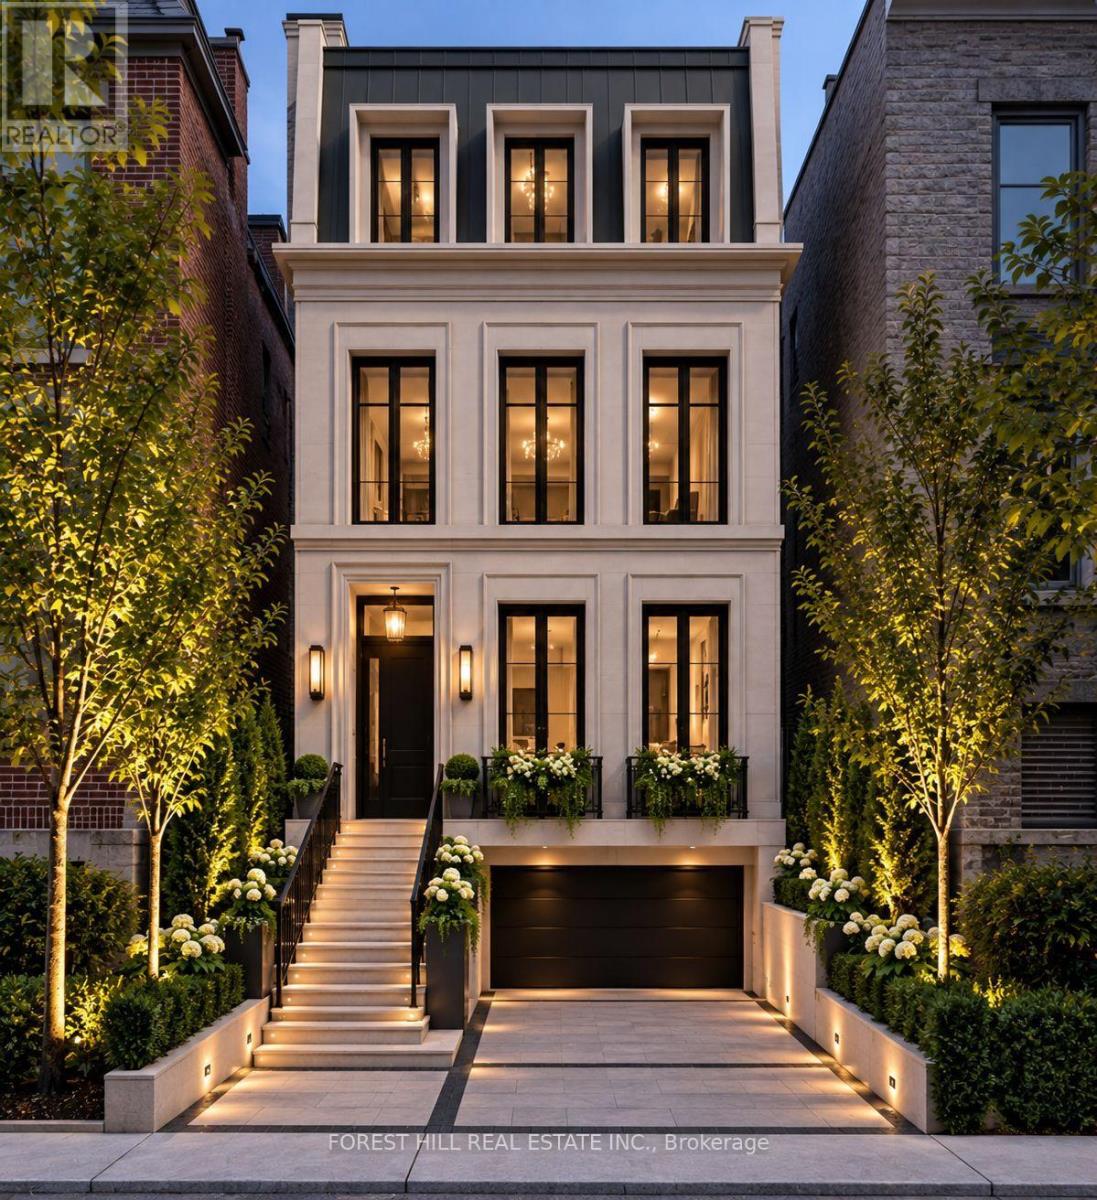
$4,395,000
25 Boswell Avenue
Toronto (Annex) · MLS # C13565812
— bed · — bath

$1,279,000
21 Ivan Road
Toronto (Centennial Scarborough) · MLS # E13864416
4 bed · 3 bath · 2,500 sq ft