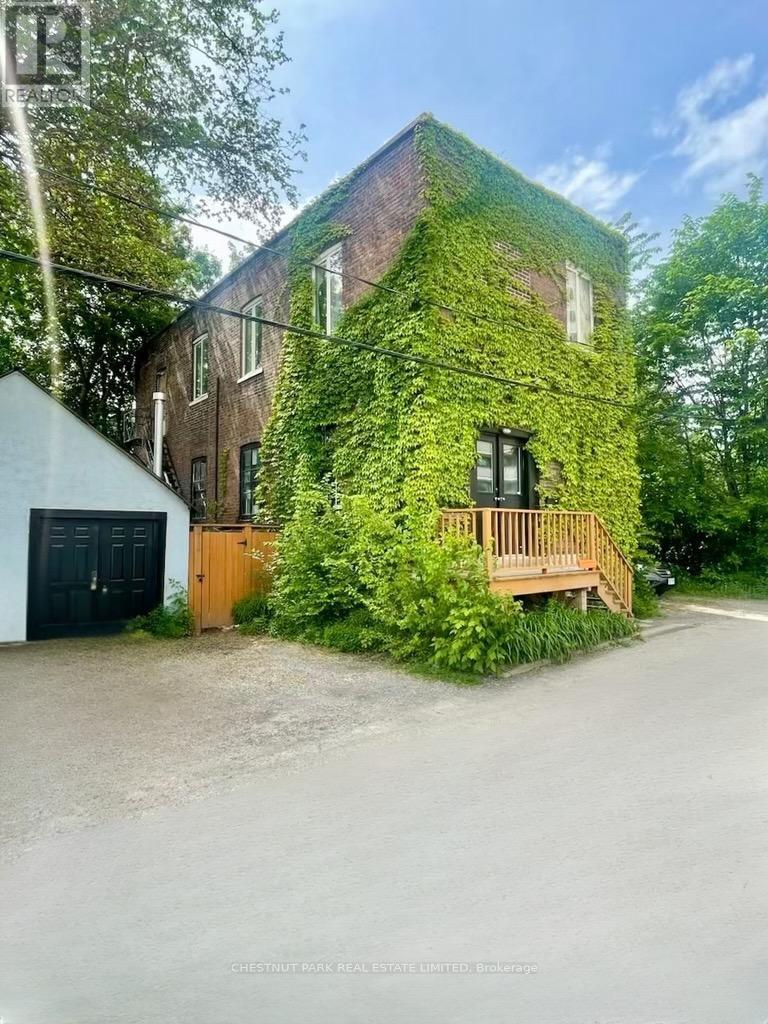
156 Sussex Mews
Toronto (University), Ontario M5S2K1
MLS # C13122060
Property Details
Type
Triplex
Beds
6
Baths
3
Status
For Sale
More homes like this
About this property
Nestled amongst the splendid Victorian homes of Harbord Village, tucked away on the west side of Sussex Mews, stands this Bohemian oasis. Once an industrial building from bygone era of early 1900s Toronto, this 2 storey brick edifice is now home to 3 private residences and is situated on a spectacular lot. Perfect for the empty nester, the up and comer, or the visionary developer who wants to create a laneway style, one of a kind chic, urban pied-a-terre or a collection of townhomes, 156 Sussex Mews represents a truly unique real estate investment or redevelopment opportunity in one of the most culturally diverse and vibrant areas in central Toronto. The Main Floor suite features 2 bedrooms, 1 bath, and is an airy, loft-like slice of Soho in Toronto with 10 ft + ceilings. Charming upper-level owners' suite features 2 bedrooms, 1 bath, and is a cozy space with a walkout to a private garden. Garden level suite features 1 bedroom and 1 bathroom with a working wood burning fireplace and a private walkout to a patio lounge space. The property also includes a separate stucco structure, as per the survey, previously used as an artist studio with access to the side yard.
Mortgage Estimate
Estimated monthly payment
Calculating…
Estimate only. Taxes, insurance, condo fees, and lender terms are not included.
Monthly costs to verify
Property taxes: about $1,421/month based on listed annual taxes.
Estimate only. Confirm taxes, condo/maintenance fees, insurance, utilities, and lender terms before making decisions.
Rooms
| Room | Level | Dimensions |
|---|---|---|
| Foyer | Main level | 1.24 x 2.44 |
| Kitchen | Lower level | 3.98 x 3.05 |
| Living room | Lower level | 5.5 x 5.18 |
| Kitchen | Main level | 7.02 x 2.44 |
| Primary Bedroom | Lower level | 3.05 x 4.27 |
| Living room | Main level | 4.33 x 7.93 |
| Primary Bedroom | Main level | 2.76 x 3.38 |
| Bedroom 2 | Main level | 2.01 x 3.07 |
| Living room | Second level | 4.9 x 5.51 |
| Kitchen | Second level | 3.37 x 1.86 |
| Primary Bedroom | Second level | 3.39 x 3.37 |
| Bedroom 2 | Second level | 3.38 x 2.75 |
| Office | Second level | 4 x 3.35 |
Facts & Location
Parking
5 spaces
Lot Size
71 x 63 FT
Annual Taxes
$17,050
Listing data
Listing information is provided for personal, non-commercial use and should be independently verified before making real estate decisions.
Last refreshed: Oct 21, 2026 3:45 AM
Explore nearby searches
SEO-friendly searches for this area, property type, and nearby neighbourhoods.
Similar Properties
More nearby listings that may fit the same search.
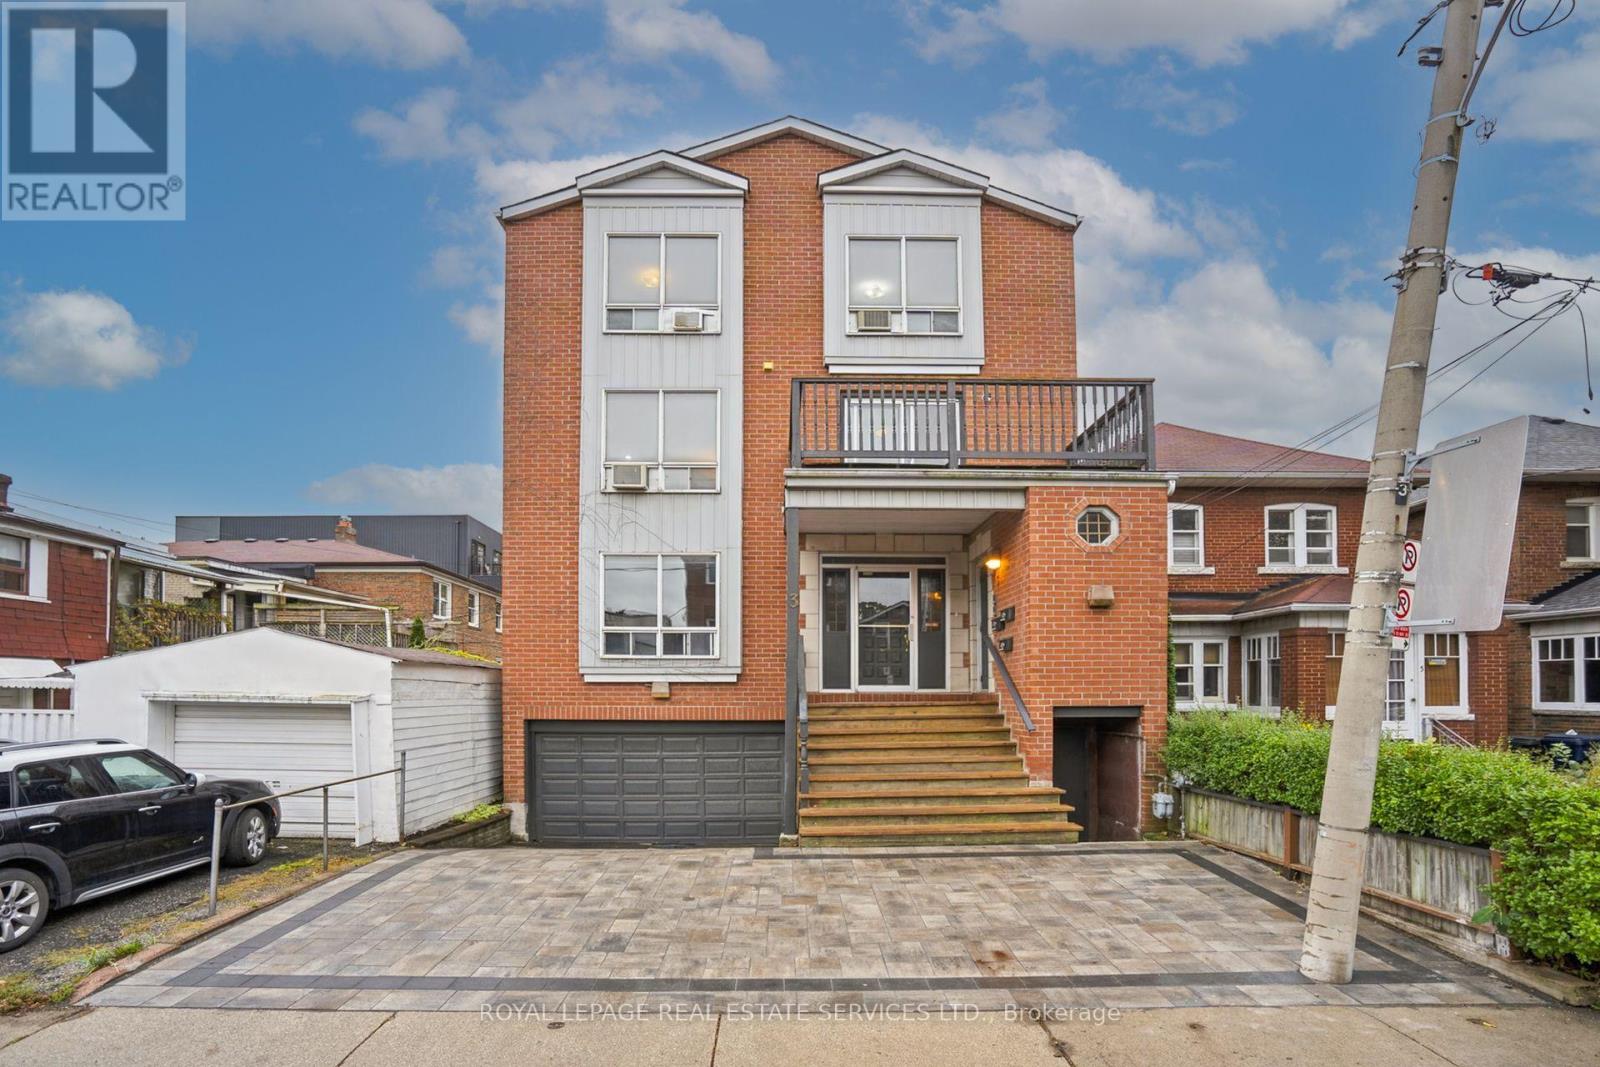
$1,899,000
3 Harshaw Avenue
Toronto (Runnymede-Bloor West Village) · MLS # W14093974
6 bed · 5 bath
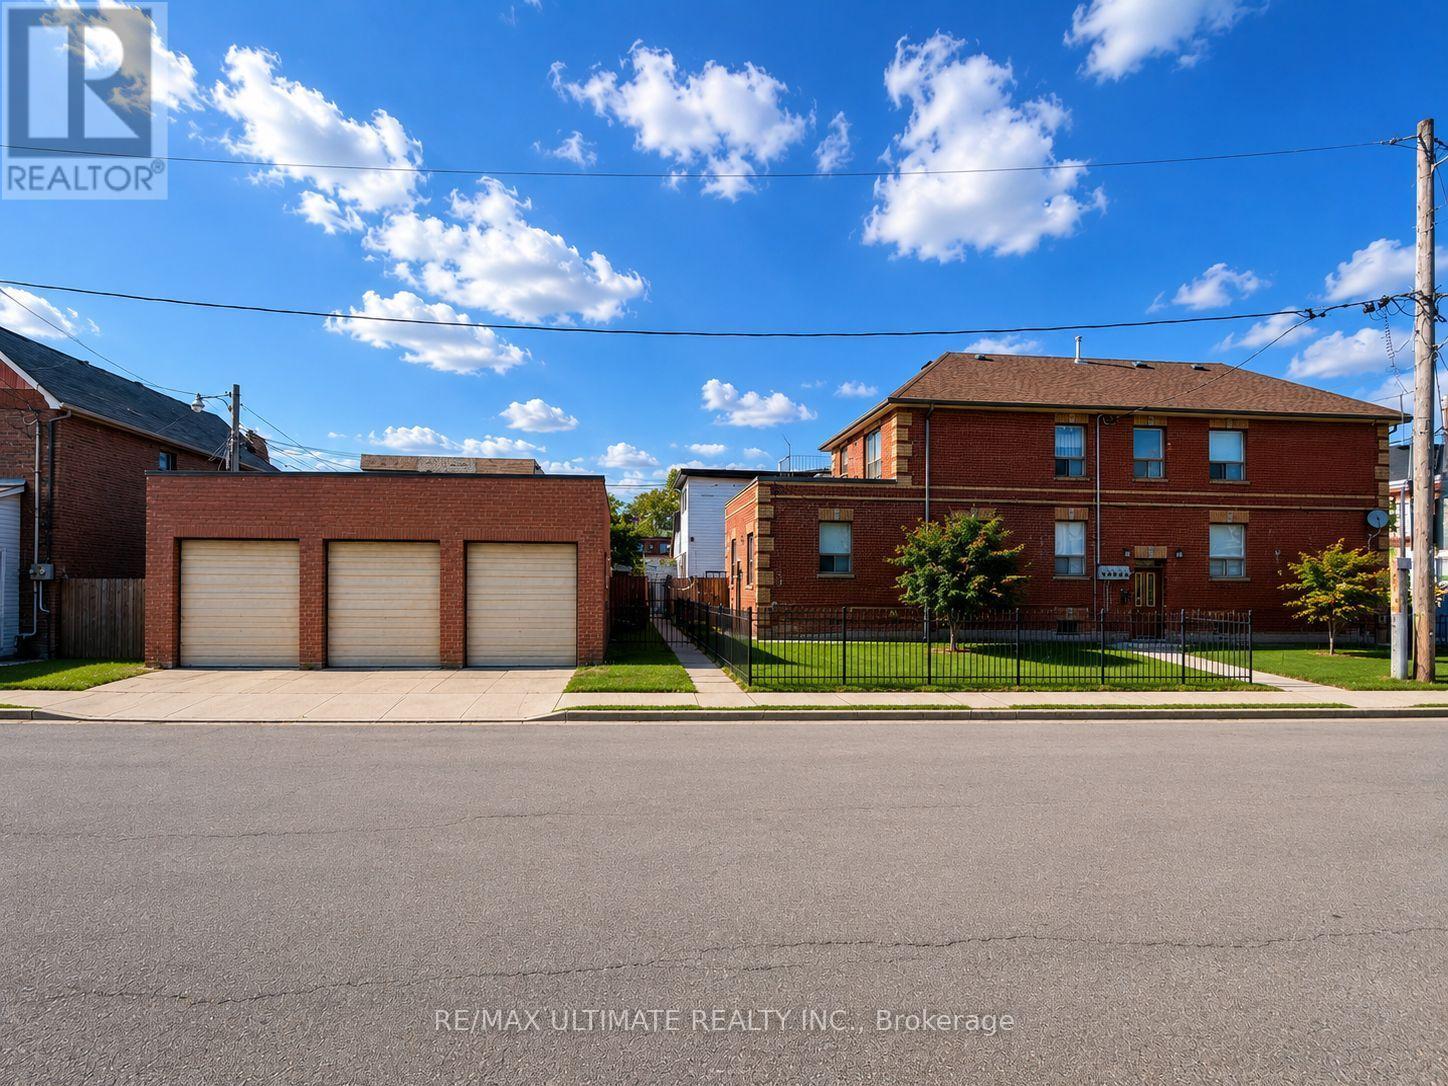
$1,990,000
1440 DUFFERIN Street
Toronto (Dovercourt-Wallace Emerson-Junction) · MLS # W13682410
6 bed · 4 bath
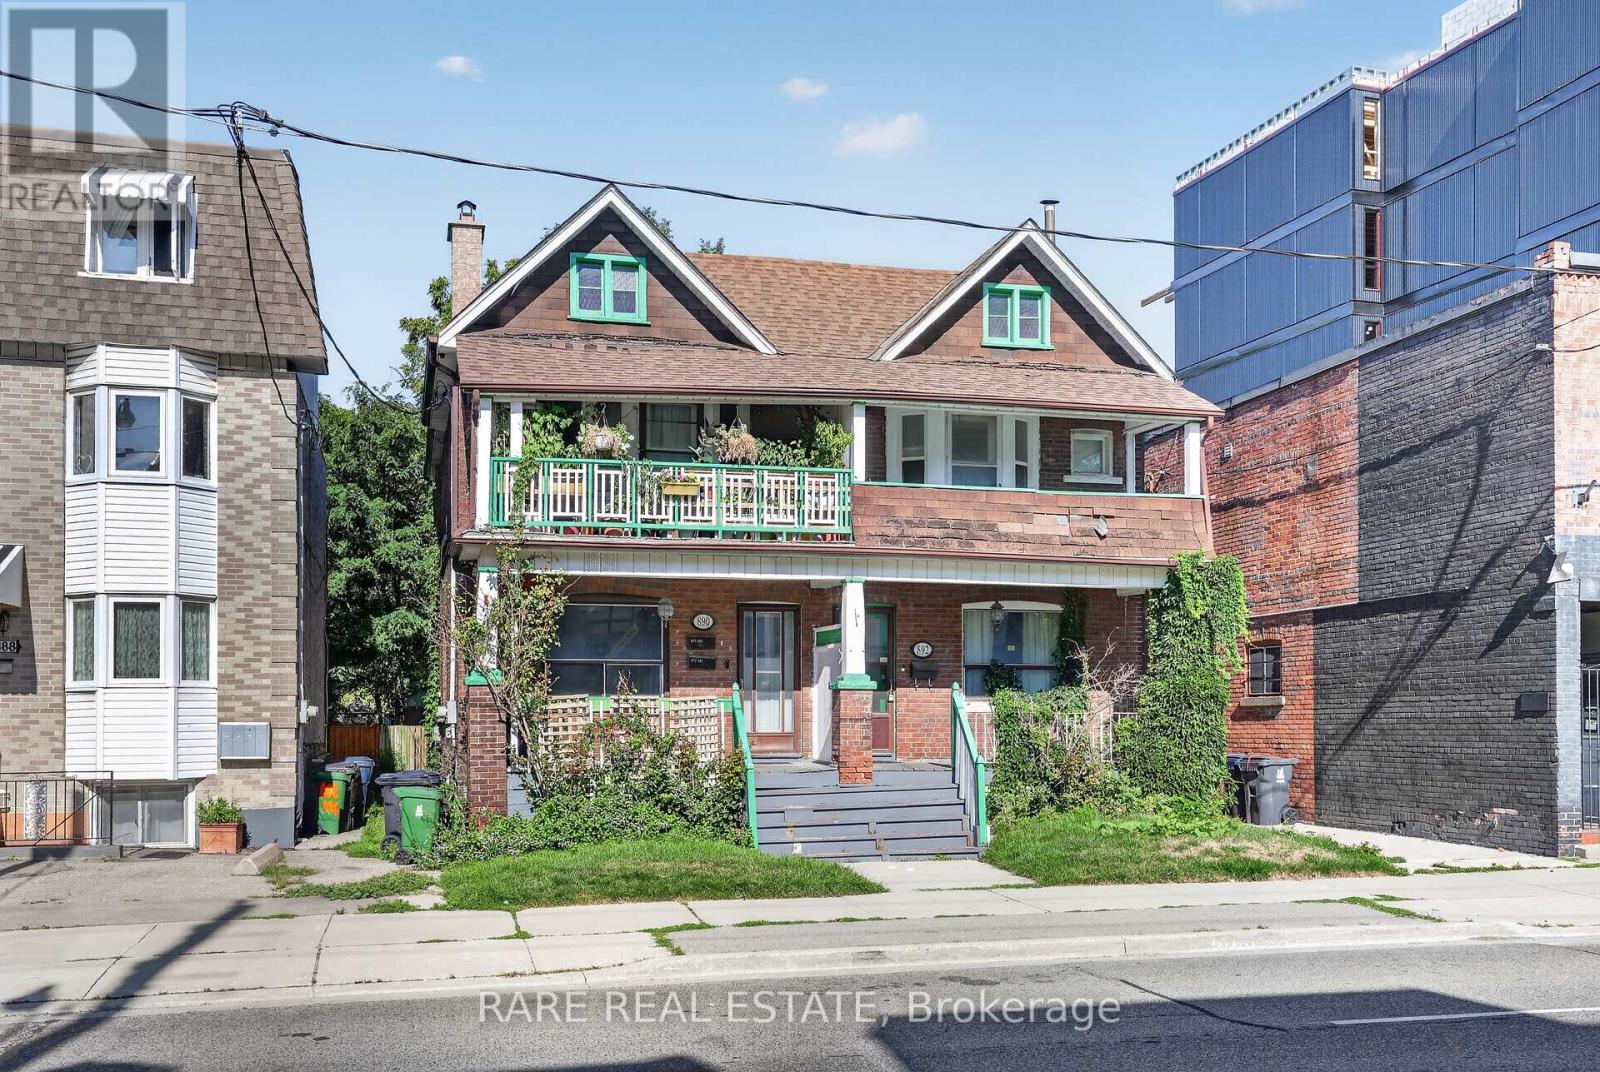
$2,498,000
890 & 892 Broadview Avenue
Toronto (Playter Estates-Danforth) · MLS # E13695322
7 bed · 3 bath