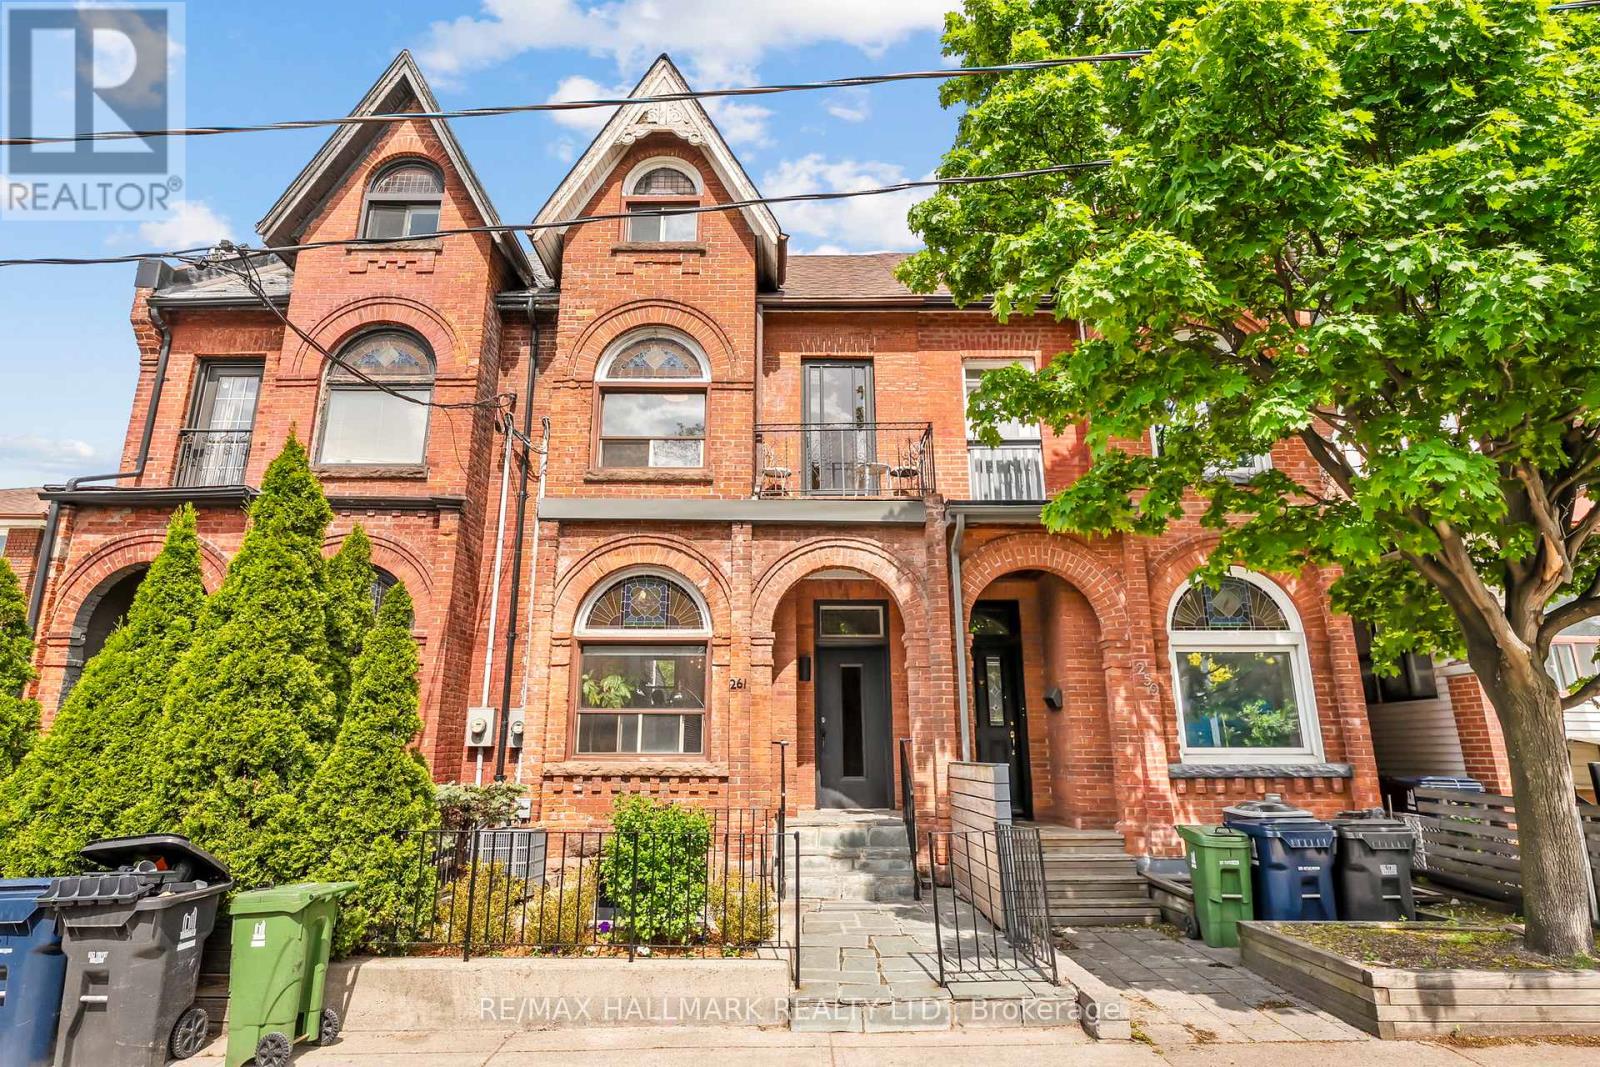
261 Ossington Avenue
Toronto (Trinity-Bellwoods), Ontario M6J3A1
MLS # C13121526
Property Details
Type
Townhouse
Beds
7
Baths
4
Status
For Sale
More homes like this
About this property
Handsome and grand, this exceptional Victorian residence is ideally situated in the heart of Toronto's coveted Trinity-Bellwoods neighbourhood, just steps from the iconic Ossington Strip. Offering timeless architectural charm & outstanding income (Over 113k anually!) this rare three-storey property presents an exceptional opportunity for investors, multi-generational families, or buyers seeking owner-occupancy with significant income! Currently configured as three self-contained apartments, the home features a large upper level 4-bedroom, 2-bathroom suite with two private outdoor spaces, a bright and character-filled main-floor 2-bedroom suite, and a 1-bedroom basement apartment. All three units are currently tenanted with excellent tenants in place. Built in 1889, this distinguished home showcases beautifully preserved original 19th-century details, including exquisite stained-glass windows, intricate wood trim, and a striking arched second-floor hallway that speaks to its rich heritage and craftsmanship.Outside, the deep, professionally landscaped backyard is framed by mature trees, creating a private urban retreat rarely found in the city. With an impressive Walk Score of 99, Transit Score of 89, and Bike Score of 84, this address offers the very best of city living. Enjoy immediate access to acclaimed restaurants, cafes, boutiques, galleries, and green spaces in one of Toronto's most vibrant and sought-after communities.A truly rare opportunity to own a remarkable piece of Toronto history in one of its most dynamic neighbourhoods.
Mortgage Estimate
Estimated monthly payment
Calculating…
Estimate only. Taxes, insurance, condo fees, and lender terms are not included.
Monthly costs to verify
Property taxes: about $551/month based on listed annual taxes.
Estimate only. Confirm taxes, condo/maintenance fees, insurance, utilities, and lender terms before making decisions.
Rooms
| Room | Level | Dimensions |
|---|---|---|
| Living room | Main level | 3.23 x 3.6 |
| Bedroom | Second level | 3.06 x 3.16 |
| Recreational, Games room | Basement | 4.07 x 6.78 |
| Kitchen | Basement | 3.58 x 3.16 |
| Bedroom | Basement | 3.58 x 3.49 |
| Kitchen | Main level | 3.23 x 4.37 |
| Bedroom | Main level | 2.73 x 3.96 |
| Bedroom | Second level | 2.94 x 3.02 |
| Living room | Second level | 4.04 x 5.99 |
| Bedroom | Second level | 3.14 x 3 |
| Bedroom | Second level | 3.14 x 3.77 |
| Kitchen | Second level | 2.17 x 3.13 |
| Bedroom | Second level | 4.08 x 3.62 |
Facts & Location
Lot Size
16.7 x 132.5 FT
Annual Taxes
$6,606
Listing data
Listing information is provided for personal, non-commercial use and should be independently verified before making real estate decisions.
Last refreshed: Oct 7, 2026 3:45 AM
Explore nearby searches
SEO-friendly searches for this area, property type, and nearby neighbourhoods.
Similar Properties
More nearby listings that may fit the same search.
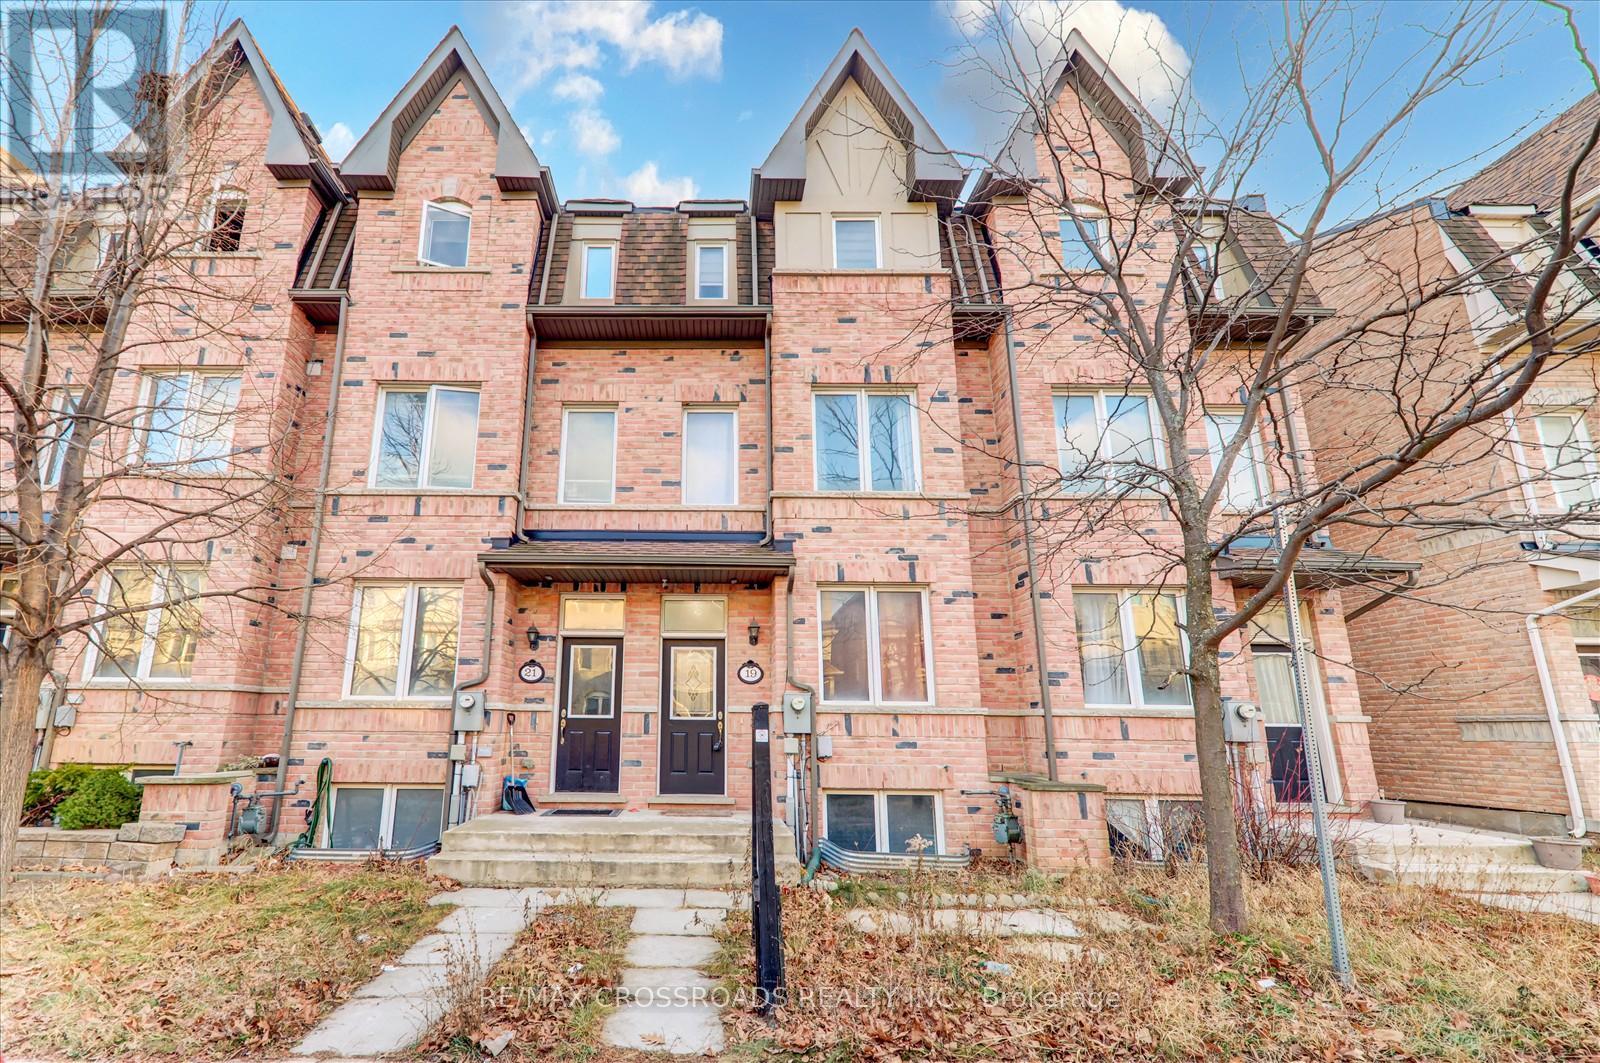
$845,000
19 Kawneer Terrace
Toronto (Dorset Park) · MLS # E13731340
4 bed · 4 bath
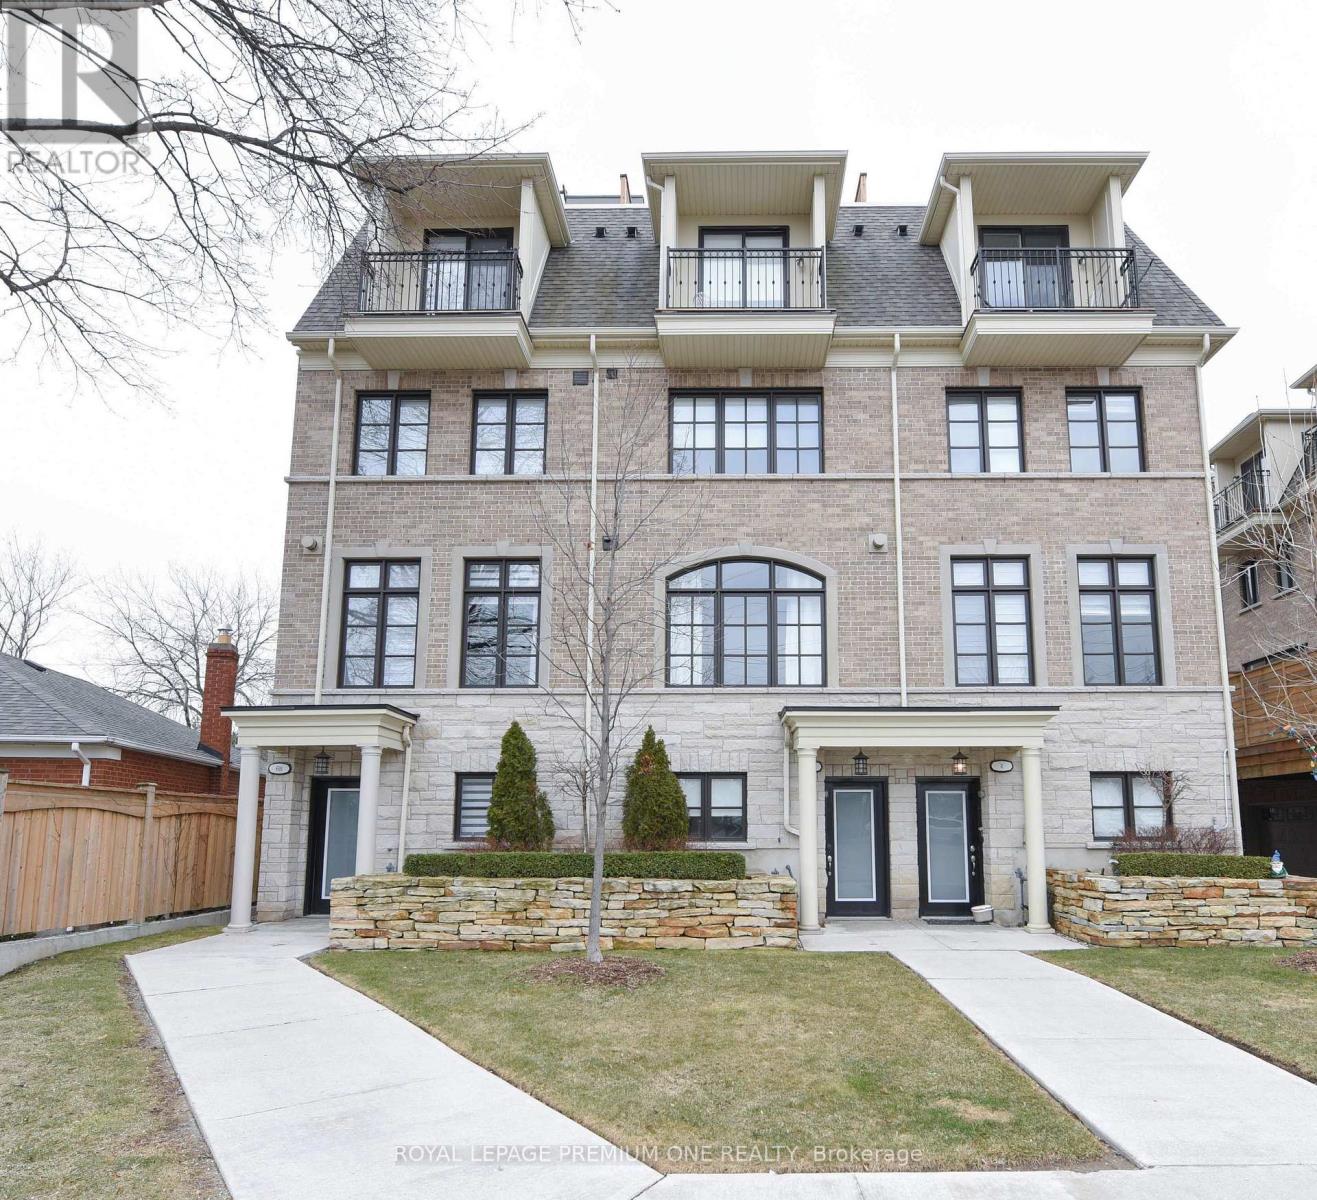
$1,100,000
6A ACORN Avenue
Toronto (Islington-City Centre West) · MLS # W13873736
3 bed · 2 bath
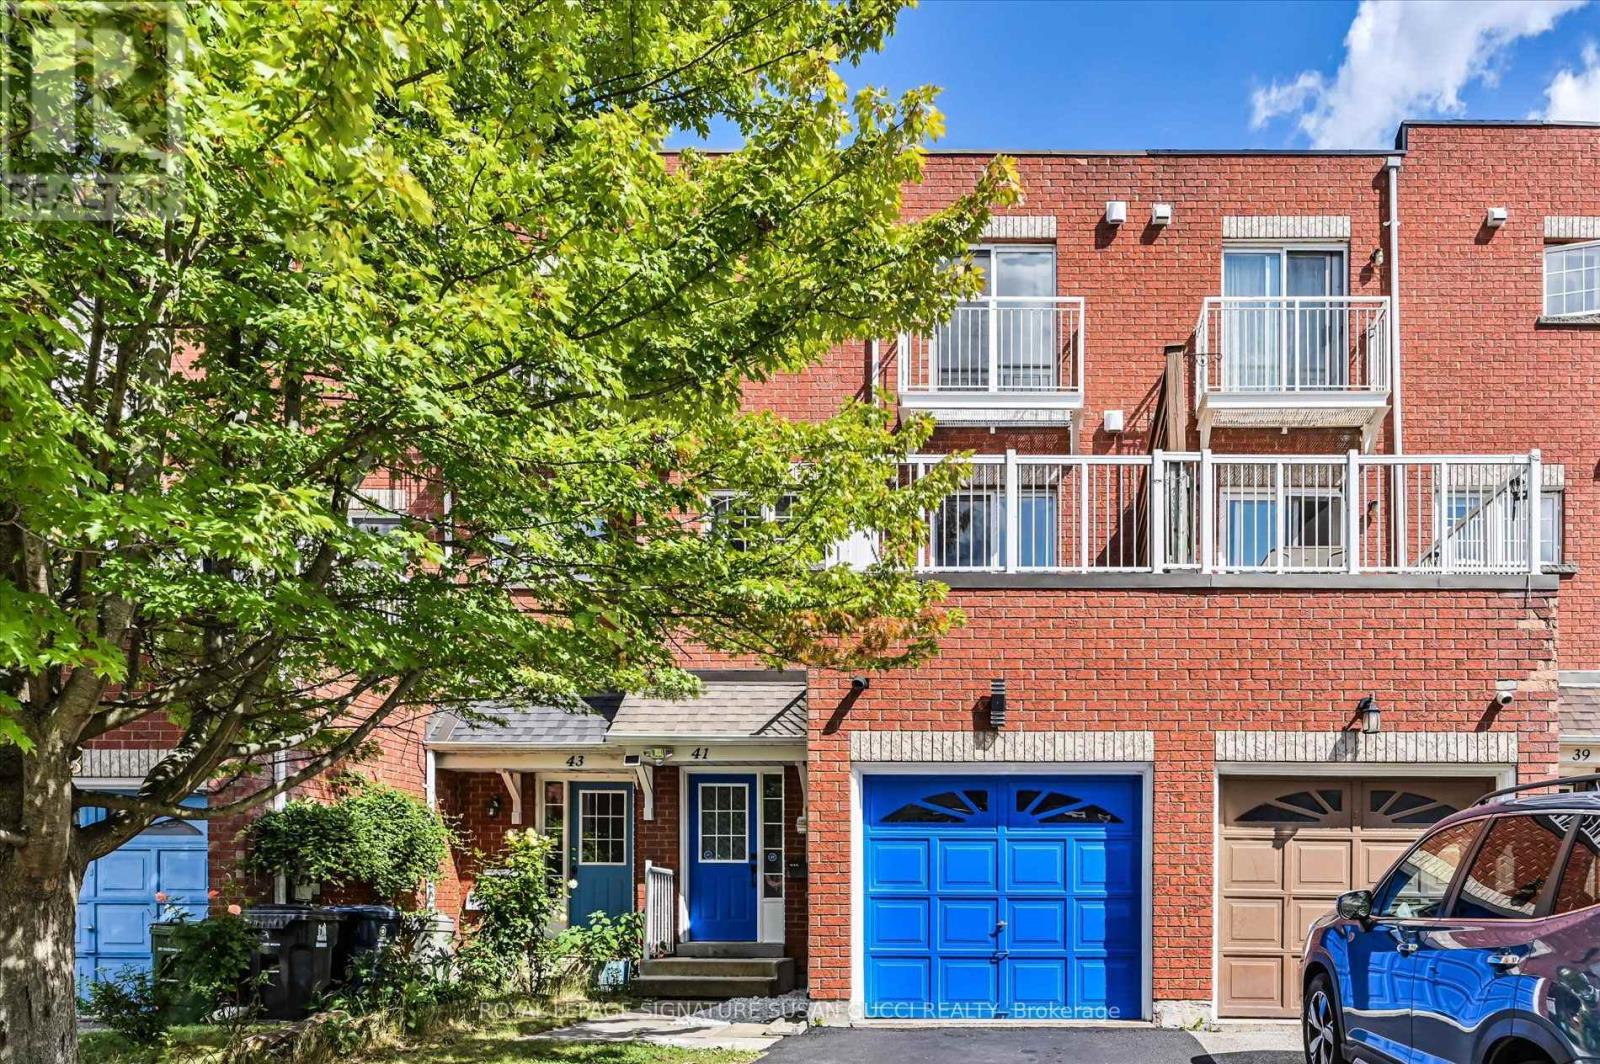
$799,000
41 Blair Street
Toronto (O'Connor-Parkview) · MLS # E13872216
7 bed · 5 bath