53 Argyle Street
Toronto (Trinity-Bellwoods), Ontario M6J1N8
MLS # C13118978
Property Details
Type
Duplex
Beds
6
Baths
5
Status
For Sale
More homes like this
About this property
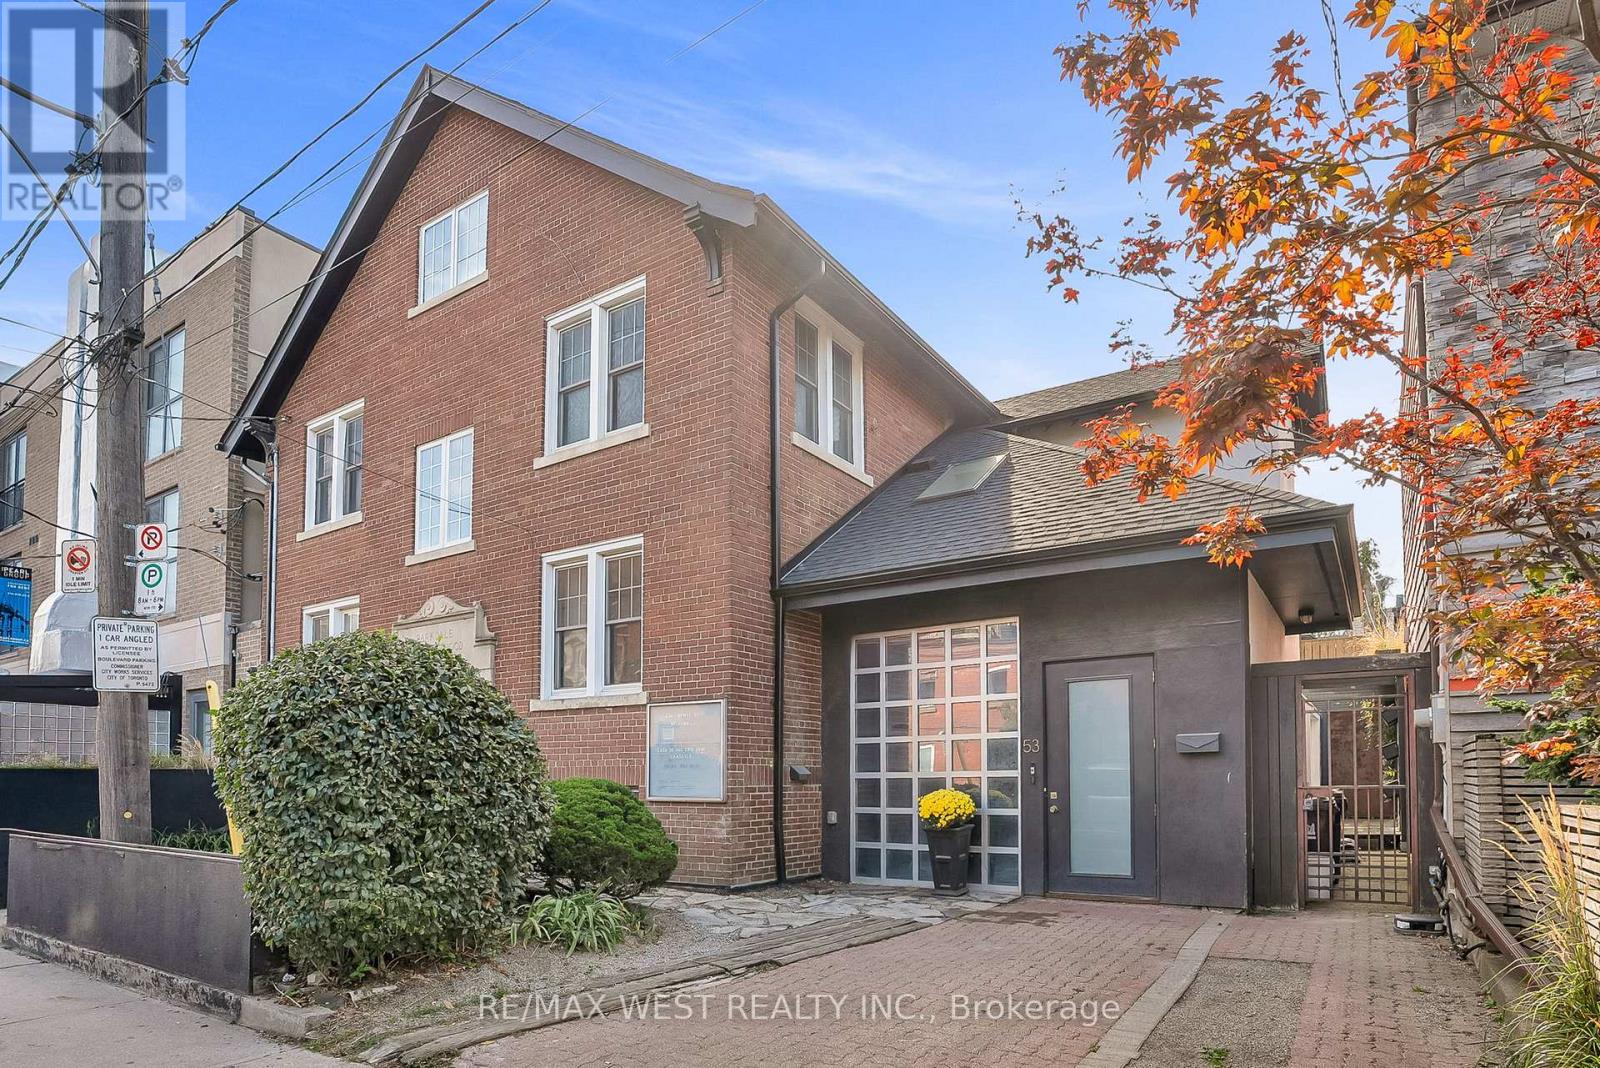
A Rare Opportunity in the Heart of the Ossington District. Step inside this 4,500+ sq. ft. architectural treasure, where historic character meets modern luxury. Built in 1933 as a community centre, 53 Argyle Street has been reimagined into a one-of-a-kind residence with commercial + residential zoning - ideal for live/work flexibility or a creative entrepreneurial vision. Located in the Soho of Toronto - Vogue's pick as the World's 2nd Hippest District - you're just steps from Trinity Bellwoods Park, Queen West, Ossington's vibrant café culture, art galleries, and award-winning restaurants. The main floor impresses with open-concept living and dining, a chef's kitchen with granite counters and extra-large fridge, sun-filled atrium and office space. Heated floors and skylights add comfort and light throughout. The second floor features a serene primary suite with walk-in closet, ensuite spa (Roman bath, bidet, sauna), plus three additional bedrooms and a luxe five-piece bath. Upstairs, discover a third-floor retreat - two bedrooms linked by a secret passage that kids will love it, and a copper soaking tub. The finished basement offers 8'5" ceilings, a second kitchen, bathroom, and elevator access - perfect for an artist's studio, guest suite, or private office. Step outside to a private courtyard oasis that you can turn into an entertainer's dream. Additional features include marble and hardwood finishes, central air and alarm system. This property is more than a home - it's a lifestyle, a statement, and an investment in Toronto's most coveted urban playground.
Mortgage Estimate
Estimated monthly payment
Calculating…
Estimate only. Taxes, insurance, condo fees, and lender terms are not included.
Monthly costs to verify
Property taxes: about $1,675/month based on listed annual taxes.
Estimate only. Confirm taxes, condo/maintenance fees, insurance, utilities, and lender terms before making decisions.
Rooms
| Room | Level | Dimensions |
|---|---|---|
| Family room | Main level | 4.1 x 3.7 |
| Bedroom | Third level | 7.1 x 3.3 |
| Recreational, Games room | Lower level | 5.4 x 4.2 |
| Kitchen | Main level | 4.8 x 3.6 |
| Dining room | Main level | 3.9 x 3 |
| Living room | Main level | 3.8 x 3.3 |
| Office | Main level | 3.6 x 3 |
| Primary Bedroom | Second level | 5.6 x 4 |
| Bedroom 2 | Second level | 4 x 3.5 |
| Bedroom 3 | Second level | 3.4 x 3.4 |
| Bedroom 4 | Second level | 3.6 x 3.4 |
| Bedroom 5 | Third level | 7.1 x 4 |
Facts & Location
Parking
2 spaces
Lot Size
52 x 50 FT
Annual Taxes
$20,104
Listing data
Listing information is provided for personal, non-commercial use and should be independently verified before making real estate decisions.
Last refreshed: Jul 30, 2026 3:47 AM
Explore nearby searches
SEO-friendly searches for this area, property type, and nearby neighbourhoods.
Similar Properties
More nearby listings that may fit the same search.
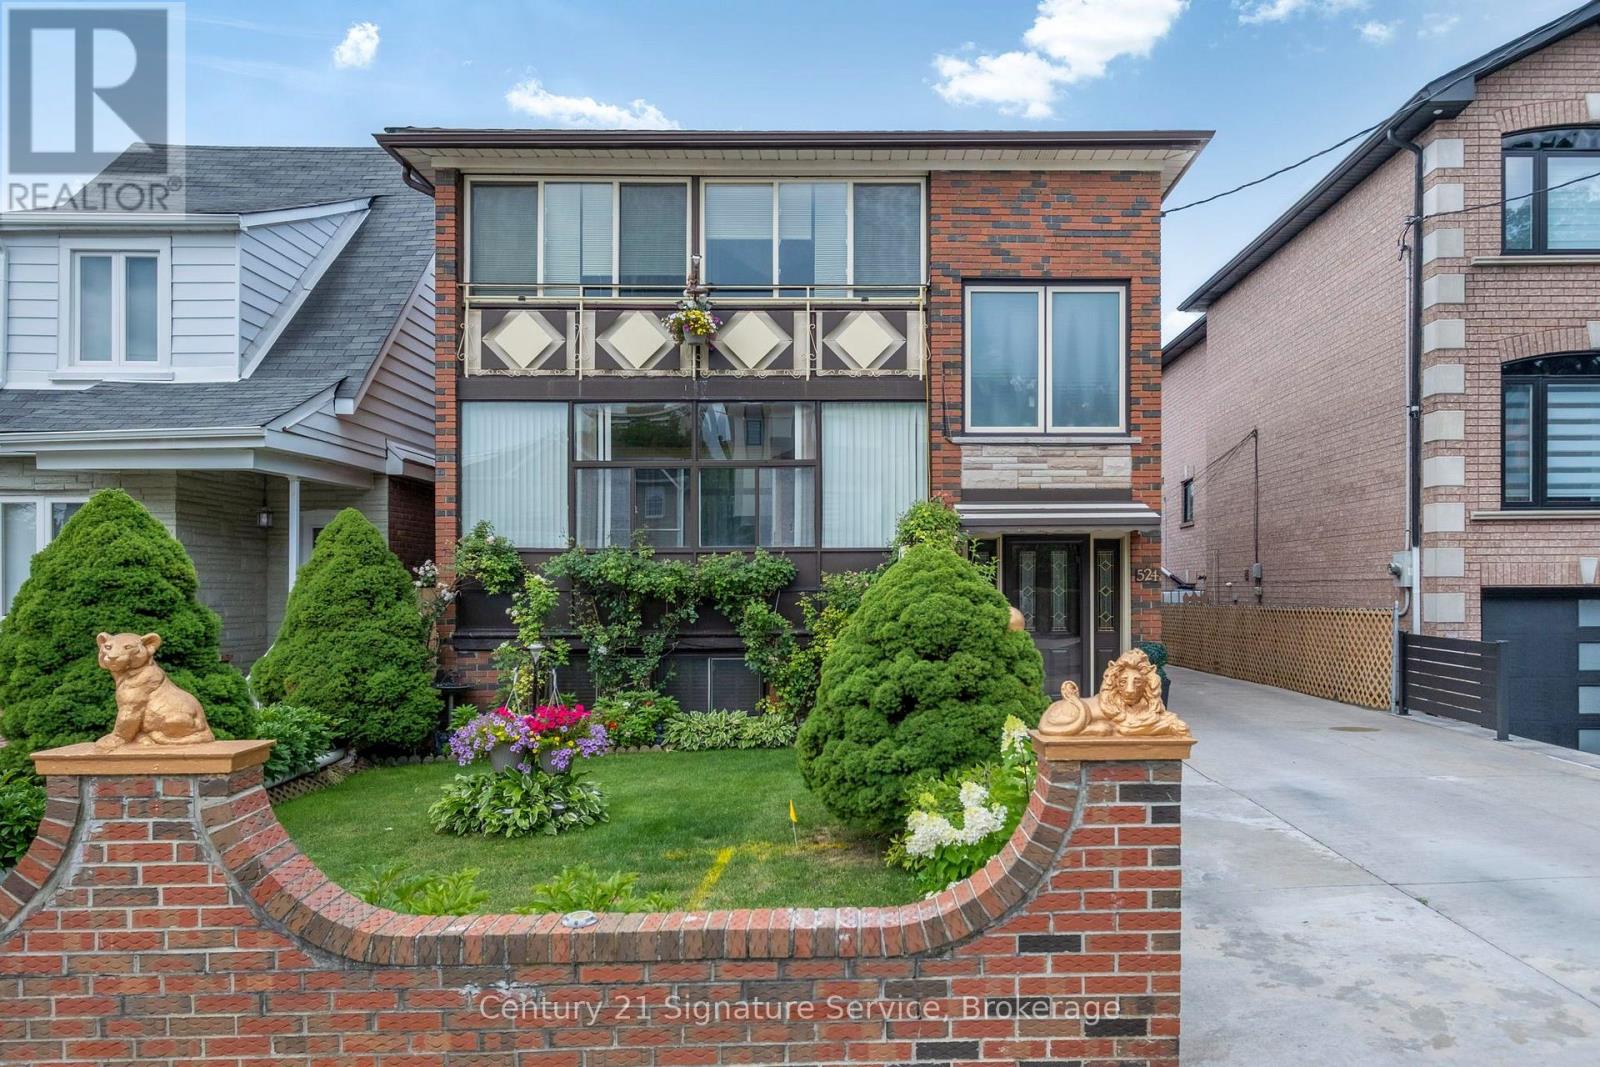
$1,899,999
524 Silverthorn Avenue
Toronto (Keelesdale-Eglinton West) · MLS # W13623088
7 bed · 3 bath
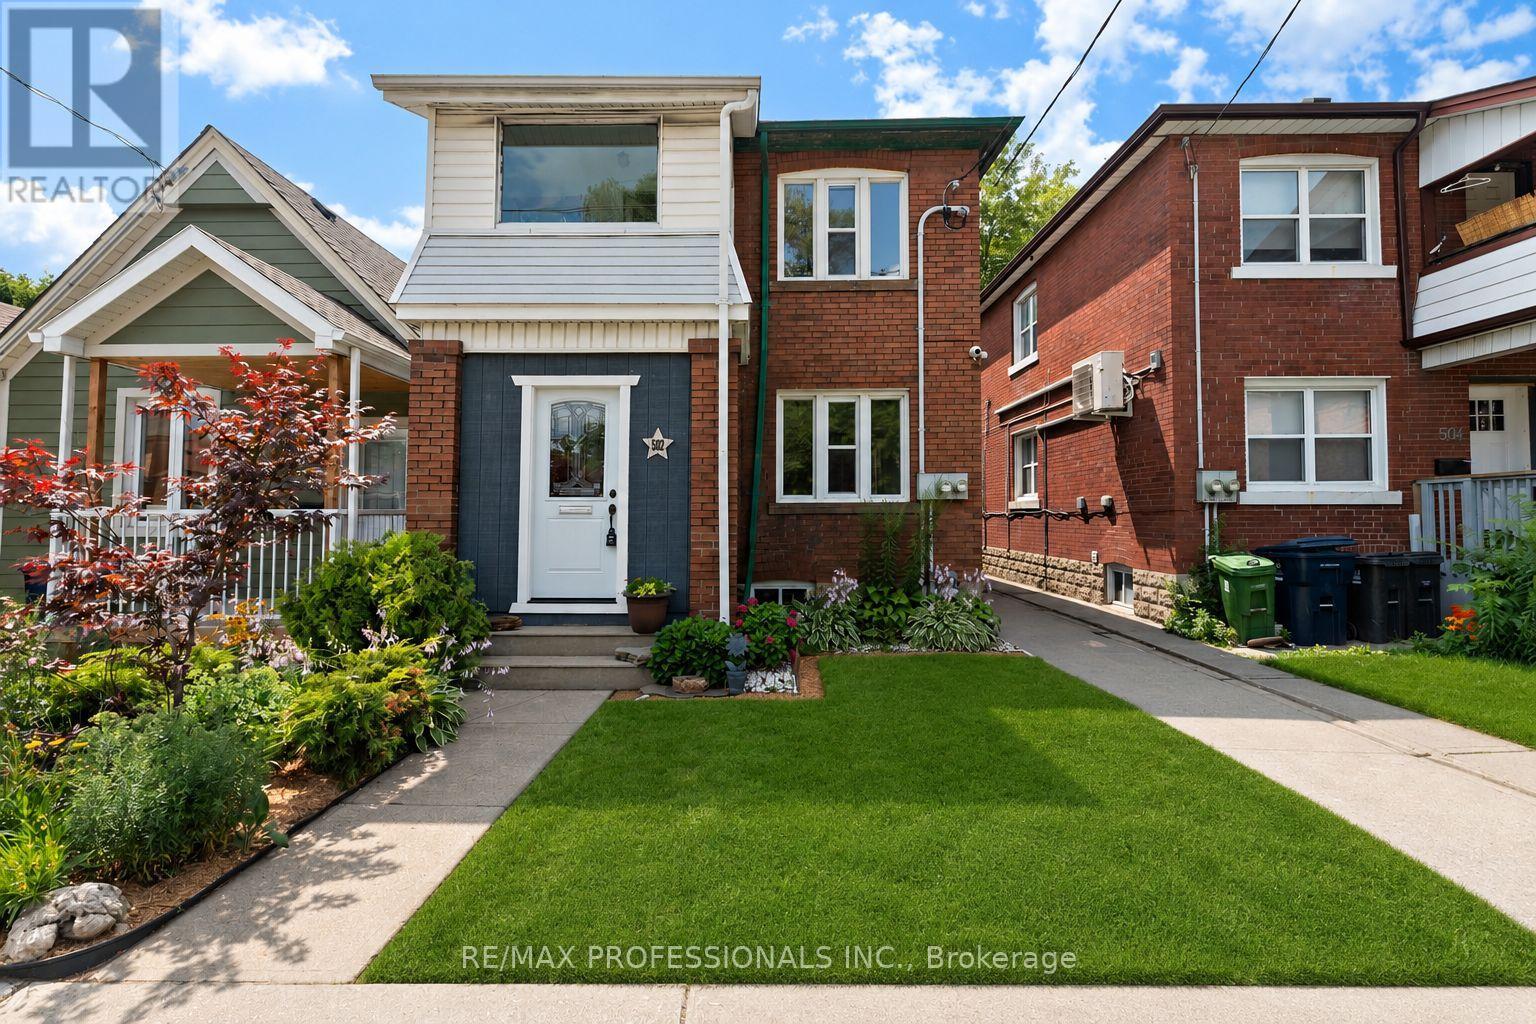
$1,499,000
502 Jane Street
Toronto (Runnymede-Bloor West Village) · MLS # W13601448
5 bed · 2 bath
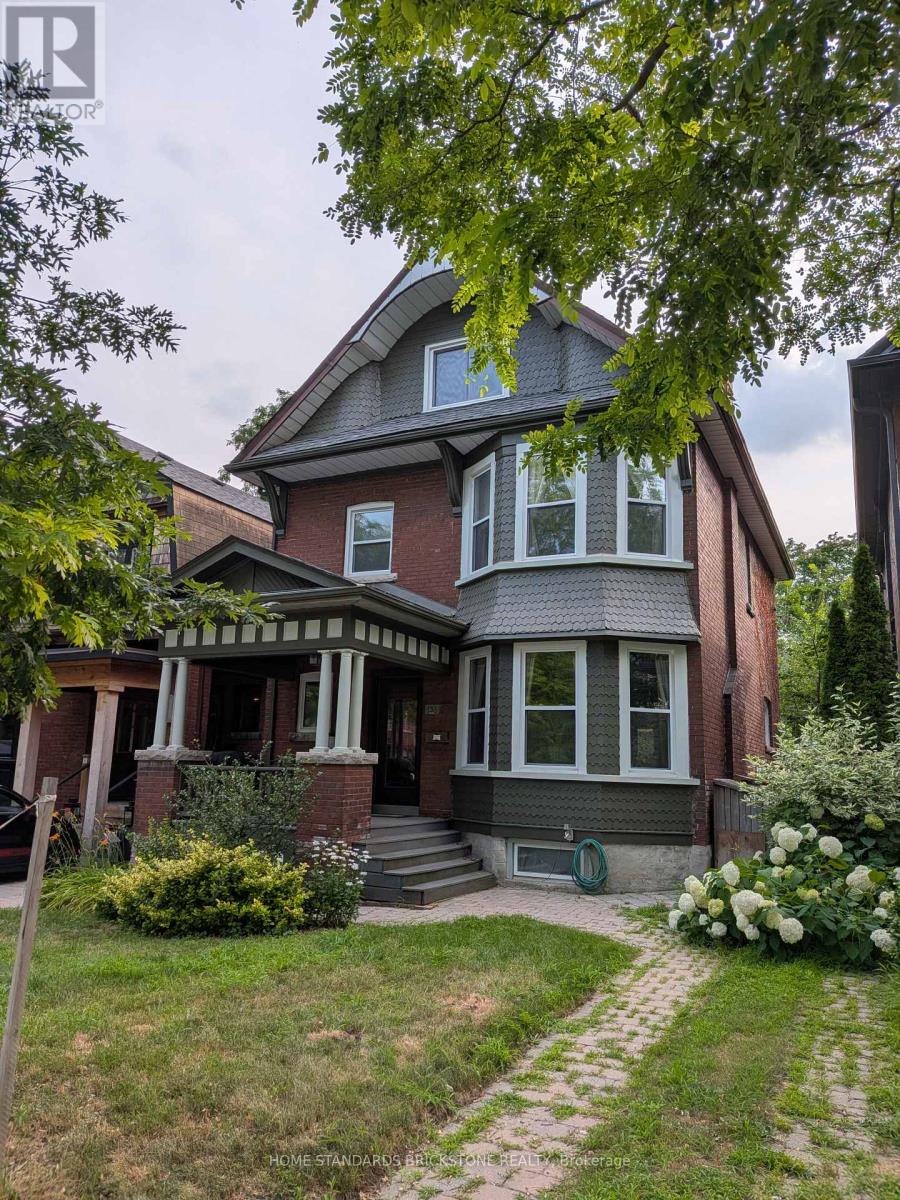
$1,600,000
136 Medland Street
Toronto (Junction Area) · MLS # W13591162
5 bed · 3 bath