Videos & Virtual Tours
Open available video, 3D tour, or virtual-tour media for this listing.
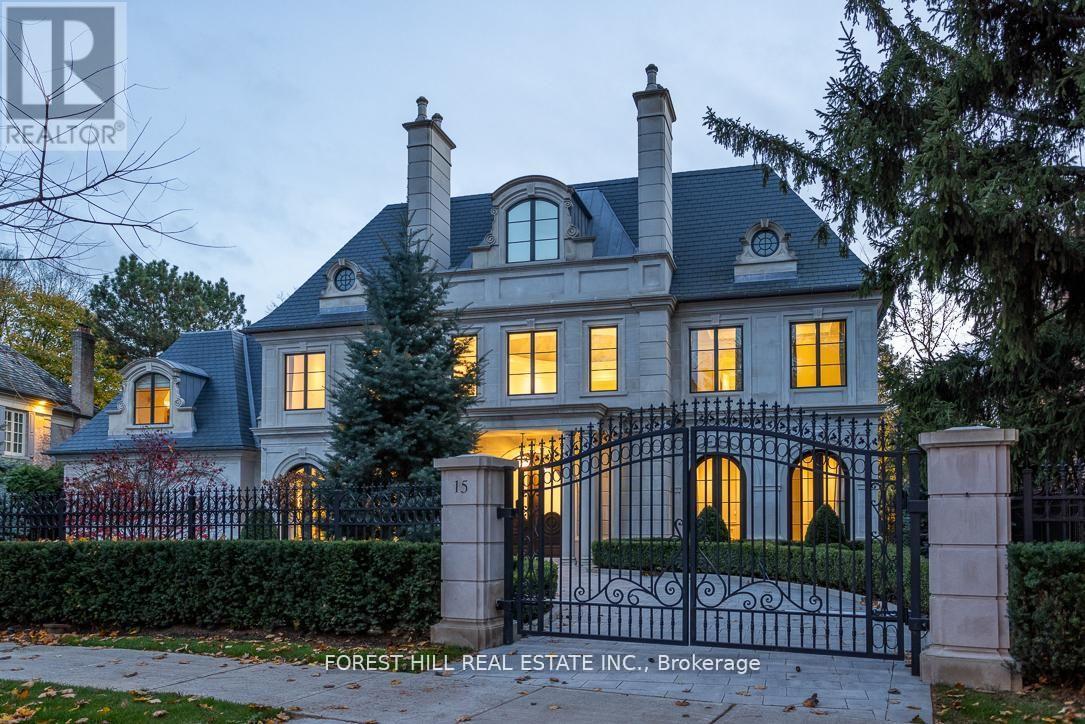
15 Tudor Gate
Toronto (Bridle Path-Sunnybrook-York Mills), Ontario M2L1N3
MLS # C13117548
Property Details
Type
Detached
Beds
6
Baths
8
Status
For Sale
More homes like this
About this property
Welcome to 15 Tudor Gate-built by Rose Park Developments whose foundation is built on integrity and client satisfaction. Rose Park has distinguished itself as a primary luxury home builder covering the full spectrum of design. Utilizing their strong passion and drive, the company has created their own unique brand of custom homes. This awe-inspiring modern masterpiece is ideally situated at Bayview and York Mills overlooking the picturesque backdrop of the CanadianFilm Institute. Perched over a setting that changes with the seasons and inspired by its surroundings. You will find this stunning home on one of the most prestigious and coveted streets in the exclusive Bridle Path with meticulous attention to detail. design and function.Every room flows seamlessly to the next for ease of entertaining and everyday living. Stunning professionally landscaped with its own private sanctuary.
Mortgage Estimate
Estimated monthly payment
Calculating…
Estimate only. Taxes, insurance, condo fees, and lender terms are not included.
Monthly costs to verify
Property taxes: about $5,288/month based on listed annual taxes.
Estimate only. Confirm taxes, condo/maintenance fees, insurance, utilities, and lender terms before making decisions.
Rooms
| Room | Level | Dimensions |
|---|---|---|
| Living room | Main level | 6.25 x 5.11 |
| Recreational, Games room | Lower level | 6.81 x 6.15 |
| Media | Lower level | 6.1 x 6.1 |
| Dining room | Main level | 6.15 x 5.03 |
| Kitchen | Main level | 6.4 x 5.11 |
| Family room | Main level | 6.81 x 6.4 |
| Library | Main level | 5.23 x 4.65 |
| Primary Bedroom | Second level | 6.86 x 6.27 |
| Bedroom 2 | Second level | 5.18 x 4.14 |
| Bedroom 3 | Second level | 4.6 x 4.45 |
| Bedroom 4 | Second level | 4.88 x 5.11 |
| Bedroom 5 | Second level | 4.6 x 4.45 |
Facts & Location
Parking
2 spaces
Lot Size
95.5 x 160.7 FT
Annual Taxes
$63,456
Listing data
Listing information is provided for personal, non-commercial use and should be independently verified before making real estate decisions.
Last refreshed: Oct 20, 2026 3:45 AM
Explore nearby searches
SEO-friendly searches for this area, property type, and nearby neighbourhoods.
Similar Properties
More nearby listings that may fit the same search.
$16,900,000
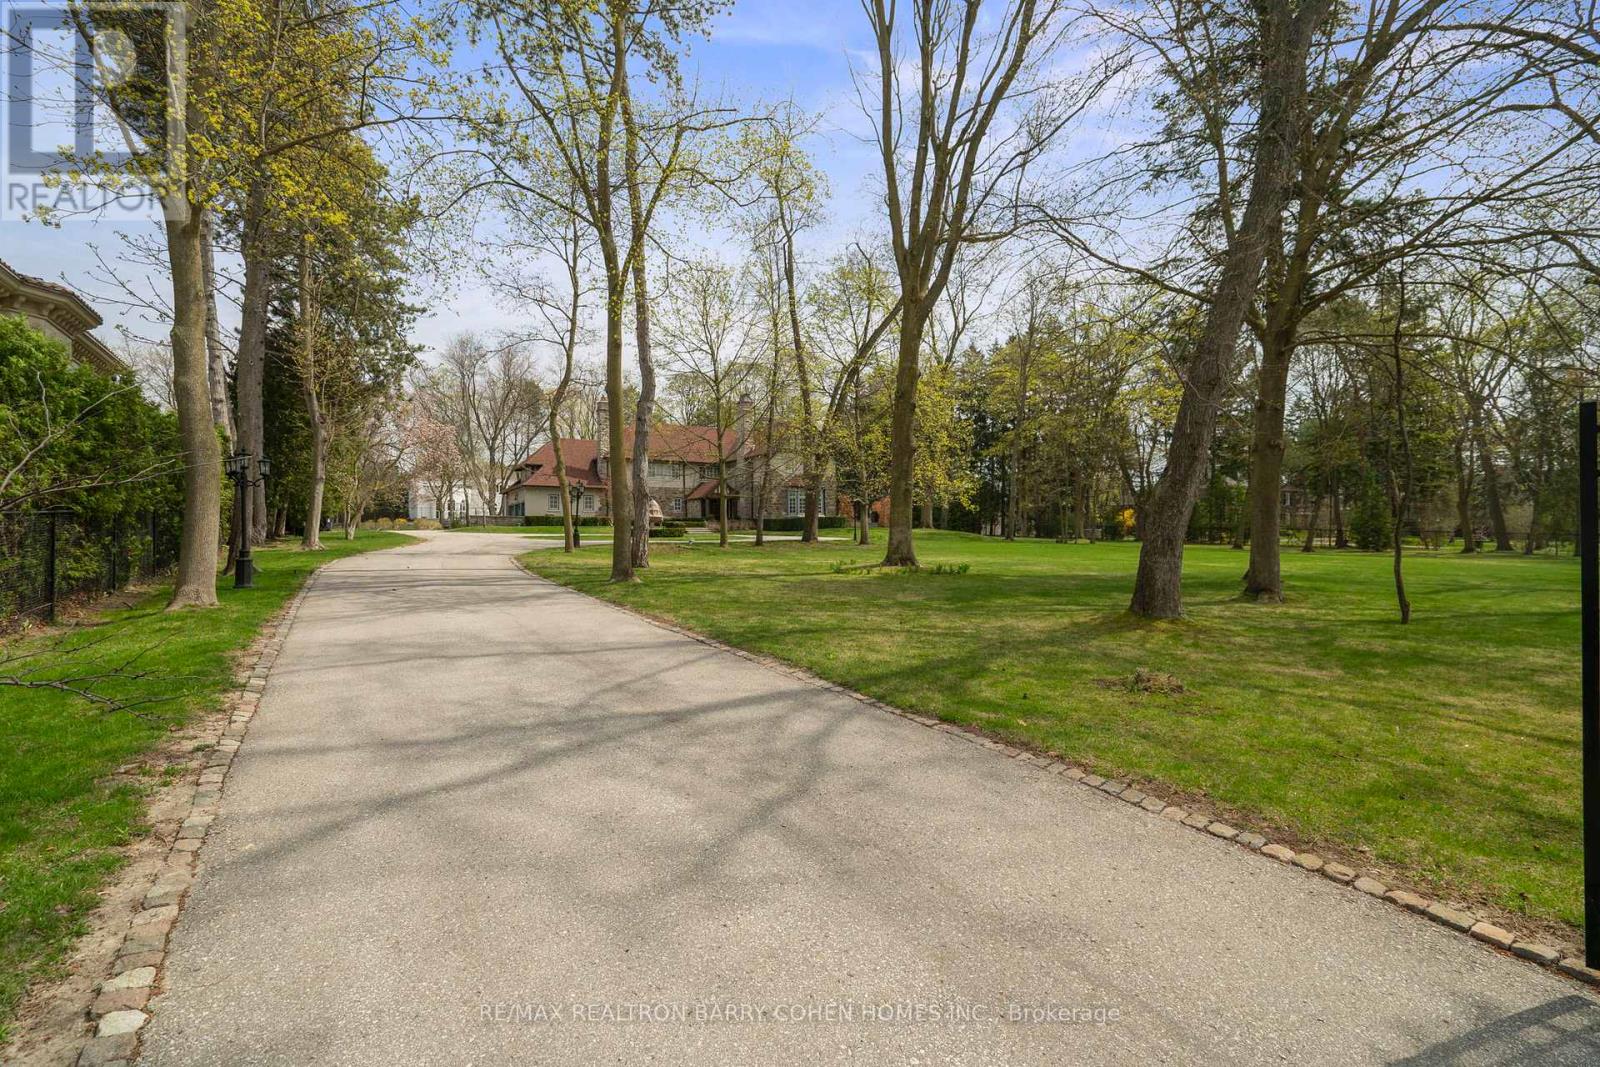
15 Park Lane Circle
Toronto (Bridle Path-Sunnybrook-York Mills) · MLS # C13070912
5 bed · 7 bath
$16,999,900
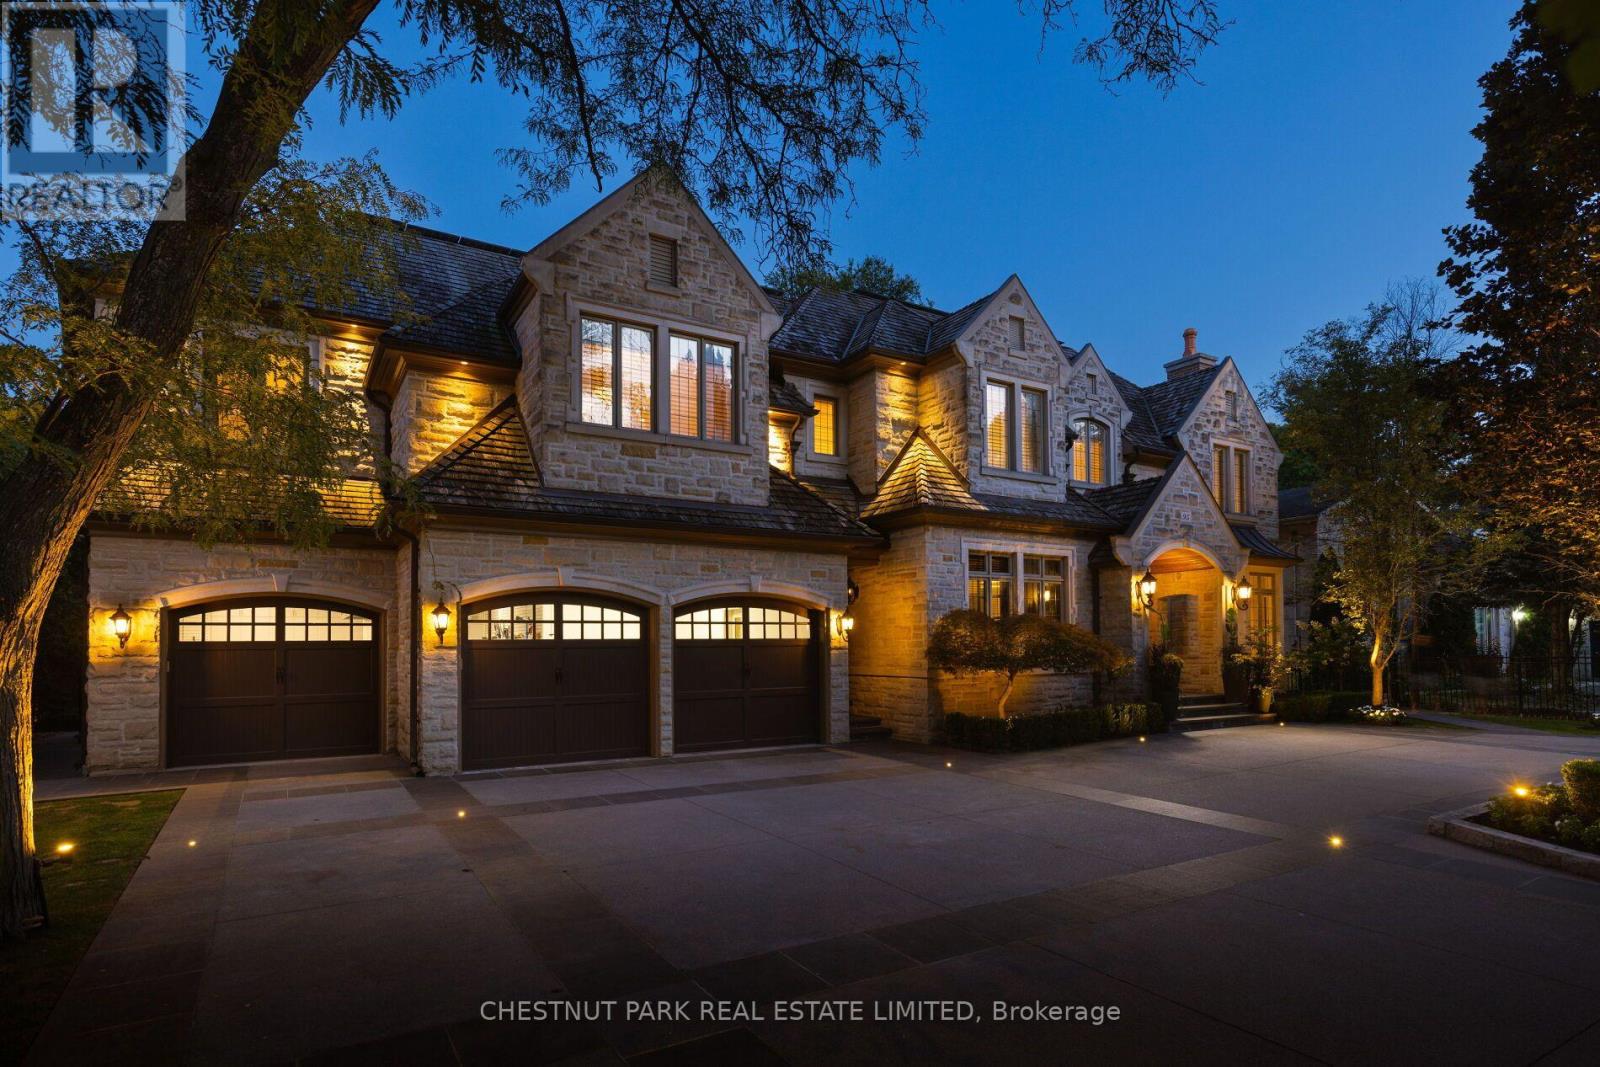
95 Bayview Ridge
Toronto (Bridle Path-Sunnybrook-York Mills) · MLS # C13763650
7 bed · 9 bath · 12,000 sq ft
$13,680,000
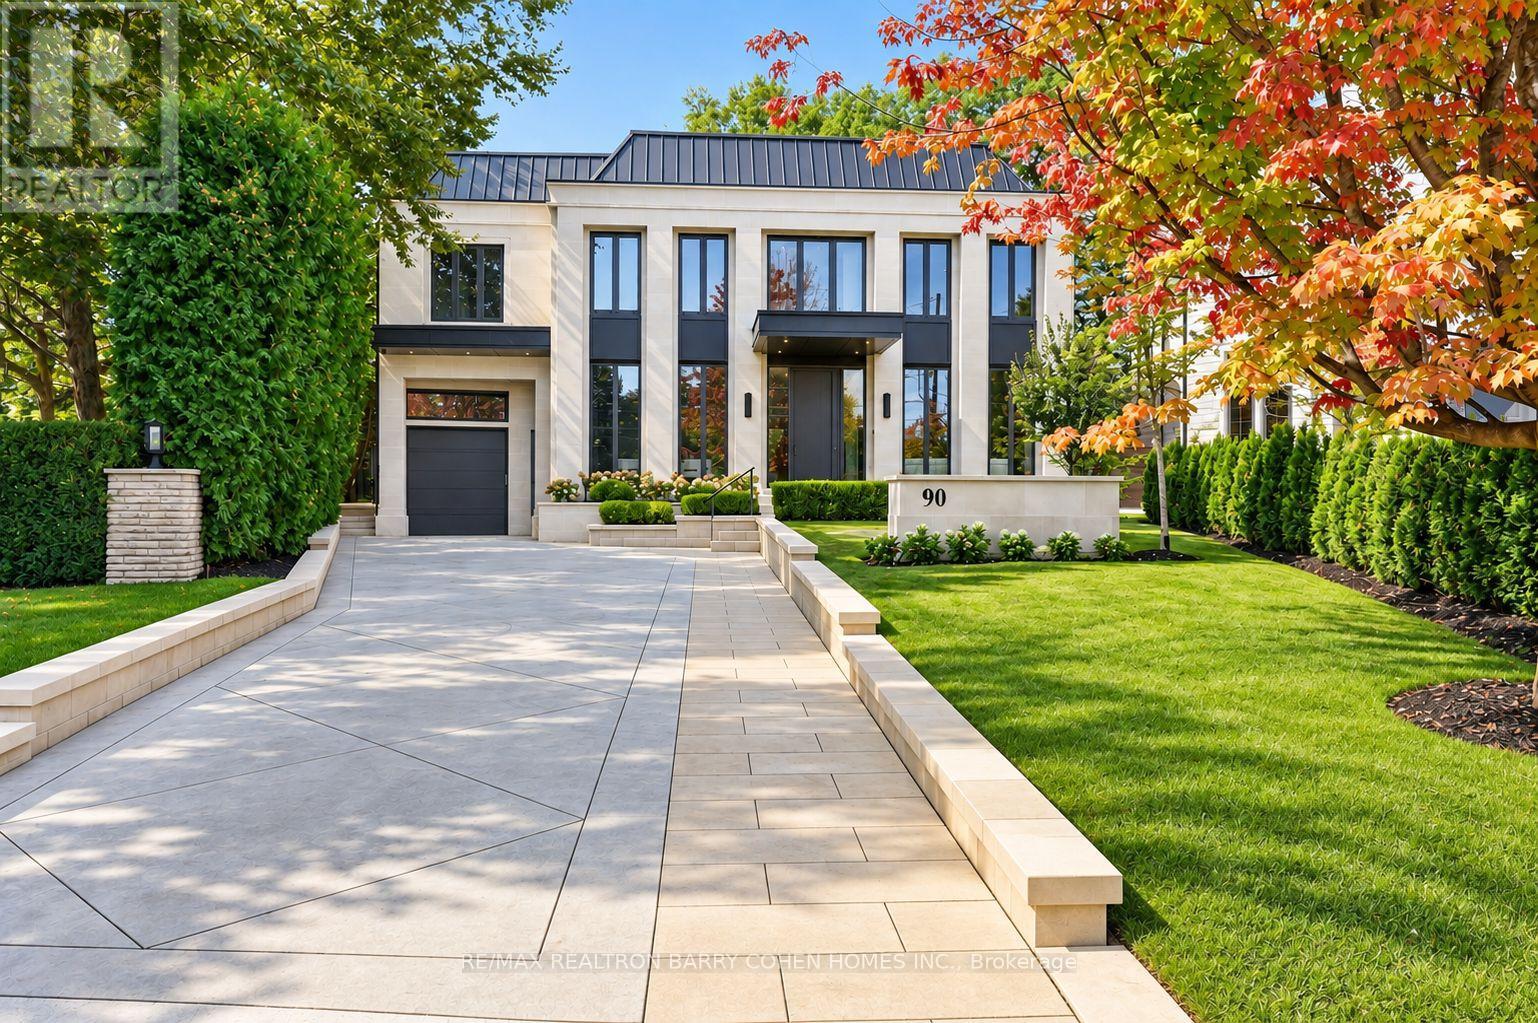
90 Arjay Crescent
Toronto (Bridle Path-Sunnybrook-York Mills) · MLS # C13793490
6 bed · 9 bath