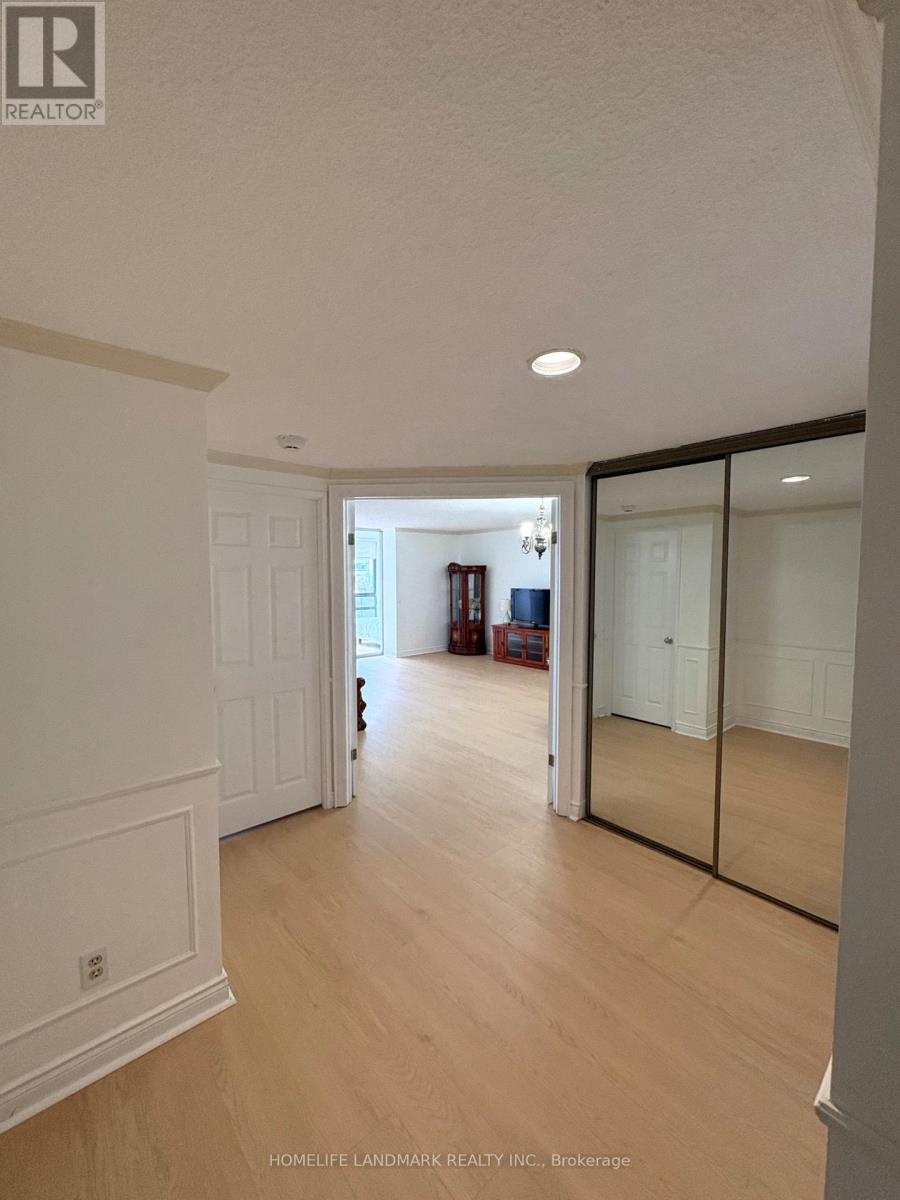
77 Carlton Street
Toronto (Church-Yonge Corridor), Ontario M5B2J7
MLS # C13114340
Property Details
Type
Condo Apartment
Beds
3
Baths
2
Status
For Sale
More homes like this
About this property
Rarely Available Corner Suite Offering 1,466 Sq.Ft. Of Sunlit Open-Concept Living With Floor-To-Ceiling Windows And Sweeping North-East Views. Featuring 2 Spacious Bedrooms + Large Solarium/Den, 2 Baths. The Primary Retreat Boasts A 4-Piece Ensuite With A Walk-In Tub, Custom Organizers & Walk-In Closet. The 2nd Bedroom Features Its Own Walk-In Closet & Semi-Ensuite Access - Perfect For Families Or Guests. 24Hr Concierge, Gym, Squash Court, Rooftop Terrace/Garden, Visitor Parking. 1 Underground Parking + Locker Included. Steps To Yonge/College TTC, Eaton Centre, U Of T, TMU, Hospitals, Restaurants & All The Best Of Downtown Toronto.
Mortgage Estimate
Estimated monthly payment
Calculating…
Estimate only. Taxes, insurance, condo fees, and lender terms are not included.
Monthly costs to verify
Property taxes: about $348/month based on listed annual taxes.
Monthly Fee: $1,415.59/mo
Estimate only. Confirm taxes, condo/maintenance fees, insurance, utilities, and lender terms before making decisions.
Rooms
| Room | Level | Dimensions |
|---|---|---|
| Foyer | Ground level | 2.93 x 2.44 |
| Living room | Ground level | 8.33 x 5.2 |
| Dining room | Ground level | 8.33 x 5.2 |
| Kitchen | Ground level | 5.38 x 2.47 |
| Primary Bedroom | Ground level | 6.6 x 3.53 |
| Bedroom 2 | Ground level | 6.63 x 3.48 |
| Solarium | Ground level | 2.45 x 5.2 |
Facts & Location
Interior Size
1,466 sq ft
Parking
1 spaces
Annual Taxes
$4,178
Monthly Fee
$1,415.59/mo
Listing data
Listing information is provided for personal, non-commercial use and should be independently verified before making real estate decisions.
Last refreshed: Aug 16, 2026 3:46 AM
Explore nearby searches
SEO-friendly searches for this area, property type, and nearby neighbourhoods.
Similar Properties
More nearby listings that may fit the same search.
$929,000
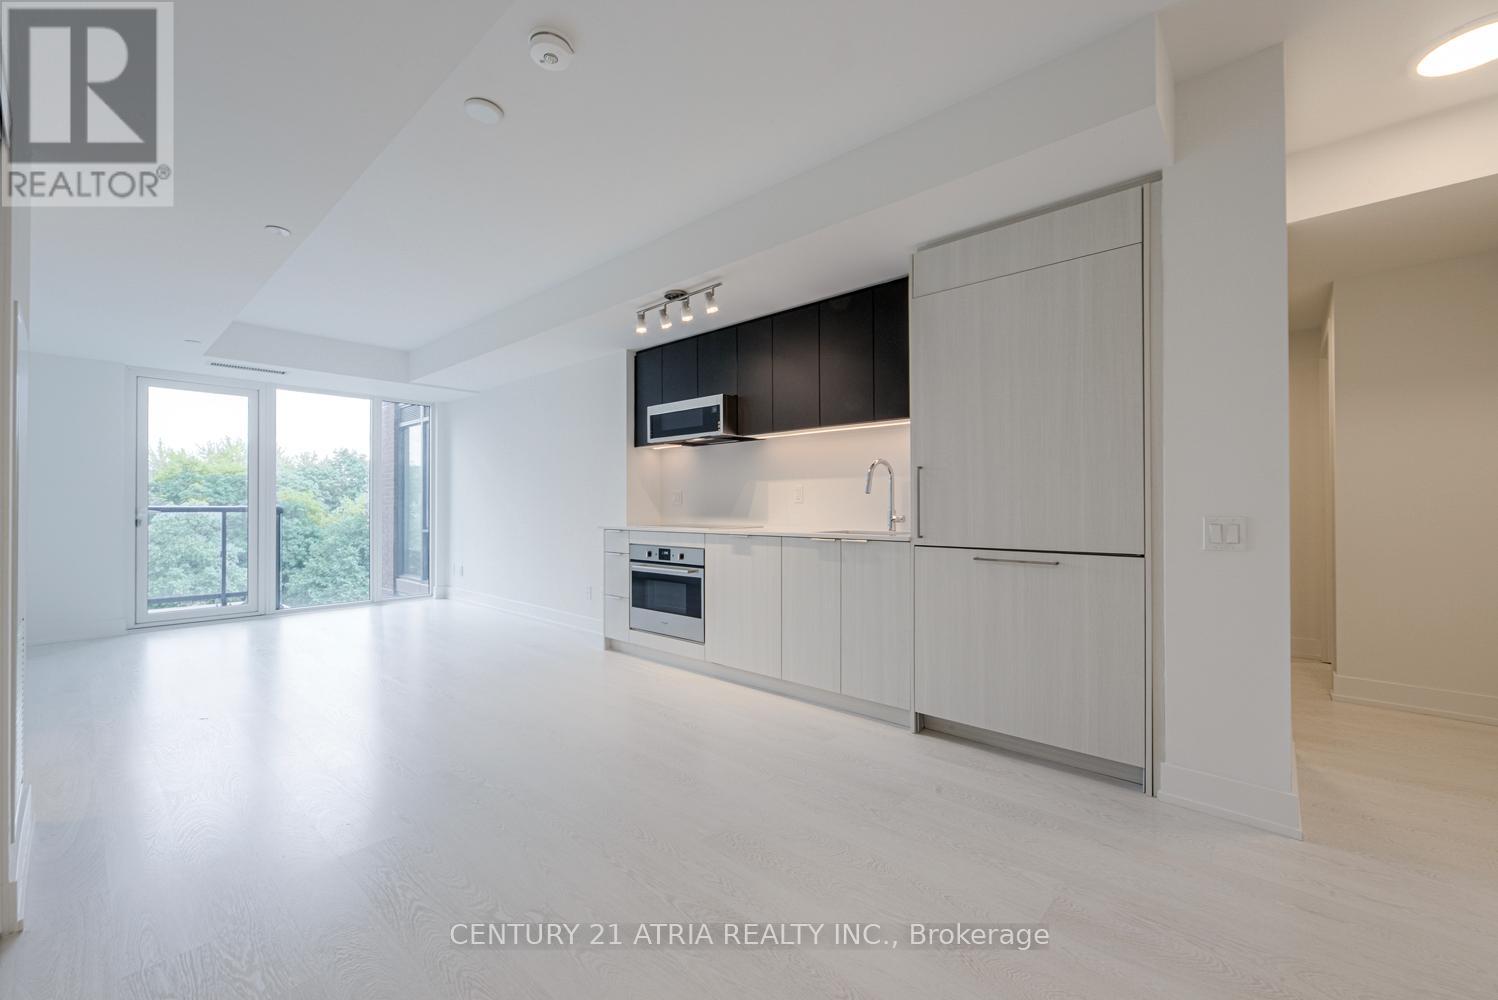
308 Jarvis Street
Toronto (Church-Yonge Corridor) · MLS # C13477762
4 bed · 3 bath
$925,000
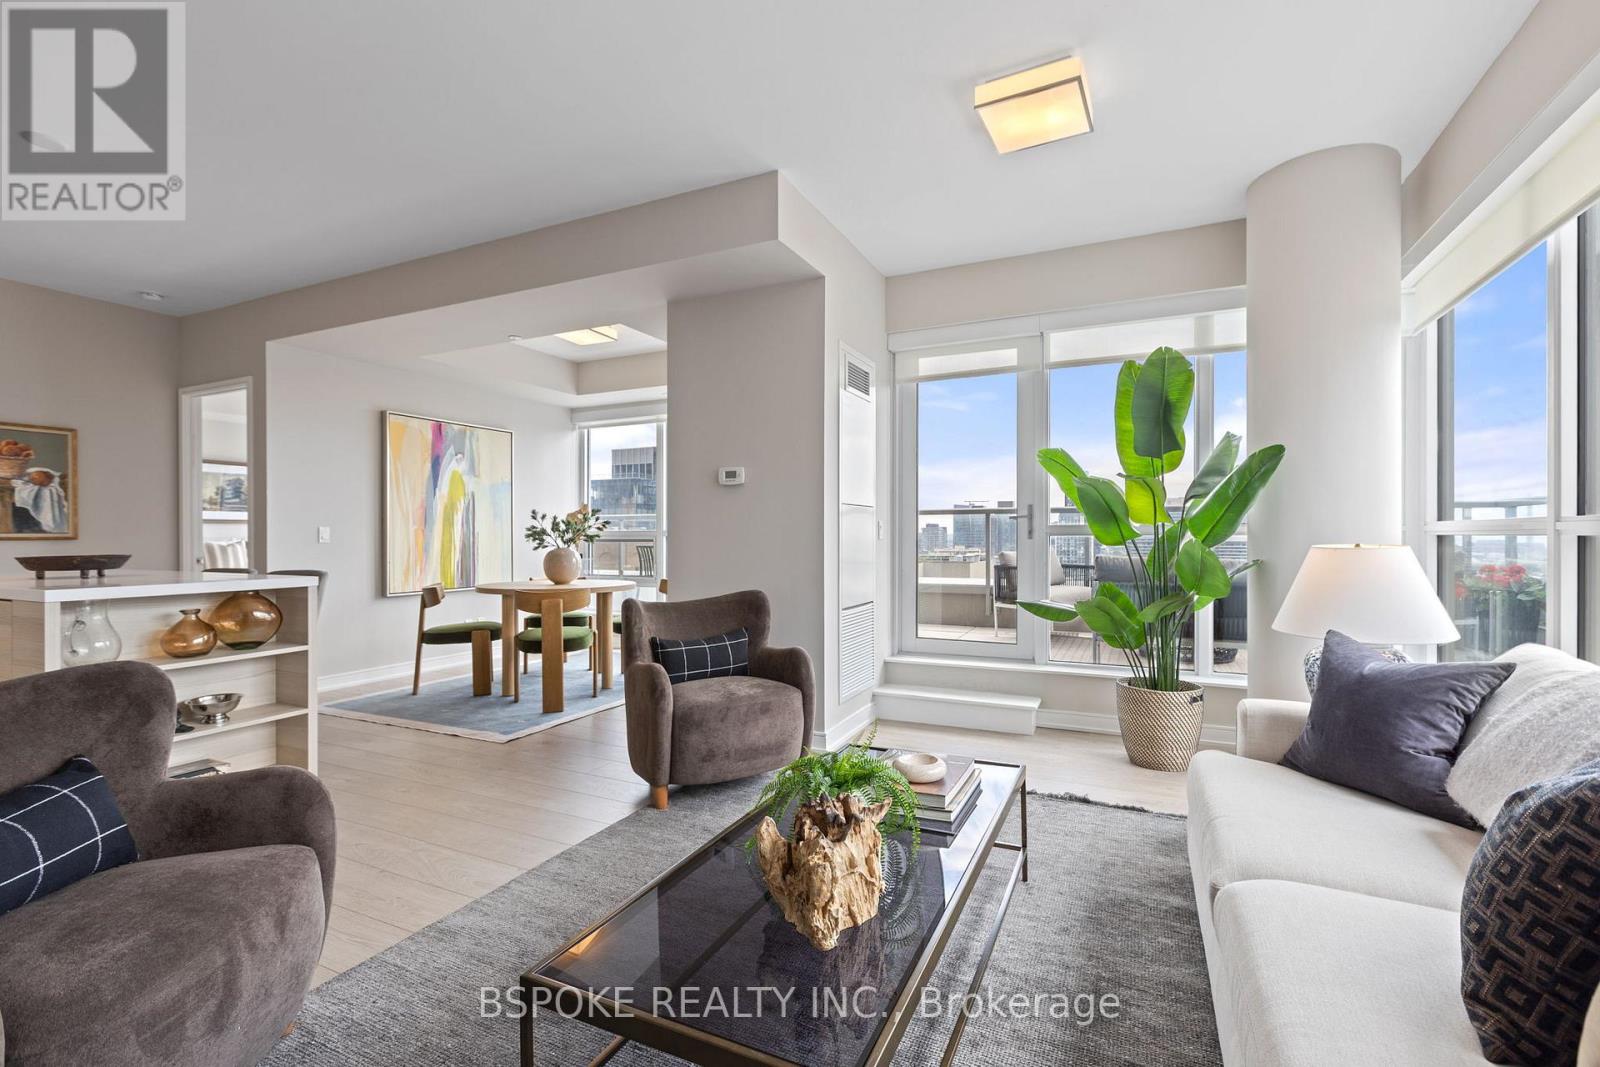
88 Scott Street
Toronto (Church-Yonge Corridor) · MLS # C13474482
2 bed · 1 bath
$939,000
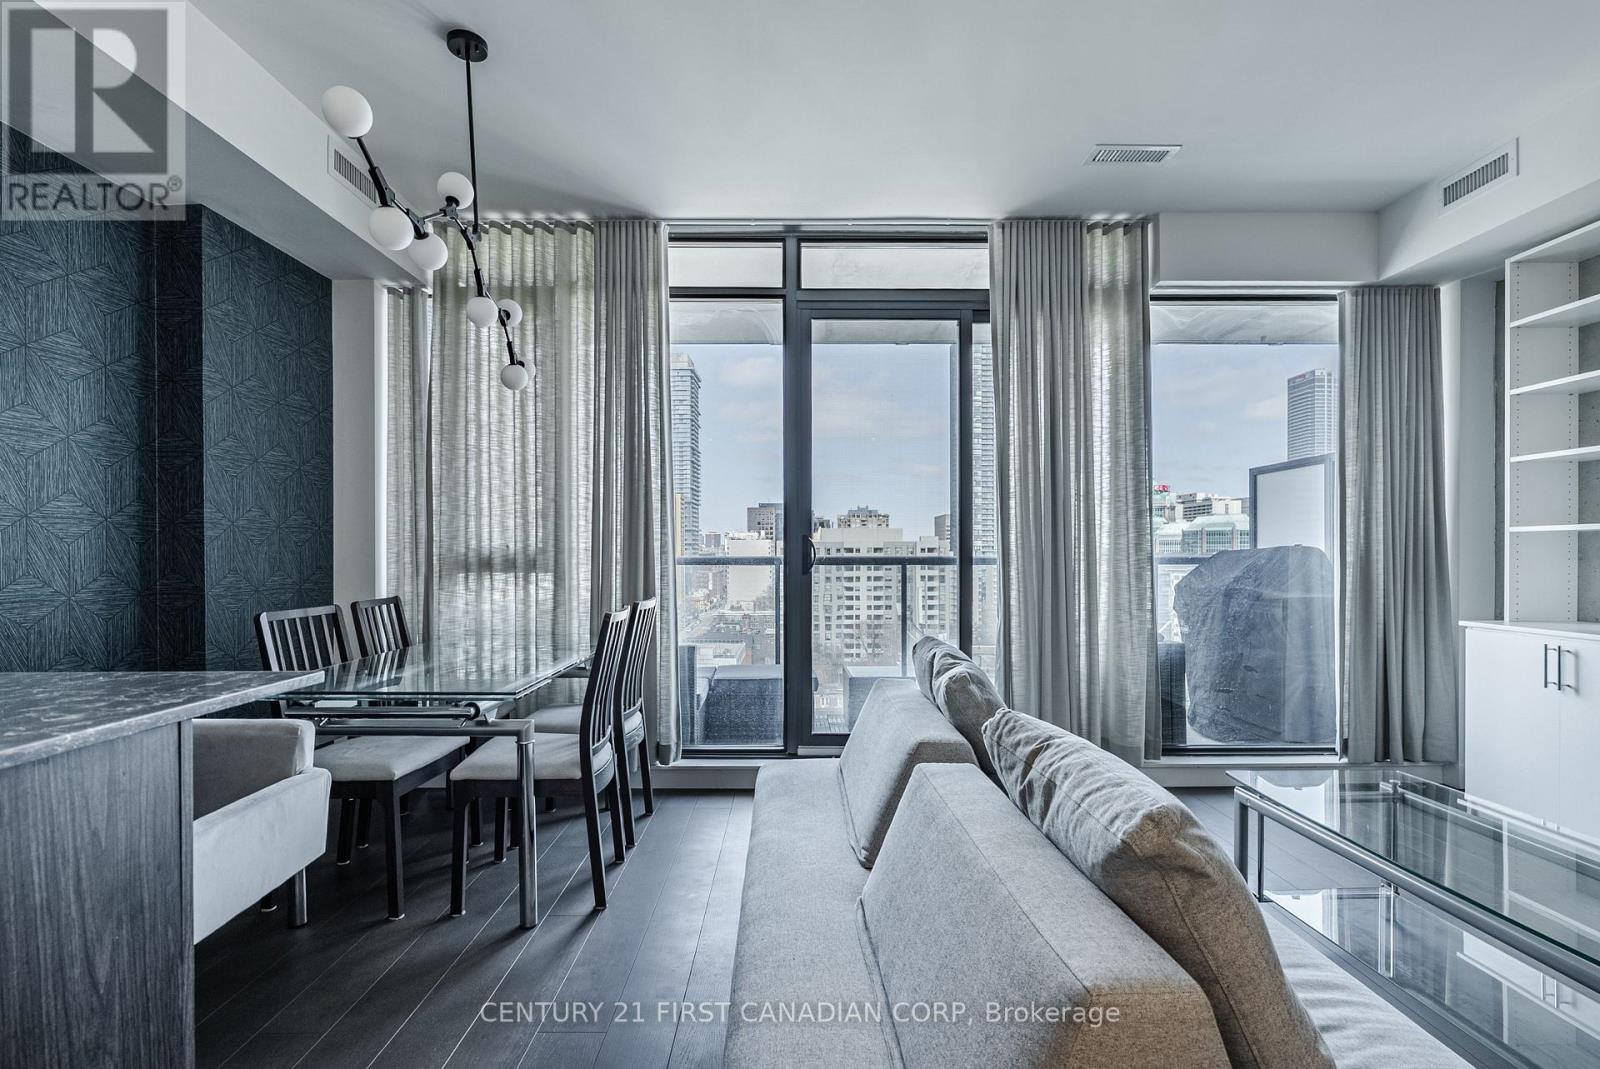
81 Wellesley Street
Toronto (Church-Yonge Corridor) · MLS # C13504550
2 bed · 2 bath · 1,100 sq ft