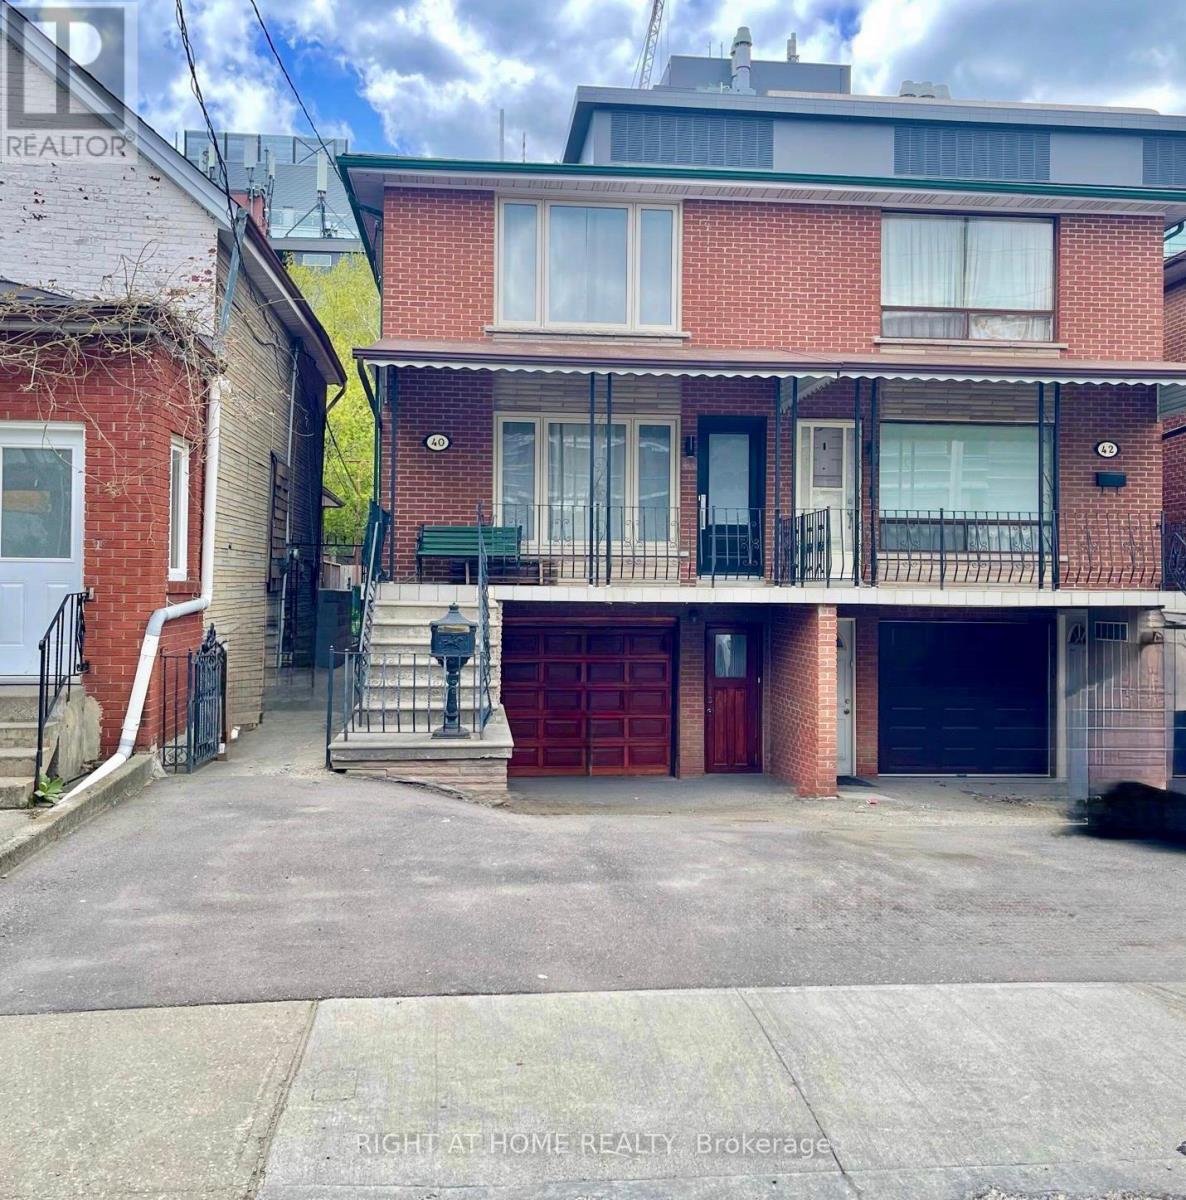
40 Bellevue Avenue
Toronto (Kensington-Chinatown), Ontario M5T2N4
MLS # C13113878
Property Details
Type
Semi-Detached
Beds
6
Baths
3
Status
For Sale
More homes like this
About this property
Welcome To Your Home. Step Into a Piece of Toronto's History With This Large Five Bedroom Semi-Detached Two Storey Home. Perfectly Situated In The Vibrant and Eclectic Neighborhoods of Kensington Market and Chinatown. This Home Offers 2288 Square Feet of Above Ground Living Space. A One Car Garage, With Double Private Driveway. For A Total Of Four Parking Spaces, Something Rare In Downtown Toronto. Ideal For a Large Family or as an Income-Generating Property. Basement Boasts Separate Side Entrance and Backyard Walk-Out Through The Kitchen. Prime Location Steps To Kensington Market, Chinatown, U of T, Hospitals, Trendy Cafes, And Public Transit. Investment Potential A Rare Find With Significant Rental Income Opportunities in One of Toronto's Most Sought-After Neighborhoods.
Mortgage Estimate
Estimated monthly payment
Calculating…
Estimate only. Taxes, insurance, condo fees, and lender terms are not included.
Monthly costs to verify
Property taxes: about $757/month based on listed annual taxes.
Estimate only. Confirm taxes, condo/maintenance fees, insurance, utilities, and lender terms before making decisions.
Rooms
| Room | Level | Dimensions |
|---|---|---|
| Kitchen | Main level | 4.88 x 4.15 |
| Bedroom 4 | Second level | 4.88 x 3.05 |
| Bathroom | Second level | 2.15 x 1.55 |
| Kitchen | Basement | 4.88 x 2.15 |
| Recreational, Games room | Basement | 5.85 x 4.88 |
| Laundry room | Basement | 1.88 x 1.88 |
| Bathroom | Basement | 2.45 x 2.15 |
| Dining room | Main level | 3.05 x 3.82 |
| Living room | Main level | 6.55 x 4.88 |
| Family room | Main level | 6.55 x 4.88 |
| Bedroom 5 | Main level | 3.65 x 2.75 |
| Bathroom | Main level | 2.75 x 1.25 |
| Solarium | Main level | 4.88 x 2.45 |
| Bedroom | Second level | 5.95 x 3.65 |
| Bedroom 2 | Second level | 4.88 x 3.35 |
| Bedroom 3 | Second level | 3.35 x 3.05 |
Facts & Location
Interior Size
2,288 sq ft
Parking
4 spaces
Lot Size
21.6 x 149.3 FT
Annual Taxes
$9,089
Listing data
Listing information is provided for personal, non-commercial use and should be independently verified before making real estate decisions.
Last refreshed: Aug 16, 2026 3:46 AM
Explore nearby searches
SEO-friendly searches for this area, property type, and nearby neighbourhoods.
Similar Properties
More nearby listings that may fit the same search.
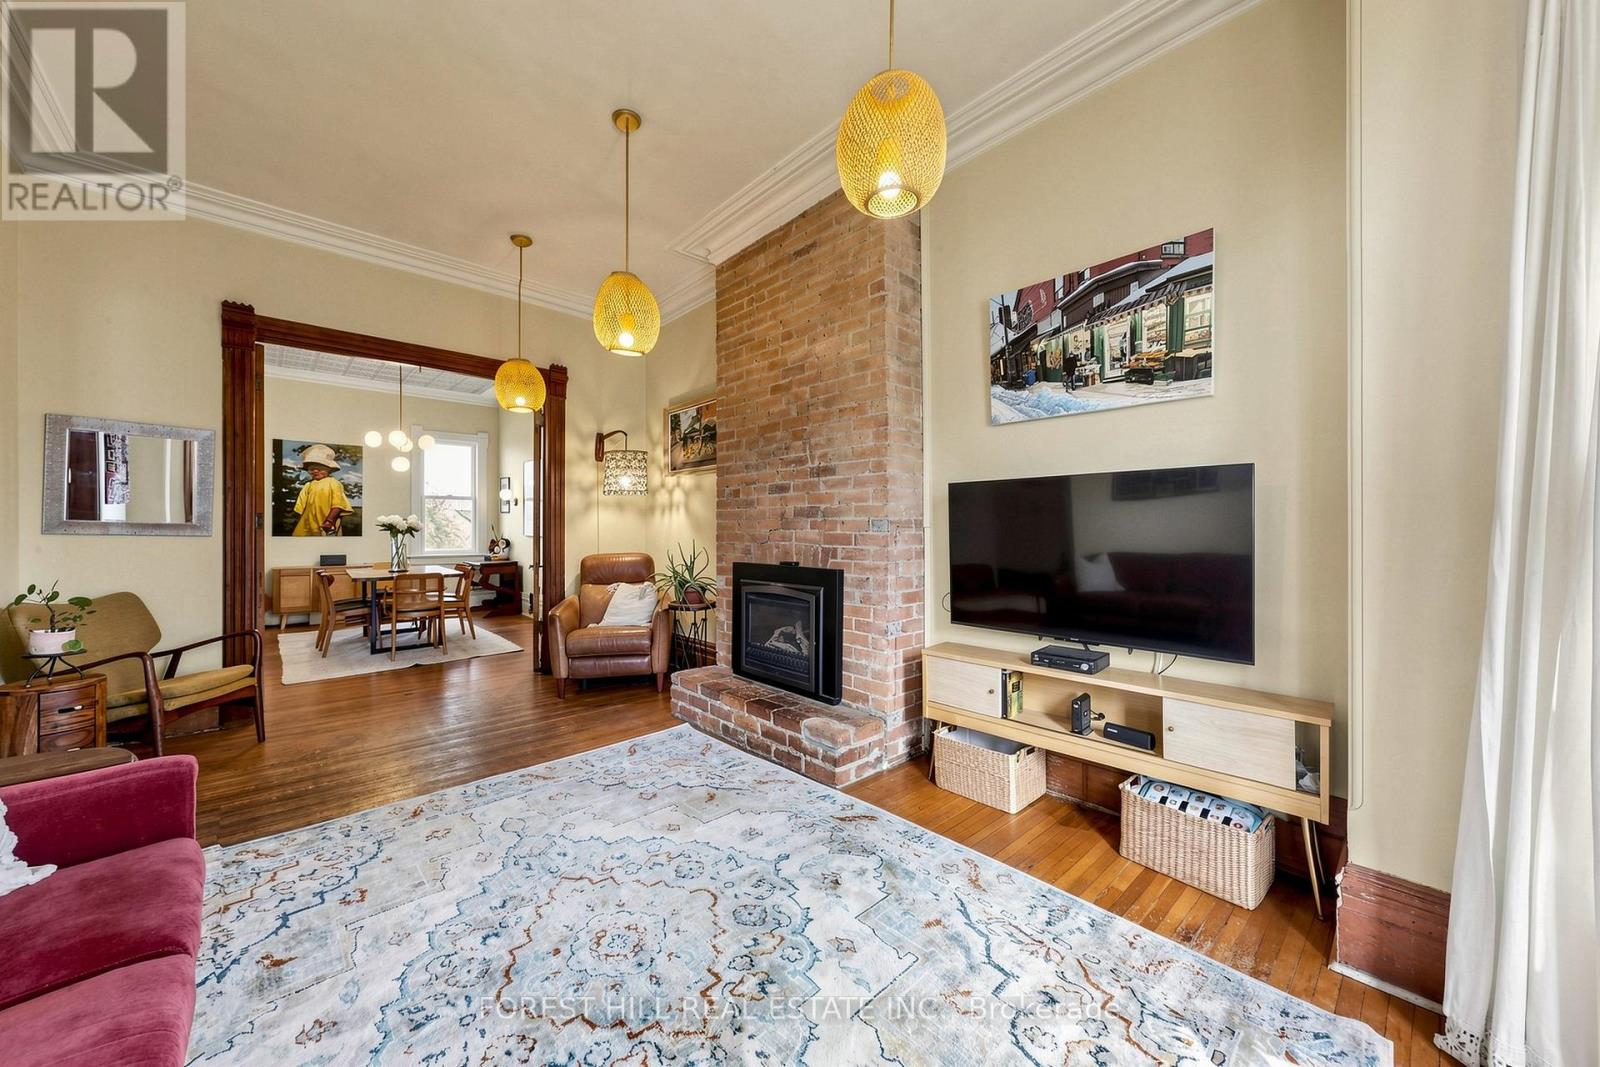
$1,799,000
58 Nassau Street
Toronto (Kensington-Chinatown) · MLS # C13128606
5 bed · 3 bath
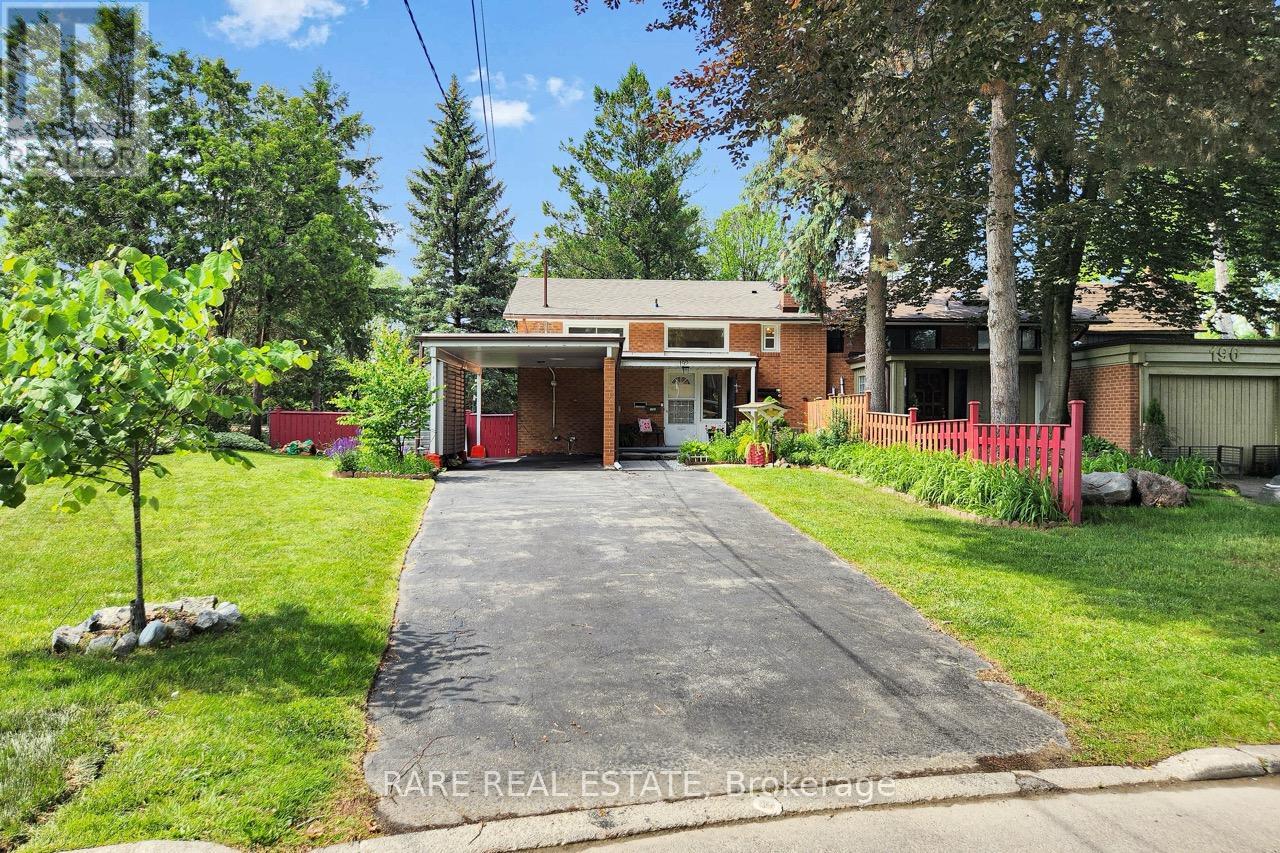
$1,199,000
192 Three Valleys Drive
Toronto (Parkwoods-Donalda) · MLS # C13447346
3 bed · 2 bath
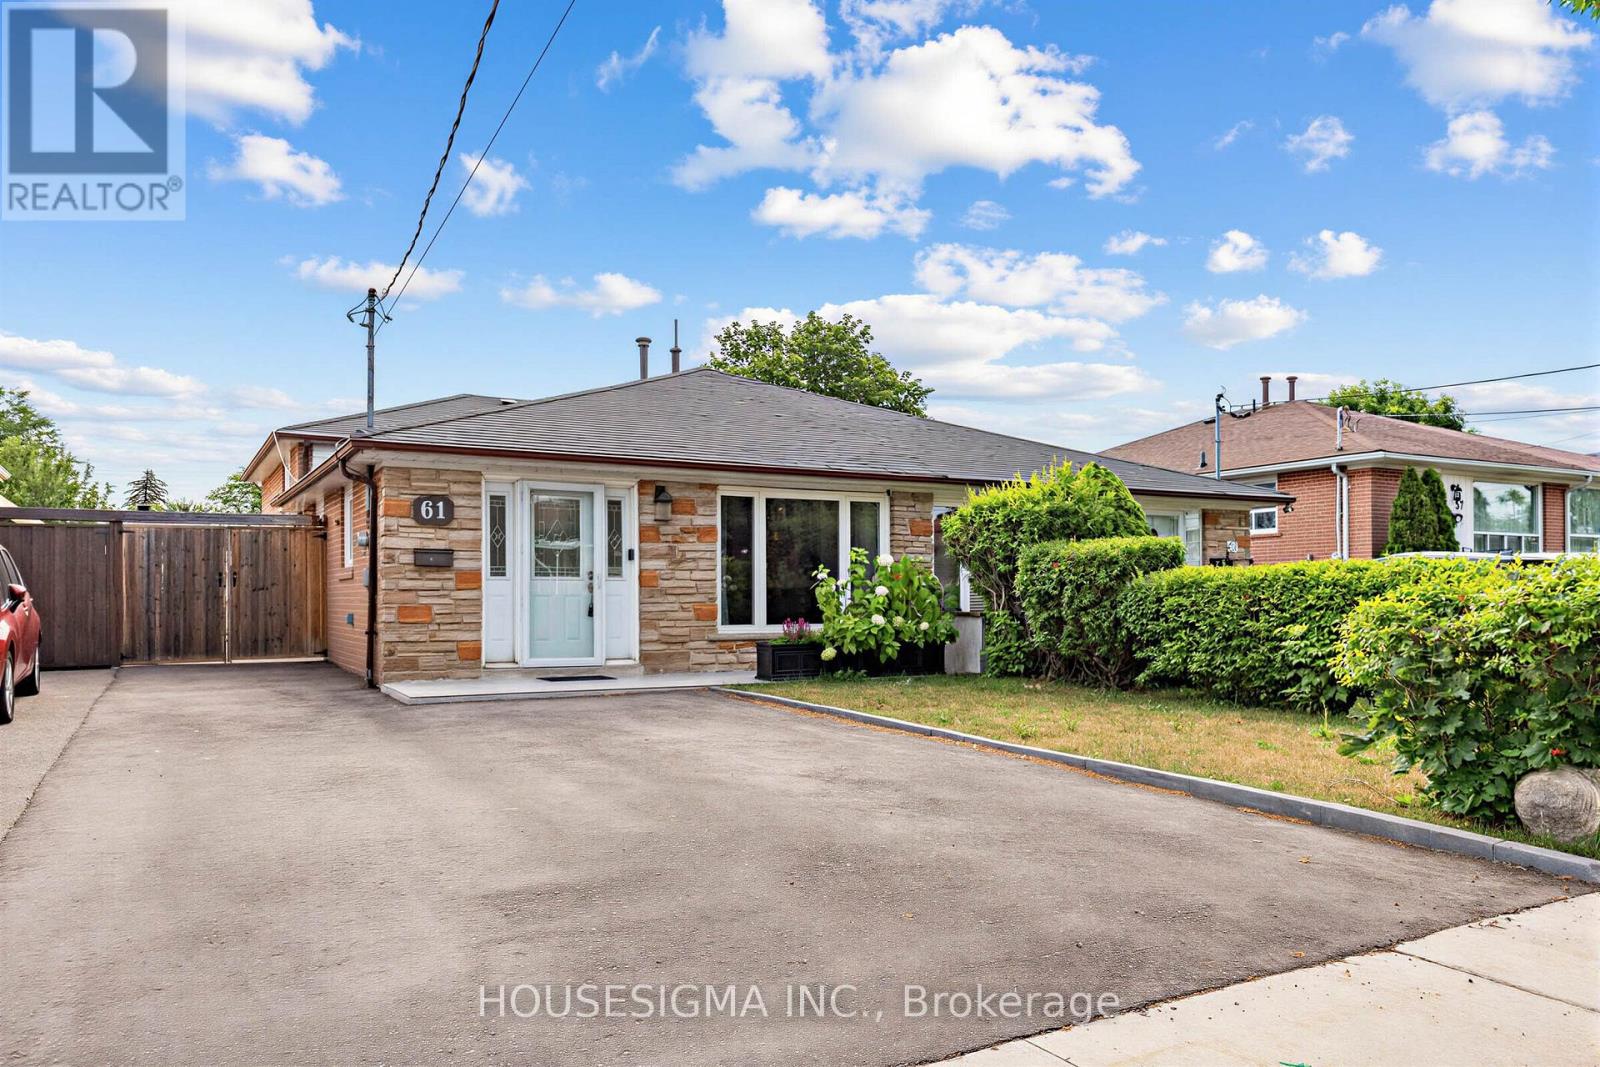
$699,000
61 Ruthmar Crescent
Toronto (Black Creek) · MLS # W13624050
3 bed · 2 bath