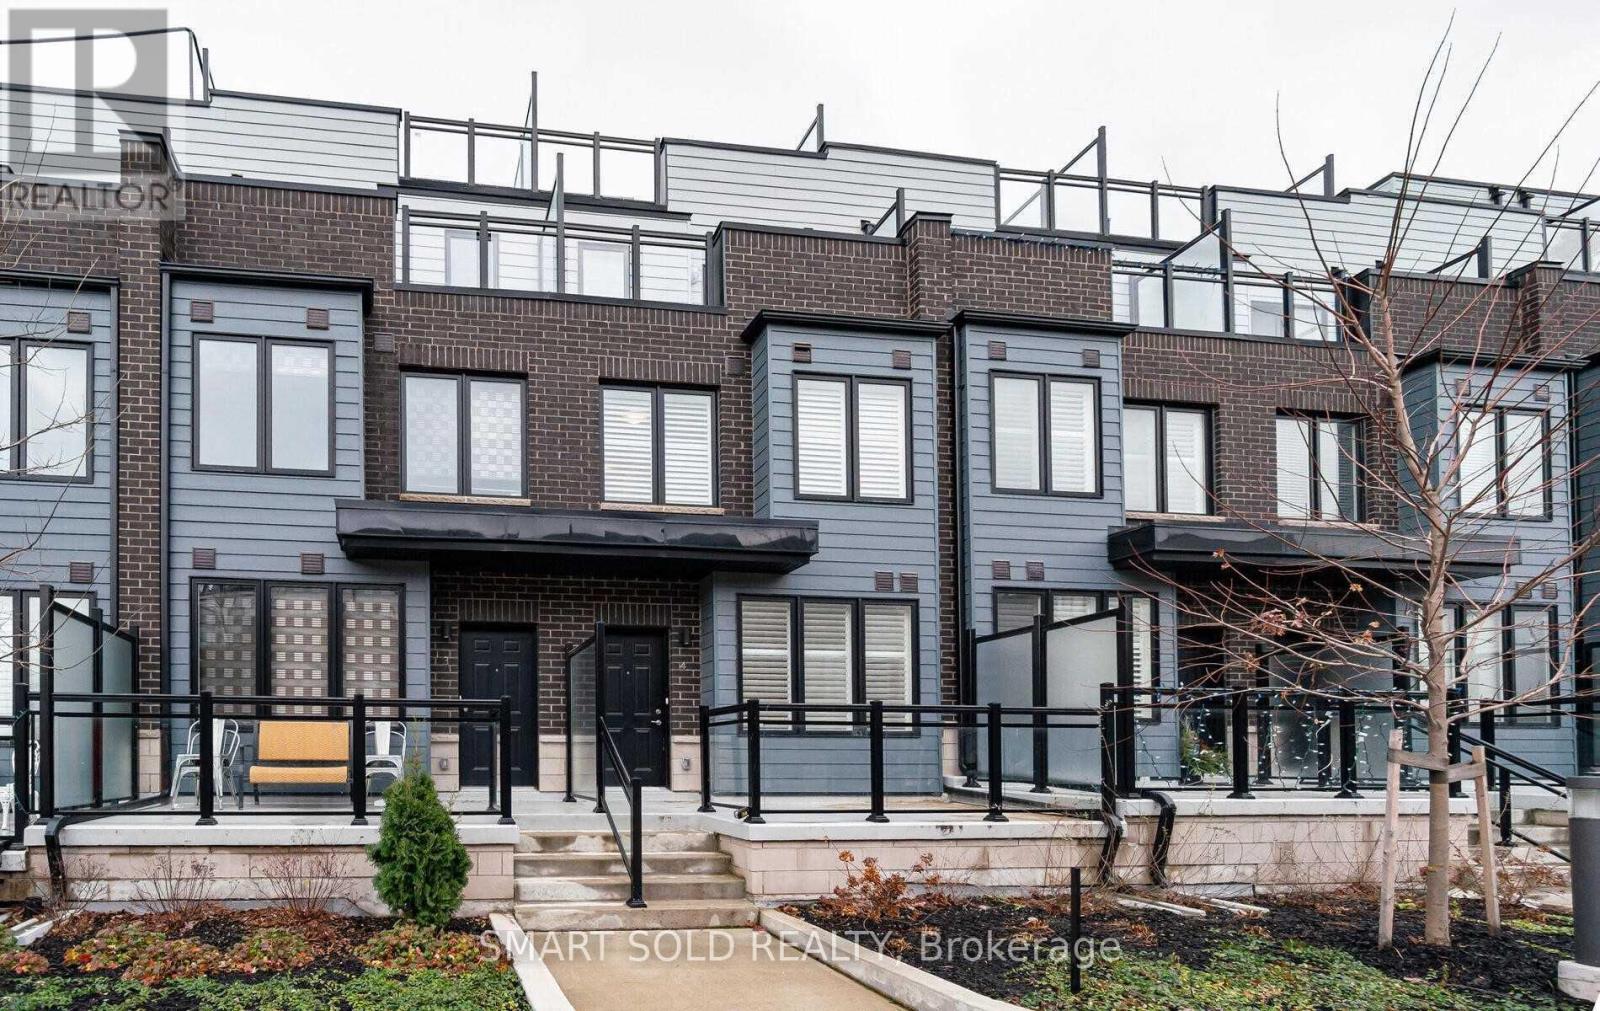
Unit 4 - 1155 stroud Lane
Mississauga (Clarkson), Ontario L5J0B3
MLS # W13448558
Property Details
Type
Condo Townhouse
Beds
3
Baths
3
Status
For Rent
More homes like this
About this property
Welcome to Southdown Towns Urban Living at Its Finest!Located just steps from Clarkson GO Station and only 5 minutes to Hwy 403/QEW, this beautifully appointed townhome offers unbeatable convenience in a vibrant neighbourhood.Inside, youll find a modern kitchen with stone countertops and stainless steel appliances, complemented by elegant California shutters throughout. The primary suite features a private balcony, while a stunning rooftop terrace with BBQ hookup provides the perfect setting for outdoor entertaining.Enjoy direct access to two parking spaces and a spacious locker right off the garage all designed to make daily living seamless.Please note: The unit is unfurnished; photos are for marketing purposes only.Dont miss your opportunity to live in this desirable community make Southdown Towns your next home!
Rent Affordability
Affordability guide
Enter income
A common guideline is keeping rent near 30% of gross monthly income. This is an estimate only.
Rooms
| Room | Level | Dimensions |
|---|---|---|
| Living room | Main level | 4.96 x 3.39 |
| Dining room | Main level | 4.96 x 3.39 |
| Kitchen | Main level | 2.7 x 2.85 |
| Bedroom 2 | Second level | 2.59 x 2.49 |
| Bedroom 3 | Second level | 2.49 x 2.13 |
| Primary Bedroom | Third level | 4.45 x 3.54 |
Facts & Location
Parking
2 spaces
Listing data
Listing information is provided for personal, non-commercial use and should be independently verified before making real estate decisions.
Last refreshed: Aug 5, 2026 3:16 AM
Explore nearby searches
SEO-friendly searches for this area, property type, and nearby neighbourhoods.
Similar Properties
More nearby listings that may fit the same search.
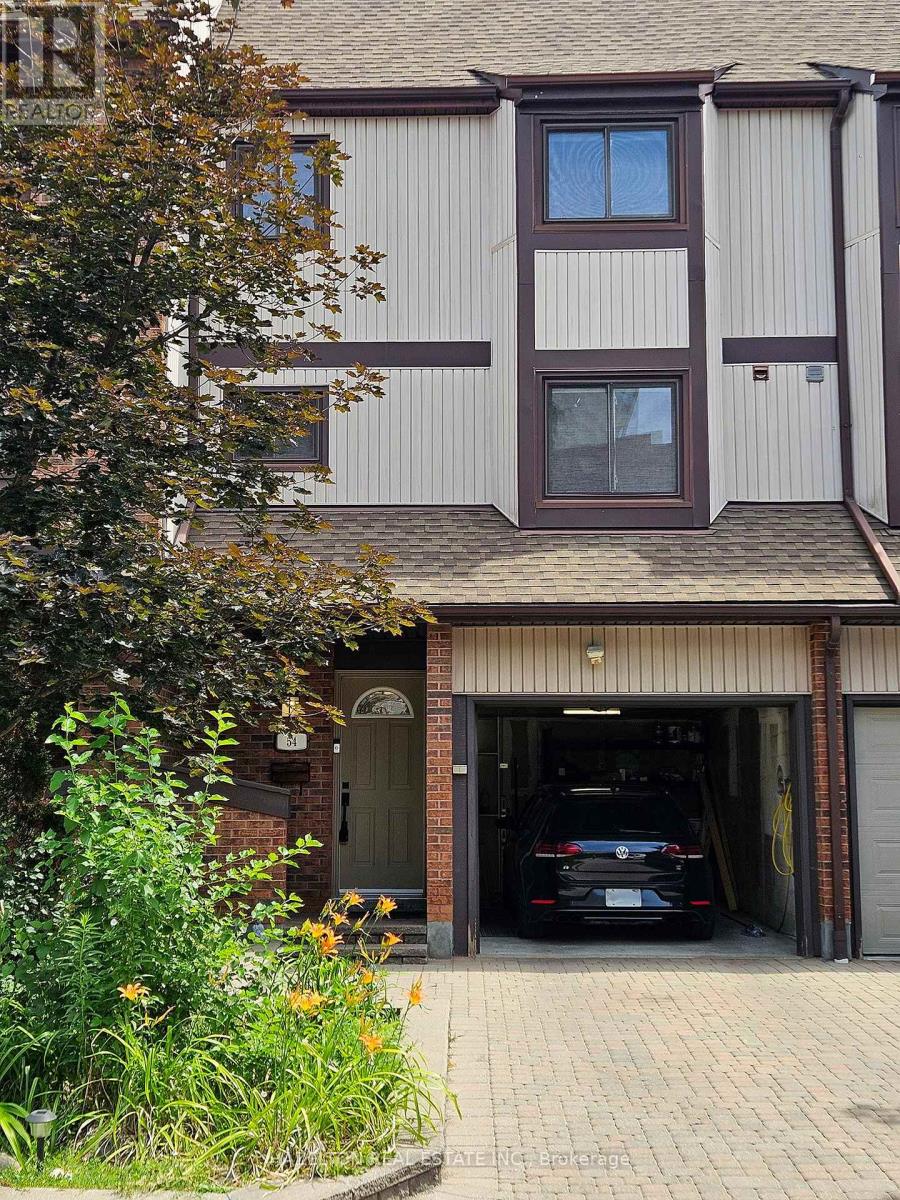
$3,400/mo
1080 Walden Circle
Mississauga (Clarkson) · MLS # W13631296
3 bed · 2 bath
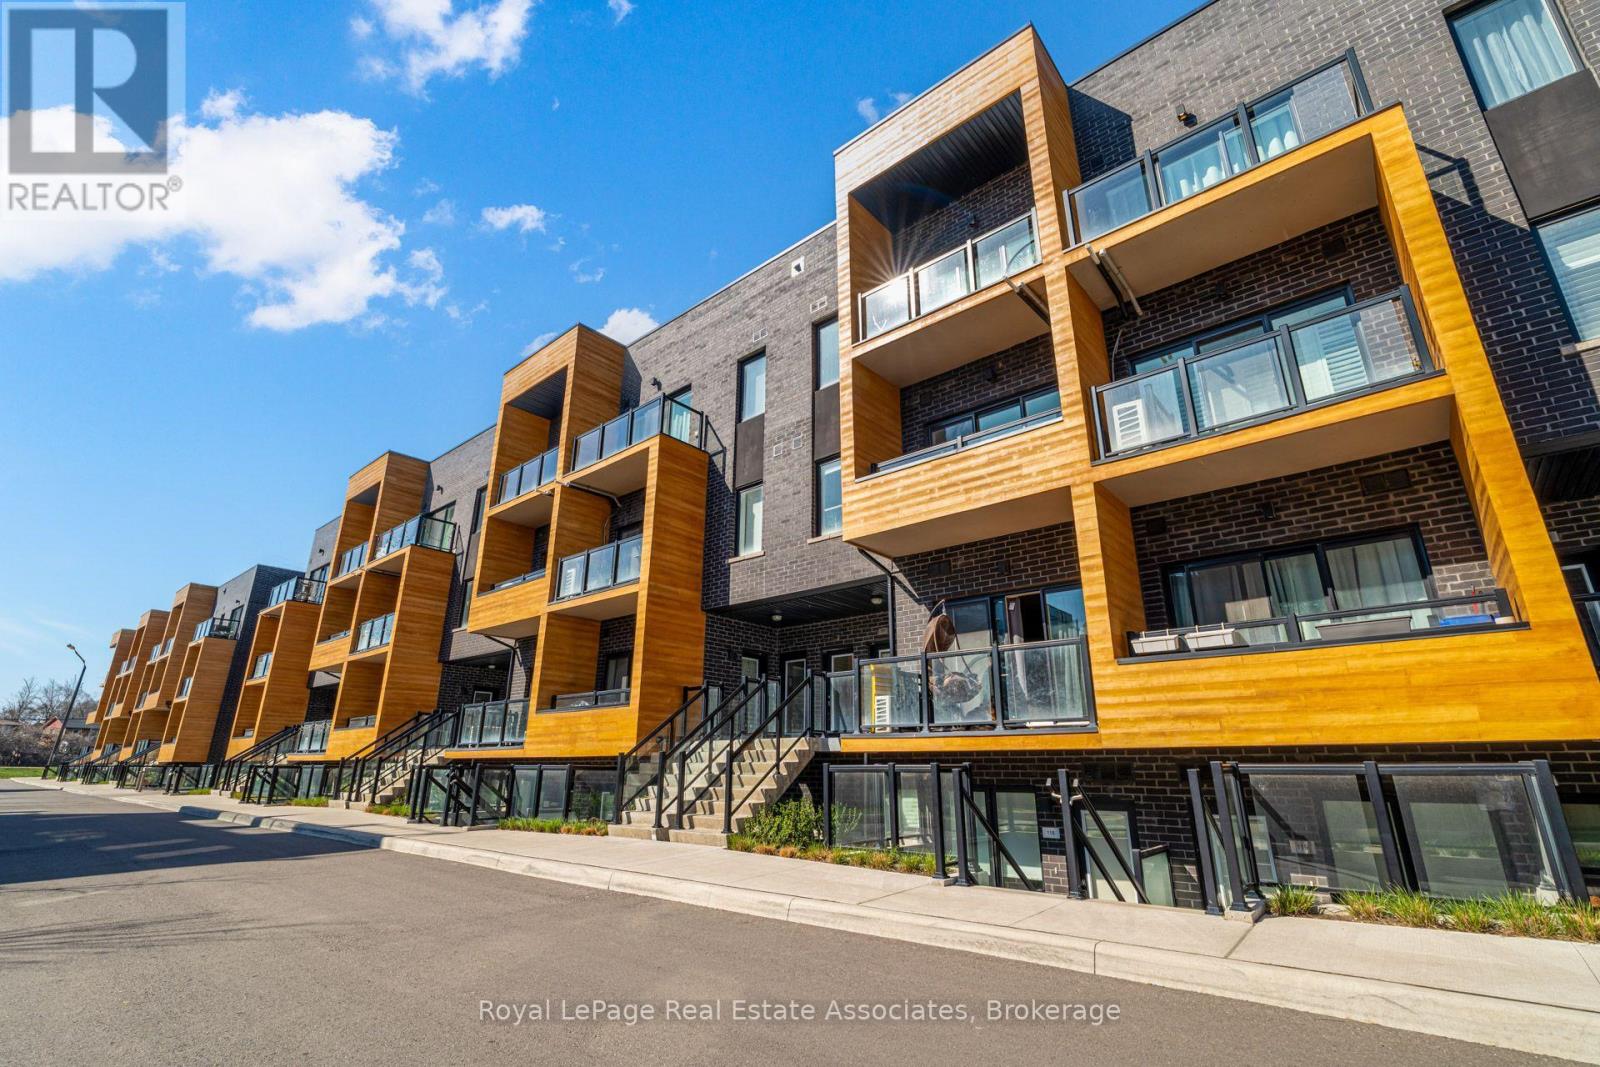
$2,900/mo
1145 Journeyman Lane
Mississauga (Clarkson) · MLS # W13595510
2 bed · 3 bath · 1,095 sq ft
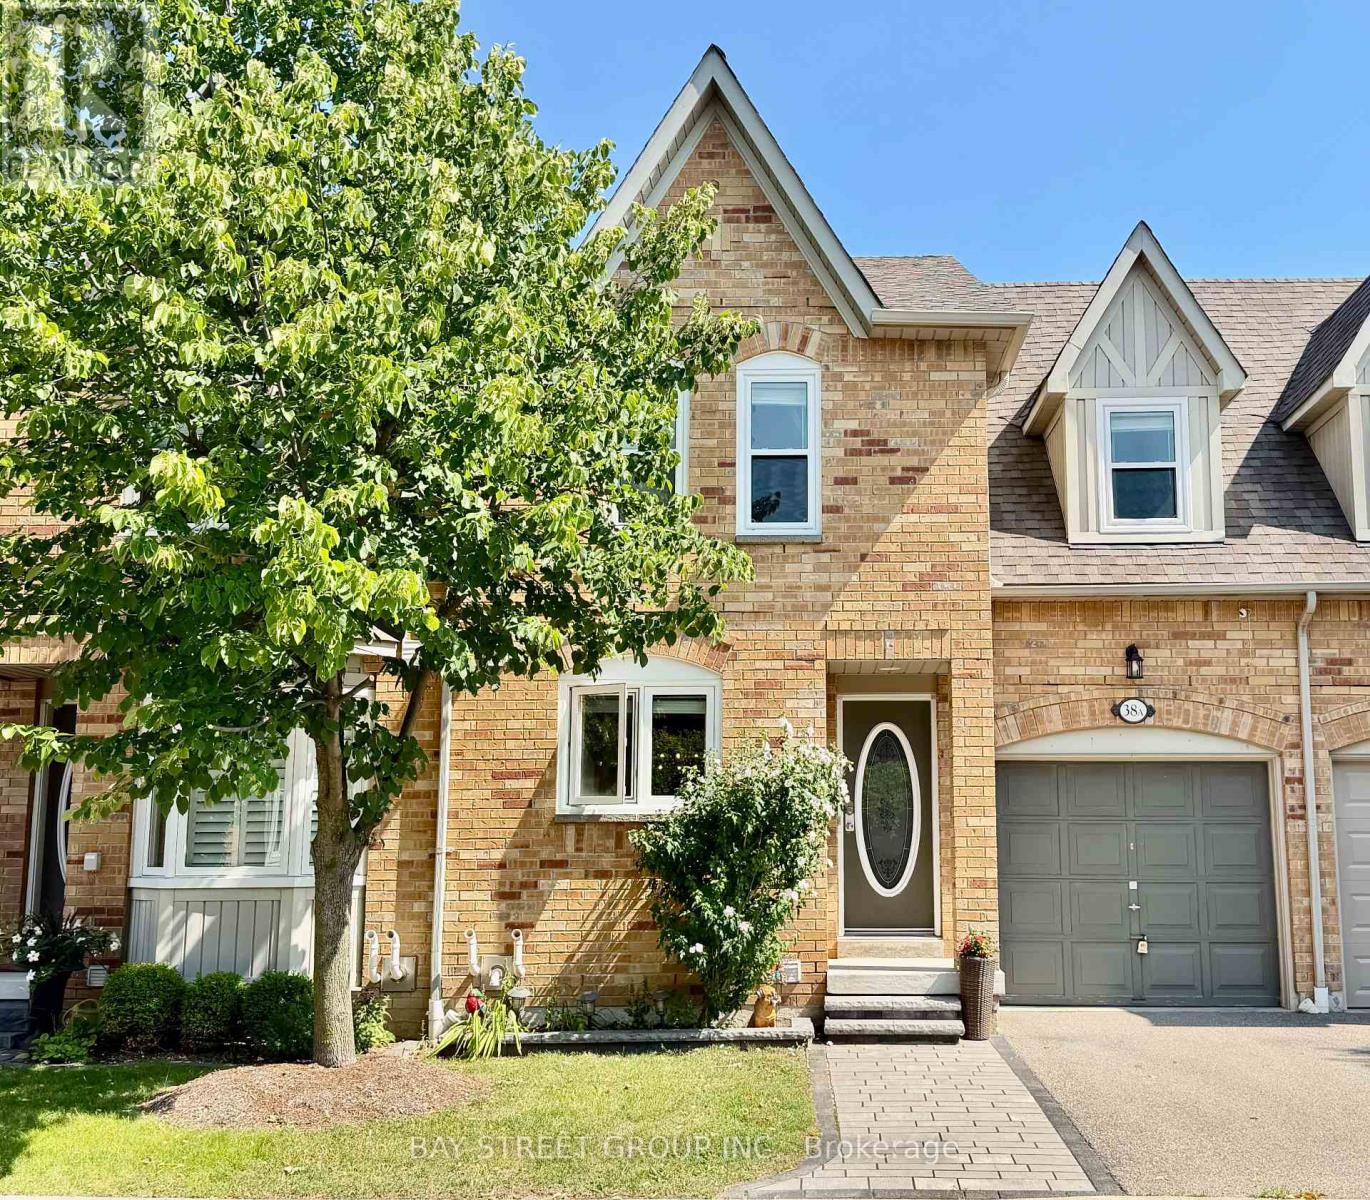
$3,490/mo
5940 Glen Erin Drive
Mississauga (Central Erin Mills) · MLS # W13624898
3 bed · 4 bath