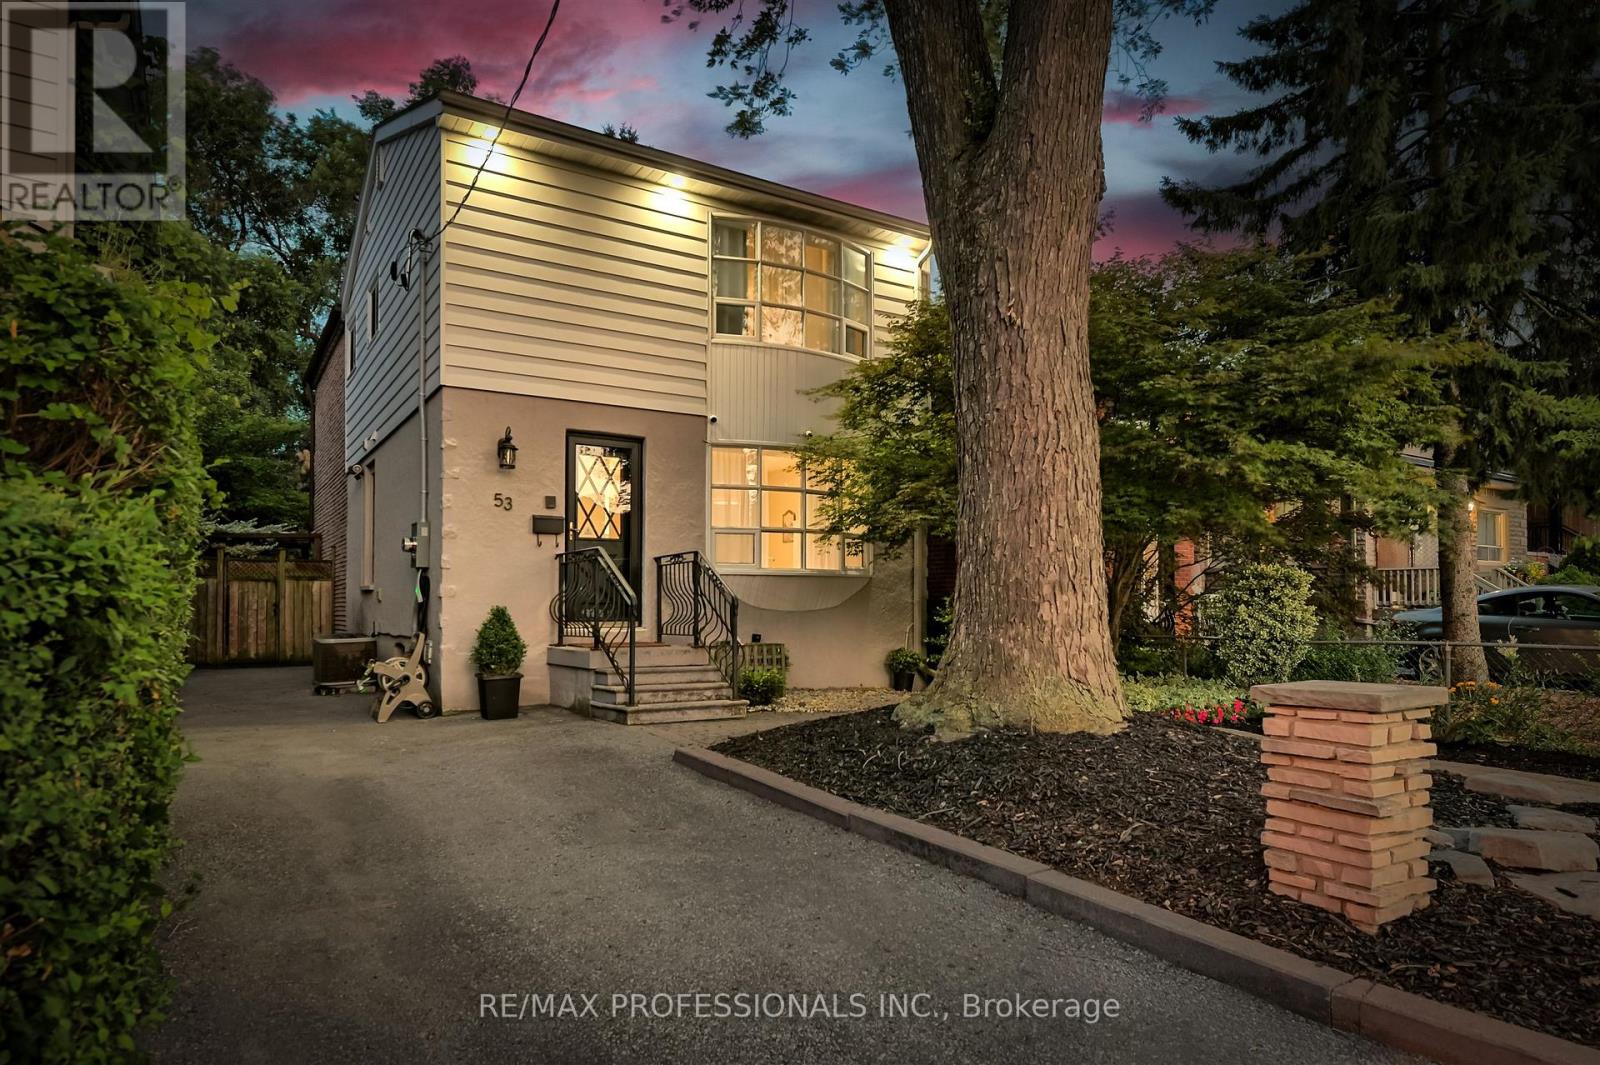
53 Tilden Crescent
Toronto (Humber Heights), Ontario M9P1V8
MLS # W13111596
Property Details
Type
Detached
Beds
5
Baths
3
Status
For Sale
More homes like this
About this property
Welcome to this beautifully maintained 4+1 bedroom, 3-bathroom home featuring a private driveway and located in the sought-after Humber Heights neighbourhood! This sun-filled residence offers an open-concept living and dining area complete with a cozy fireplace and a walkout to your own private backyard oasis perfect for relaxing or entertaining. The chef's kitchen boasts stainless steel appliances, an island with a breakfast bar, and ample space for family gatherings. The primary bedroom includes large windows and double closets, offering a peaceful retreat. The finished basement features a separate entrance, kitchenette, and additional laundry, ideal for an income suite or multigenerational living. Tastefully renovated and meticulously maintained for the most discerning buyers! Enjoy the convenience of being close to Highways 401 & 400, TTC, GO Station, and UP Express. Just steps to the Humber River Recreational Trail, with extensive biking paths to Lake Ontario, as well as nearby parks, schools, shops, restaurants, and more!
Mortgage Estimate
Estimated monthly payment
Calculating…
Estimate only. Taxes, insurance, condo fees, and lender terms are not included.
Monthly costs to verify
Property taxes: about $408/month based on listed annual taxes.
Estimate only. Confirm taxes, condo/maintenance fees, insurance, utilities, and lender terms before making decisions.
Rooms
| Room | Level | Dimensions |
|---|---|---|
| Dining room | Main level | 3.59 x 3.39 |
| Kitchen | Basement | 3.14 x 3.79 |
| Laundry room | Basement | 0 x 0 |
| Kitchen | Main level | 4.07 x 3.99 |
| Bathroom | Main level | 2.57 x 2.45 |
| Living room | Main level | 5.11 x 5.4 |
| Bathroom | Second level | 1.31 x 3.01 |
| Bedroom | Second level | 2.66 x 4.38 |
| Bedroom 2 | Second level | 3.35 x 2.74 |
| Bedroom 3 | Second level | 3.35 x 2.74 |
| Primary Bedroom | Second level | 5.25 x 3.59 |
| Bathroom | Basement | 1.83 x 2.7 |
Facts & Location
Parking
4 spaces
Lot Size
30 x 120 FT
Annual Taxes
$4,894
Listing data
Listing information is provided for personal, non-commercial use and should be independently verified before making real estate decisions.
Last refreshed: Oct 22, 2026 3:45 AM
Explore nearby searches
SEO-friendly searches for this area, property type, and nearby neighbourhoods.
Similar Properties
More nearby listings that may fit the same search.
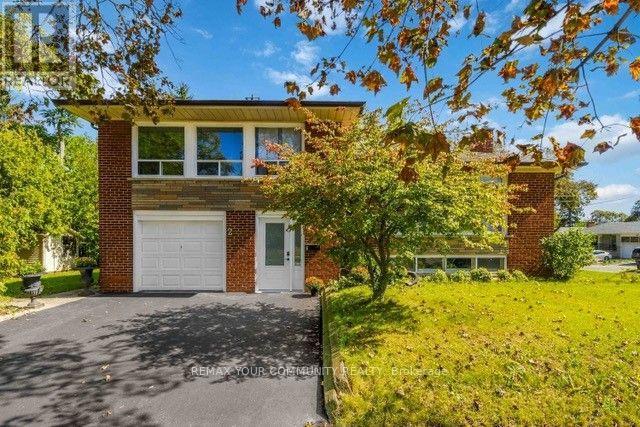
$1,399,000
2 Munhall Road
Toronto (Humber Heights) · MLS # W13885612
4 bed · 2 bath
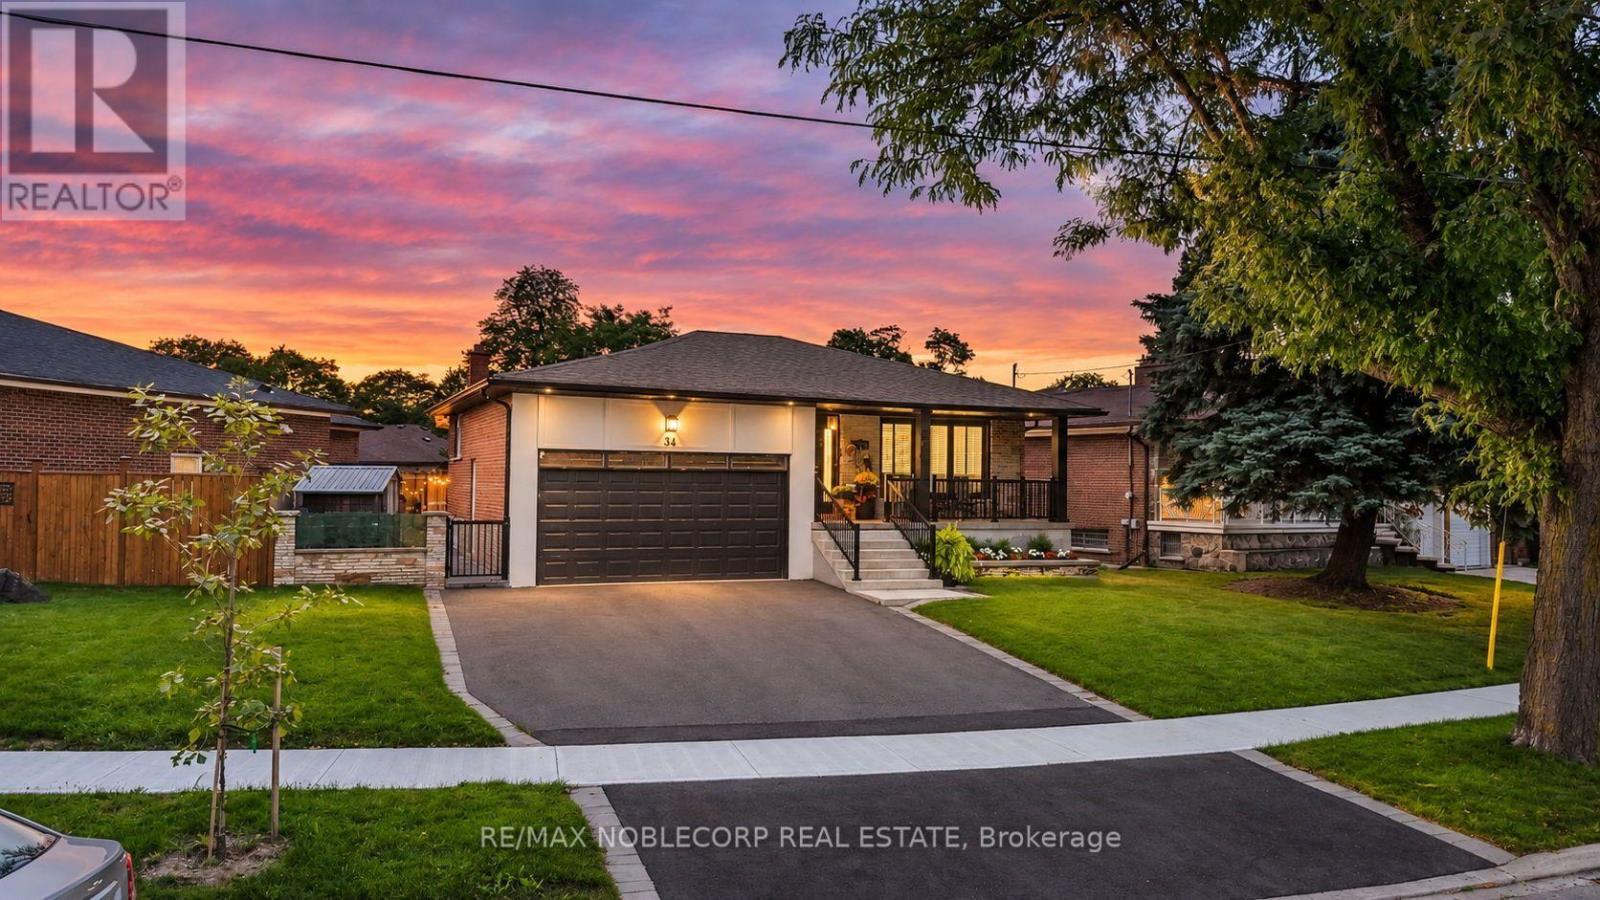
$1,548,000
34 Ridgemount Road
Toronto (Humber Heights) · MLS # W13861554
4 bed · 3 bath
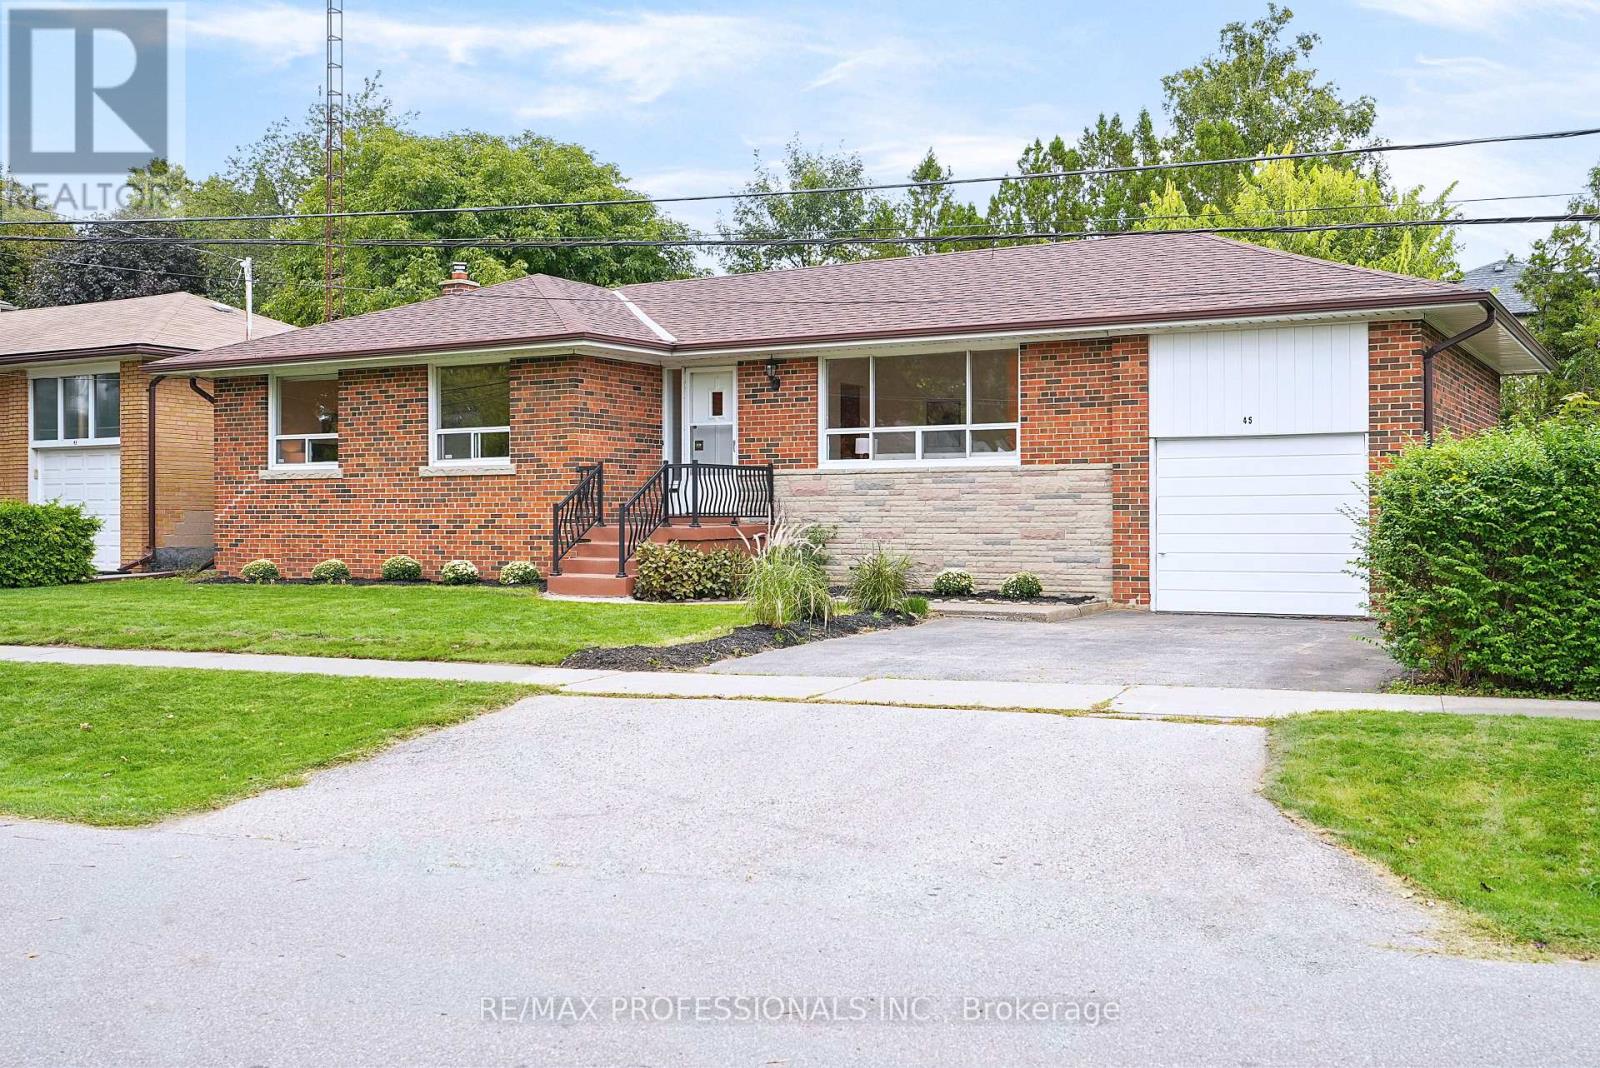
$1,398,000
45 Fernalroy Boulevard
Toronto (Stonegate-Queensway) · MLS # W14032276
3 bed · 2 bath