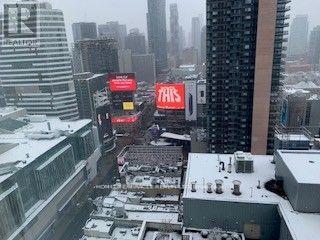
210 Victoria Street
Toronto (Church-Yonge Corridor), Ontario M5B2R3
MLS # C13106102
Property Details
Type
Condo Apartment
Beds
1
Baths
1
Status
For Sale
More homes like this
About this property
Welcome to Suite 3112 at 210 Victoria Street, offering an excellent opportunity for both investors and end users in a prime downtown Toronto location. This high-floor suite features a functional open-concept layout with floor-to-ceiling windows, providing abundant natural light and expansive city views. The modern kitchen is designed with sleek cabinetry and contemporary finishes, seamlessly integrated with the living area for efficient use of space. The living and dining area offers flexibility for everyday living or working from home. The sleeping area provides a comfortable retreat, while the bathroom is finished with clean, modern fixtures. The unit is currently tenanted by a long-term tenant. Tenant is willing to remain or vacate, providing flexibility for investors seeking rental continuity or purchasers intending to occupy the unit. Residents enjoy access to building amenities including concierge service, fitness centre, and shared amenity spaces. The building is professionally managed and well located in the heart of the city. Steps to Yonge-Dundas Square, Toronto Metropolitan University, Eaton Centre, major hospitals, restaurants, entertainment, and TTC transit. Exceptional walkability and convenient access to downtown core amenities. An ideal opportunity for investors or owner-occupiers seeking a centrally located urban residence with strong long- term appeal.
Mortgage Estimate
Estimated monthly payment
Calculating…
Estimate only. Taxes, insurance, condo fees, and lender terms are not included.
Monthly costs to verify
Property taxes: about $204/month based on listed annual taxes.
Condo / Maintenance Fee: $495.71/mo
Estimate only. Confirm taxes, condo/maintenance fees, insurance, utilities, and lender terms before making decisions.
Rooms
| Room | Level | Dimensions |
|---|---|---|
| Kitchen | Main level | 2.42 x 2.1 |
| Living room | Main level | 10.8 x 17.4 |
| Dining room | Main level | 10.9 x 17.4 |
| Primary Bedroom | Main level | 9.1 x 16.4 |
Facts & Location
Annual Taxes
$2,443
Condo / Maintenance Fee
$495.71/mo
Listing data
Listing information is provided for personal, non-commercial use and should be independently verified before making real estate decisions.
Last refreshed: Oct 11, 2026 3:45 AM
Explore nearby searches
SEO-friendly searches for this area, property type, and nearby neighbourhoods.
Similar Properties
More nearby listings that may fit the same search.
$495,000
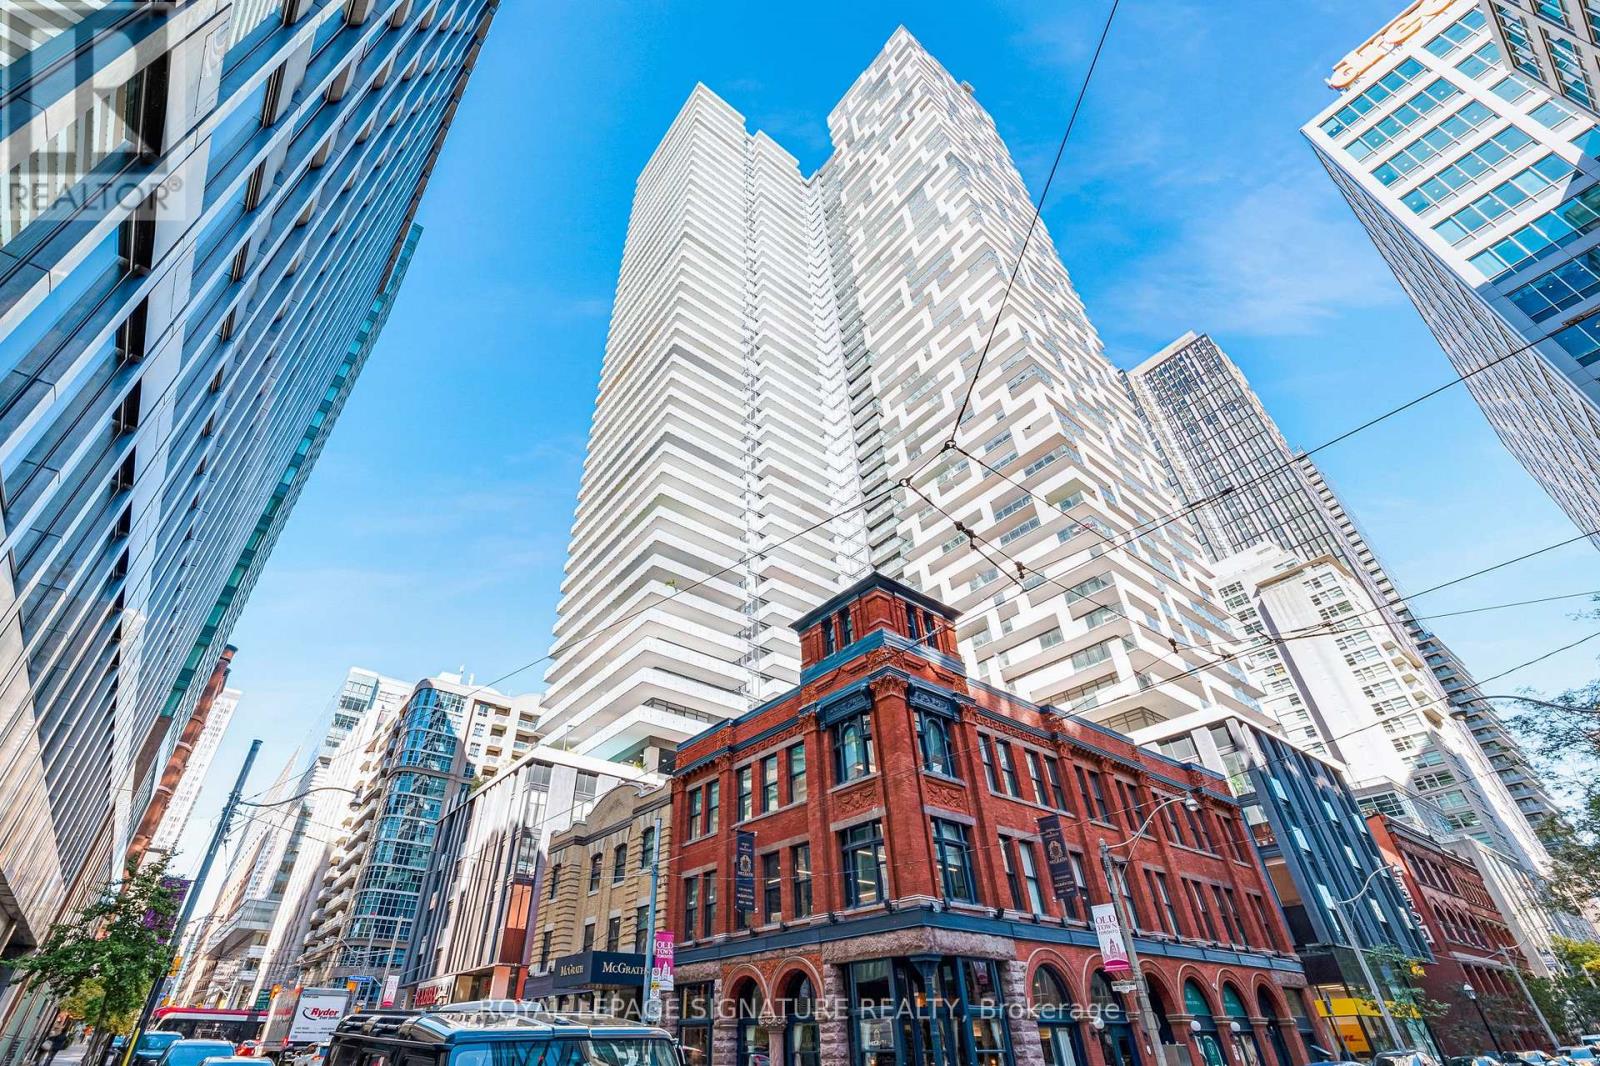
25 Richmond Street
Toronto (Church-Yonge Corridor) · MLS # C13867930
1 bed · 1 bath

$495,000
197 YONGE ST Street
Toronto (Church-Yonge Corridor) · MLS # C13748324
1 bed · 1 bath
$495,000
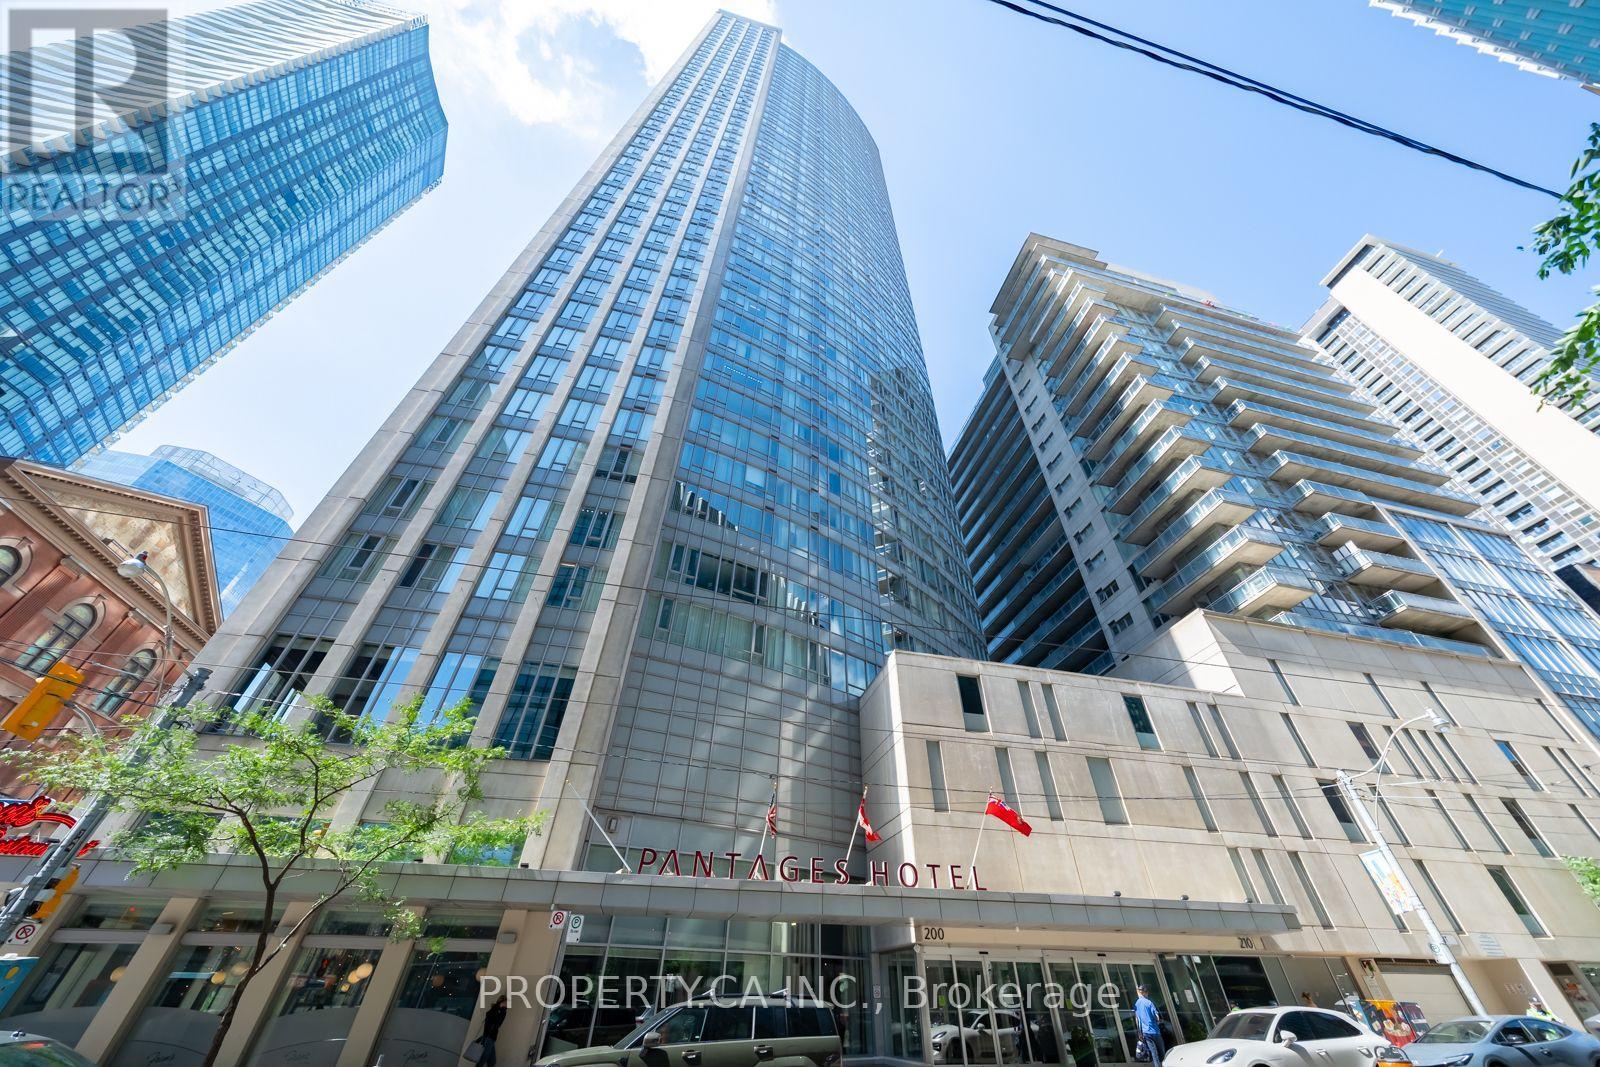
210 Victoria Street
Toronto (Church-Yonge Corridor) · MLS # C13743268
1 bed · 1 bath · 540 sq ft