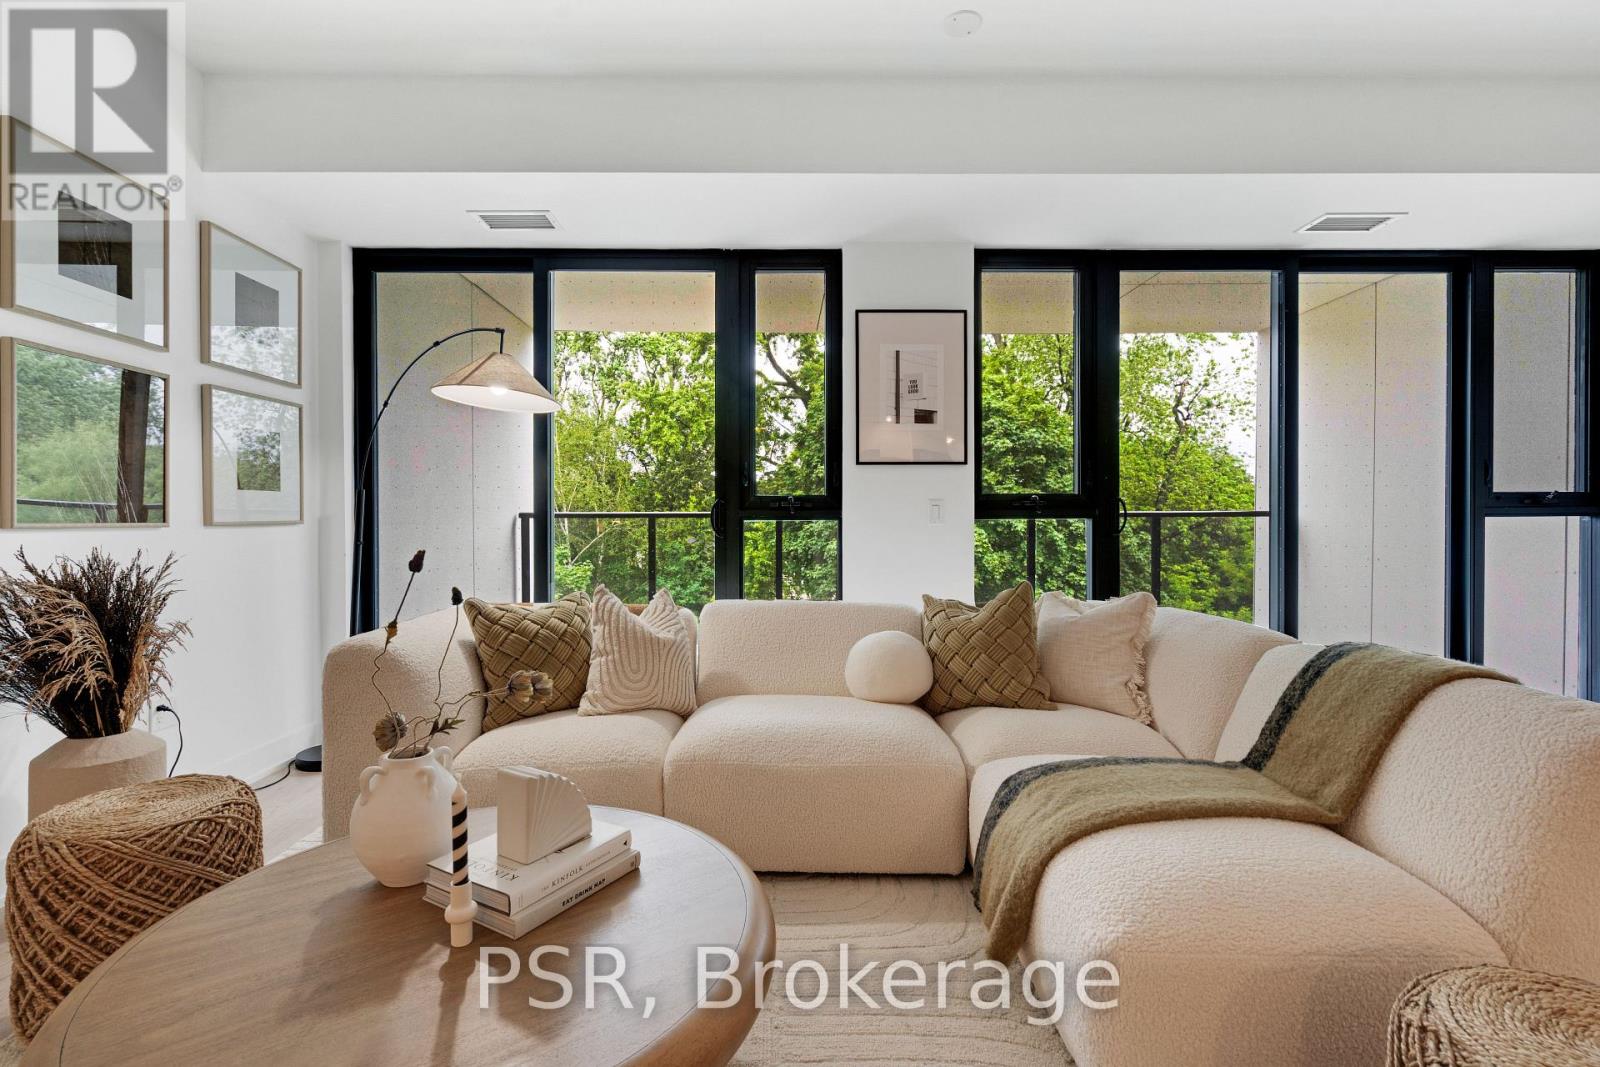
200 Keewatin Avenue
Toronto (Mount Pleasant East), Ontario M4P1Z8
MLS # C13099648
Property Details
Type
Condo Apartment
Beds
4
Baths
2
Status
For Sale
More homes like this
About this property
Welcome to Residences on Keewatin Park - where timeless design meets modern luxury in one of Midtown Toronto's most coveted neighbourhoods. This 1,744 sq. ft. corner penthouse offers refined living with an extraordinary 1,536 sq. ft. private rooftop terrace - a true urban oasis perfect for entertaining, dining, or relaxing outdoors. Inside, the thoughtfully designed layout includes 2 spacious bedrooms plus 2 versatile rooms ideal for a home office, gym, media room, or guest suite. The chef-inspired Scavolini kitchen is equipped with premium Miele appliances, a gas cooktop, and a large centre island, blending functionality with style for everyday living or hosting. The primary suite is a private retreat with a spa-like 5-pieceensuite and an oversized walk-in closet. Step onto the walk-out balcony for your morning coffee, or take gatherings to the expansive roof top terrace, offering endless possibilities for outdoor living with space to lounge, cook, and entertain. With refined finishes, soaring ceilings, and an abundance of natural light, every detail of this residence has been carefully curated to offer comfort and sophistication. Located within walking distance to top-rated schools, shops, parks, and transit, this boutique development combines privacy and exclusivity with the best of Midtown convenience. A rare opportunity to own a spectacular penthouse with unparalleled outdoor space in a prestigious Toronto address.
Mortgage Estimate
Estimated monthly payment
Calculating…
Estimate only. Taxes, insurance, condo fees, and lender terms are not included.
Monthly costs to verify
Monthly Fee: $1,098.26/mo
Estimate only. Confirm taxes, condo/maintenance fees, insurance, utilities, and lender terms before making decisions.
Rooms
| Room | Level | Dimensions |
|---|---|---|
| Living room | Flat | 8.18 x 5.79 |
| Dining room | Flat | 8.18 x 5.79 |
| Primary Bedroom | Flat | 4.78 x 3.33 |
| Bedroom 2 | Flat | 2.79 x 2.87 |
| Den | Flat | 2.87 x 2.26 |
| Media | Flat | 2.87 x 2.21 |
| Other | Flat | 5.99 x 2.01 |
| Other | Upper Level | 13.16 x 9.73 |
Facts & Location
Interior Size
1,744 sq ft
Parking
1 spaces
Monthly Fee
$1,098.26/mo
Listing data
Listing information is provided for personal, non-commercial use and should be independently verified before making real estate decisions.
Last refreshed: Aug 2, 2026 3:46 AM
Explore nearby searches
SEO-friendly searches for this area, property type, and nearby neighbourhoods.
Similar Properties
More nearby listings that may fit the same search.
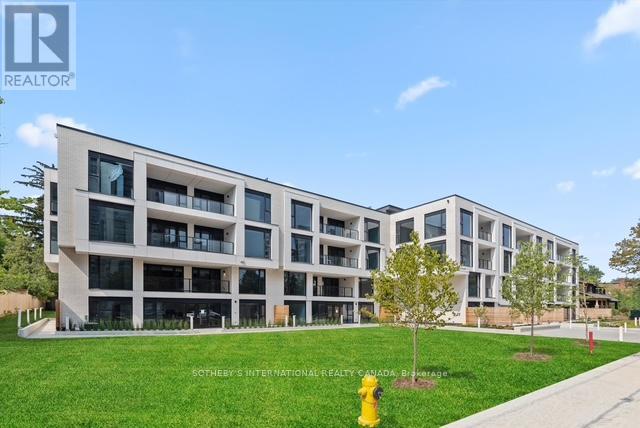
$2,399,000
200 Keewatin Avenue
Toronto (Mount Pleasant East) · MLS # C13505022
4 bed · 2 bath · 1,679 sq ft
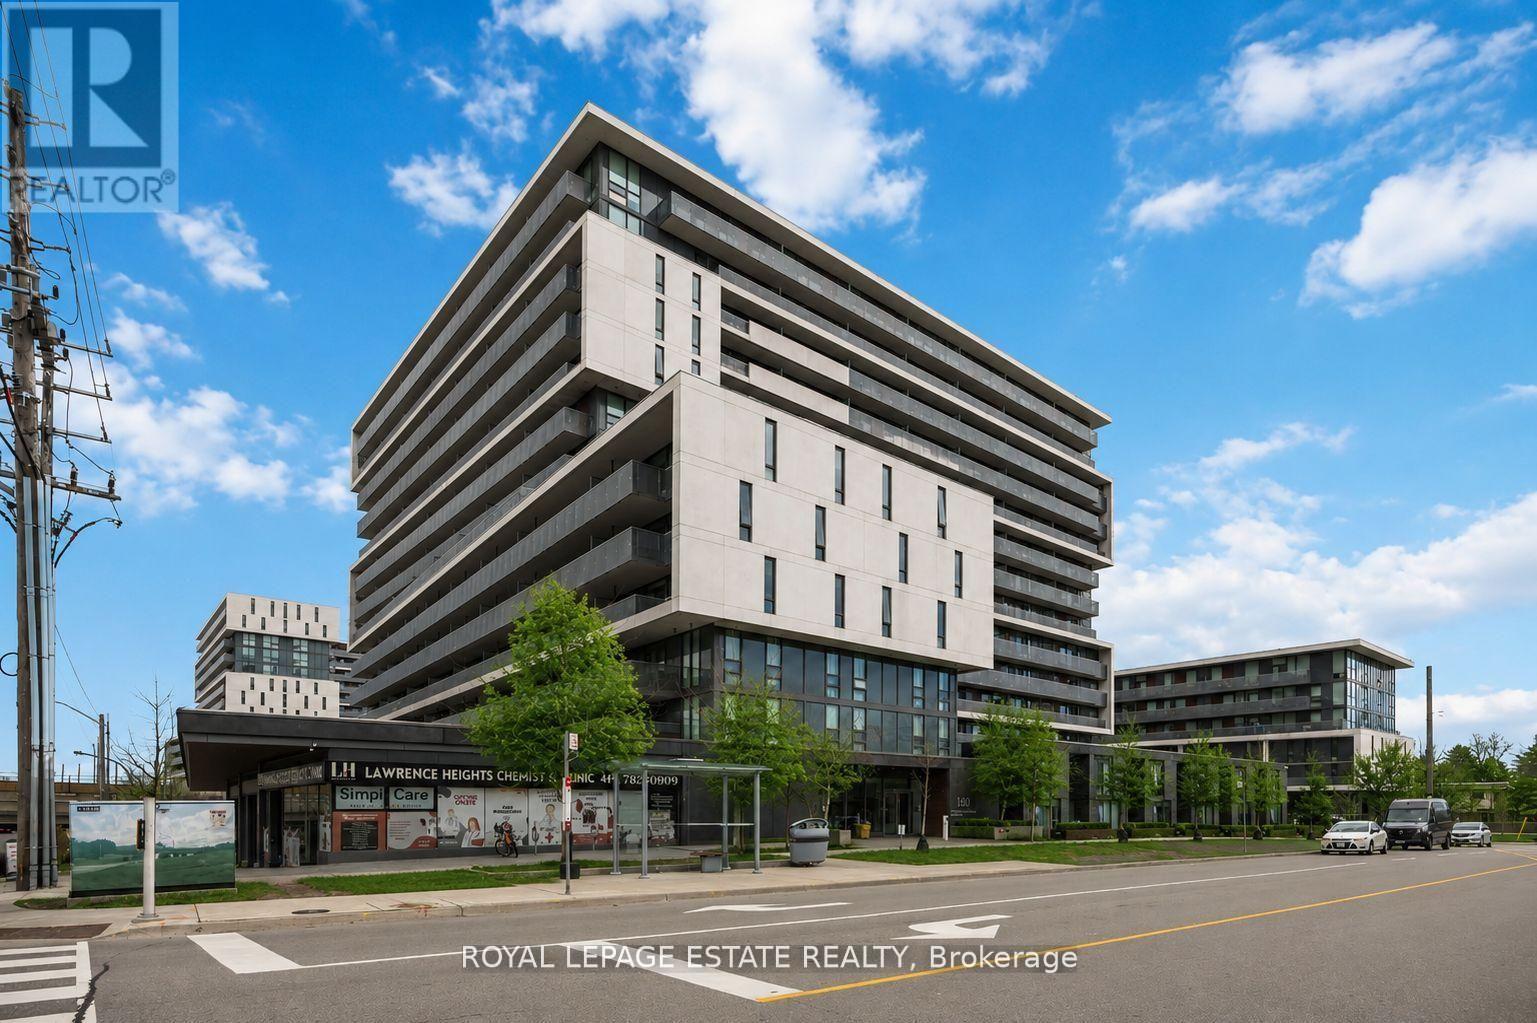
$519,900
160 Flemington Road
Toronto (Yorkdale-Glen Park) · MLS # W13460308
2 bed · 2 bath · 800 sq ft
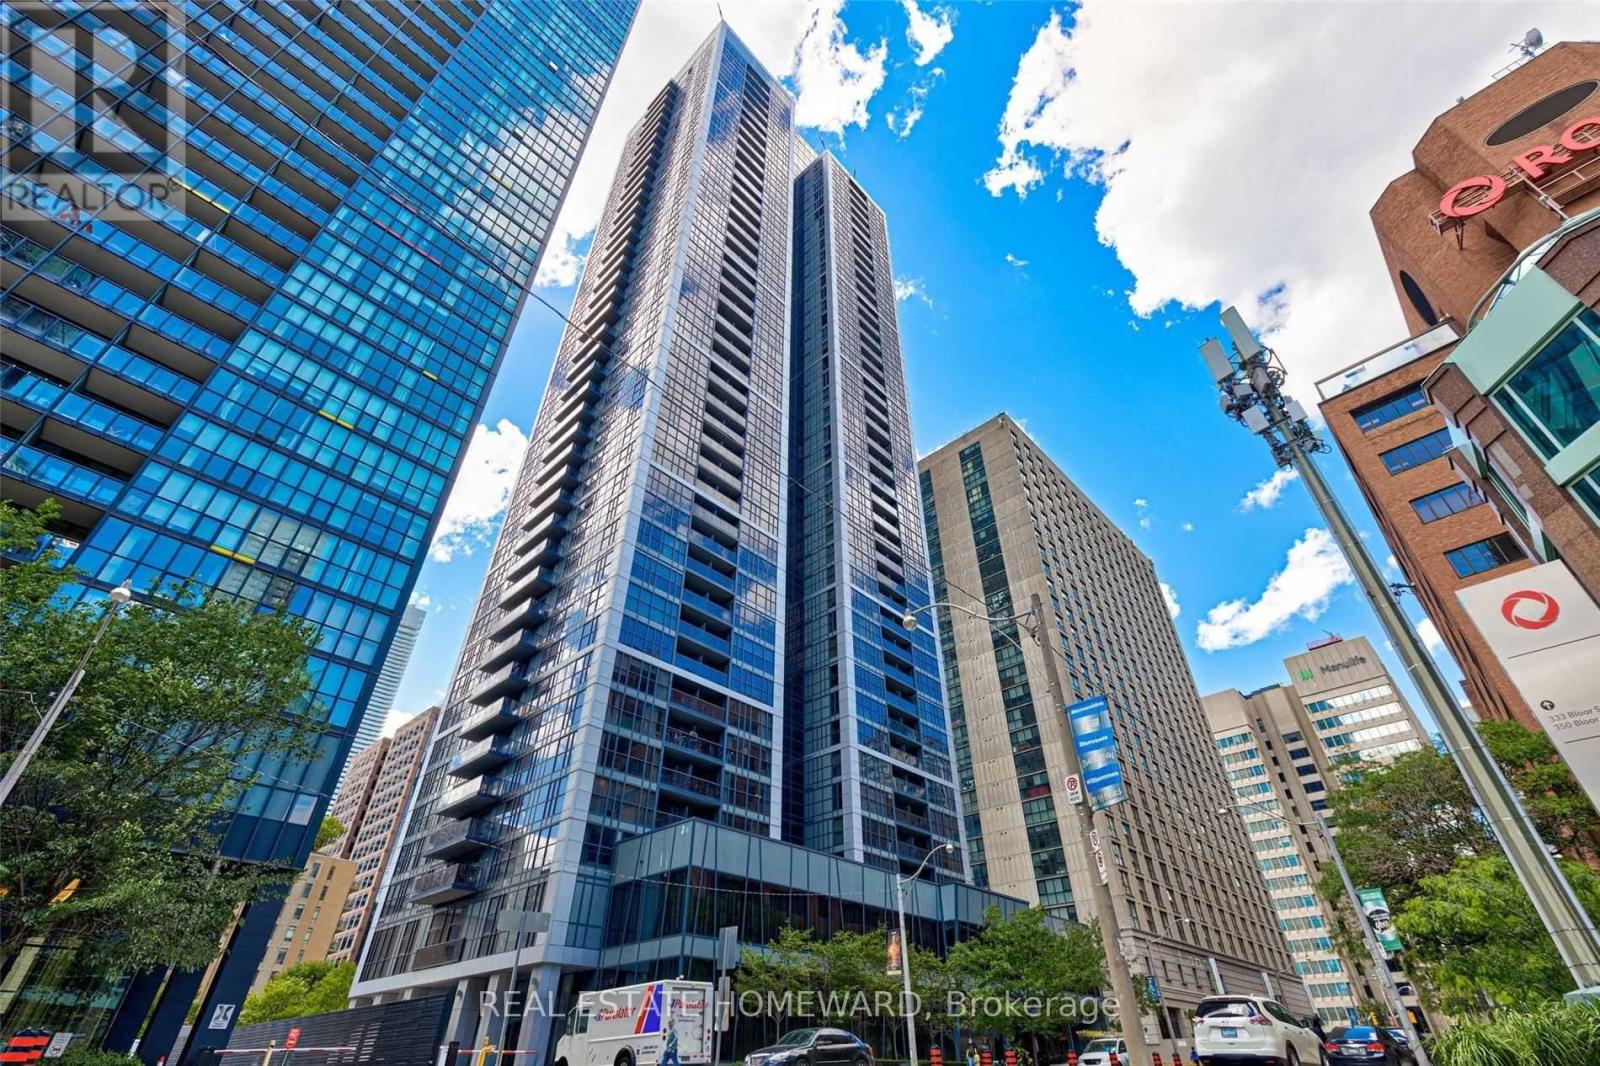
$475,000
28 Ted Rogers Way
Toronto (Church-Yonge Corridor) · MLS # C13588314
1 bed · 1 bath