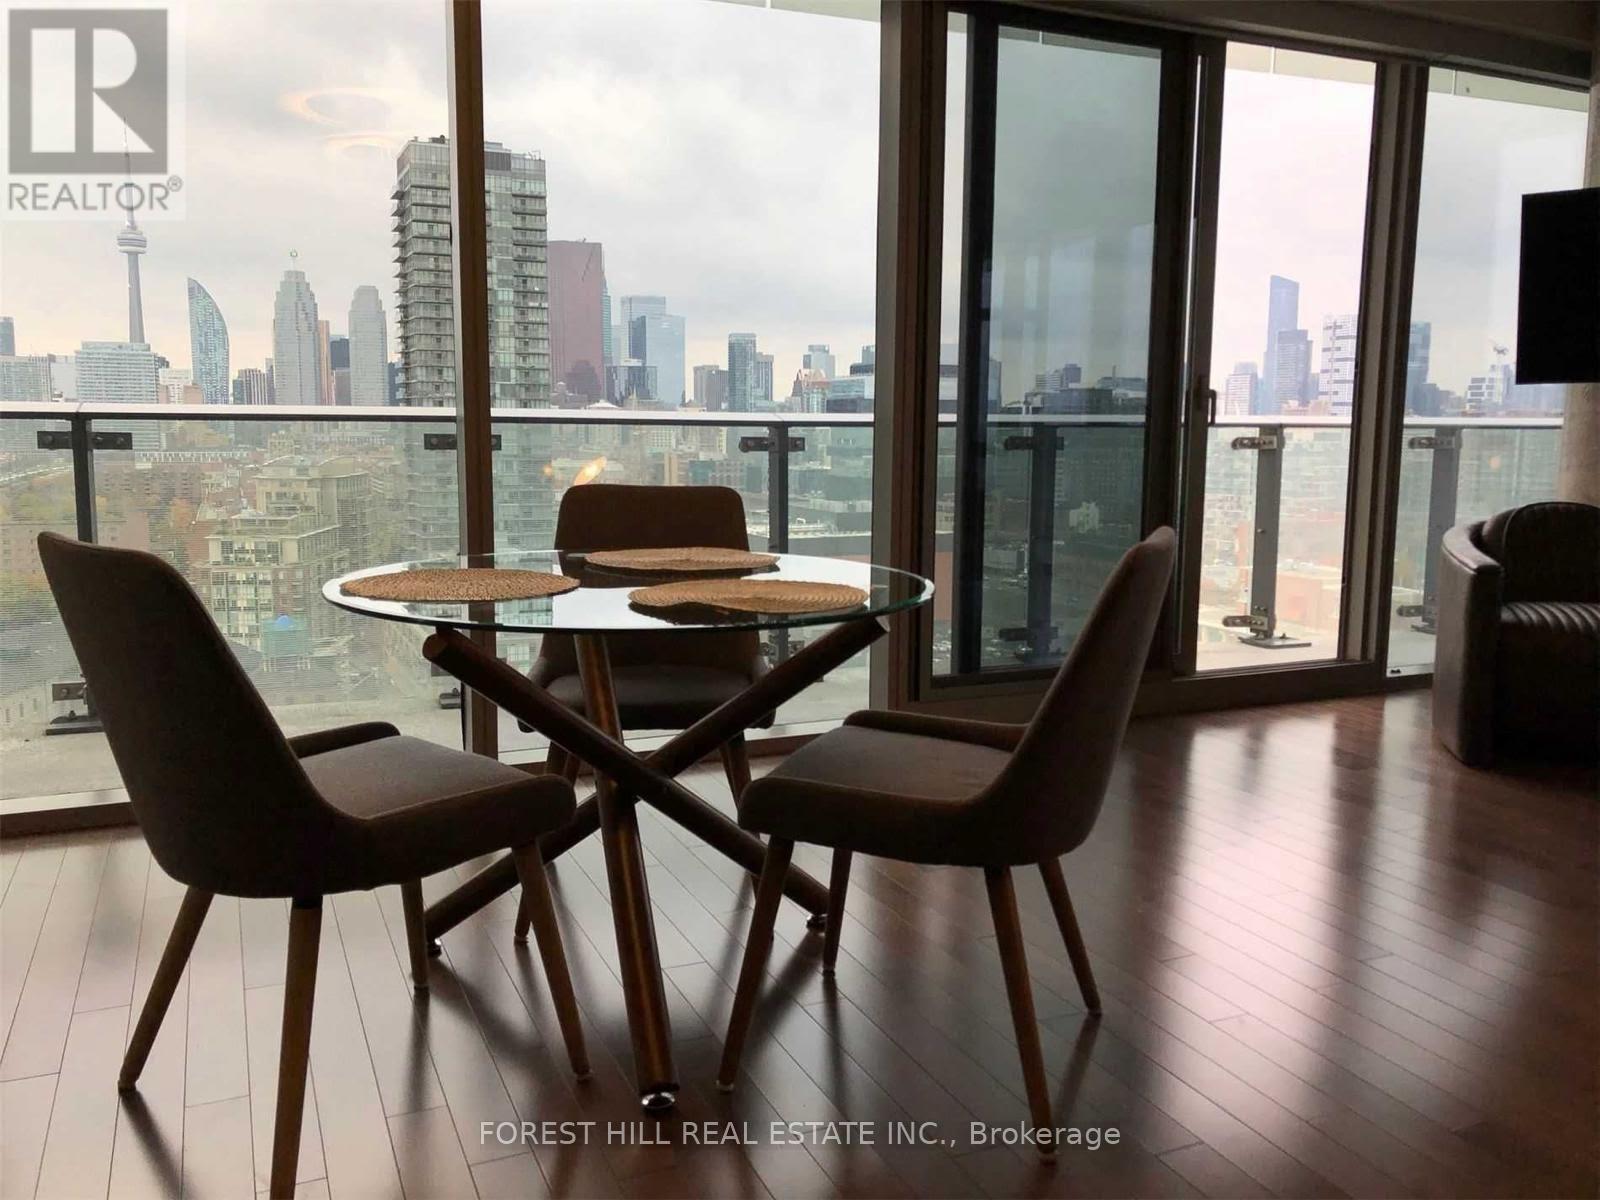
390 Cherry Street
Toronto (Waterfront Communities), Ontario M5A3L1
MLS # C13096614
Property Details
Type
Condo Apartment
Beds
3
Baths
2
Status
For Sale
More homes like this
About this property
Welcome to the heart of Toronto's iconic Distillery District - where historic charm meets modern luxury living.This beautifully renovated 2-bedroom, 2-bathroom corner suite offers an exceptional blend of style, space, and city views. Soaring ceilings and expansive floor-to-ceiling windows flood the unit with natural light, while the rare wrap-around balcony provides breathtaking panoramic views of the CN Tower and Toronto skyline-perfect for morning coffee or evening wine.The thoughtfully designed interior features rich hardwood flooring throughout, a sleek open-concept layout, and a modern kitchen equipped with stainless steel appliances, granite countertops, and ample storage-ideal for both everyday living and entertaining. Both bedrooms are generously sized, with the primary suite offering a private ensuite and serene retreat feel. The second bedroom is perfect for guests, a home office, or growing families. Step outside and immerse yourself in one of Toronto's most vibrant neighbourhoods-just steps to boutique shops, art galleries, cafes, and top-rated restaurants. Enjoy seamless connectivity with easy access to TTC, DVP, Gardiner Expressway, and downtown core. Residents of this well-managed building enjoy premium amenities including concierge service, rooftop garden, fully equipped gym, and indoor pool. Includes 1 parking space + 1 locker. A rare opportunity to own a stylish, move-in-ready home in one of the city's most sought-after communities.
Mortgage Estimate
Estimated monthly payment
Calculating…
Estimate only. Taxes, insurance, condo fees, and lender terms are not included.
Monthly costs to verify
Property taxes: about $328/month based on listed annual taxes.
Condo / Maintenance Fee: $982.43/mo
Estimate only. Confirm taxes, condo/maintenance fees, insurance, utilities, and lender terms before making decisions.
Rooms
| Room | Level | Dimensions |
|---|---|---|
| Living room | Flat | 3.66 x 3.44 |
| Dining room | Flat | 2.91 x 2.45 |
| Kitchen | Flat | 3.69 x 1.98 |
| Primary Bedroom | Flat | 3.07 x 2.99 |
| Bedroom 2 | Flat | 2.87 x 2.84 |
| Den | Flat | 1.87 x 1.92 |
Facts & Location
Parking
1 spaces
Annual Taxes
$3,937
Condo / Maintenance Fee
$982.43/mo
Listing data
Listing information is provided for personal, non-commercial use and should be independently verified before making real estate decisions.
Last refreshed: Sep 28, 2026 3:45 AM
Explore nearby searches
SEO-friendly searches for this area, property type, and nearby neighbourhoods.
Similar Properties
More nearby listings that may fit the same search.
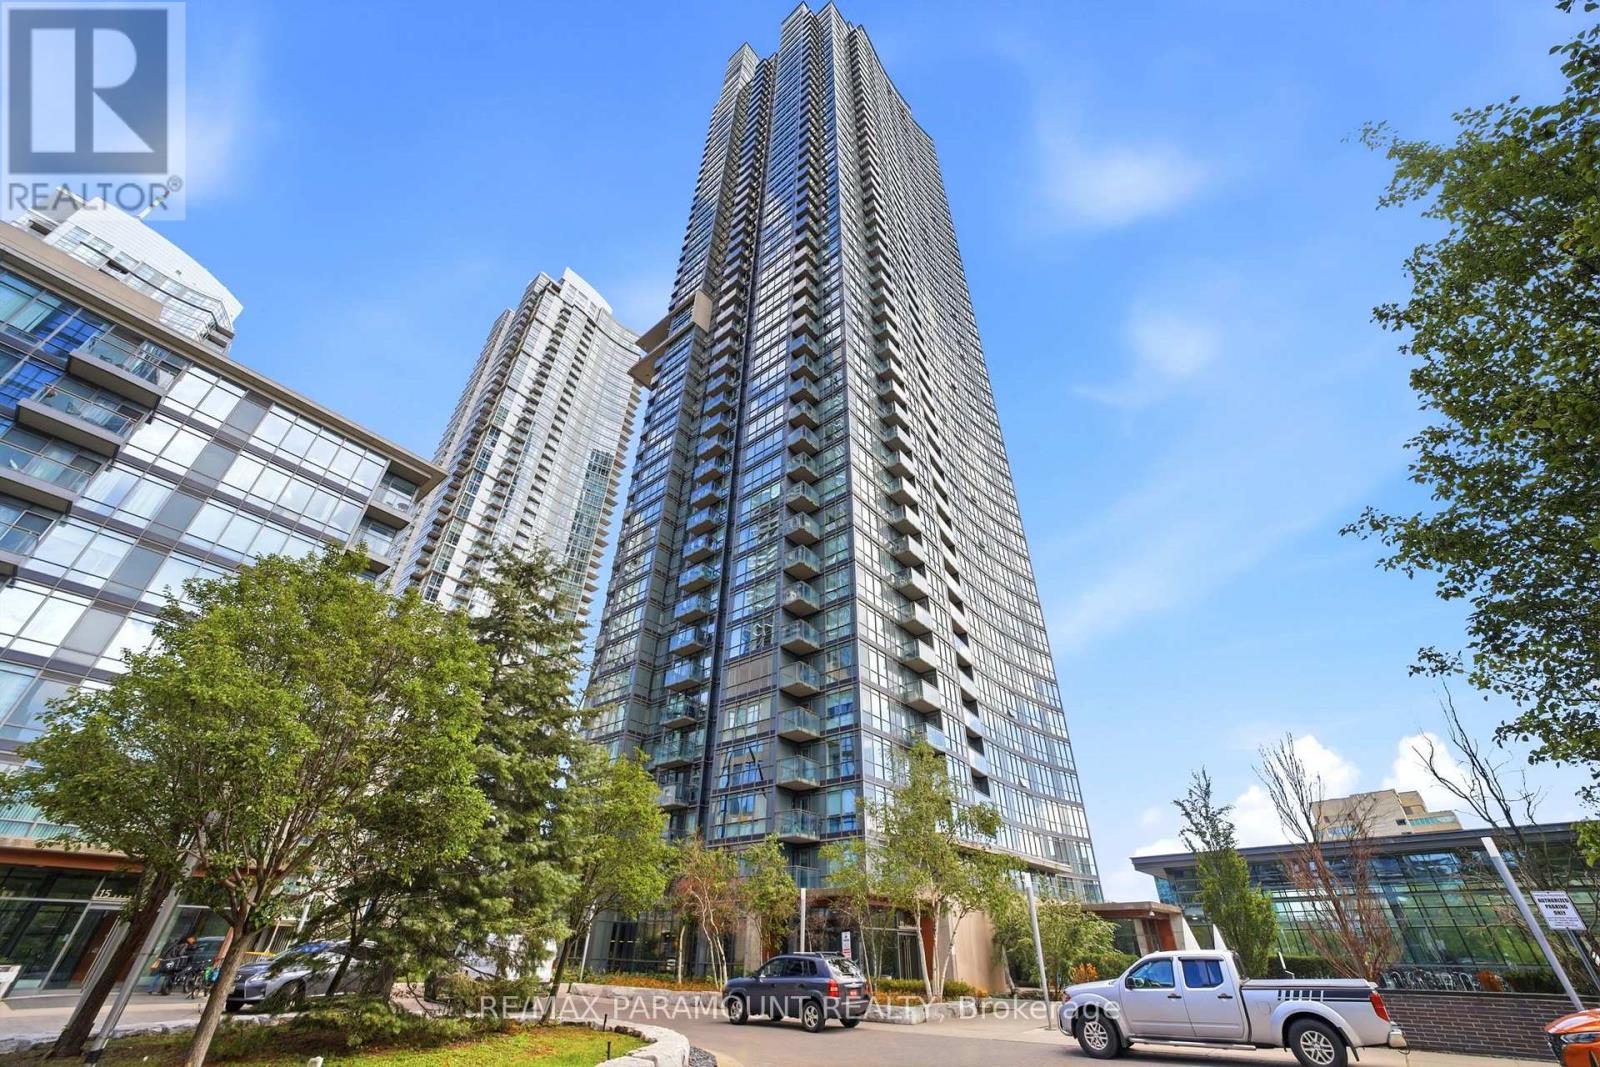
$879,999
11 Brunel Court
Toronto (Waterfront Communities) · MLS # C13805154
3 bed · 2 bath · 938 sq ft
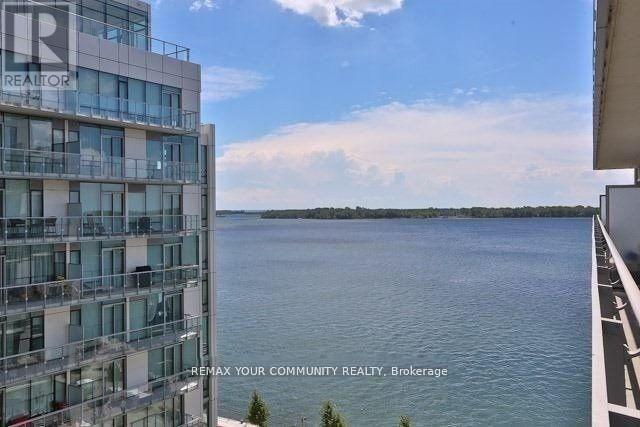
$880,000
29 Queens Quay
Toronto (Waterfront Communities) · MLS # C13447108
3 bed · 1 bath
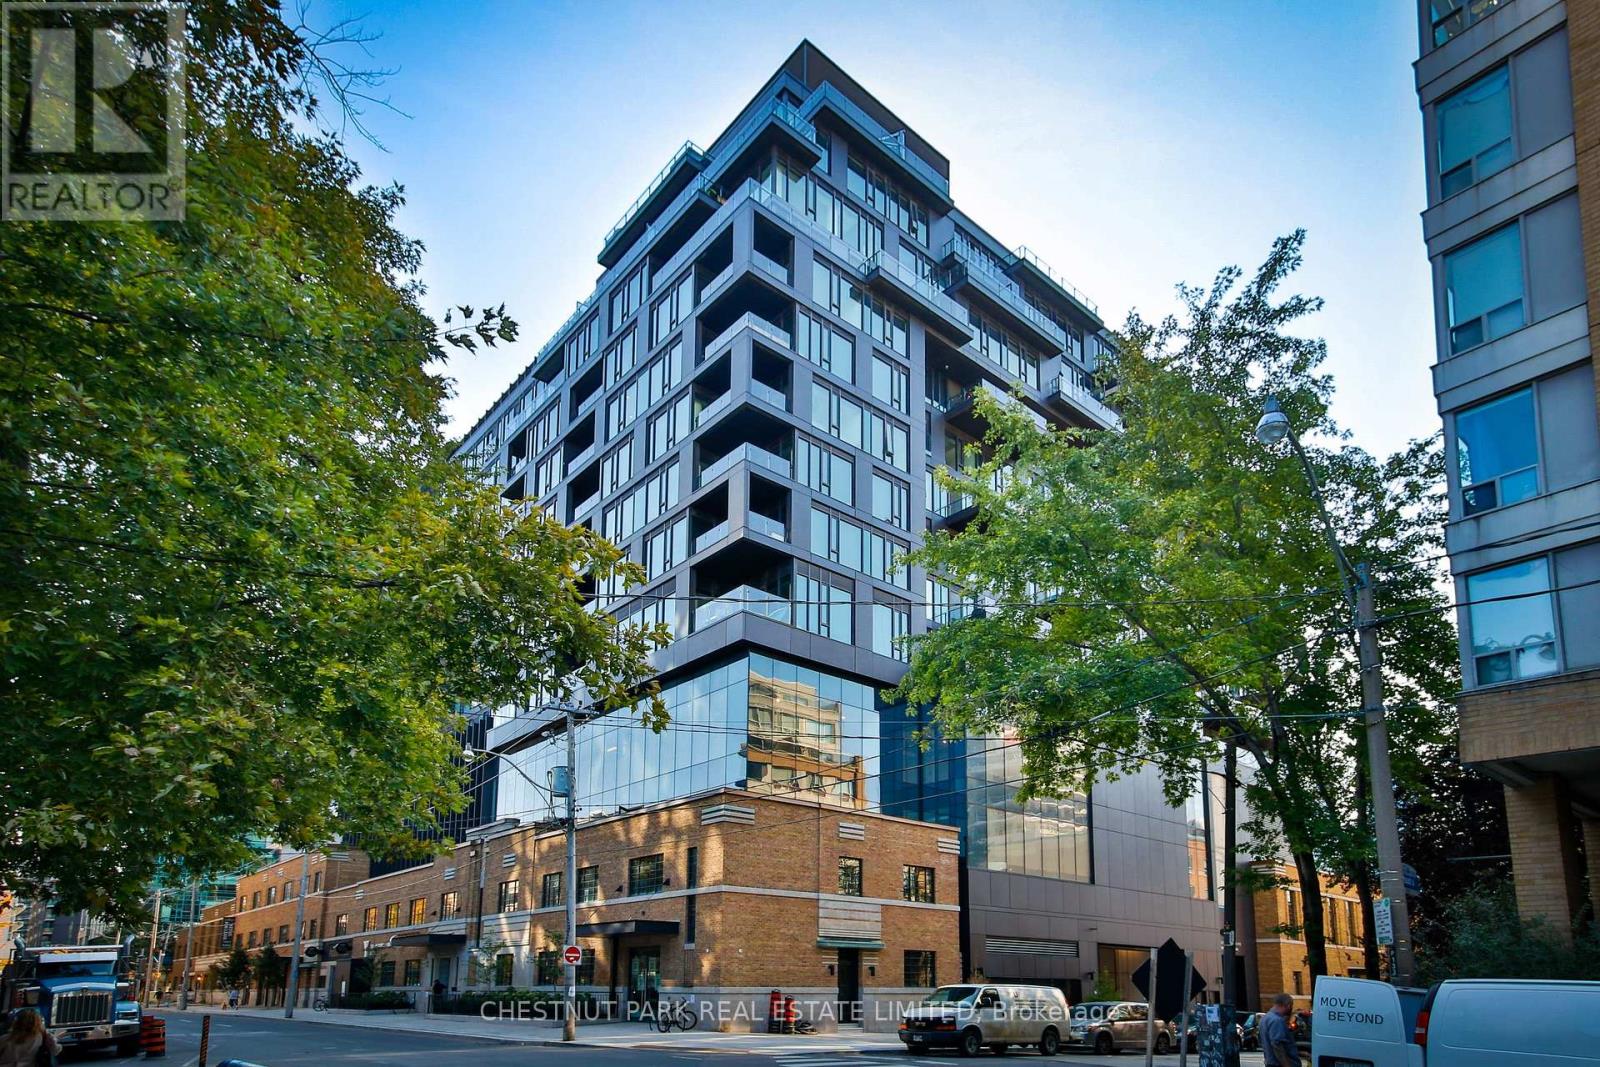
$880,000
505 Richmond Street
Toronto (Waterfront Communities) · MLS # C13834028
2 bed · 2 bath