Videos & Virtual Tours
Open available video, 3D tour, or virtual-tour media for this listing.
11 Dennis Avenue
Toronto (Mount Dennis), Ontario M6N2T7
MLS # W13092990
Property Details
Type
Triplex
Beds
6
Baths
3
Status
For Sale
More homes like this
About this property
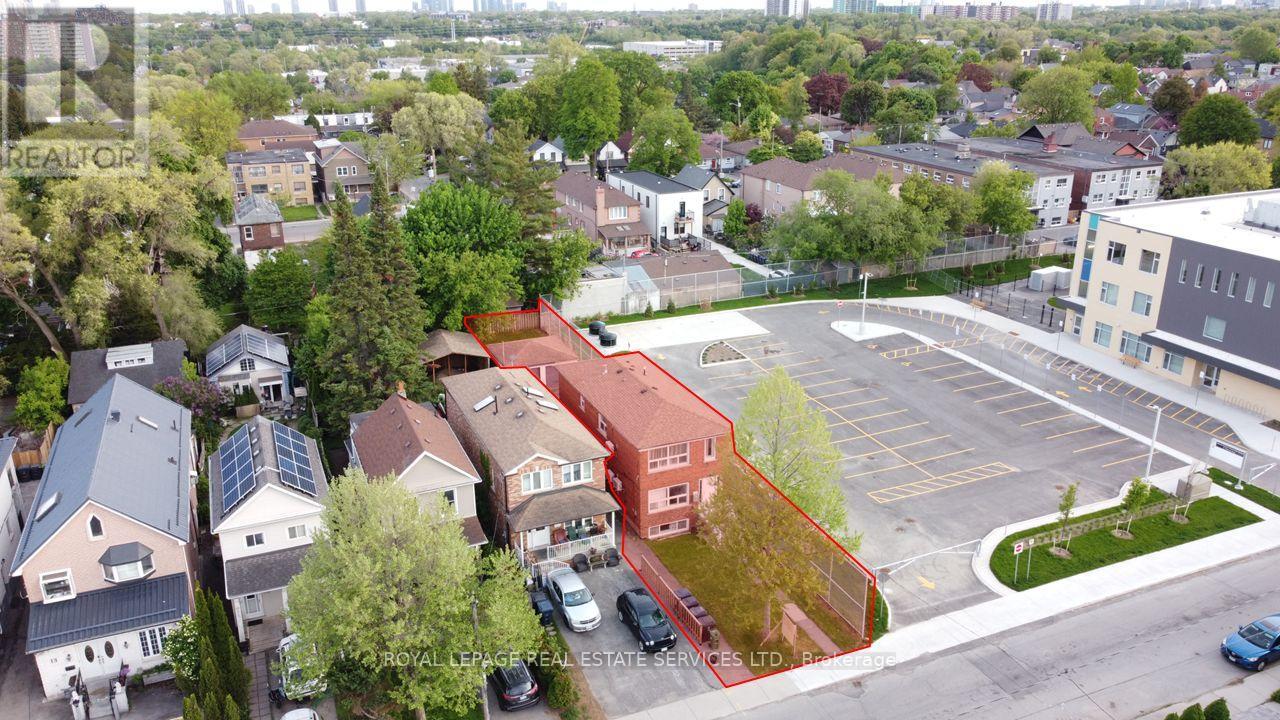
A rare opportunity to purchase this high-performing LEGAL triplex just steps away from the Mount Dennis super transit hub. With an average 8.54% leveraged CAP rate, this fully renovated (gutted to the studs) triplex is an ideal investment to add to any portfolio. This turnkey opportunity offers three two-bedroom units, each spanning 1000 sq ft, each with a private ensuite, washer and dryer, brand-new appliances and fixtures, large windows with an abundance of natural light, new mechanicals and each unit is separately metered for hydro. The NEWLY PAVED backyard and detached garage offer an excellent potential for a garden suite, creating a rare opportunity to further increase the density and value. With a close proximity to a brand-new public school, a nearby catholic school, excellent transit, and neighbourhood shopping, this central location ensures low vacancy and high-calibre tenants.
Mortgage Estimate
Estimated monthly payment
Calculating…
Estimate only. Taxes, insurance, condo fees, and lender terms are not included.
Monthly costs to verify
Property taxes: about $519/month based on listed annual taxes.
Estimate only. Confirm taxes, condo/maintenance fees, insurance, utilities, and lender terms before making decisions.
Rooms
| Room | Level | Dimensions |
|---|---|---|
| Living room | Main level | 7 x 7.9 |
| Primary Bedroom | Lower level | 3.04 x 2.43 |
| Bedroom 2 | Lower level | 3.04 x 2.43 |
| Kitchen | Main level | 3.26 x 2.43 |
| Primary Bedroom | Main level | 3.35 x 8 |
| Bedroom 2 | Main level | 3.35 x 8 |
| Living room | Second level | 3.99 x 3.5 |
| Kitchen | Second level | 4.26 x 2.95 |
| Primary Bedroom | Second level | 4.05 x 2.74 |
| Bedroom 2 | Second level | 3.56 x 2.74 |
| Living room | Lower level | 6.7 x 3.07 |
| Kitchen | Lower level | 2.74 x 3.56 |
Facts & Location
Interior Size
1,000 sq ft
Lot Size
25 x 171.3 FT
Annual Taxes
$6,223
Listing data
Listing information is provided for personal, non-commercial use and should be independently verified before making real estate decisions.
Last refreshed: Sep 8, 2026 3:45 AM
Explore nearby searches
SEO-friendly searches for this area, property type, and nearby neighbourhoods.
Similar Properties
More nearby listings that may fit the same search.
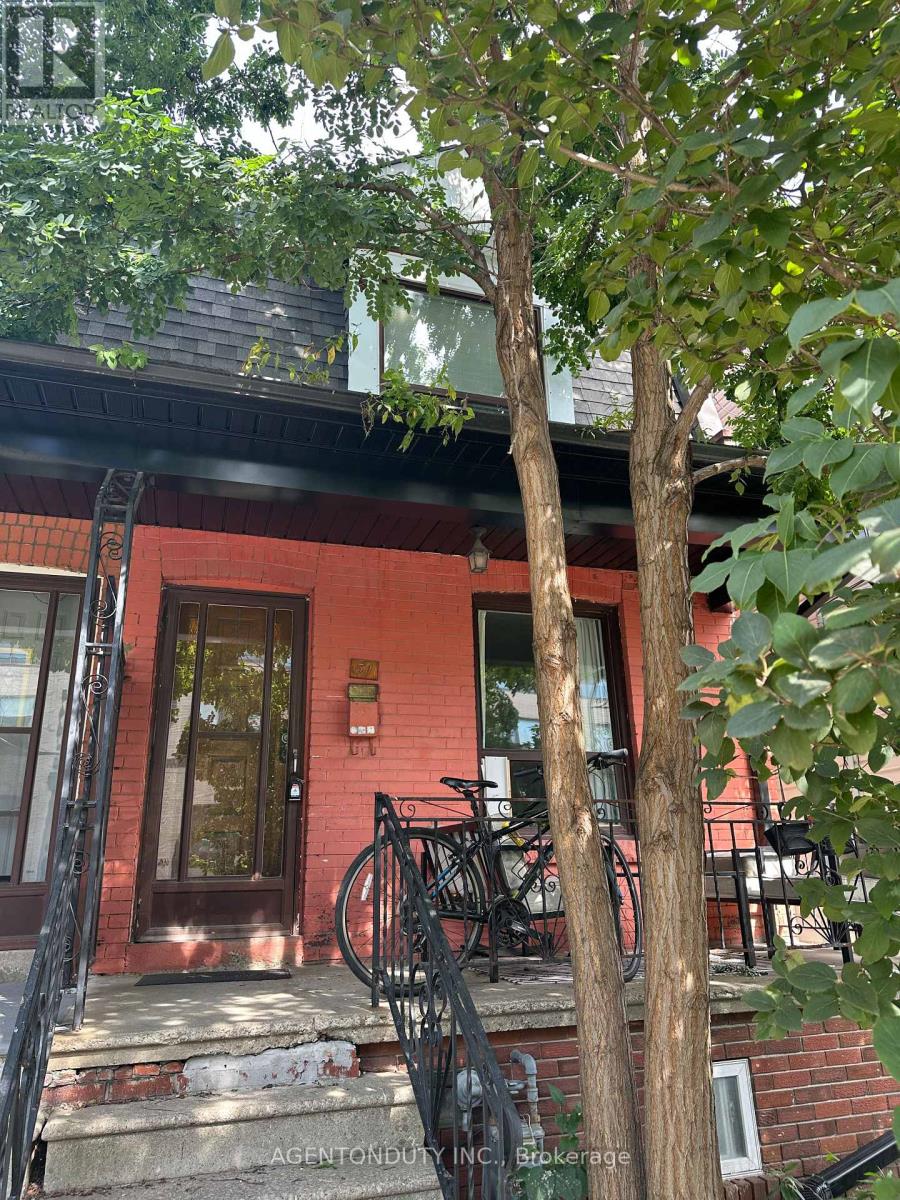
$975,000
51 Perth Avenue
Toronto (Dufferin Grove) · MLS # C13752048
3 bed · 3 bath · 1,600 sq ft
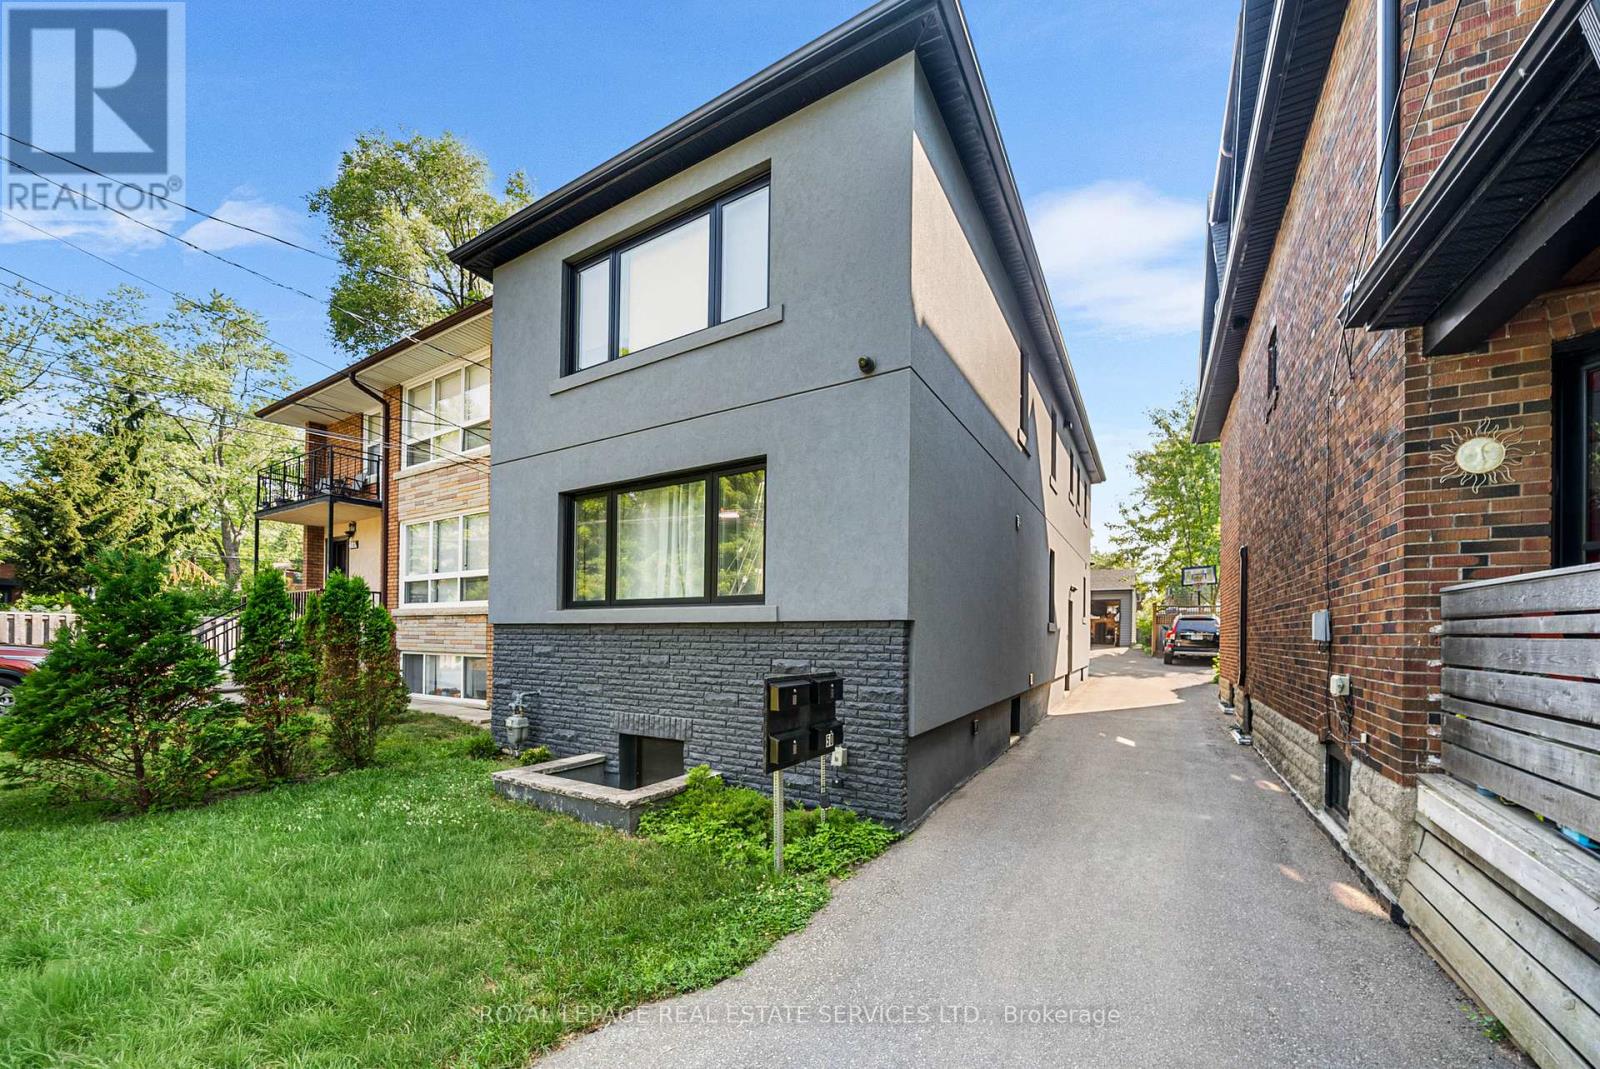
$1,700,000
50 Arcadian Circle
Toronto (Long Branch) · MLS # W13744530
6 bed · 5 bath
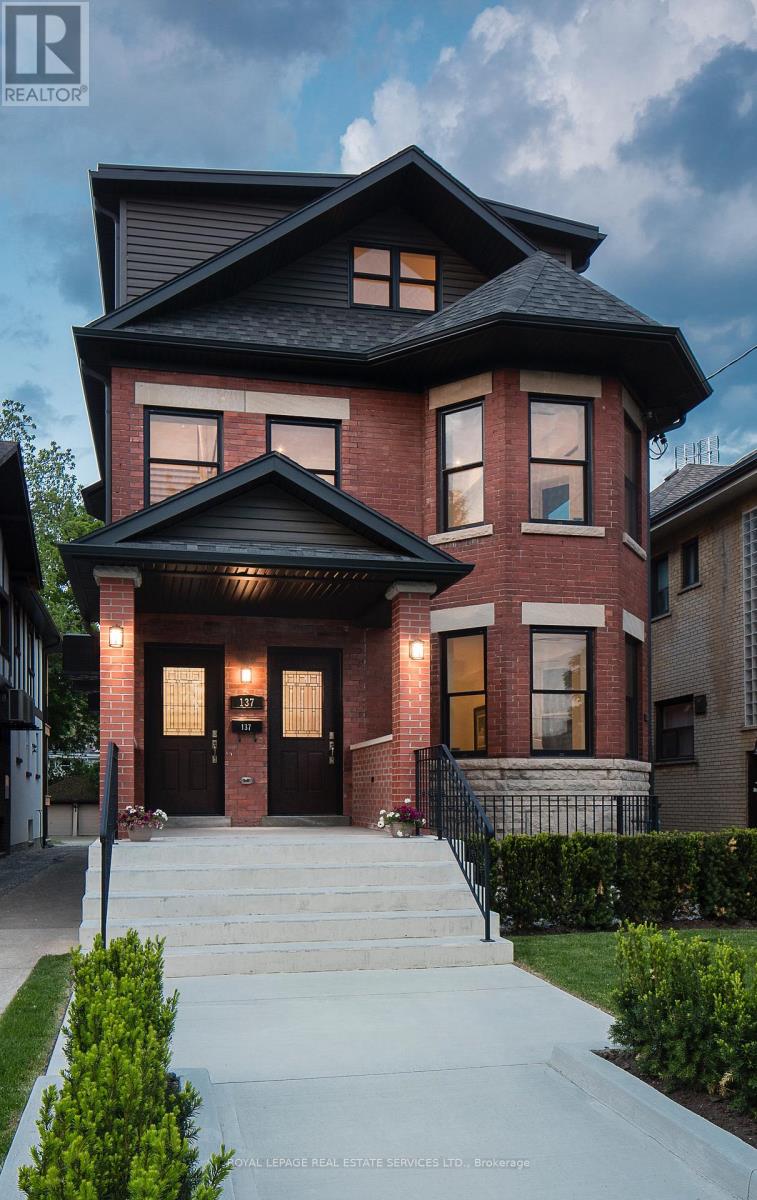
$3,980,000
137 High Park Avenue
Toronto (High Park North) · MLS # W13740358
7 bed · 4 bath