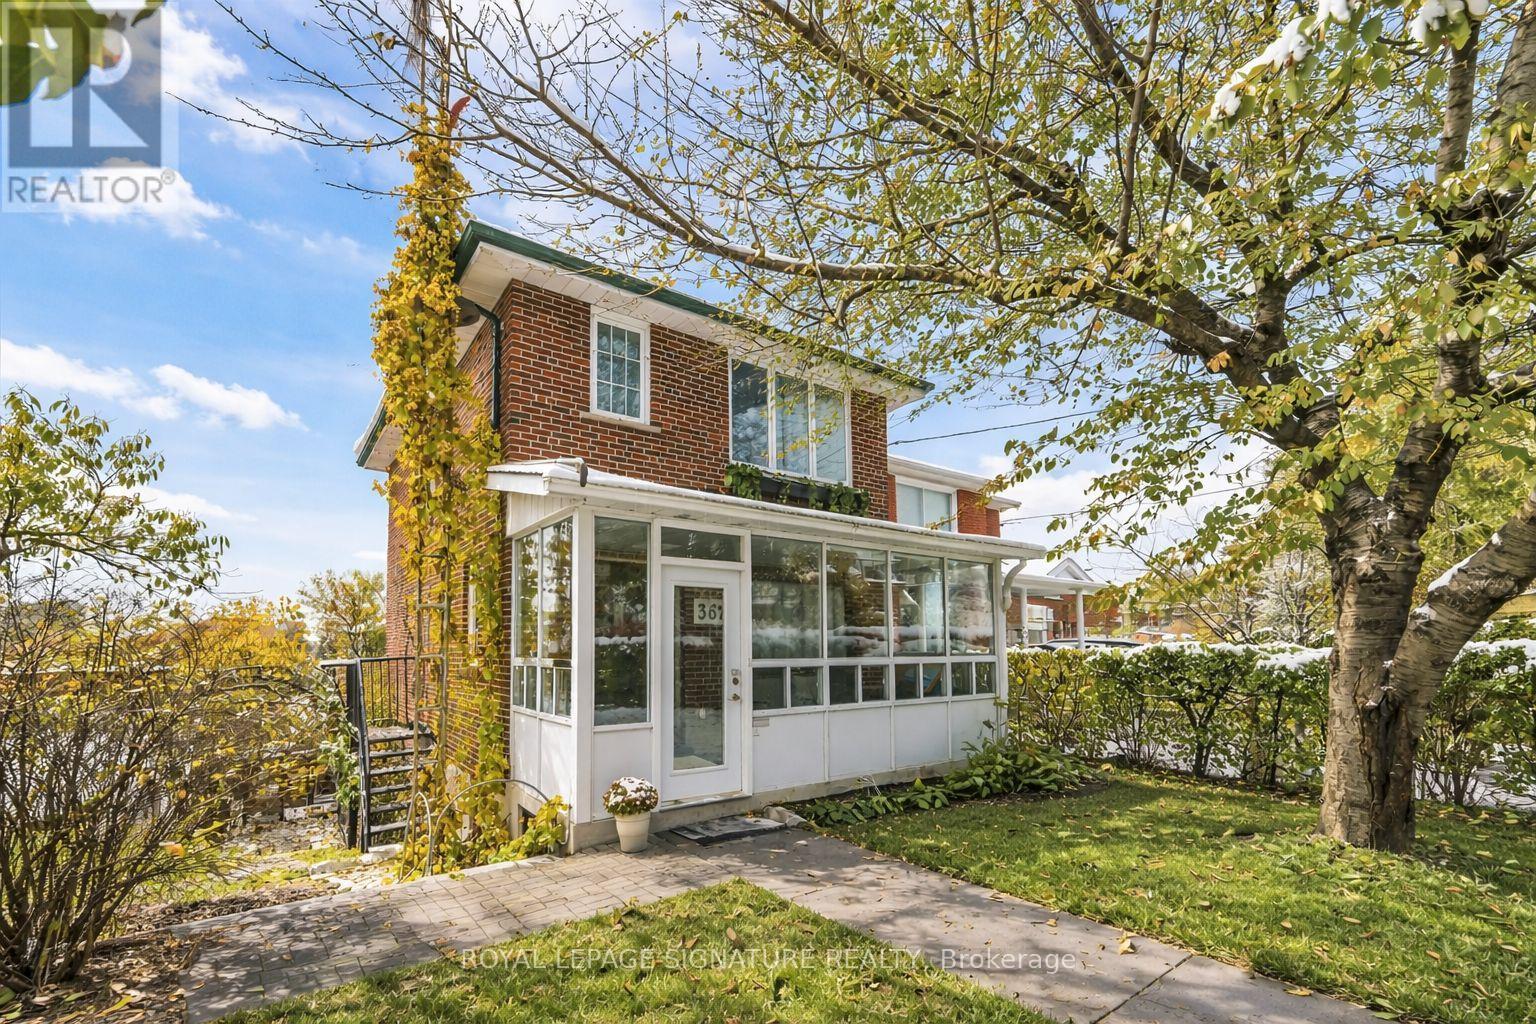
362 Silverthorn Avenue
Toronto (Keelesdale-Eglinton West), Ontario M6M3G8
MLS # W13092700
Property Details
Type
Detached
Beds
3
Baths
2
Status
For Sale
More homes like this
About this property
Beautiful two-storey detached home ideally located near the new Eglinton Cross-Town LRT, with quick access to Highways 400 and 401. handicap parking spot in front of the house. Features a detached one-car garage with a private laneway.This home offers multiple premium upgrades and includes three bedrooms and two bathrooms. The primary bedroom overlooks stunning spring blossoms, while the nursery features a cozy built-in window seat and bookcase. The second-floor bathroom boasts heated floors, built-in storage, and elegant marble finishes.The open-concept kitchen and dining area feature a heated marble floor and induction cooktop. The high-ceiling basement includes a wood-burning fireplace, walkout to the backyard, and a separate entrance-ideal for a potential studio apartment.Surrounded by lush greenery and mature trees, the property offers a terraced side garden perfect for plant lovers and a landscaped backyard centered around an apricot tree. Perched on a hilltop, the home is filled with natural light and offers stunning sunset views.Additional highlights include a spacious cantina, solid brick construction, high-mount digital TV antenna, new plumbing and wiring, a tankless hot water heater, and a new A/C unit.Blending vintage charm with modern comfort, this home offers character, warmth, and convenience in one of Toronto's most desirable locations.
Mortgage Estimate
Estimated monthly payment
Calculating…
Estimate only. Taxes, insurance, condo fees, and lender terms are not included.
Monthly costs to verify
Property taxes: about $337/month based on listed annual taxes.
Estimate only. Confirm taxes, condo/maintenance fees, insurance, utilities, and lender terms before making decisions.
Rooms
| Room | Level | Dimensions |
|---|---|---|
| Living room | Main level | 4.84 x 3.26 |
| Utility room | Basement | 4.81 x 3.17 |
| Dining room | Main level | 5.24 x 3.35 |
| Kitchen | Main level | 5.24 x 3.35 |
| Sunroom | Main level | 5.57 x 1.37 |
| Bedroom | Second level | 3.5 x 3.3 |
| Bedroom 2 | Second level | 3.65 x 2.6 |
| Bedroom 3 | Second level | 3.65 x 2.6 |
| Bathroom | Second level | 2.43 x 1.8 |
| Kitchen | Basement | 5.25 x 3.3 |
| Cold room | Basement | 5.45 x 1.61 |
Facts & Location
Parking
2 spaces
Lot Size
33 x 88.9 FT
Annual Taxes
$4,047
Listing data
Listing information is provided for personal, non-commercial use and should be independently verified before making real estate decisions.
Last refreshed: Aug 17, 2026 3:46 AM
Explore nearby searches
SEO-friendly searches for this area, property type, and nearby neighbourhoods.
Similar Properties
More nearby listings that may fit the same search.
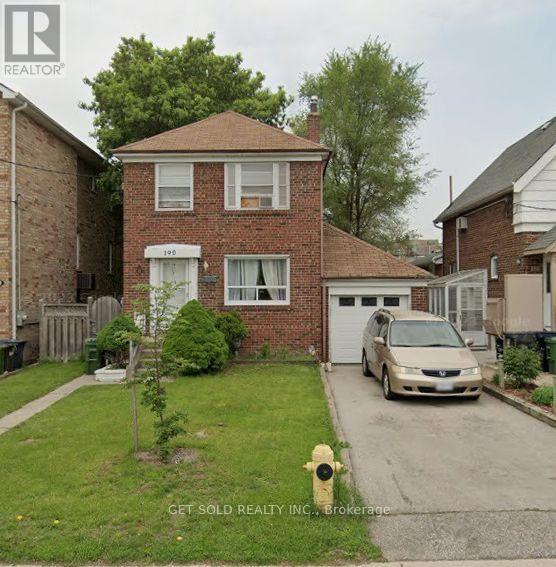
$1,099,000
190 Cameron Avenue
Toronto (Keelesdale-Eglinton West) · MLS # W13656994
4 bed · 2 bath
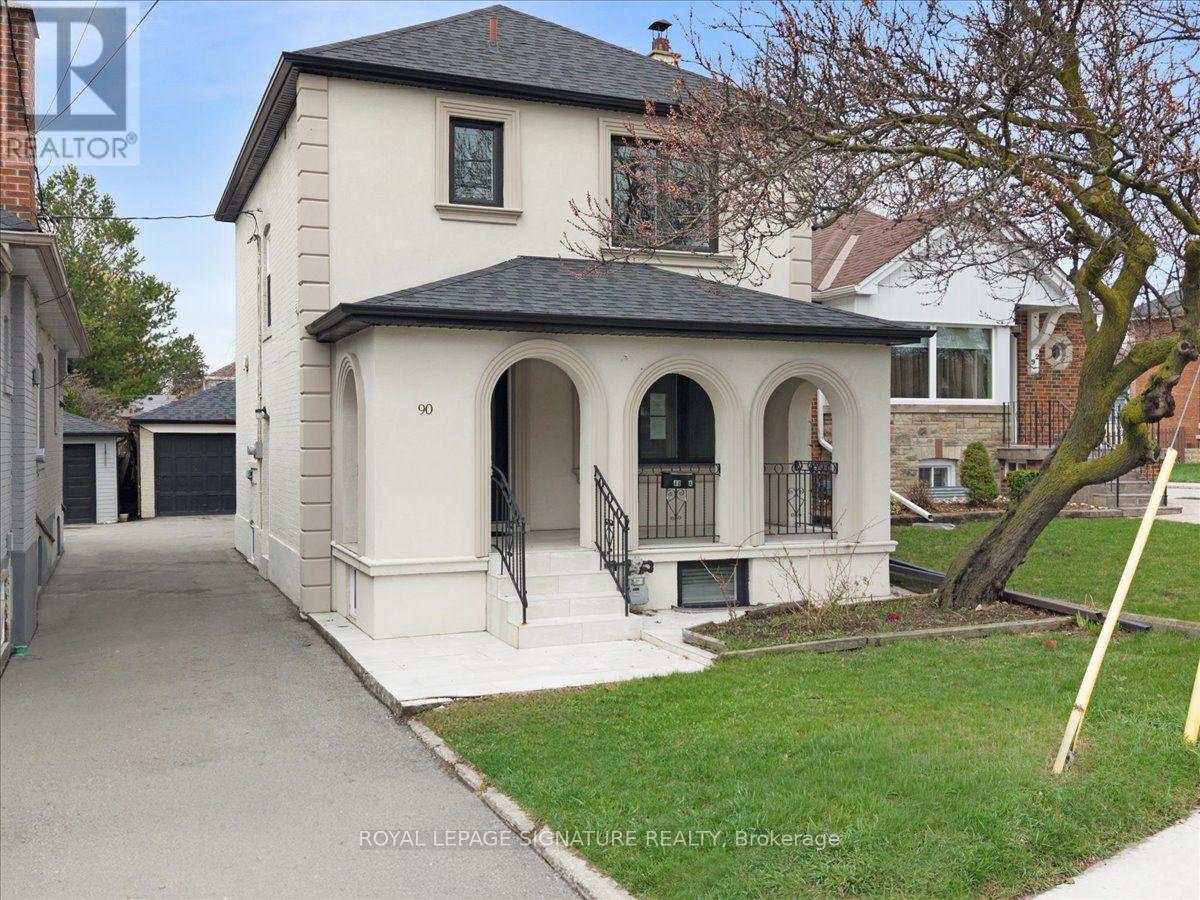
$1,099,000
90A Bicknell Avenue
Toronto (Keelesdale-Eglinton West) · MLS # W13609308
4 bed · 3 bath
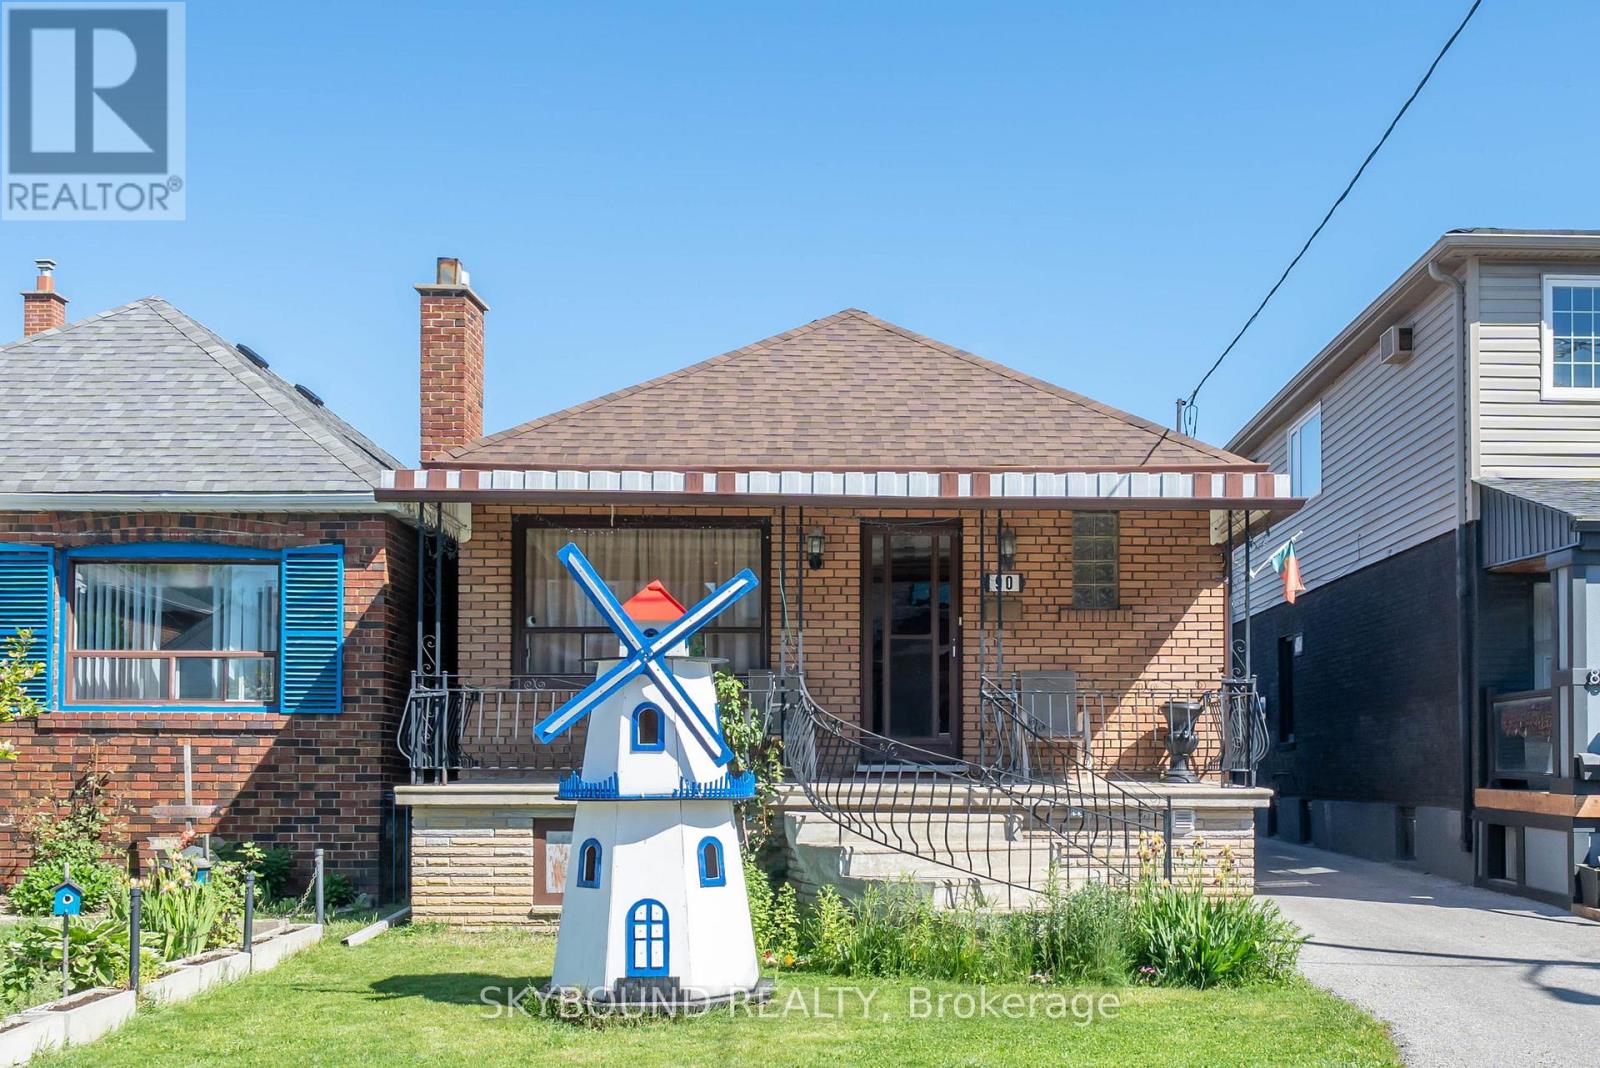
$1,049,999
90 Ypres Road
Toronto (Keelesdale-Eglinton West) · MLS # W13224848
4 bed · 2 bath