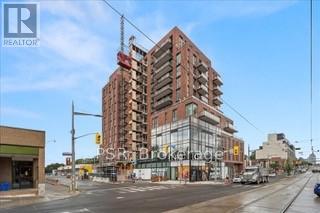
185 Alberta Avenue
Toronto (Oakwood Village), Ontario M6C0A5
MLS # C13091332
Property Details
Type
Condo Apartment
Beds
2
Baths
2
Status
For Rent
More homes like this
About this property
Live in one of Toronto's most connected and character-rich midtown neighbourhoods, just steps from the vibrant St. Clair West corridor. Tucked into a boutique residence, this bright southwest-facing 2-bedroom, 2-bathroom suite offers a refined balance of modern design and everyday functionality. Thoughtfully laid out, the open-concept living space is anchored by floor-to-ceiling windows that fill the home with natural light throughout the day. The kitchen integrates seamlessly into the living and dining areas, creating a clean, functional environment equally suited for quiet evenings or hosting. The primary bedroom features a private 4-piece ensuite, while a second full bathroom with walk-in shower provides flexibility for guests or shared living. Both bedrooms are finished with custom closet organizers and blackout roller shades, with additional roller shades throughout the main living space-offering both comfort and control over light and privacy. Set within a well-managed building offering concierge, fitness facilities, rooftop deck, outdoor terrace, and meeting space, residents enjoy a complete lifestyle experience without compromise. Step outside into one of Toronto's most sought-after midtown pockets. St. Clair West is known for its curated mix of independent cafes, neighbourhood restaurants, bakeries, and boutique shops-all within walking distance. Spend weekends at Wychwood Barns and its popular farmers' market, explore nearby parks and green space, or take advantage of seamless transit access along St. Clair with quick connections to the subway and downtown core. A rare opportunity to live in a bright, well-designed suite in a neighbourhood that continues to evolve while maintaining a strong sense of community. Includes parking.
Rent Affordability
Affordability guide
Enter income
A common guideline is keeping rent near 30% of gross monthly income. This is an estimate only.
Rooms
| Room | Level | Dimensions |
|---|---|---|
| Primary Bedroom | Other | 2.74 x 3 |
| Bedroom 2 | Other | 2.69 x 3.45 |
| Living room | Other | 3.89 x 3.4 |
| Kitchen | Other | 3.81 x 4.62 |
Facts & Location
Parking
1 spaces
Listing data
Listing information is provided for personal, non-commercial use and should be independently verified before making real estate decisions.
Last refreshed: Jul 28, 2026 3:47 AM
Explore nearby searches
SEO-friendly searches for this area, property type, and nearby neighbourhoods.
Similar Properties
More nearby listings that may fit the same search.
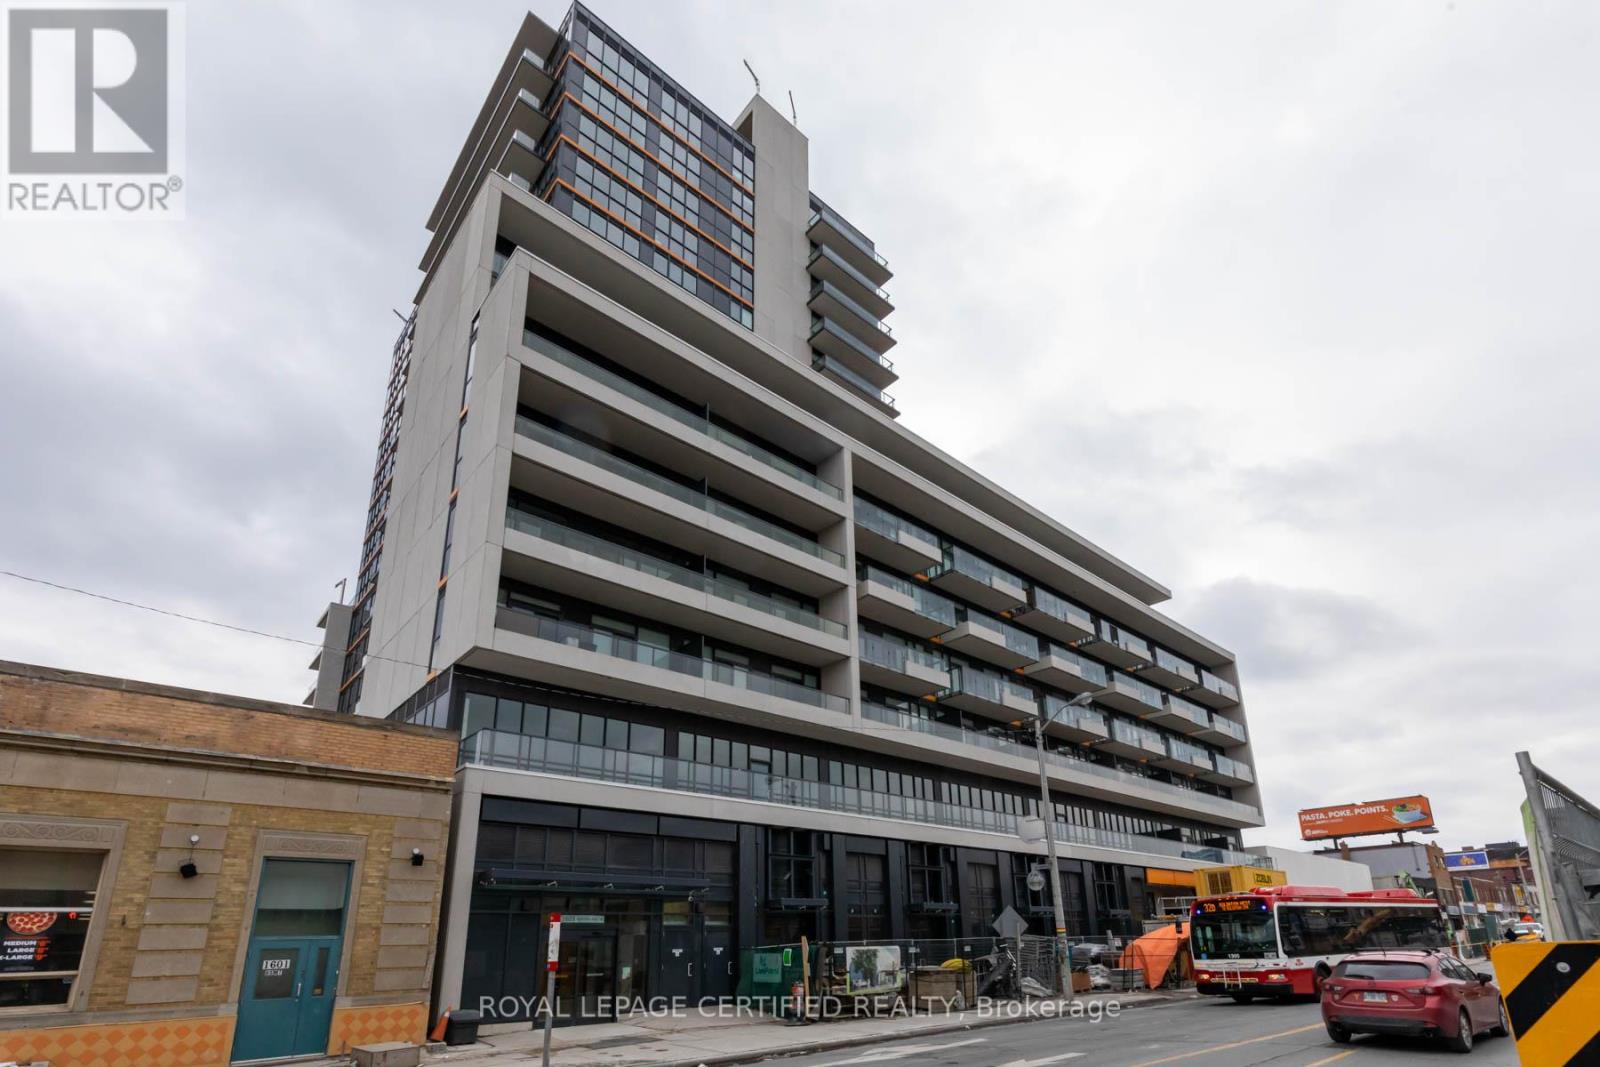
$3,300/mo
1603 Eglinton Avenue
Toronto (Oakwood Village) · MLS # C13547154
3 bed · 2 bath
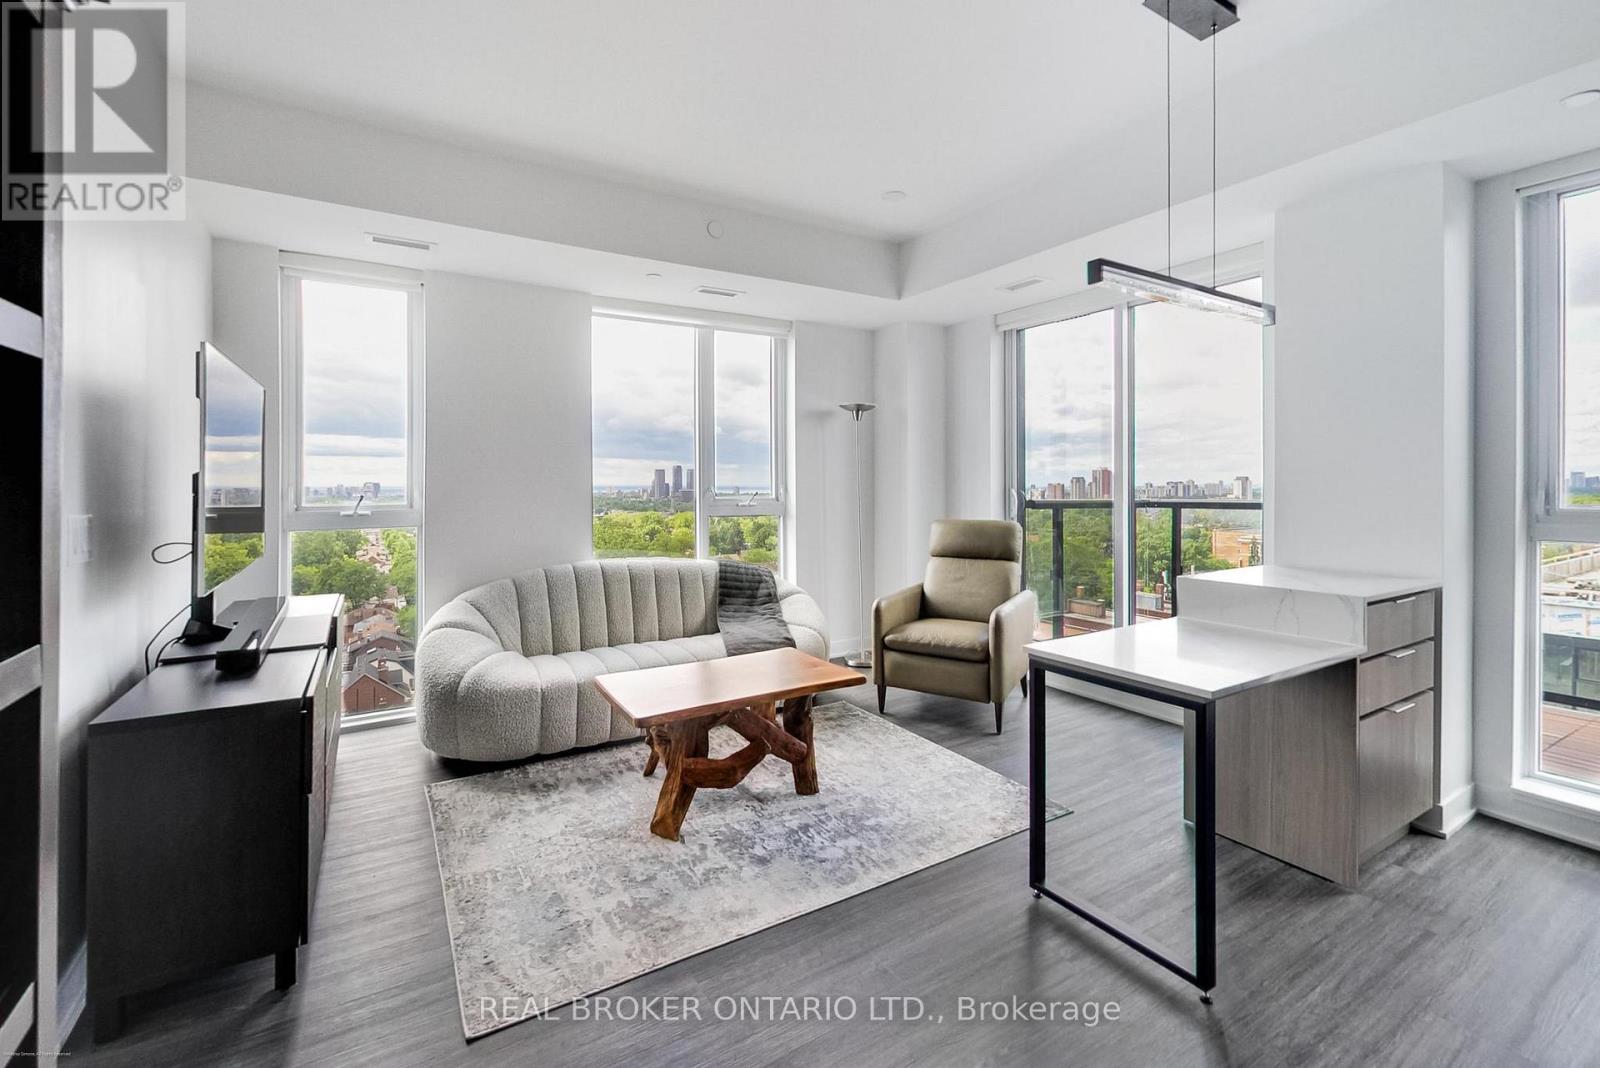
$3,100/mo
185 Alberta Avenue
Toronto (Oakwood Village) · MLS # C13480586
2 bed · 2 bath
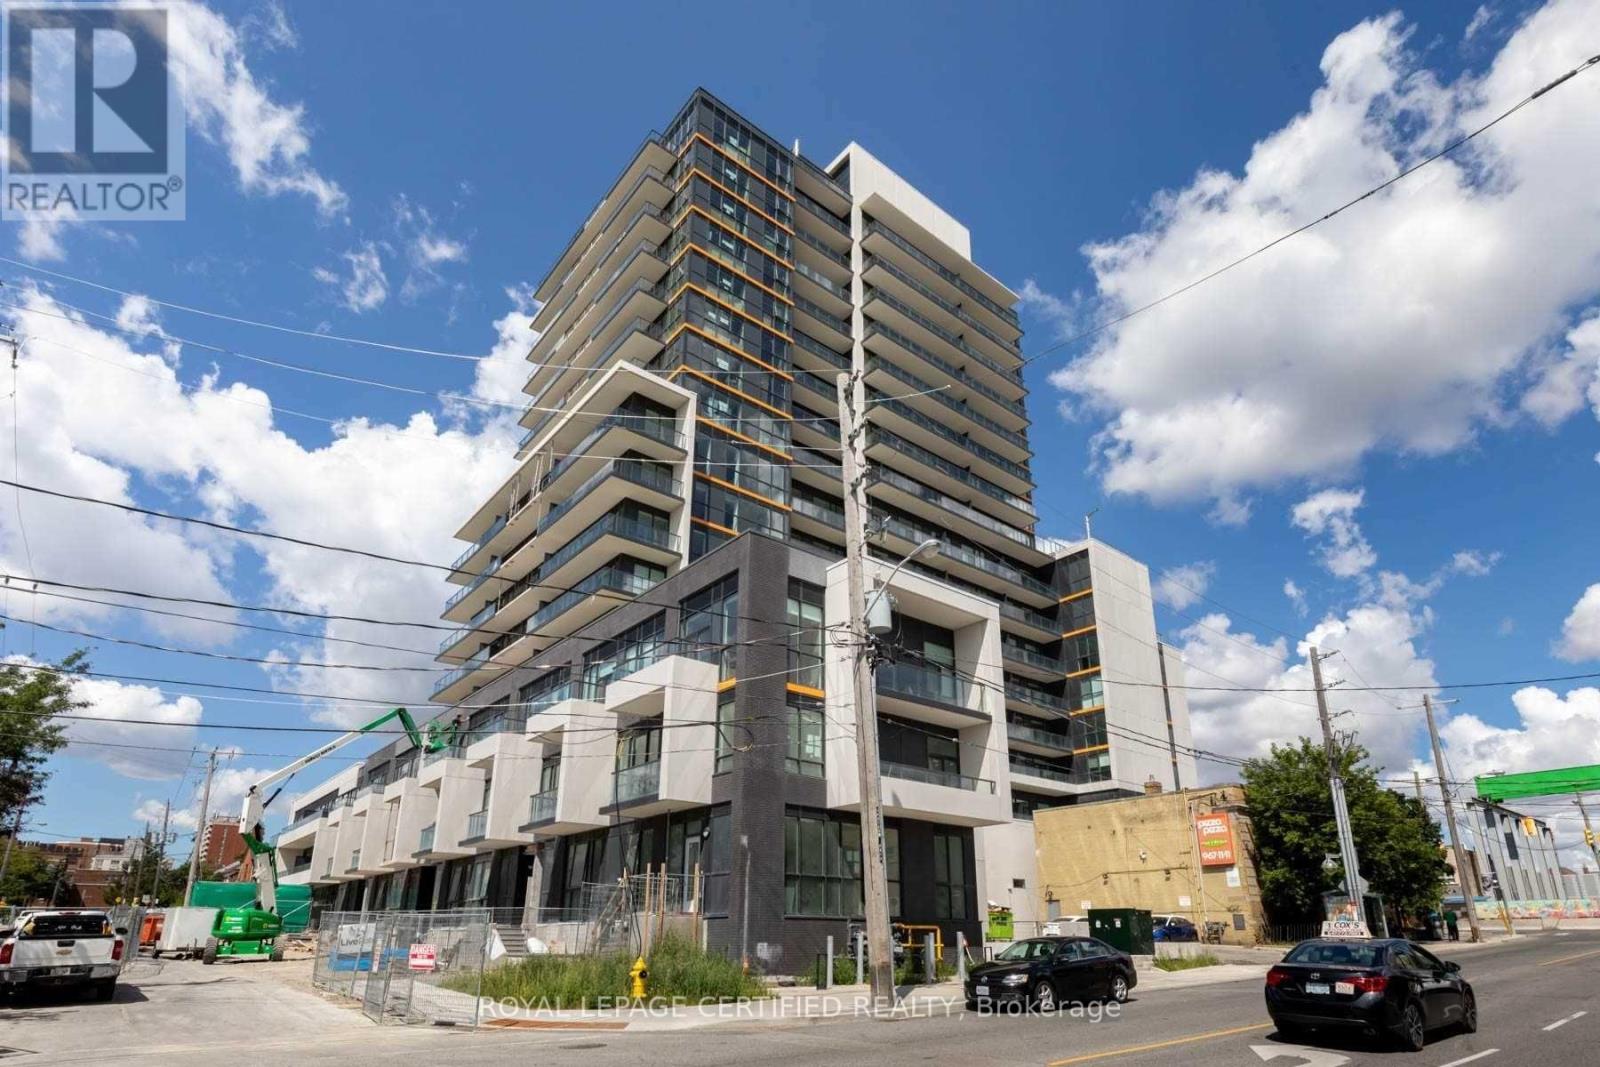
$2,975/mo
1603 Eglinton Avenue
Toronto (Oakwood Village) · MLS # C13546704
3 bed · 2 bath