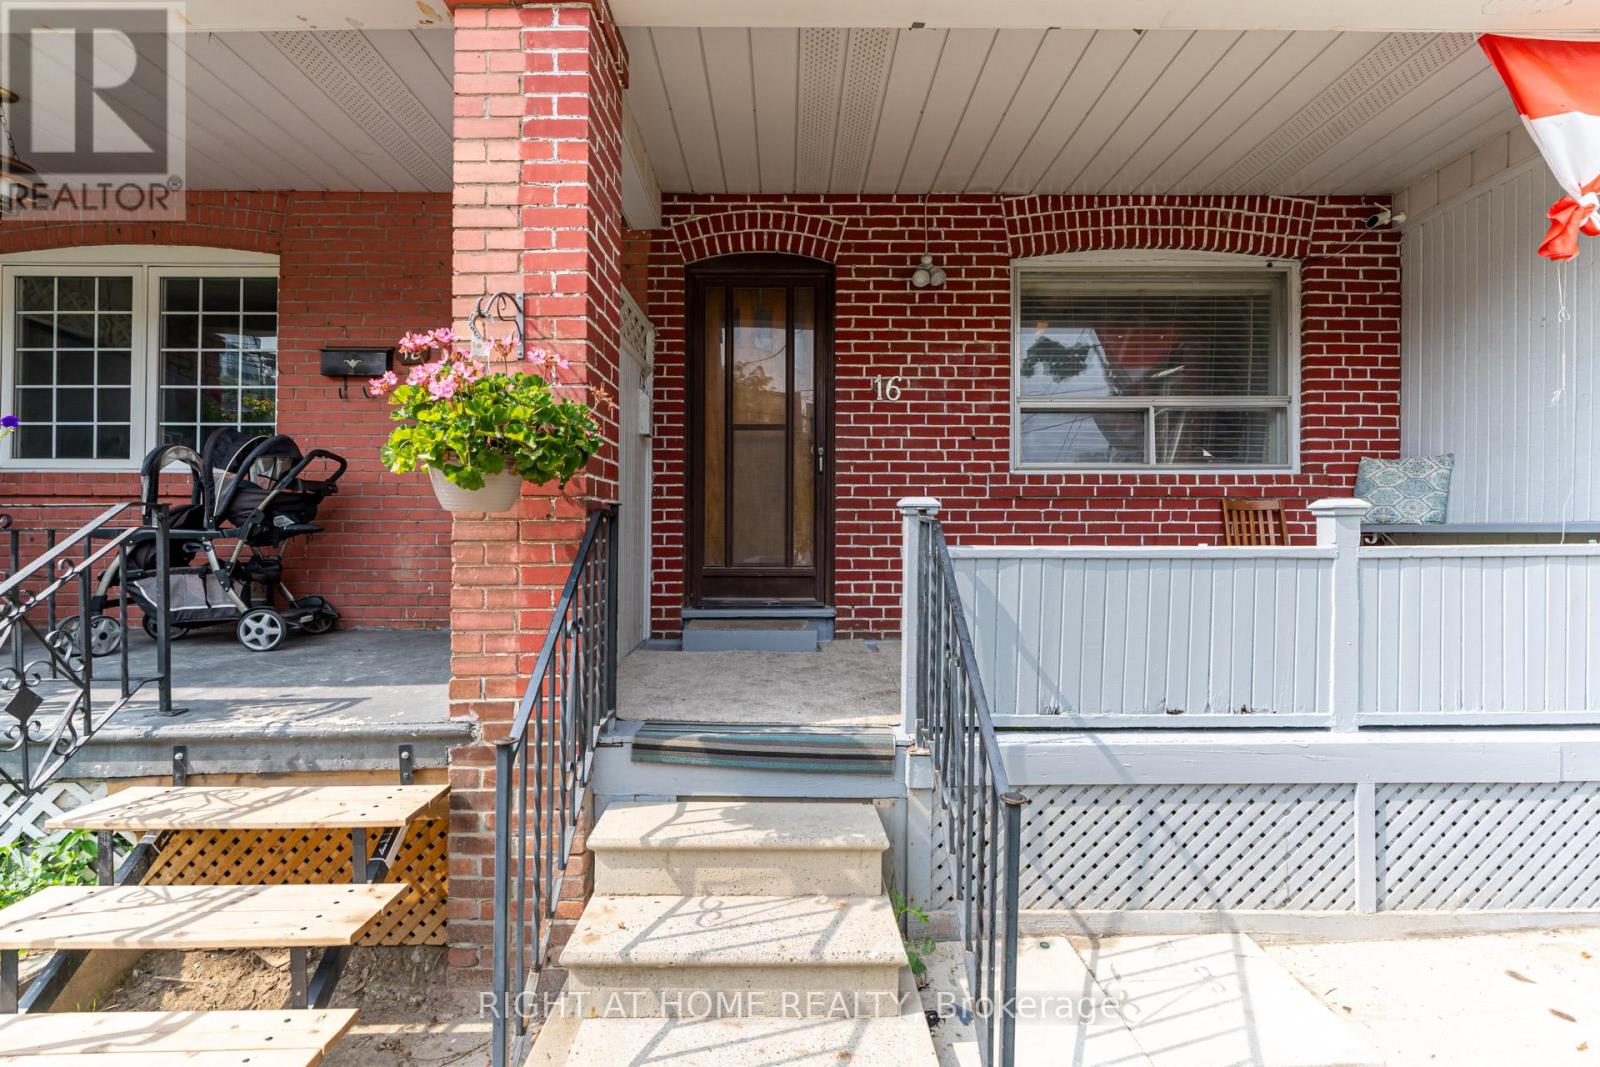
16 Pryor Avenue
Toronto (Weston-Pellam Park), Ontario M6N1M4
MLS # W13089828
Property Details
Type
Semi-Detached
Beds
7
Baths
3
Status
For Sale
More homes like this
About this property
***Location Location Location*** Great Investment Property Is Waiting For You! Is A Hidden Gym Located In An Trendy Neighborhood Waiting For The Right Astute Buyer. The Property Currently Boasts Two Kitchens/Two Units With Multiple Bedrooms For Resident's Needs. Potential Total Market Rents Can Reach $5200 PLUS! Bathroom On Each Floor. The Property Includes a Large Lane Way Garage. House Can Be Easily Transformed Back Into Single Family Unit By Breaking Drywall Partition On Main Floor Bedrooms To Create a Large Living And Dinning Space. The Area Has Many Exciting Projects Just Finishing and Starting, Nearby Public Transit, Stockyards Shopping Centre, With Many Parks and Schools Nearby. This Is A Great Property Waiting For You. **EXTRAS** Property Is Divided Into Two Units (Front & Back Units). First Entrance To The Main & Second Floor Unit In The Front. Other Half Of Main Floor & Basement Unit Entrance Located At The Back. Two Finished Basement Bedrooms Not Shown In Pictures & Floor Plan.
Mortgage Estimate
Estimated monthly payment
Calculating…
Estimate only. Taxes, insurance, condo fees, and lender terms are not included.
Monthly costs to verify
Property taxes: about $256/month based on listed annual taxes.
Estimate only. Confirm taxes, condo/maintenance fees, insurance, utilities, and lender terms before making decisions.
Rooms
| Room | Level | Dimensions |
|---|---|---|
| Kitchen | Second level | 3.22 x 2.48 |
| Bedroom | Basement | 2.66 x 3.12 |
| Bedroom | Second level | 3.32 x 2.66 |
| Bedroom | Second level | 3.32 x 2.78 |
| Primary Bedroom | Second level | 4.28 x 3.26 |
| Foyer | Main level | 1.14 x 4.61 |
| Bedroom | Main level | 3.42 x 3.59 |
| Kitchen | Main level | 3.07 x 4.42 |
| Bedroom | Main level | 2.9 x 3.72 |
| Laundry room | Basement | 3.14 x 2.6 |
| Bedroom | Basement | 2.66 x 3.12 |
Facts & Location
Parking
1 spaces
Lot Size
18.8 x 130 FT
Annual Taxes
$3,076
Listing data
Listing information is provided for personal, non-commercial use and should be independently verified before making real estate decisions.
Last refreshed: Oct 3, 2026 3:45 AM
Explore nearby searches
SEO-friendly searches for this area, property type, and nearby neighbourhoods.
Similar Properties
More nearby listings that may fit the same search.
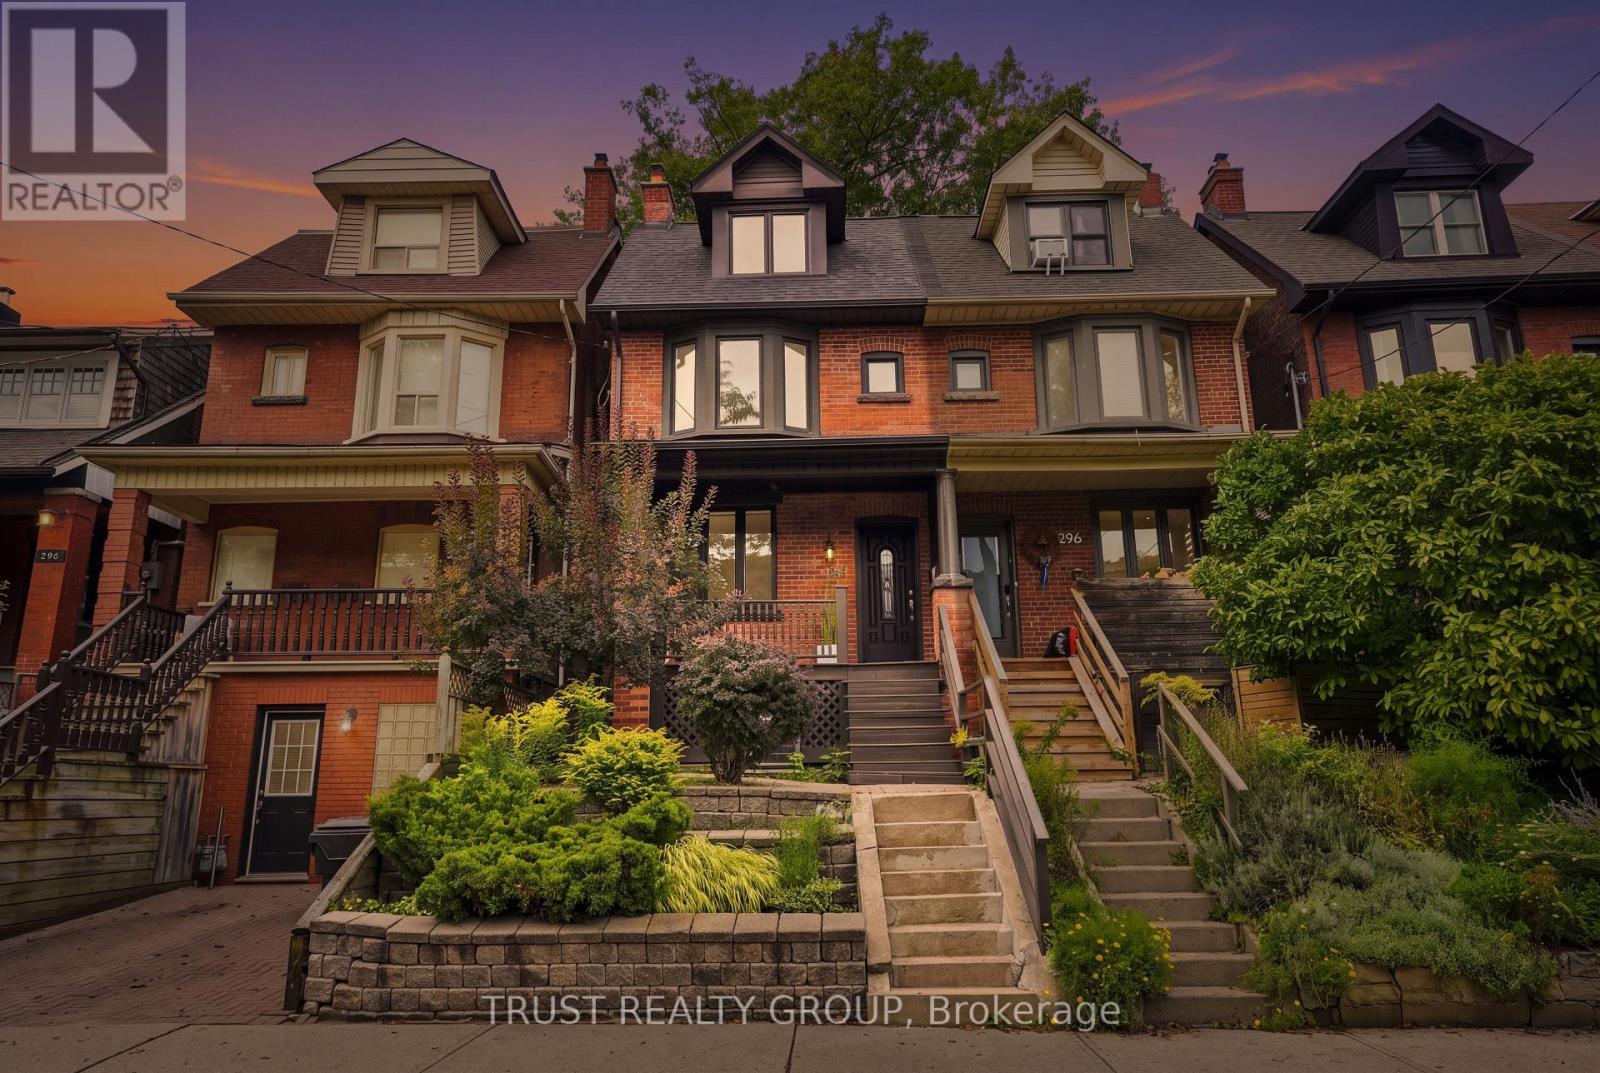
$1,299,900
298 Garden Avenue
Toronto (High Park-Swansea) · MLS # W13827188
3 bed · 2 bath
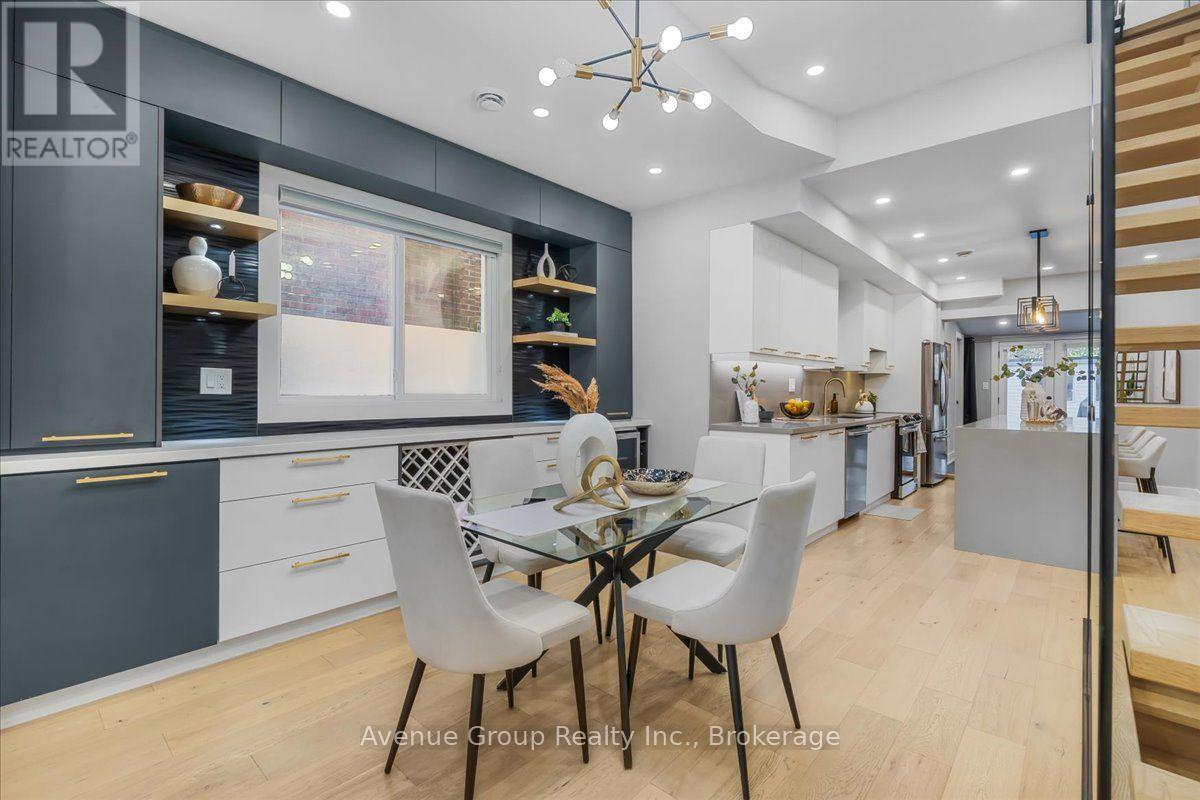
$1,350,000
811 Dovercourt Road
Toronto (Dovercourt-Wallace Emerson-Junction) · MLS # W13826962
3 bed · 3 bath
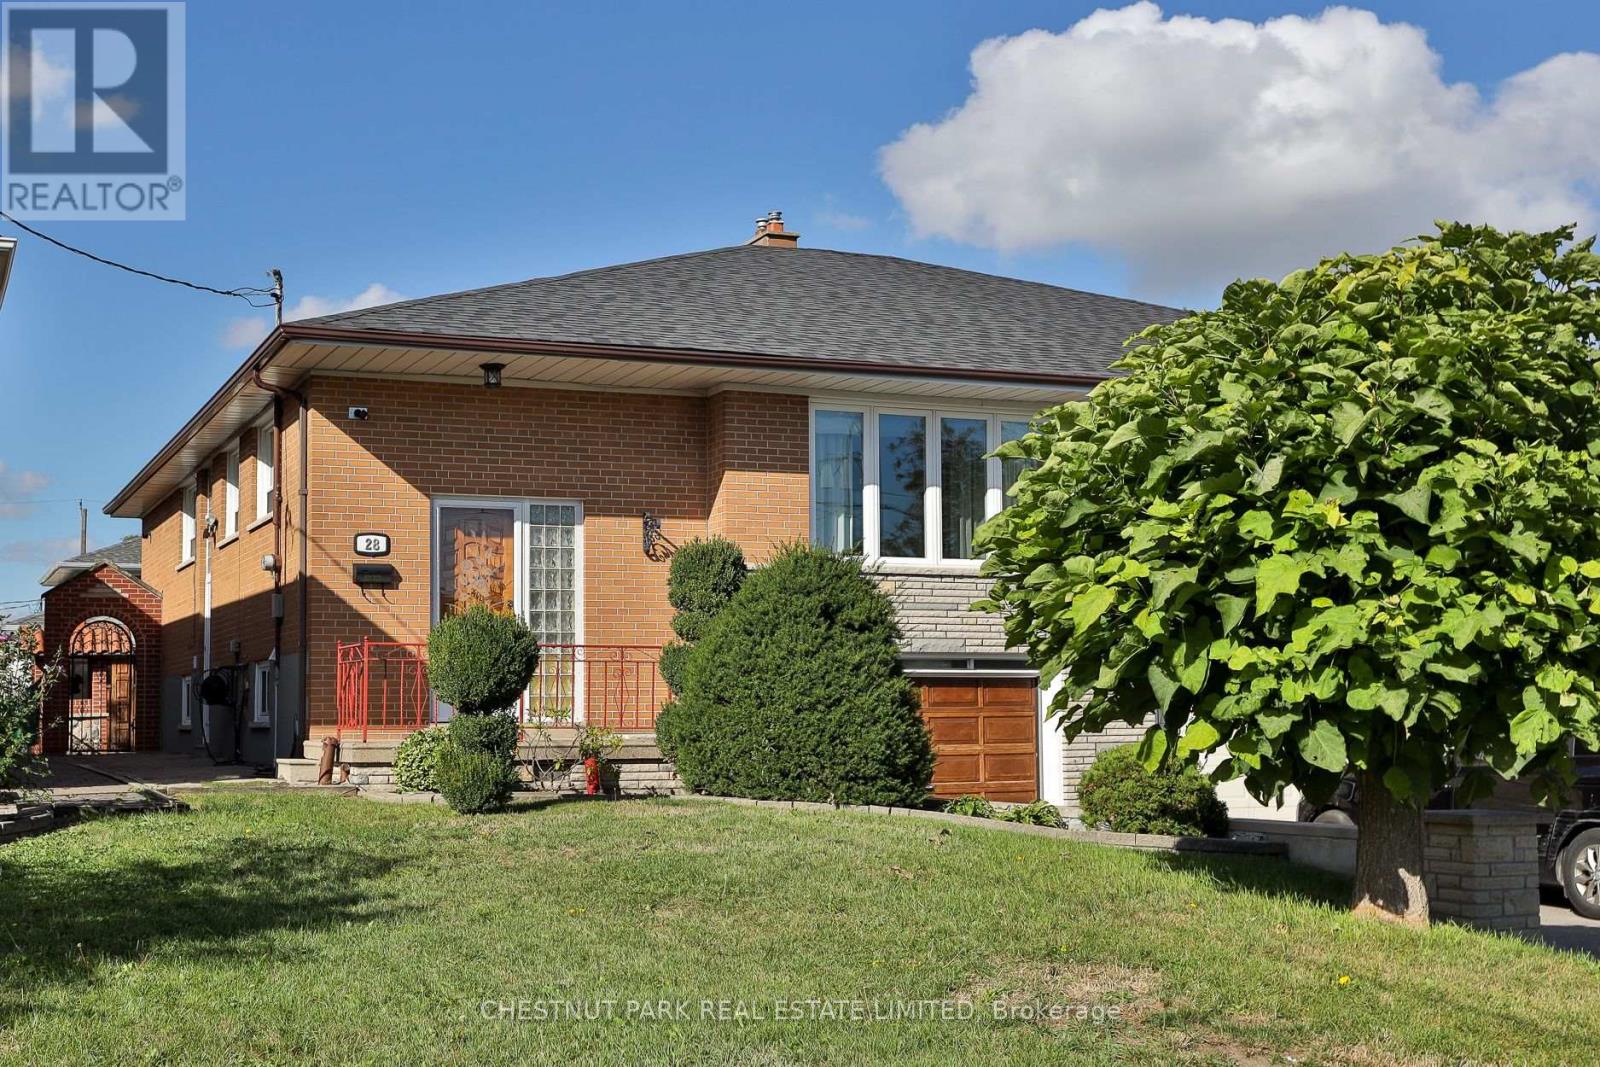
$999,999
28 Charrington Crescent
Toronto (Glenfield-Jane Heights) · MLS # W13834886
4 bed · 2 bath