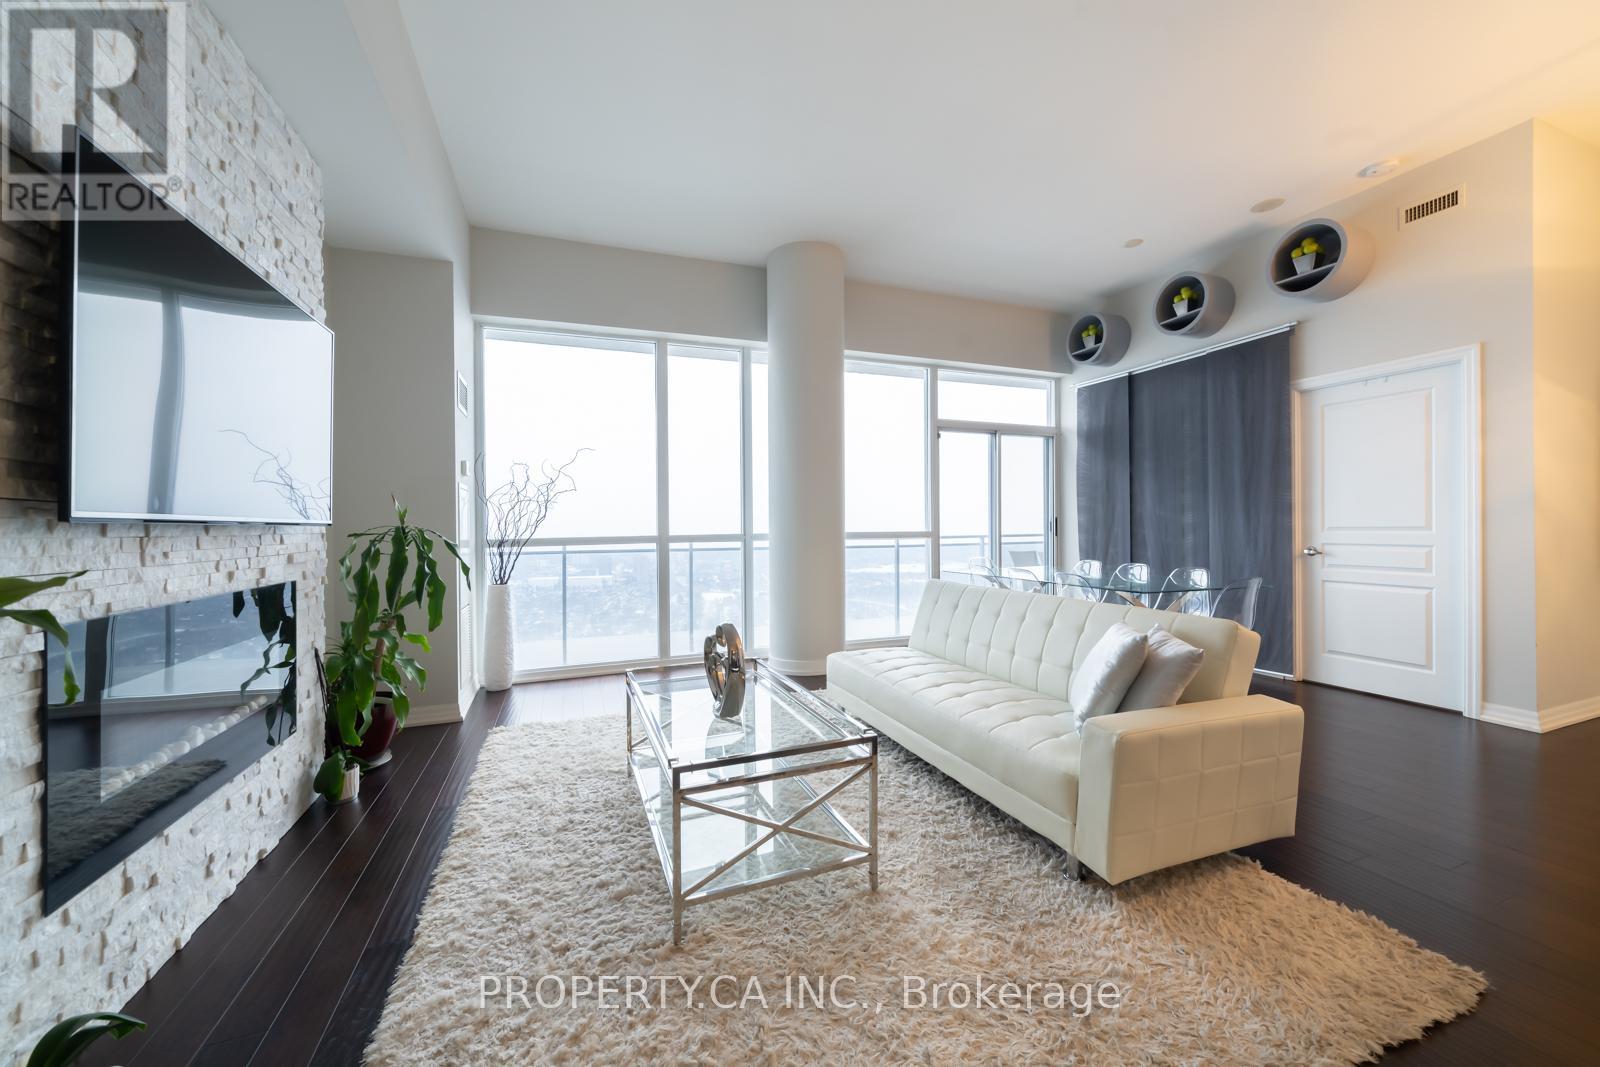
Suite PH 3504 - 223 Webb Drive
Mississauga (City Centre), Ontario L5B0E8
MLS # W13444554
Property Details
Type
Condo Apartment
Beds
3
Baths
3
Status
For Sale
More homes like this
About this property
Executive Penthouse Living at The Onyx! Welcome to this sun-filled penthouse suite in the heart of Mississauga! Soaring 10' ceilings, open-concept living space with natural light, showcasing unobstructed panoramic views of Lake Ontario and the Toronto skyline. This thoughtfully designed layout features two full-sized bedrooms, each with his & hers closets and full ensuite bathrooms, perfect for professionals, families, or guests. The modern chefs kitchen is a true showstopper, offering a double sink, stainless steel appliances, and a breakfast bar that flows seamlessly into the spacious living room, ideal for entertaining. Highlighted by a custom stone TV wall with electric fireplace, this space feels as luxurious as it is functional. Enjoy coffee or evening drinks on your large private balcony with million-dollar views. Includes 2 parking spaces (tandem) and a locker for extra storage. Building Amenities: EV charging station, indoor pool, hot tub, gym & yoga studio, stylish party room with outdoor terrace, 24-hr concierge, and plenty of visitor parking. Pet-friendly building too! Located steps to Square One Shopping Centre, transit, dining, and Hwy 403 everything you need is at your doorstep. A must-see suite offering upscale living with world-class amenities.
Mortgage Estimate
Estimated monthly payment
Calculating…
Estimate only. Taxes, insurance, condo fees, and lender terms are not included.
Monthly costs to verify
Property taxes: about $452/month based on listed annual taxes.
Monthly Fee: $1,219.98/mo
Estimate only. Confirm taxes, condo/maintenance fees, insurance, utilities, and lender terms before making decisions.
Rooms
| Room | Level | Dimensions |
|---|---|---|
| Living room | Main level | 6.6 x 6 |
| Kitchen | Main level | 4.5 x 2.7 |
| Primary Bedroom | Main level | 4.5 x 3.3 |
| Bedroom 2 | Main level | 3.2 x 3.2 |
| Foyer | Main level | 3 x 1.6 |
Facts & Location
Parking
2 spaces
Annual Taxes
$5,428
Monthly Fee
$1,219.98/mo
Listing data
Listing information is provided for personal, non-commercial use and should be independently verified before making real estate decisions.
Last refreshed: Aug 4, 2026 3:16 AM
Explore nearby searches
SEO-friendly searches for this area, property type, and nearby neighbourhoods.
Similar Properties
More nearby listings that may fit the same search.
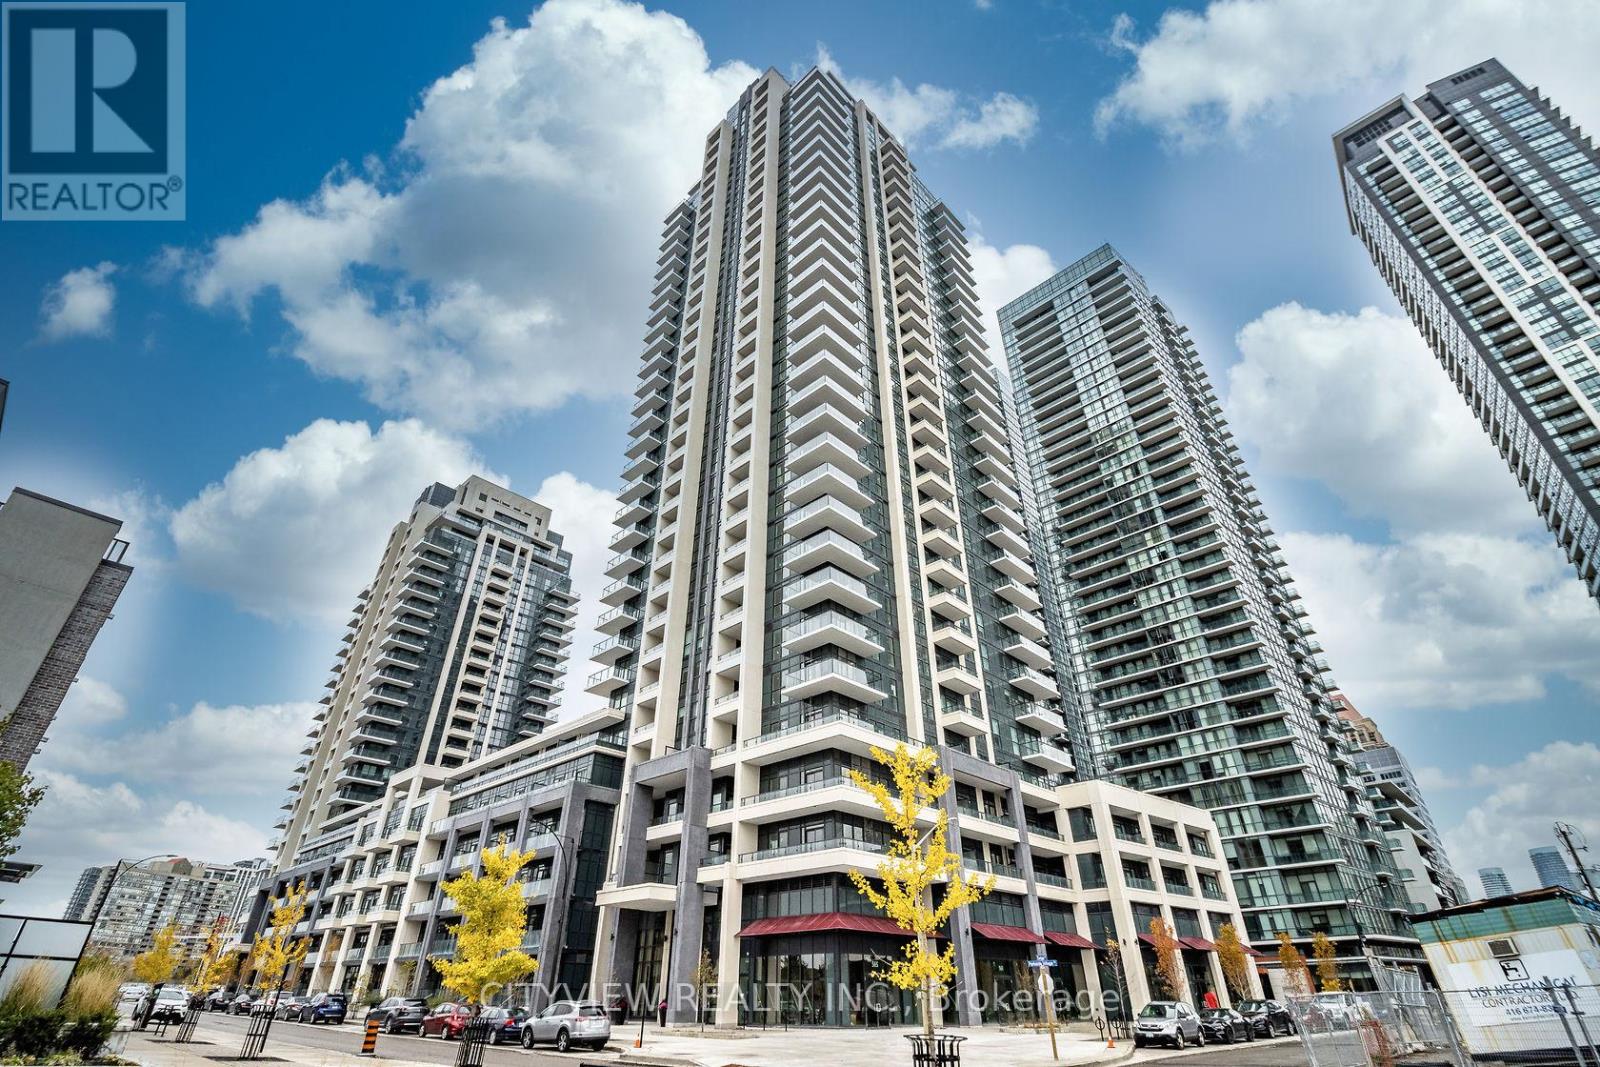
$680,000
Unit 508 - 4055 Parkside Village Drive
Mississauga (City Centre) · MLS # W13420754
3 bed · 2 bath · 1,424 sq ft
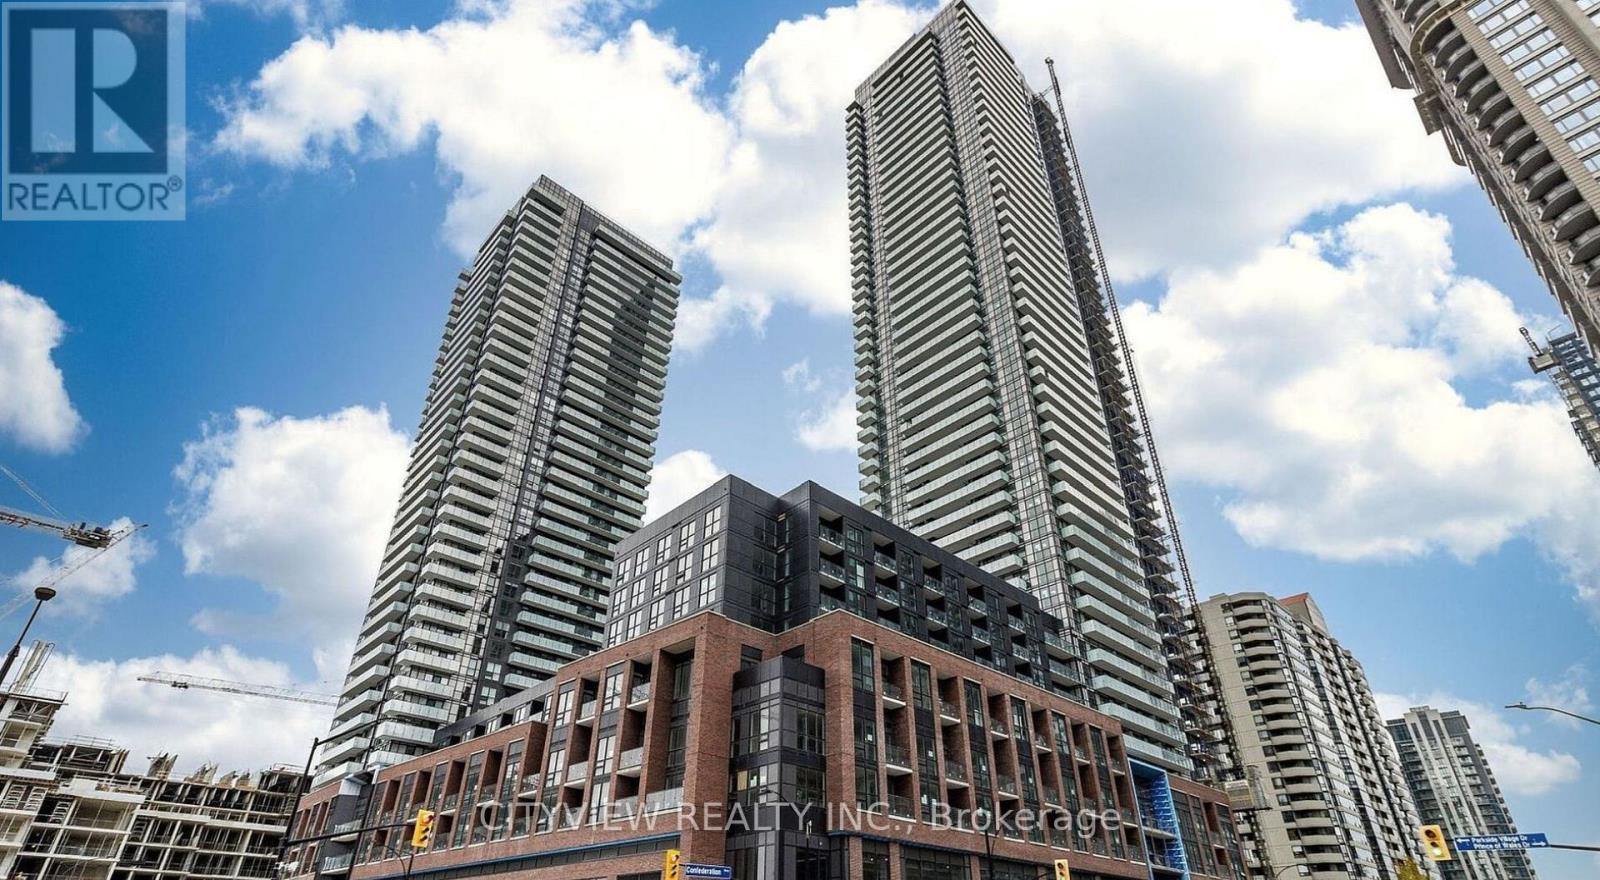
$680,000
Unit 3806 - 430 Square One Drive
Mississauga (City Centre) · MLS # W13309874
2 bed · 2 bath · 925 sq ft
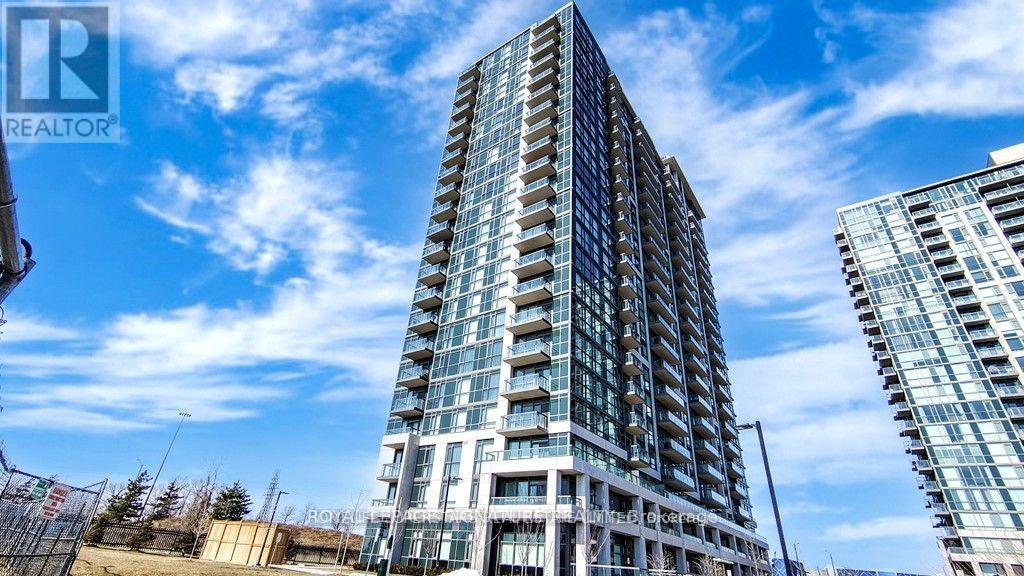
$669,000
349 Rathburn Road
Mississauga (City Centre) · MLS # W13604752
3 bed · 2 bath · 946 sq ft