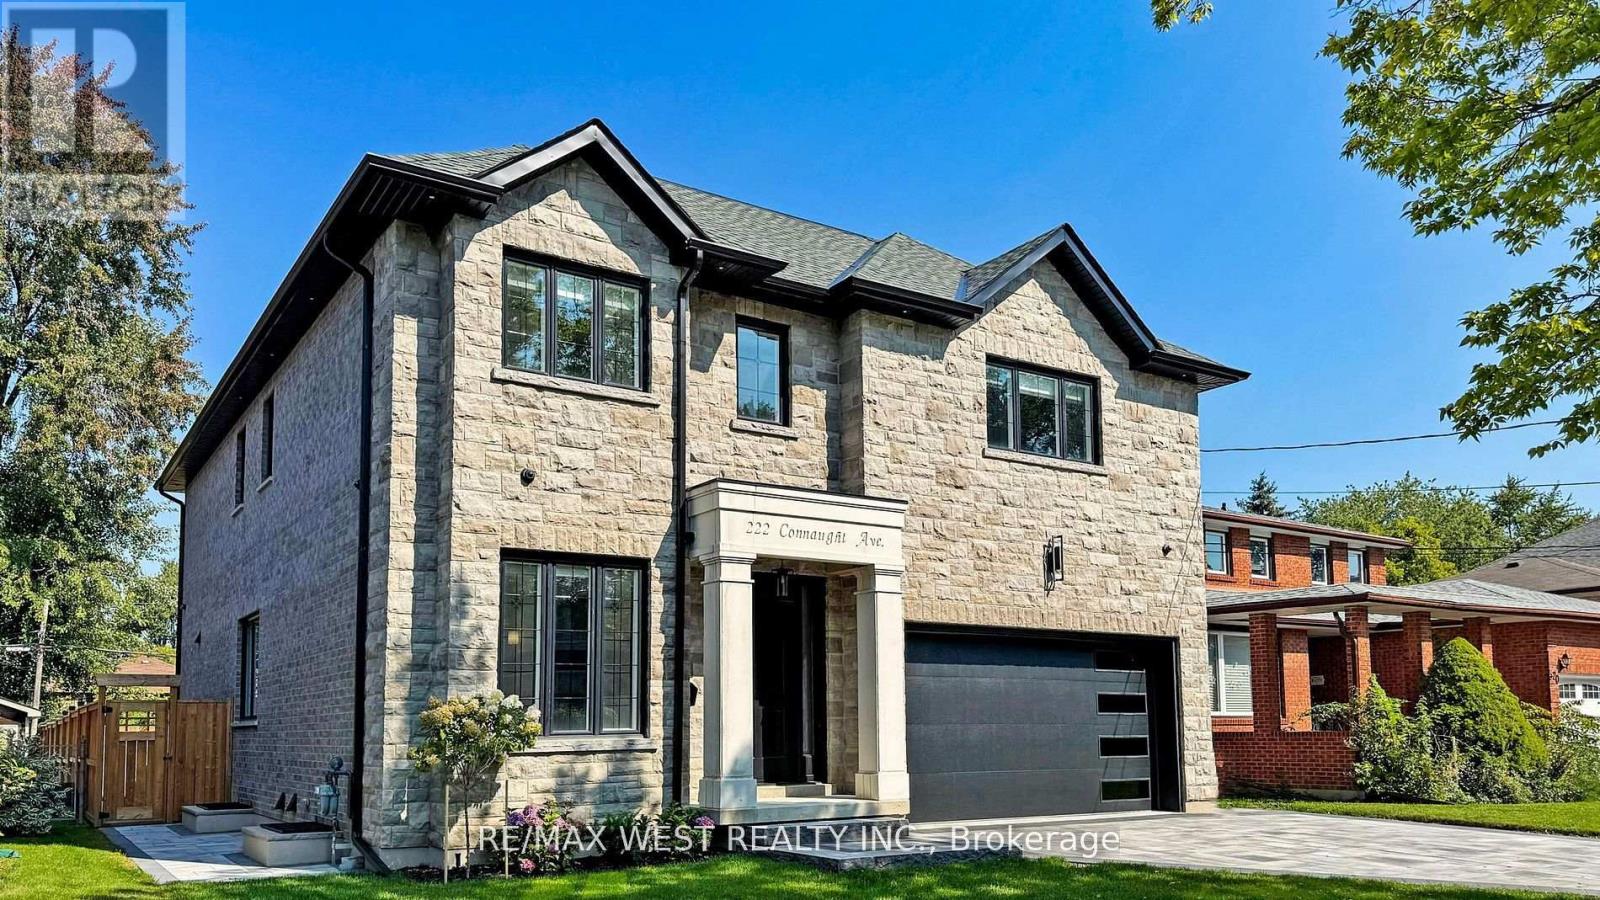
222 Connaught Avenue
Toronto (Newtonbrook West), Ontario M2M1H5
MLS # C13084700
Property Details
Type
Detached
Beds
5
Baths
7
Status
For Sale
More homes like this
About this property
Welcome to this extraordinary custom build residence that redefines contemporary living in a desirable neighbourhood. This beautiful home stands as an expression of architectural design, precision engineering and elevated living. Defined by clean modern lines and exceptional craftmanship. Every detail reflects a commitment to quality; solid wood interior doors, engineered hardwood flooring thru-out, crafted by custom millwork. Roughed- in for smart home, built-in audio system and remote control Hunter Douglas window treatments(1st Floor only) . With a private 3 stop elevator! a showpiece kitchen with Jen air appliances; featuring quartz surfaces and custom maple wood cabinetry open directly to the fairly room where the floor to ceiling quartz fireplace adds just the right touch of elegance- perfect for entertaining- or step outside to a fully fenced backyard complemented by a refined interlocking stone patio, walkway and driveway. A striking maple open staircase leading upstairs to 4 large size bedrooms with ensuites and tailored closet system in every room. The primary room delivers serious impact, it's spacious, private and finished with a spa level ensuite and his and her walk-in closets. The basement features a private nanny or in law suite, recreational room complimented with a bar for more entertainment space. Walking distance to Shops, parks, transit & restaurants. This is an opportunity to own a home that stands out for all the right reasons.
Mortgage Estimate
Estimated monthly payment
Calculating…
Estimate only. Taxes, insurance, condo fees, and lender terms are not included.
Monthly costs to verify
Property taxes: about $1,360/month based on listed annual taxes.
Estimate only. Confirm taxes, condo/maintenance fees, insurance, utilities, and lender terms before making decisions.
Rooms
| Room | Level | Dimensions |
|---|---|---|
| Living room | Main level | 3 x 4.96 |
| Recreational, Games room | Lower level | 5.3 x 10.3 |
| Bedroom | Lower level | 3.17 x 3.41 |
| Other | Lower level | 3.77 x 2.98 |
| Dining room | Main level | 3.3 x 4.48 |
| Kitchen | Other | 3.81 x 5.34 |
| Eating area | Main level | 2.43 x 5.34 |
| Family room | Main level | 4.69 x 5.51 |
| Primary Bedroom | Second level | 5.03 x 5.3 |
| Bedroom 2 | Second level | 3.47 x 3.65 |
| Bedroom 3 | Second level | 3.5 x 4.87 |
| Bedroom 4 | Second level | 3.96 x 4.41 |
| Laundry room | Second level | 2.32 x 3.05 |
Facts & Location
Parking
4 spaces
Lot Size
50 x 132 FT
Annual Taxes
$16,326
Listing data
Listing information is provided for personal, non-commercial use and should be independently verified before making real estate decisions.
Last refreshed: Sep 14, 2026 3:45 AM
Explore nearby searches
SEO-friendly searches for this area, property type, and nearby neighbourhoods.
Similar Properties
More nearby listings that may fit the same search.
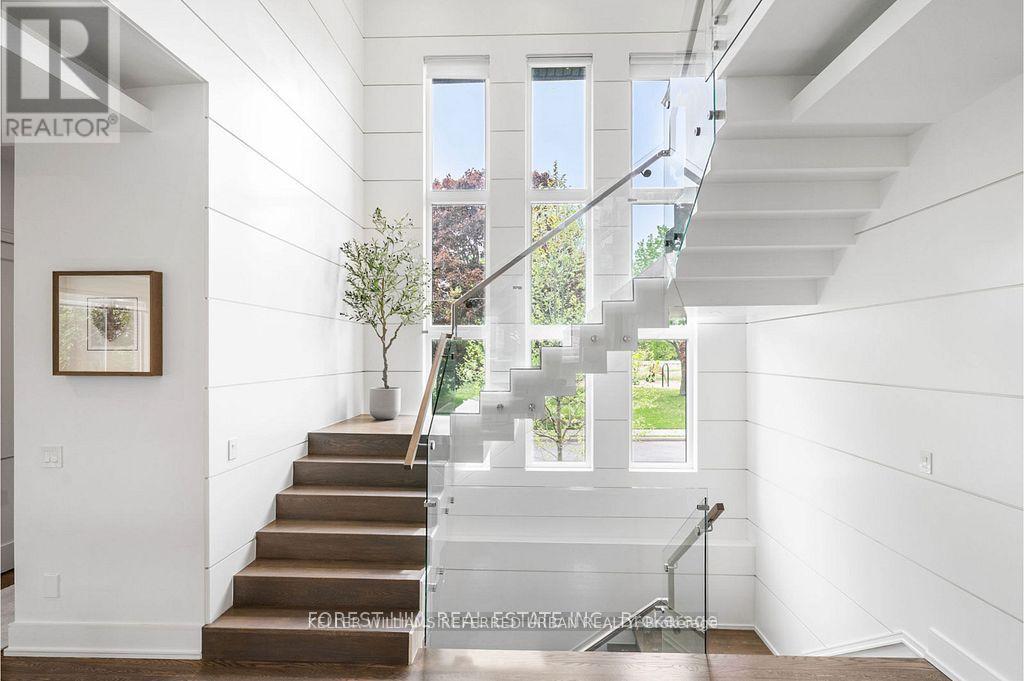
$2,918,000
416 Patricia Avenue
Toronto (Newtonbrook West) · MLS # C13575672
5 bed · 6 bath
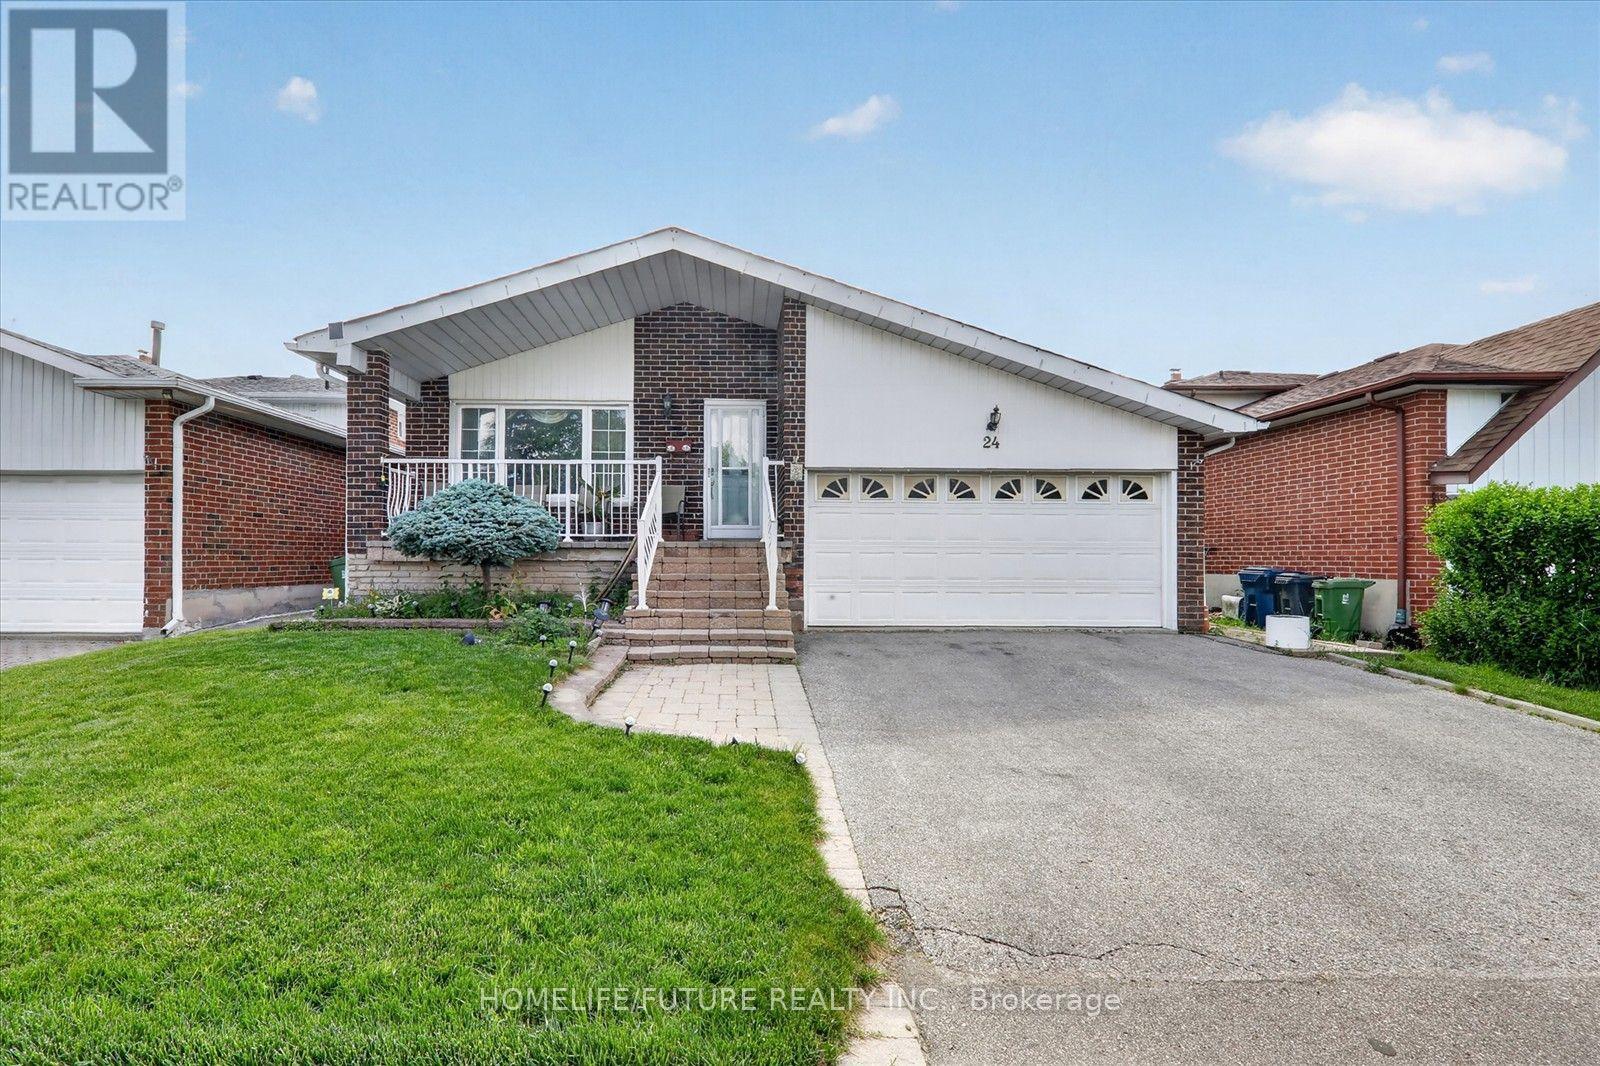
$999,999
24 Cleethorpes Boulevard
Toronto (Agincourt South-Malvern West) · MLS # E13783332
5 bed · 3 bath
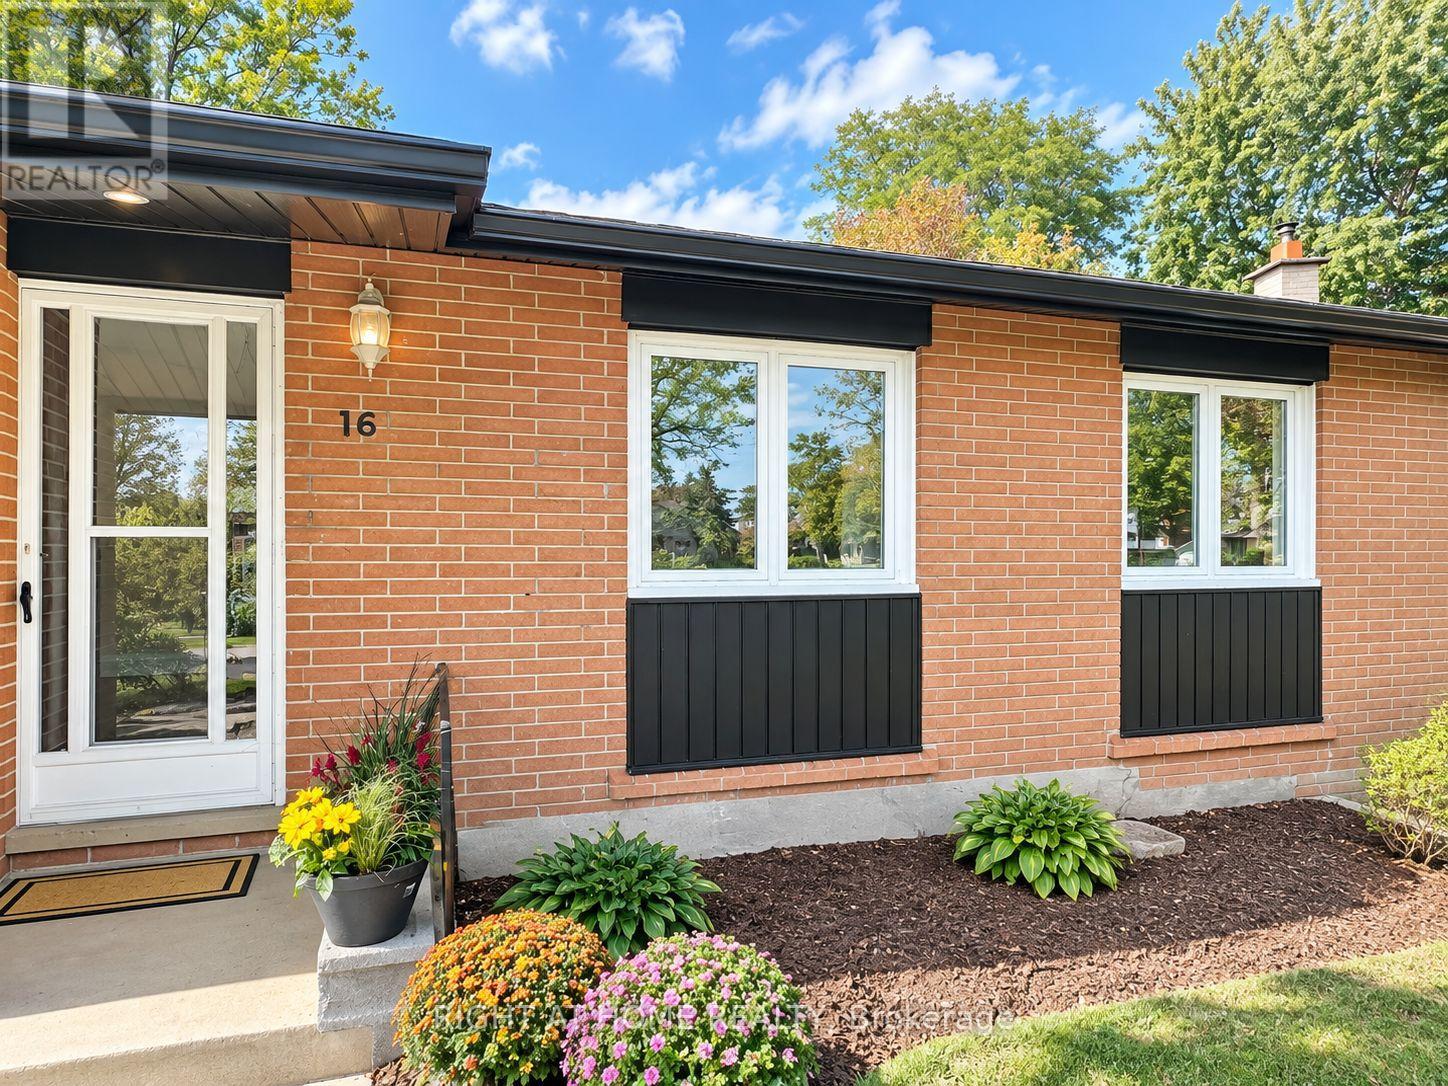
$1,299,000
16 Ptarmigan Crescent
Toronto (Parkwoods-Donalda) · MLS # C13778226
4 bed · 2 bath