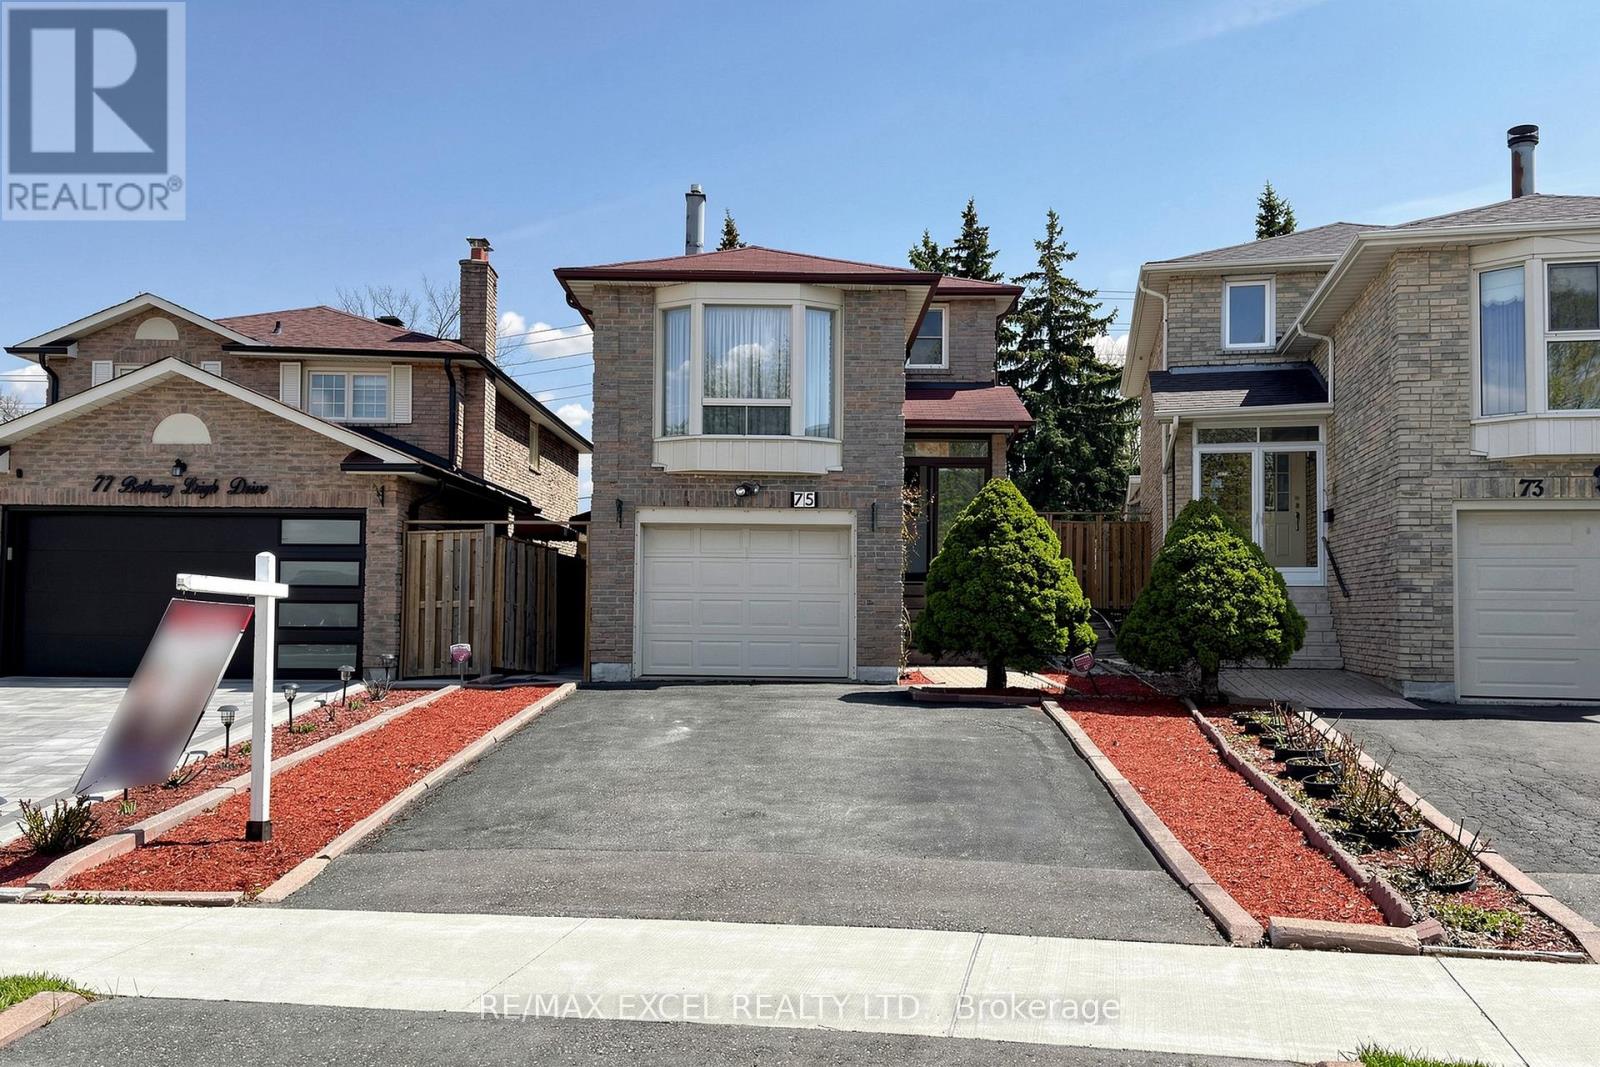
75 BETHANY LEIGH Drive
Toronto (Agincourt North), Ontario M1V2N6
MLS # E13084038
Property Details
Type
Detached
Beds
6
Baths
4
Status
For Sale
More homes like this
About this property
Welcome To Your Dream Home In A Prime Location,This Exquisite 4 Bed 4 Bathroom Freehold Detached Link House Located In One Of The Area'S Most Sought-After Agincourt North Neighbourhood, Only Minutes Away From Markham, With Access To All Transit Systems With Exceptional Value And Versatility. This Spacious Property Features 4+2 Generously Sized Bedrooms And Four Well-Appointed Bathrooms, Large Kitchen And Eating Areas, Living & Dining Rooms, Family Room Providing Ample Room For Family And Guests.*The Heart Of This Home Is The Stunning Solarium. Surround Yourself In The Warmth Of The Sun Year-Round, Overlooking The Landscaped Backyard. Whether It'S Your Morning Coffee Or An Afternoon Leisure Read, You Will Fall In Love With This Room. The Sunroom Illuminates The Entire Main Floor. Main & 2nd Flr Approx 2000 SqFt Space,$$$ Newer Roof,Sky Lights,Fence.Situated On A Large Deep Lot, Widens Lot At Rear 38.29 ft W/152.93 at East .It Boasts A Unique Advantage With A Back Private Yard.The Basement Area Offers Significant Potential For Creating Additional Income Or Custom-Designed Family Living Spaces. With Its Ideal Location And Expansive Features, This Home Is An Absolute Rare Find That Combines Comfort, Convenience, And Investment Potential.Private Fenced Backyard.*Super Convenience Location!Situated Just A Short Stroll From 2 Major Bus Stops, Making Commutes Very Convenient, Especially During Those Icy Winter Months.Close To Many Amenities:Woodside Mall, Ttc, Parks, Library, Restaurants,School, Supermarket,New Subway Line, Minutes Away From Chartwell Centre, Scarborough Town Centre, Lrt ,Hwy 401 So Much More, !This Is Not Just A Home, But Your Next Great Chapter!A Must See. ** This is a linked property.**
Mortgage Estimate
Estimated monthly payment
Calculating…
Estimate only. Taxes, insurance, condo fees, and lender terms are not included.
Monthly costs to verify
Property taxes: about $425/month based on listed annual taxes.
Estimate only. Confirm taxes, condo/maintenance fees, insurance, utilities, and lender terms before making decisions.
Rooms
| Room | Level | Dimensions |
|---|---|---|
| Living room | Ground level | 5.72 x 2.97 |
| Bedroom 5 | Basement | 5.26 x 2.63 |
| Bedroom | Basement | 2.64 x 2.38 |
| Dining room | Ground level | 3.28 x 2.63 |
| Kitchen | Ground level | 5.5 x 2.3 |
| Solarium | Ground level | 5.44 x 2.78 |
| Family room | Second level | 5.88 x 3.49 |
| Primary Bedroom | Second level | 3.89 x 3.71 |
| Bedroom 2 | Second level | 2.71 x 2.55 |
| Bedroom 3 | Second level | 2.72 x 3.61 |
| Bedroom 4 | Second level | 3.07 x 2.74 |
| Recreational, Games room | Basement | 5.85 x 2.84 |
Facts & Location
Interior Size
2,000 sq ft
Parking
4 spaces
Lot Size
23 x 151.3 FT
Annual Taxes
$5,098
Listing data
Listing information is provided for personal, non-commercial use and should be independently verified before making real estate decisions.
Last refreshed: Aug 11, 2026 3:46 AM
Explore nearby searches
SEO-friendly searches for this area, property type, and nearby neighbourhoods.
Similar Properties
More nearby listings that may fit the same search.
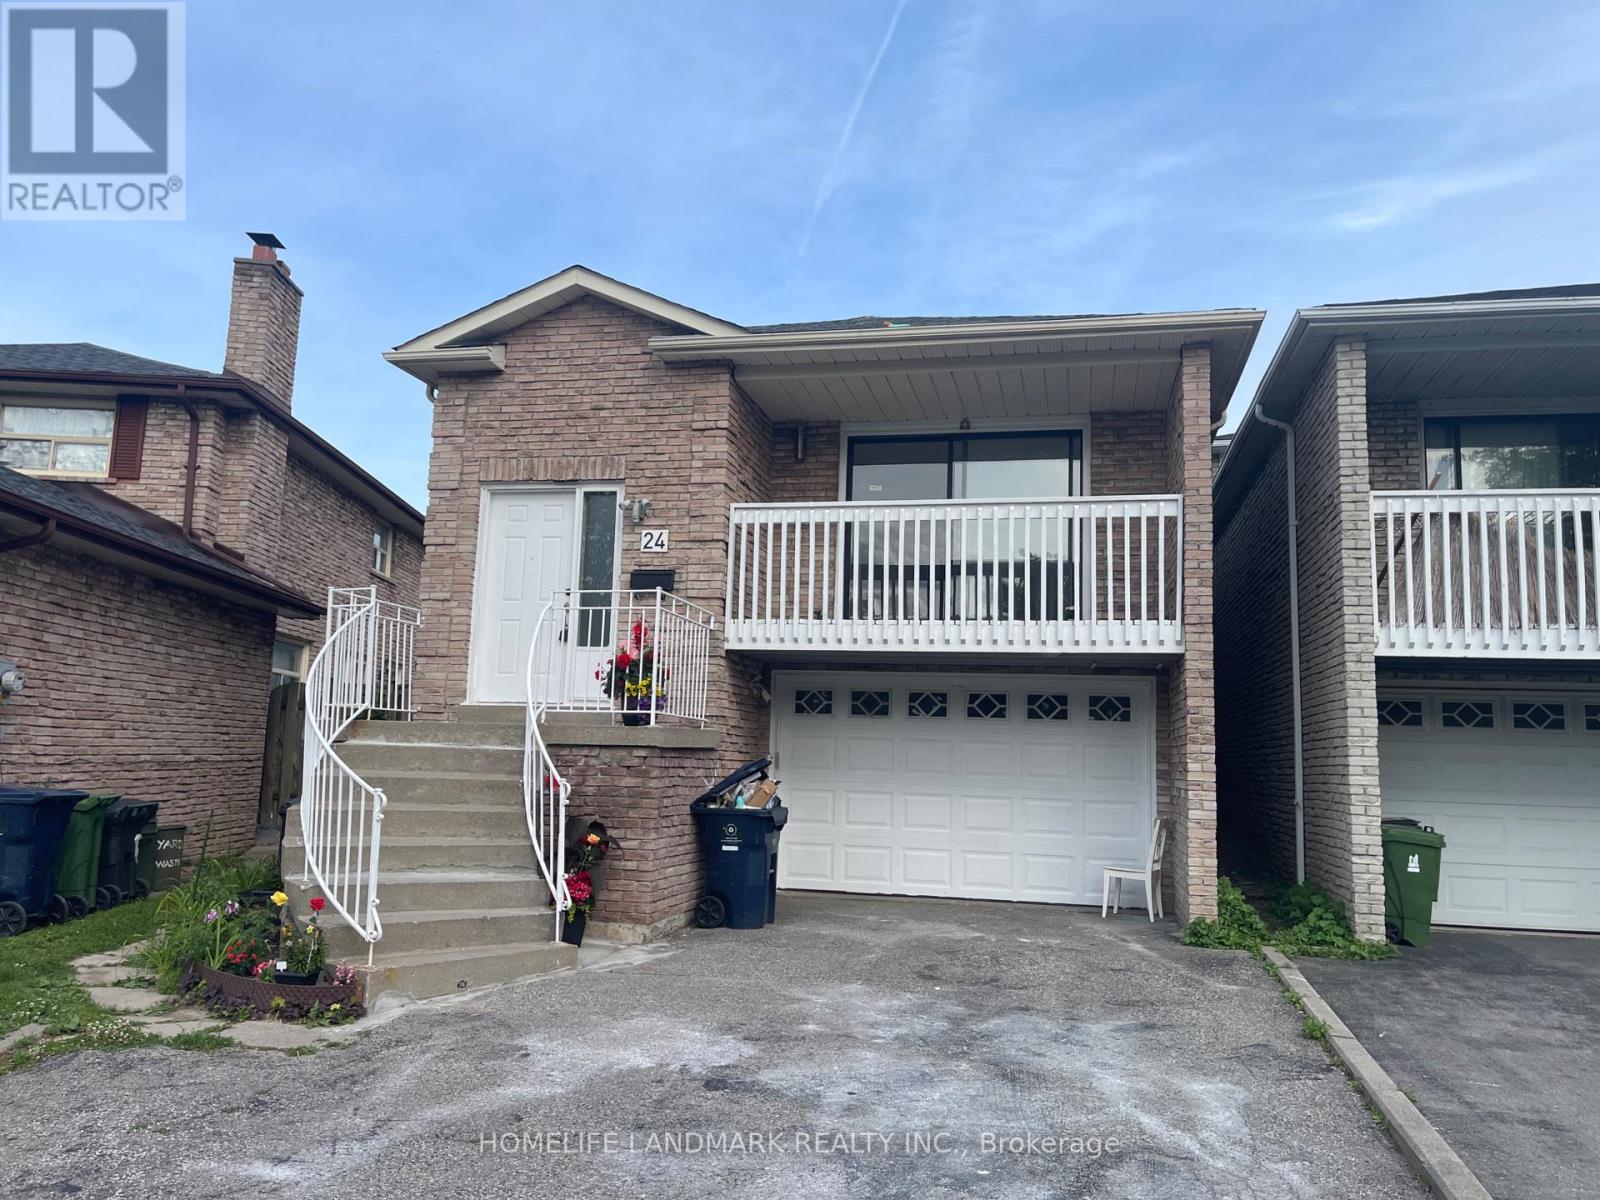
$990,000
24 Wessex Place
Toronto (Agincourt North) · MLS # E13529560
7 bed · 4 bath
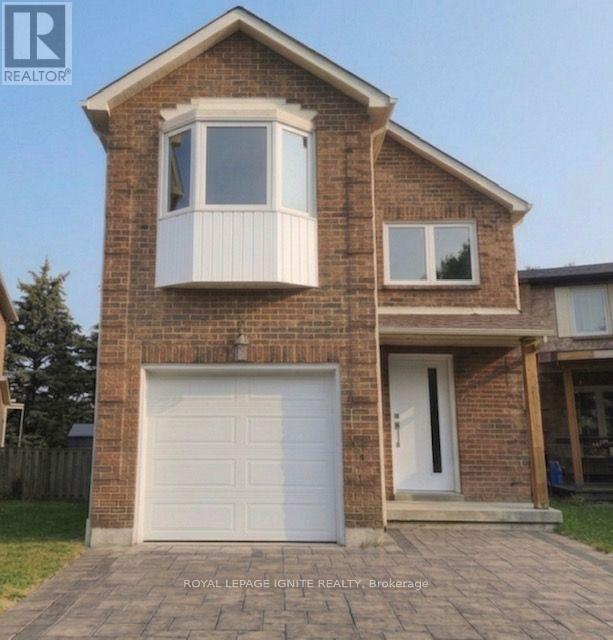
$999,000
33 Lysander Court
Toronto (Agincourt North) · MLS # E13551880
5 bed · 3 bath
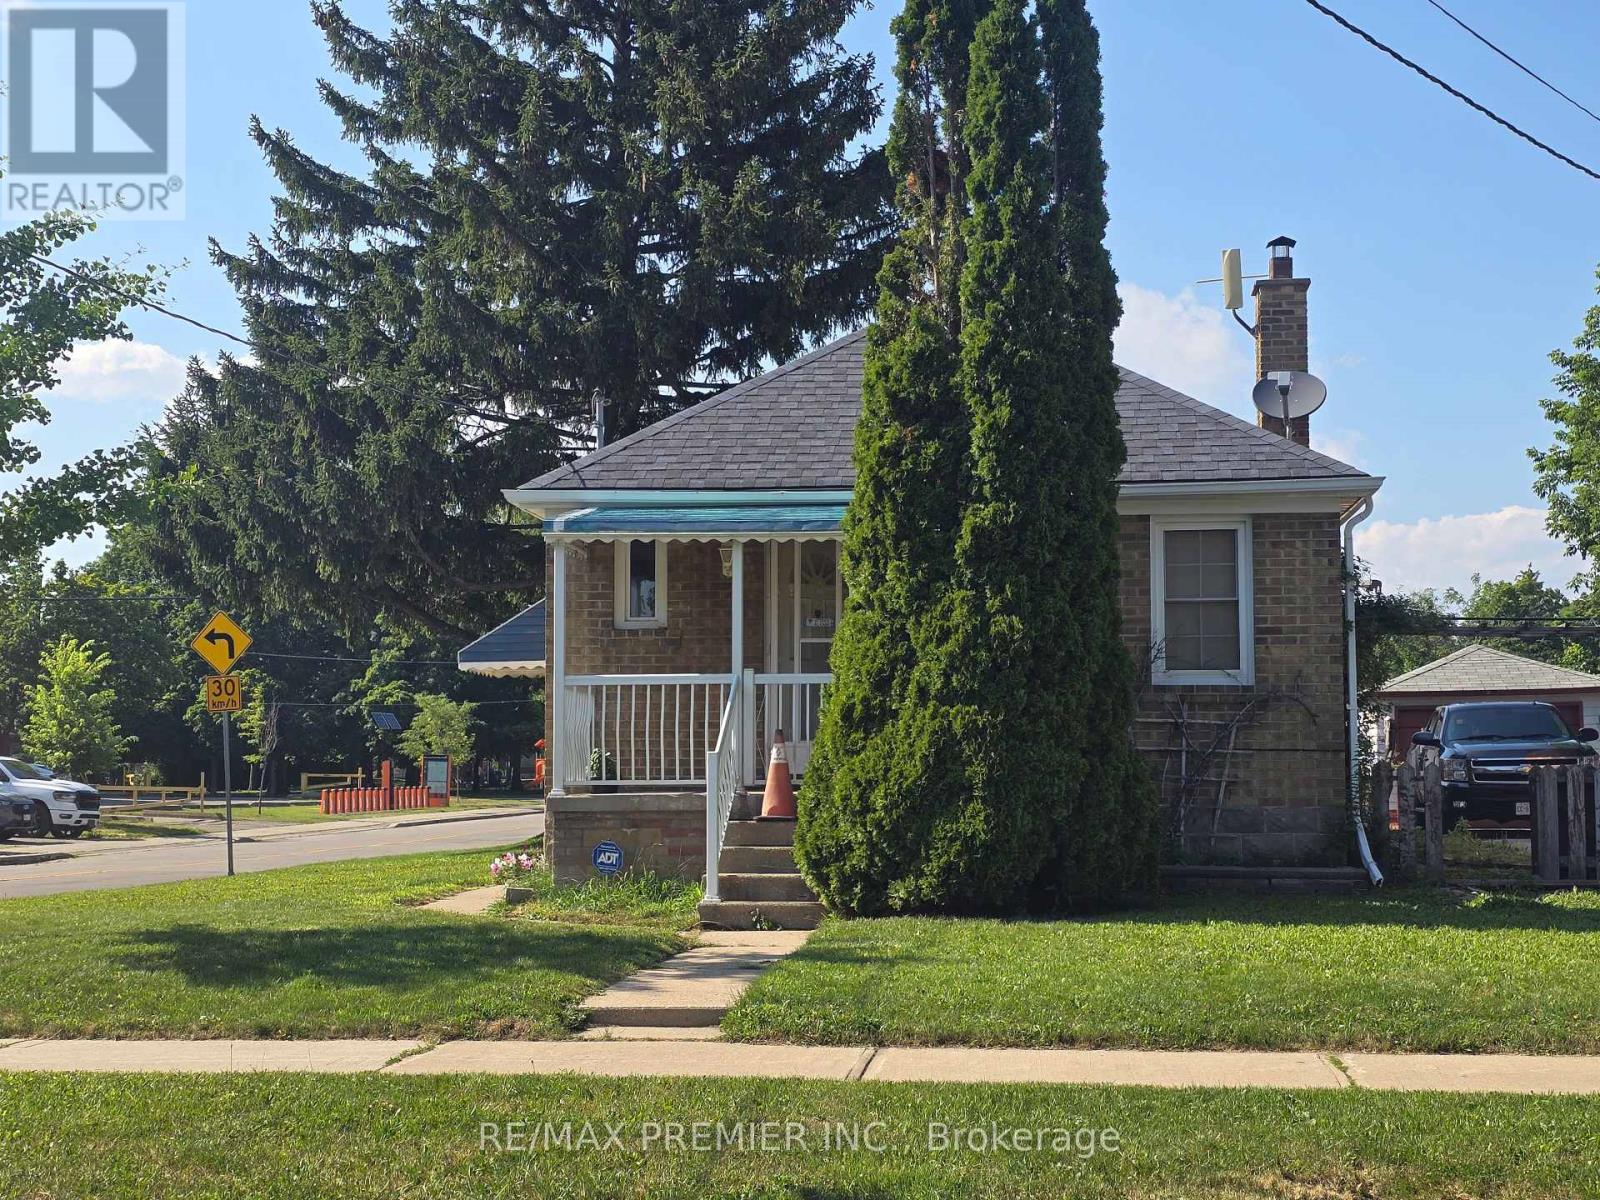
$999,000
468 Glen Park Avenue
Toronto (Yorkdale-Glen Park) · MLS # W13554226
3 bed · 2 bath