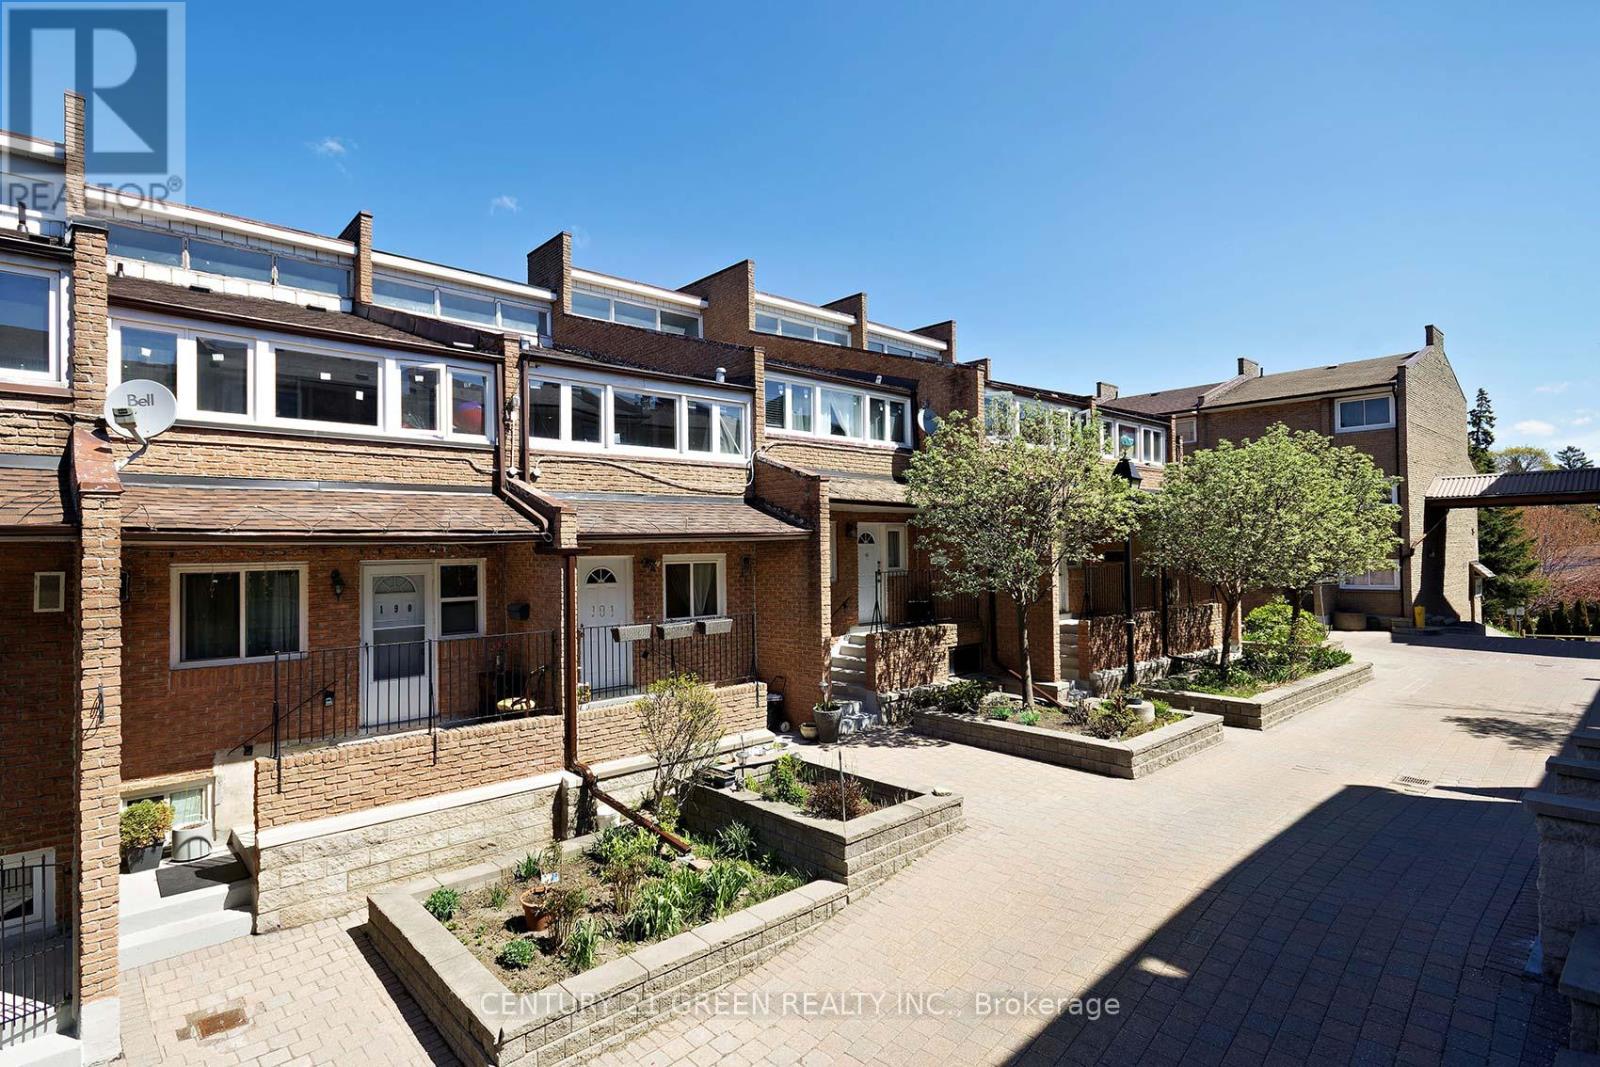
Videos & Virtual Tours
Open available video, 3D tour, or virtual-tour media for this listing.
50 Scarborough Golf Club Road
Toronto (Scarborough Village), Ontario M1M3T5
MLS # E13082274
Property Details
Type
Condo Townhouse
Beds
5
Baths
3
Status
For Sale
More homes like this
About this property
Discover exceptional space and comfort in this beautifully upgraded 3+2 bedroom condo townhouse in the heart of Scarborough Village, offering over 1,900 sq ft of versatile living space ideal for growing families or multi-generational living. Situated in a prestigious enclave surrounded by multi-million dollar homes, this residence delivers both value and lifestyle. Featuring a bright open-concept layout, the home is enhanced with pot lights, a renovated modern kitchen, and a carpet-free interior for a clean, contemporary feel. Enjoy a separate dining area overlooking a spacious, sun-filled living room with walkout to a private fenced backyard-perfect for entertaining or relaxing. The finished basement offers added flexibility with two additional bedrooms and a dedicated computer nook, ideal for work or study. The primary bedroom features its own ensuite for added comfort and privacy. Ideally located just steps from the scenic Scarborough Bluffs Park and Lake Ontario, with convenient access to 24-hour transit, GO Bus, subway, Centennial College, and University of Toronto Scarborough. Close to hospitals, shopping, groceries, and everyday amenities-this is a rare opportunity to own a spacious, move-in-ready home in a highly sought-after community
Mortgage Estimate
Estimated monthly payment
Calculating…
Estimate only. Taxes, insurance, condo fees, and lender terms are not included.
Monthly costs to verify
Property taxes: about $140/month based on listed annual taxes.
Condo / Maintenance Fee: $1,117.73/mo
Estimate only. Confirm taxes, condo/maintenance fees, insurance, utilities, and lender terms before making decisions.
Rooms
| Room | Level | Dimensions |
|---|---|---|
| Kitchen | Main level | 4.56 x 3.42 |
| Dining room | Main level | 4.11 x 3.77 |
| Living room | Ground level | 6.85 x 5.71 |
| Primary Bedroom | Upper Level | 5.71 x 5.58 |
| Bedroom 2 | Upper Level | 4.56 x 3.42 |
| Bedroom 3 | Upper Level | 5.71 x 5.71 |
| Bedroom | Basement | 0 x 0 |
| Bedroom 2 | Basement | 0 x 0 |
| Other | Basement | 0 x 0 |
| Laundry room | Basement | 0 x 0 |
Facts & Location
Interior Size
1,900 sq ft
Parking
1 spaces
Annual Taxes
$1,682
Condo / Maintenance Fee
$1,117.73/mo
Listing data
Listing information is provided for personal, non-commercial use and should be independently verified before making real estate decisions.
Last refreshed: Oct 8, 2026 3:45 AM
Explore nearby searches
SEO-friendly searches for this area, property type, and nearby neighbourhoods.
Similar Properties
More nearby listings that may fit the same search.
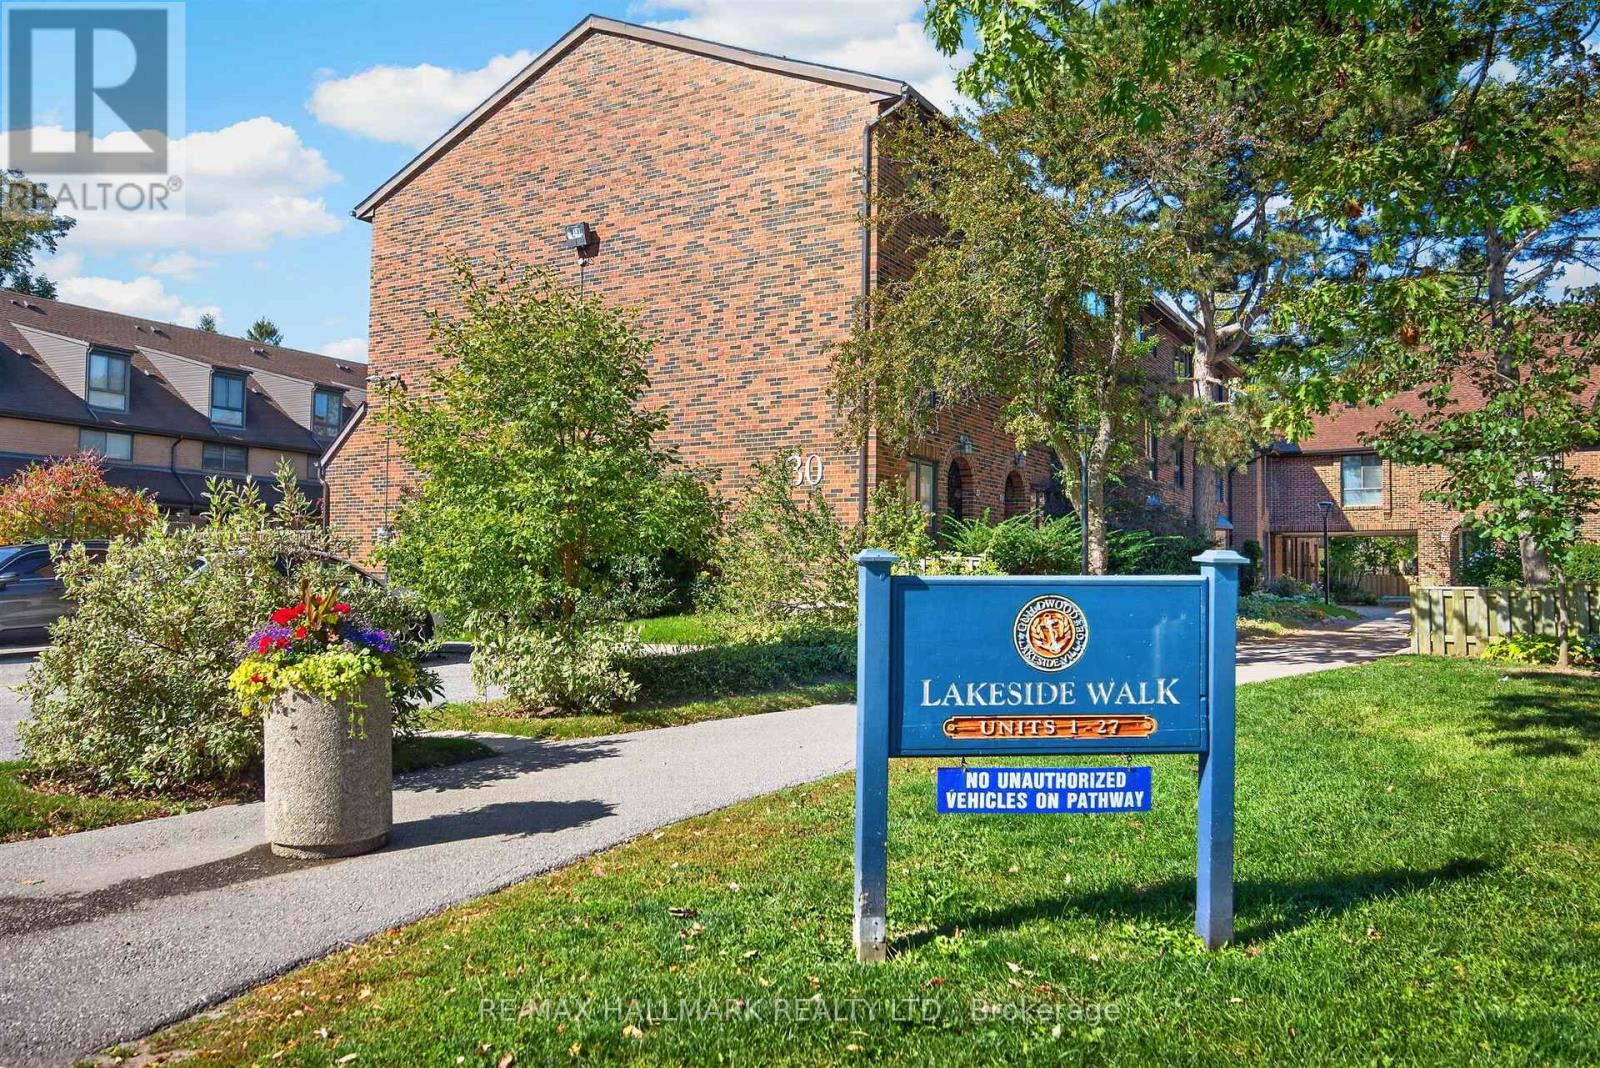
$709,000
30 Livingston Road
Toronto (Guildwood) · MLS # E13874264
3 bed · 3 bath
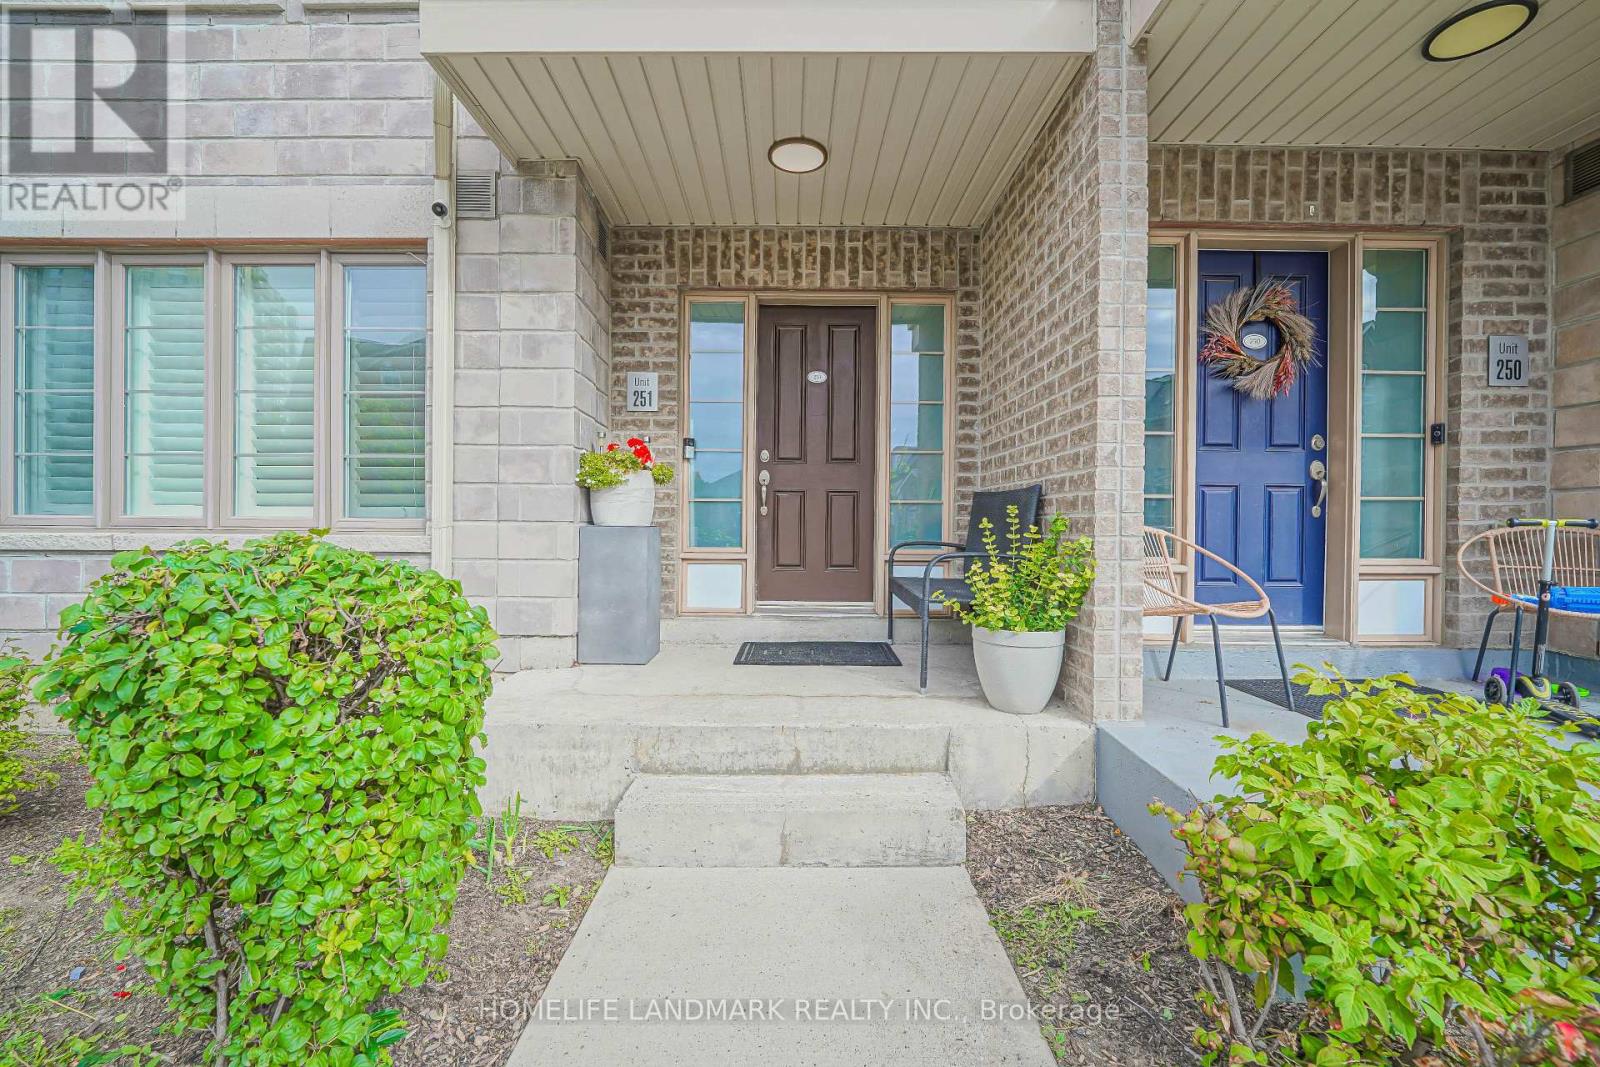
$599,900
60 Parrotta Drive
Toronto (Humberlea-Pelmo Park) · MLS # W13827182
2 bed · 2 bath · 1,000 sq ft
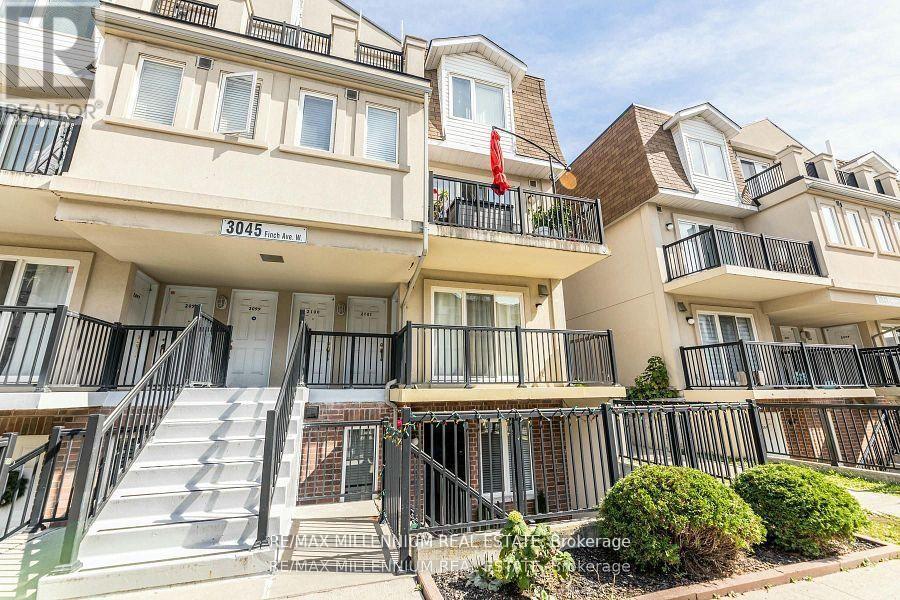
$579,000
3045 Finch Avenue
Toronto (Humbermede) · MLS # W13875280
3 bed · 2 bath · 890 sq ft