90 Sumach Street
Toronto (Regent Park), Ontario M5A4R4
MLS # C13078360
Property Details
Type
Condo Apartment
Beds
2
Baths
2
Status
For Sale
More homes like this
About this property
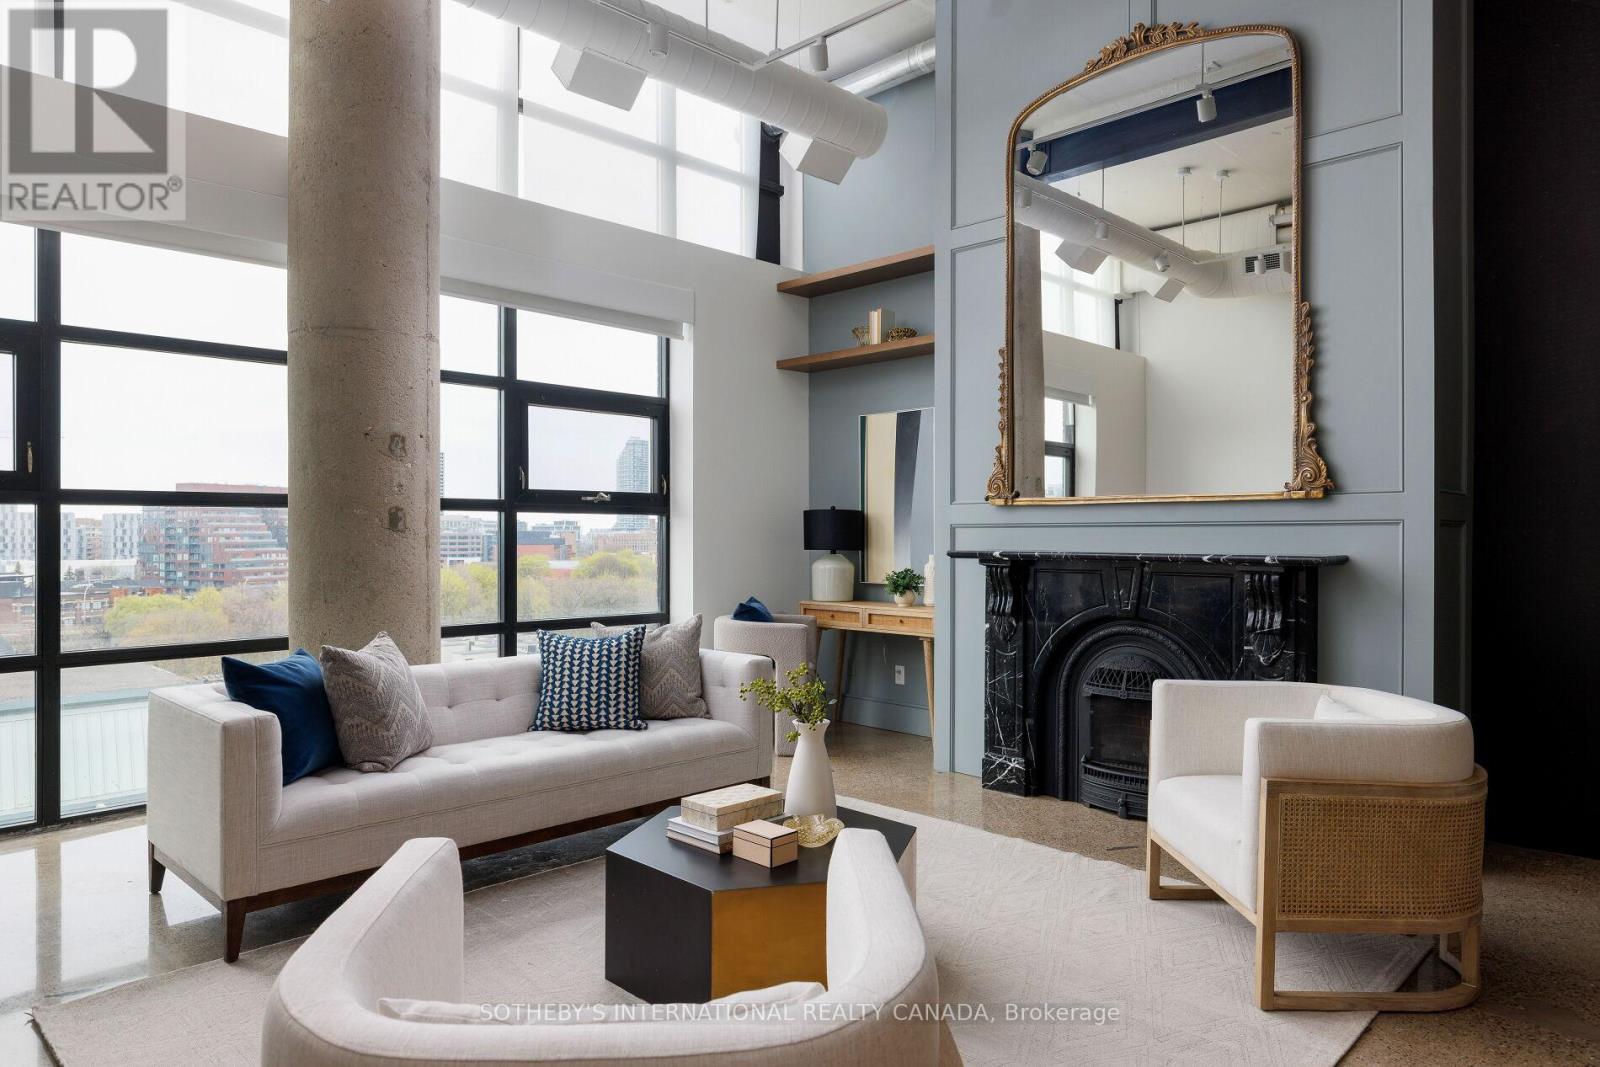
Penthouse living at the iconic Brewery Lofts--well-positioned atop Toronto's vibrant Corktown, offering sweeping skyline and lake views. This fully reimagined 2-bedroom, 2-washroom hard loft offers approximately 2,238 SF of combined interior and exterior living space, including a 630 SF private rooftop terrace. Soaring 14-foot ceilings, polished concrete and chevron white oak floors, exposed concrete columns, and oversized Crittall-inspired windows define the open-concept design. A statement Robert Design Group kitchen features rift-cut white oak cabinetry, a leathered granite island, porcelain slab backsplash, and premium Wolf, Electrolux, and Bosch appliances. The spa-inspired bathroom offers heated Carrara marble floors, a freestanding soaker tub, and a glass rainfall shower. A private in-suite elevator leads directly to the expansive rooftop terrace-complete with outdoor kitchenette, gas fire pit, and multiple entertaining zones. Suite 703 offers extensive custom storage, ensuite laundry, and a rare opportunity to own three parking spaces. Steps to Leslieville, the Distillery District, and the downtown core, this luxury penthouse loft is a truly exceptional residence in the centre of it all.
Mortgage Estimate
Estimated monthly payment
Calculating…
Estimate only. Taxes, insurance, condo fees, and lender terms are not included.
Monthly costs to verify
Property taxes: about $679/month based on listed annual taxes.
Monthly Fee: $1,434.66/mo
Estimate only. Confirm taxes, condo/maintenance fees, insurance, utilities, and lender terms before making decisions.
Rooms
| Room | Level | Dimensions |
|---|---|---|
| Living room | Main level | 4.8 x 6.3 |
| Dining room | Main level | 5.05 x 3.25 |
| Kitchen | Main level | 5.05 x 3.05 |
| Office | Main level | 1.83 x 2.52 |
| Primary Bedroom | Main level | 4.27 x 3.05 |
| Bedroom 2 | Main level | 3.05 x 3.05 |
| Foyer | Main level | 2.44 x 2.54 |
| Other | Second level | 9.14 x 6.4 |
Facts & Location
Parking
3 spaces
Annual Taxes
$8,144
Monthly Fee
$1,434.66/mo
Listing data
Listing information is provided for personal, non-commercial use and should be independently verified before making real estate decisions.
Last refreshed: Aug 6, 2026 3:46 AM
Explore nearby searches
SEO-friendly searches for this area, property type, and nearby neighbourhoods.
Similar Properties
More nearby listings that may fit the same search.
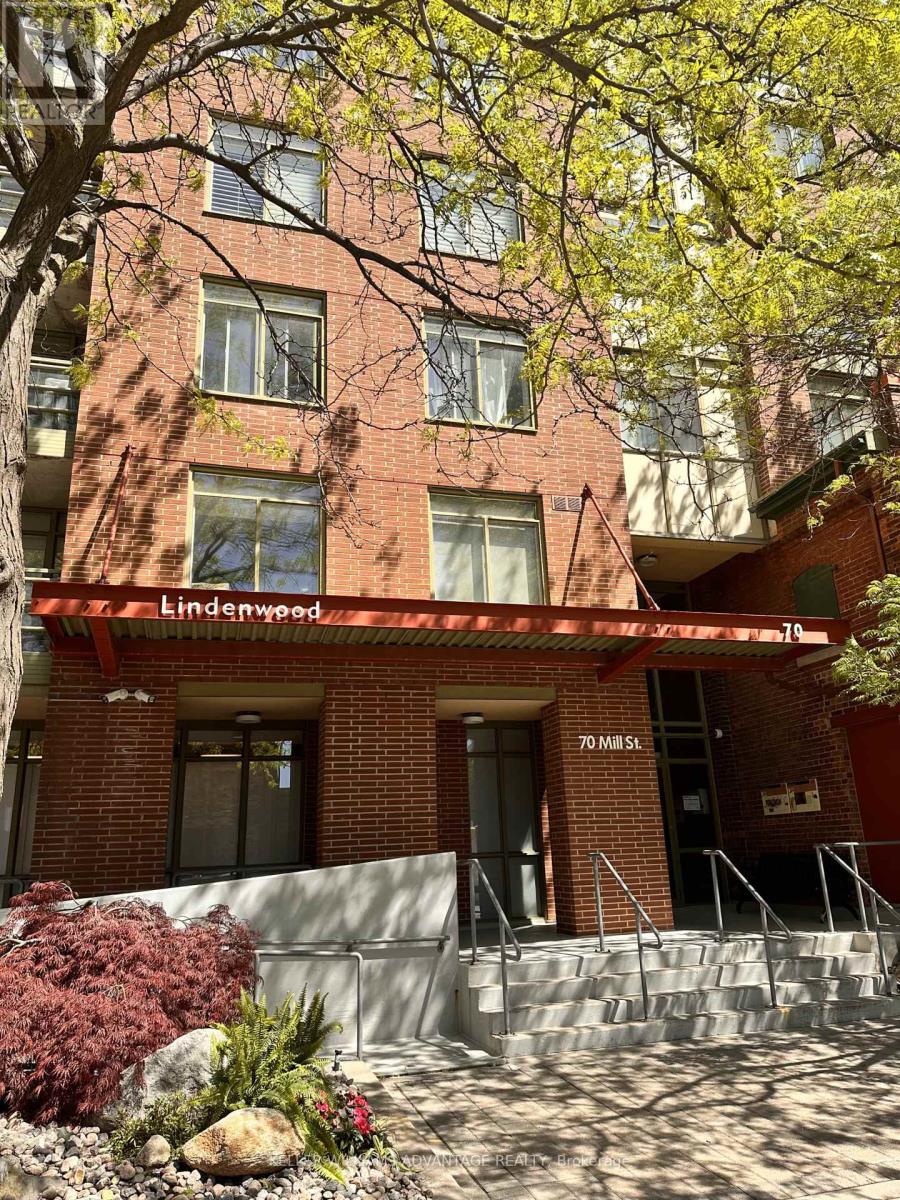
$720,000
70 Mill Street
Toronto (Waterfront Communities) · MLS # C13241028
2 bed · 2 bath
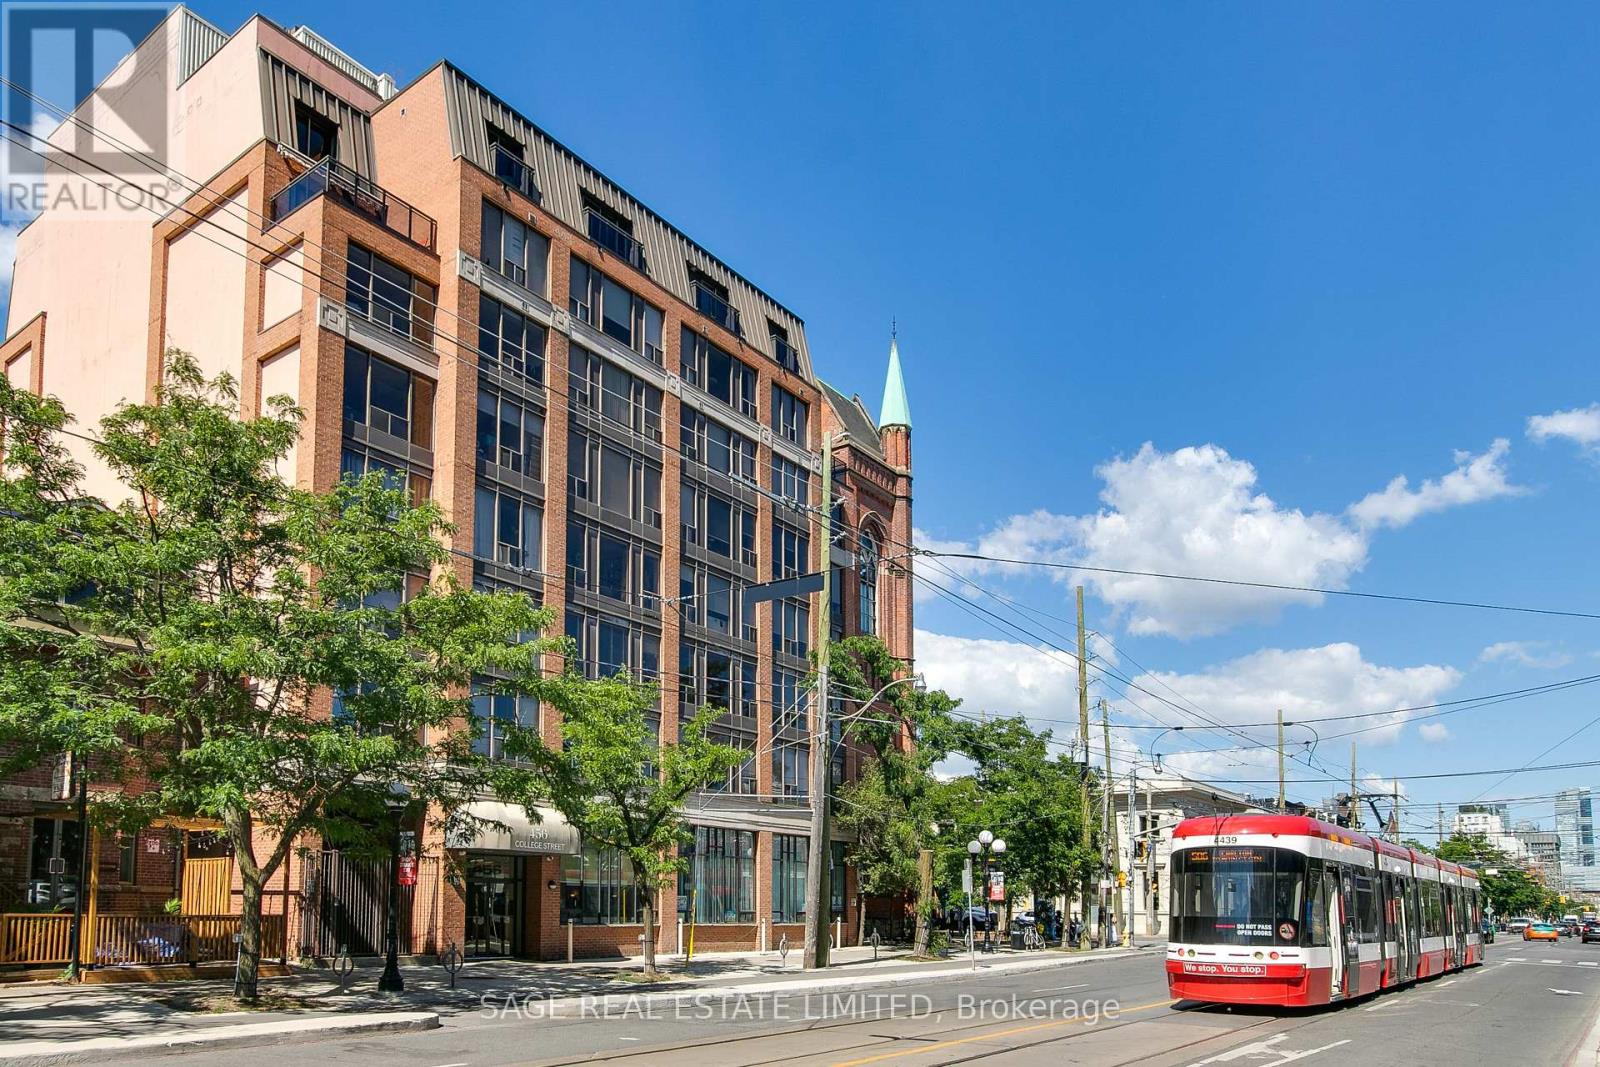
$649,000
456 College Street
Toronto (Palmerston-Little Italy) · MLS # C13633364
2 bed · 2 bath · 900 sq ft
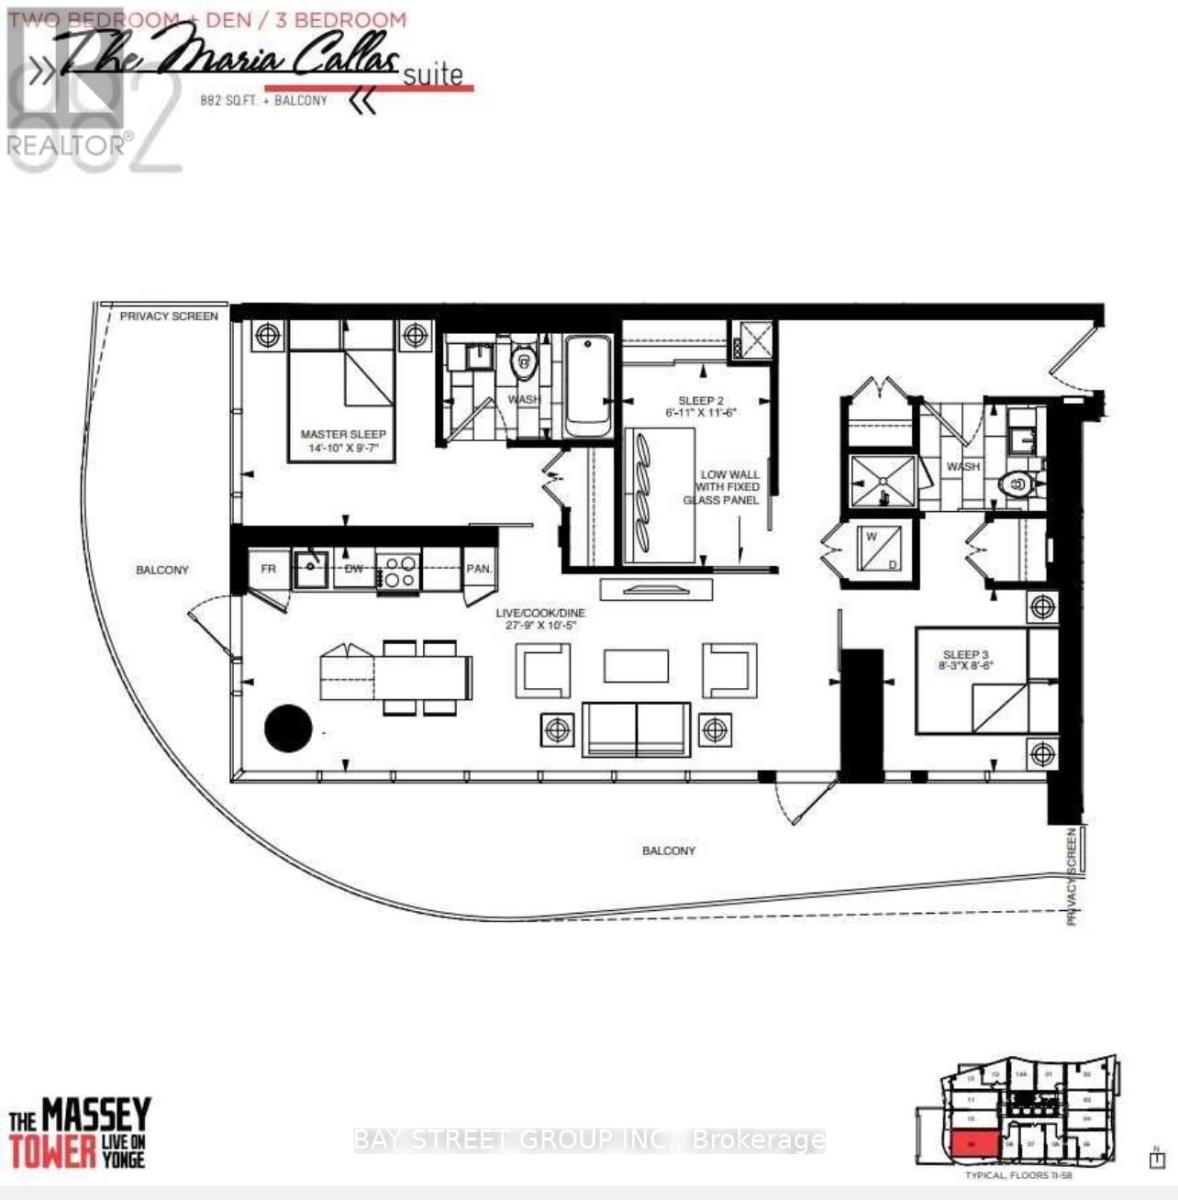
$828,000
197 Yonge Street
Toronto (Church-Yonge Corridor) · MLS # C13442560
3 bed · 2 bath