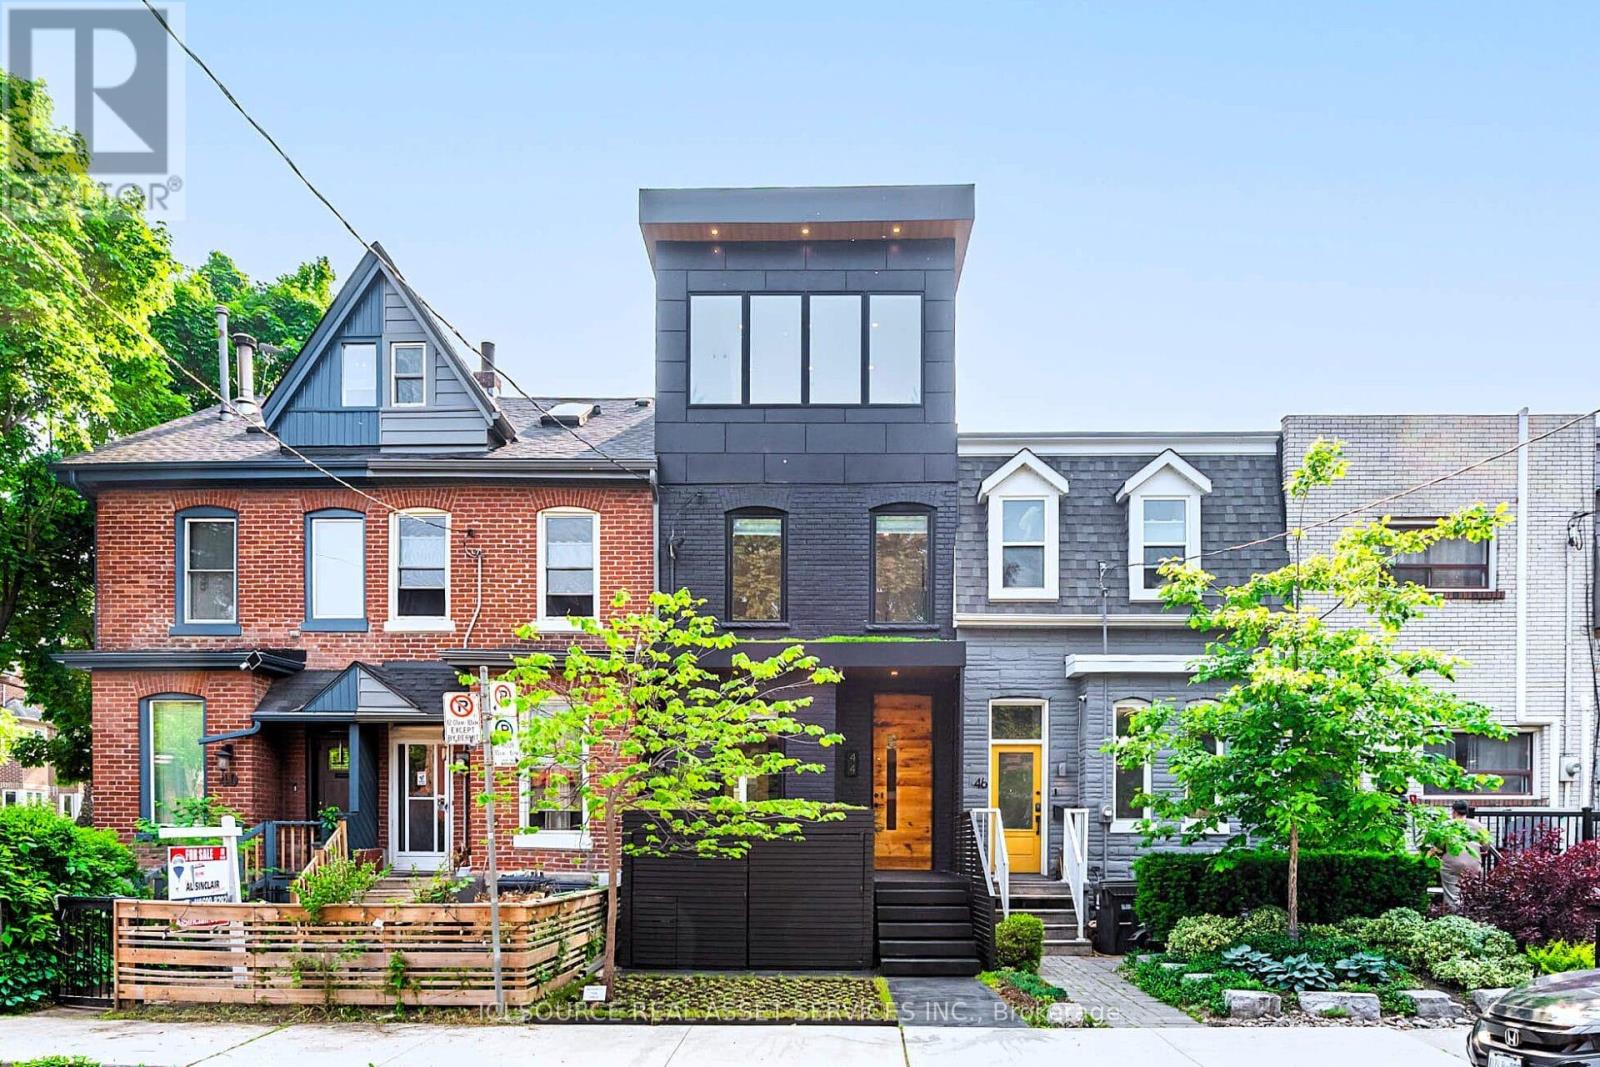
44 Massey Street
Toronto (Niagara), Ontario M6J2T4
MLS # C13077402
Property Details
Type
Semi-Detached
Beds
3
Baths
2
Status
For Sale
More homes like this
About this property
A purposeful blend of architectural history & modern housing. 44 Massey St. & Rodney The Tree have been featured in several news articles & videos (please google it). Located on one of the last small residential streets of downtown Toronto with excellent value growth potential. Tirelessly designed, built & decorated by Beurklian. Design group for multifamily or single family usage. Steps to Trinity Bellwoods park and arguably in the coolest part of town. This house emphasizes simplicity in materials, attention to detail & minimalist design to maximize the use & feel. Diligent design, computer modelling & green building practices make this home an excellent work of light, volume & space. Oversized windows, abundant skylighting & custom built doorways open the space & increase daylighting. Detailed interior design, custom built concrete sinks, Australian wall hung toilets & dual showers provide a sense of luxury & cleanliness. Exceptional mechanical systems including independent HVAC units, endless water heater, radiant floor warming, exterior snow melt system & irrigation systems. Future expansion capabilities include rough-ins for future rooftop terrace, backup generator, PV solar system, natural gas patio heaters, holiday lighting, heated exterior wet bar, etc. All furniture, plants, decorations, chattels & fixtures can be included in the price to be completely turnkey. Own a cool little spot in a cool little area, with Toronto's coolest little tree. *For Additional Property Details Click The Brochure Icon Below*
Mortgage Estimate
Estimated monthly payment
Calculating…
Estimate only. Taxes, insurance, condo fees, and lender terms are not included.
Monthly costs to verify
Property taxes: about $714/month based on listed annual taxes.
Estimate only. Confirm taxes, condo/maintenance fees, insurance, utilities, and lender terms before making decisions.
Rooms
| Room | Level | Dimensions |
|---|---|---|
| Kitchen | Main level | 4.3 x 3.65 |
| Den | Lower level | 2.87 x 3.32 |
| Bathroom | Second level | 2.78 x 2.4 |
| Dining room | Main level | 2.75 x 4.2 |
| Living room | Main level | 2.75 x 4.2 |
| Primary Bedroom | Second level | 3.38 x 4.18 |
| Bedroom 2 | Second level | 3.99 x 3.17 |
| Office | Second level | 2.77 x 2.35 |
| Living room | Third level | 3.75 x 4.23 |
| Dining room | Third level | 3.75 x 4.23 |
| Kitchen | Third level | 3.75 x 4.32 |
| Bedroom | Lower level | 3.78 x 3.99 |
Facts & Location
Lot Size
15.1 x 74.1 FT
Annual Taxes
$8,574
Listing data
Listing information is provided for personal, non-commercial use and should be independently verified before making real estate decisions.
Last refreshed: Oct 23, 2026 3:45 AM
Explore nearby searches
SEO-friendly searches for this area, property type, and nearby neighbourhoods.
Similar Properties
More nearby listings that may fit the same search.
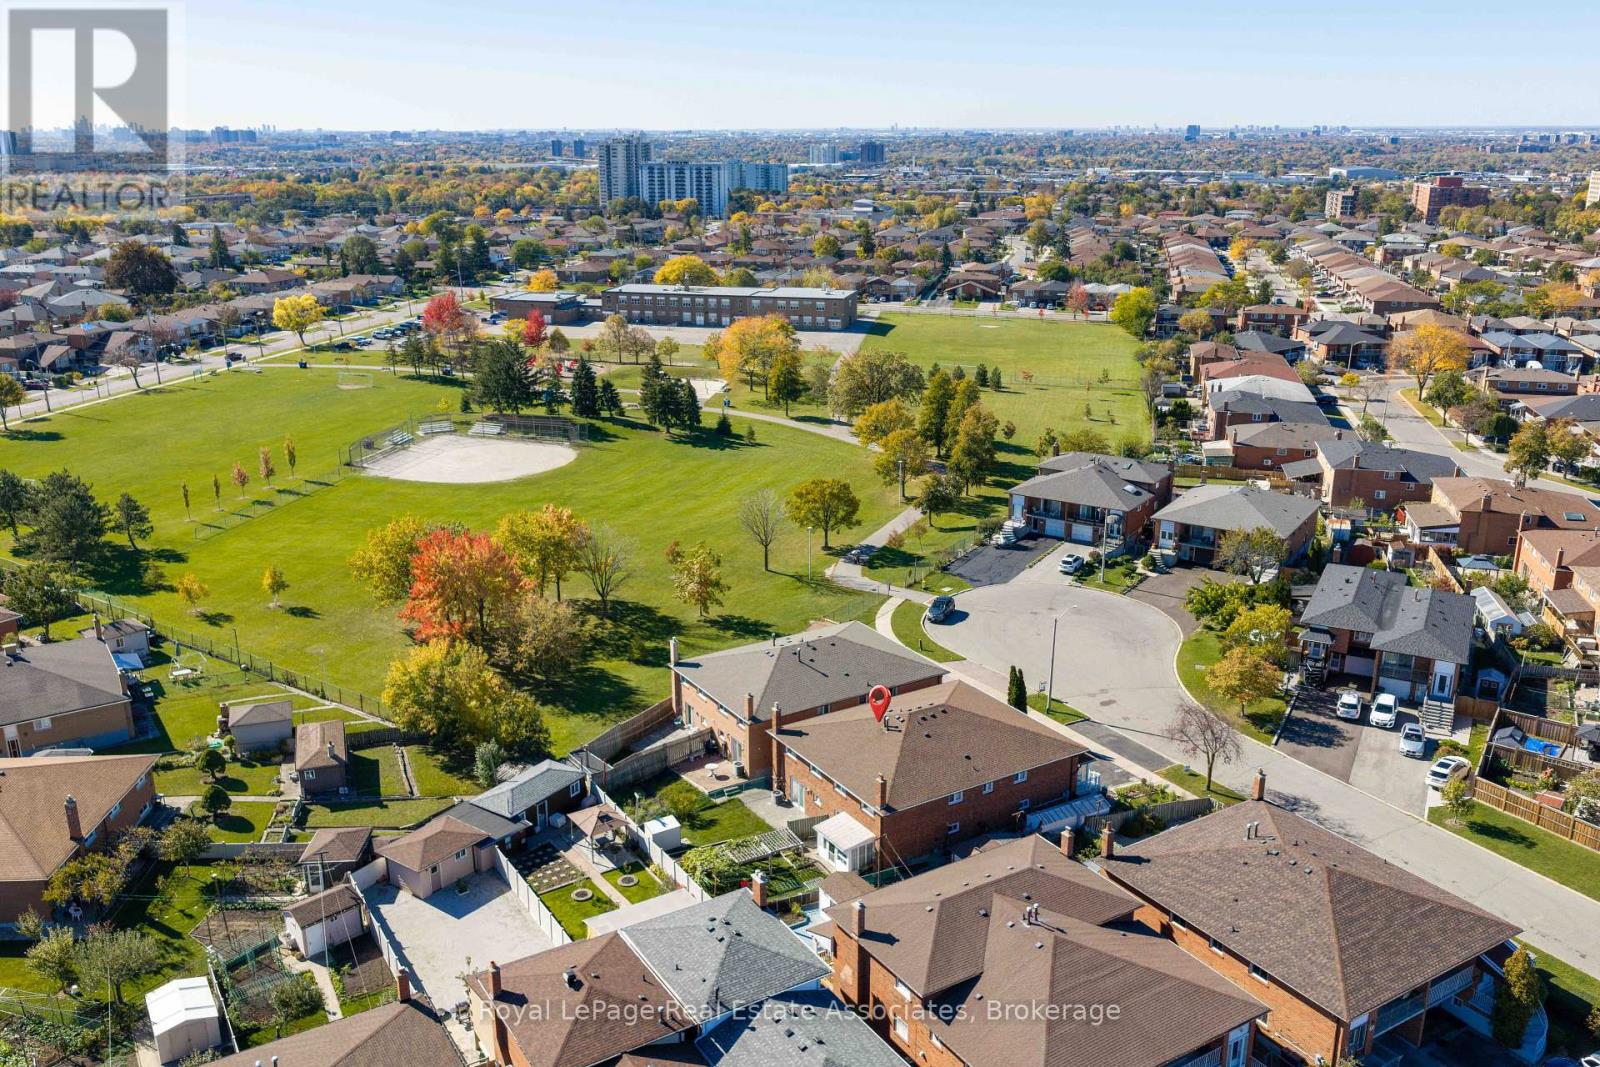
$869,900
7 Capstan Court
Toronto (Glenfield-Jane Heights) · MLS # W14106646
3 bed · 2 bath · 2,100 sq ft
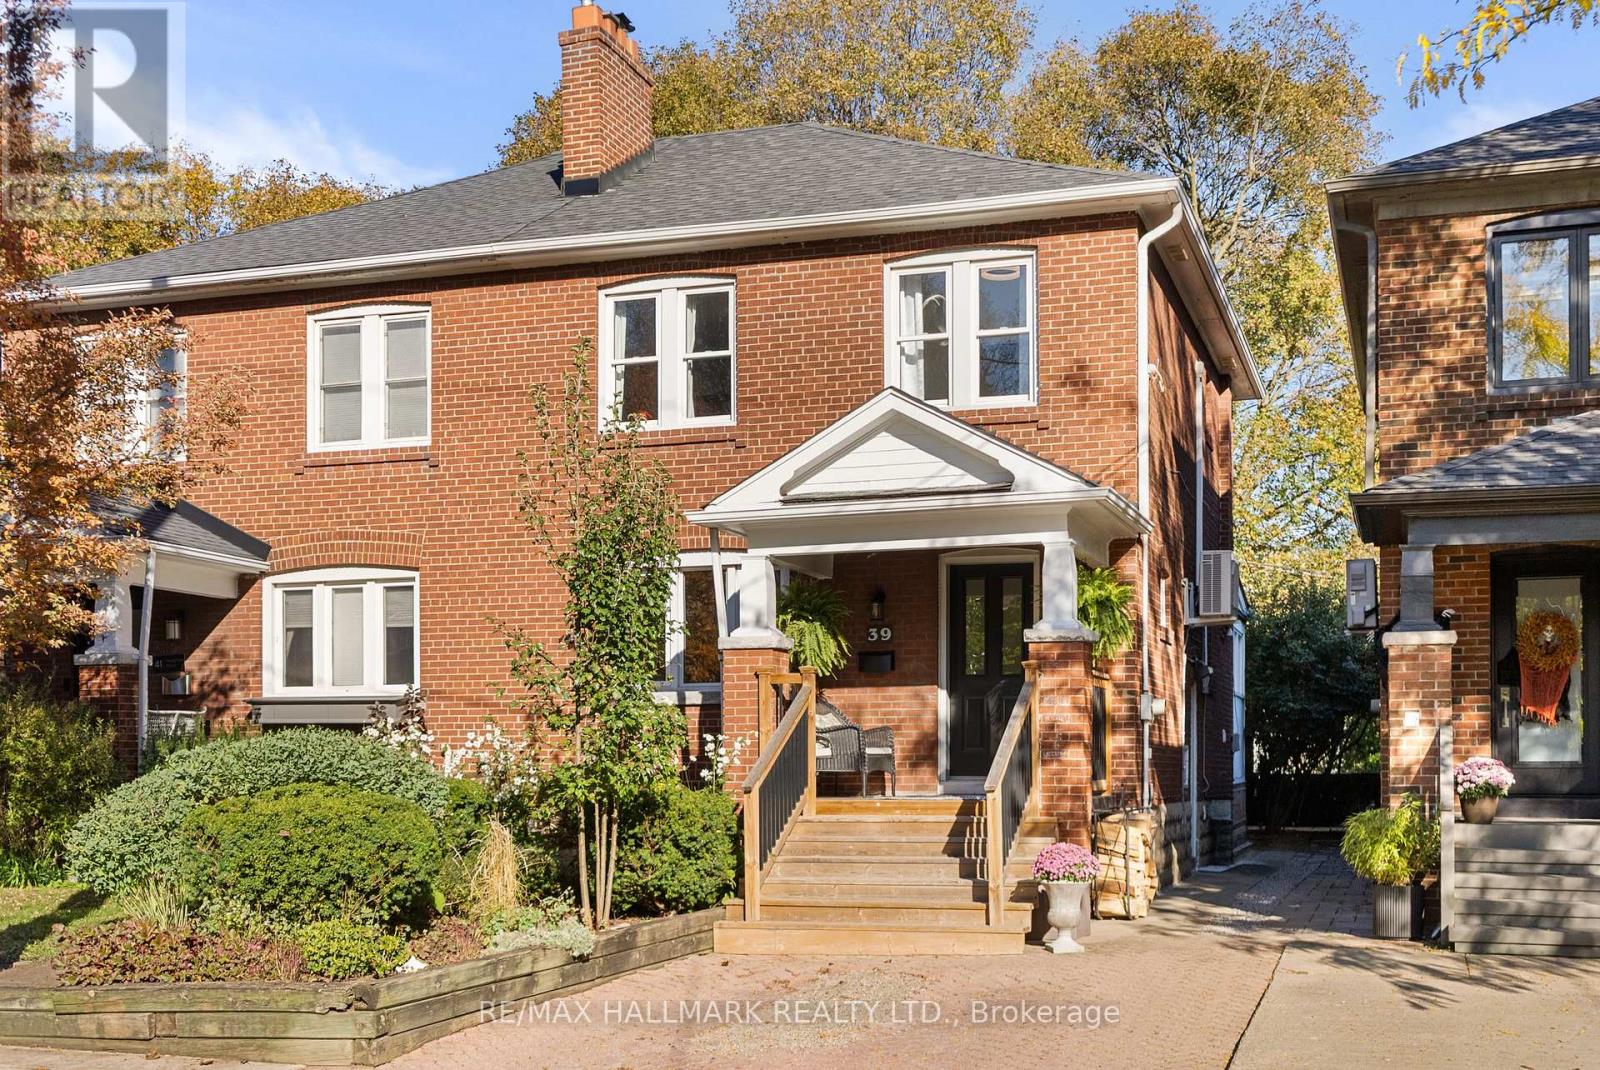
$1,299,000
39 Thurston Road
Toronto (Mount Pleasant East) · MLS # C14103640
4 bed · 2 bath
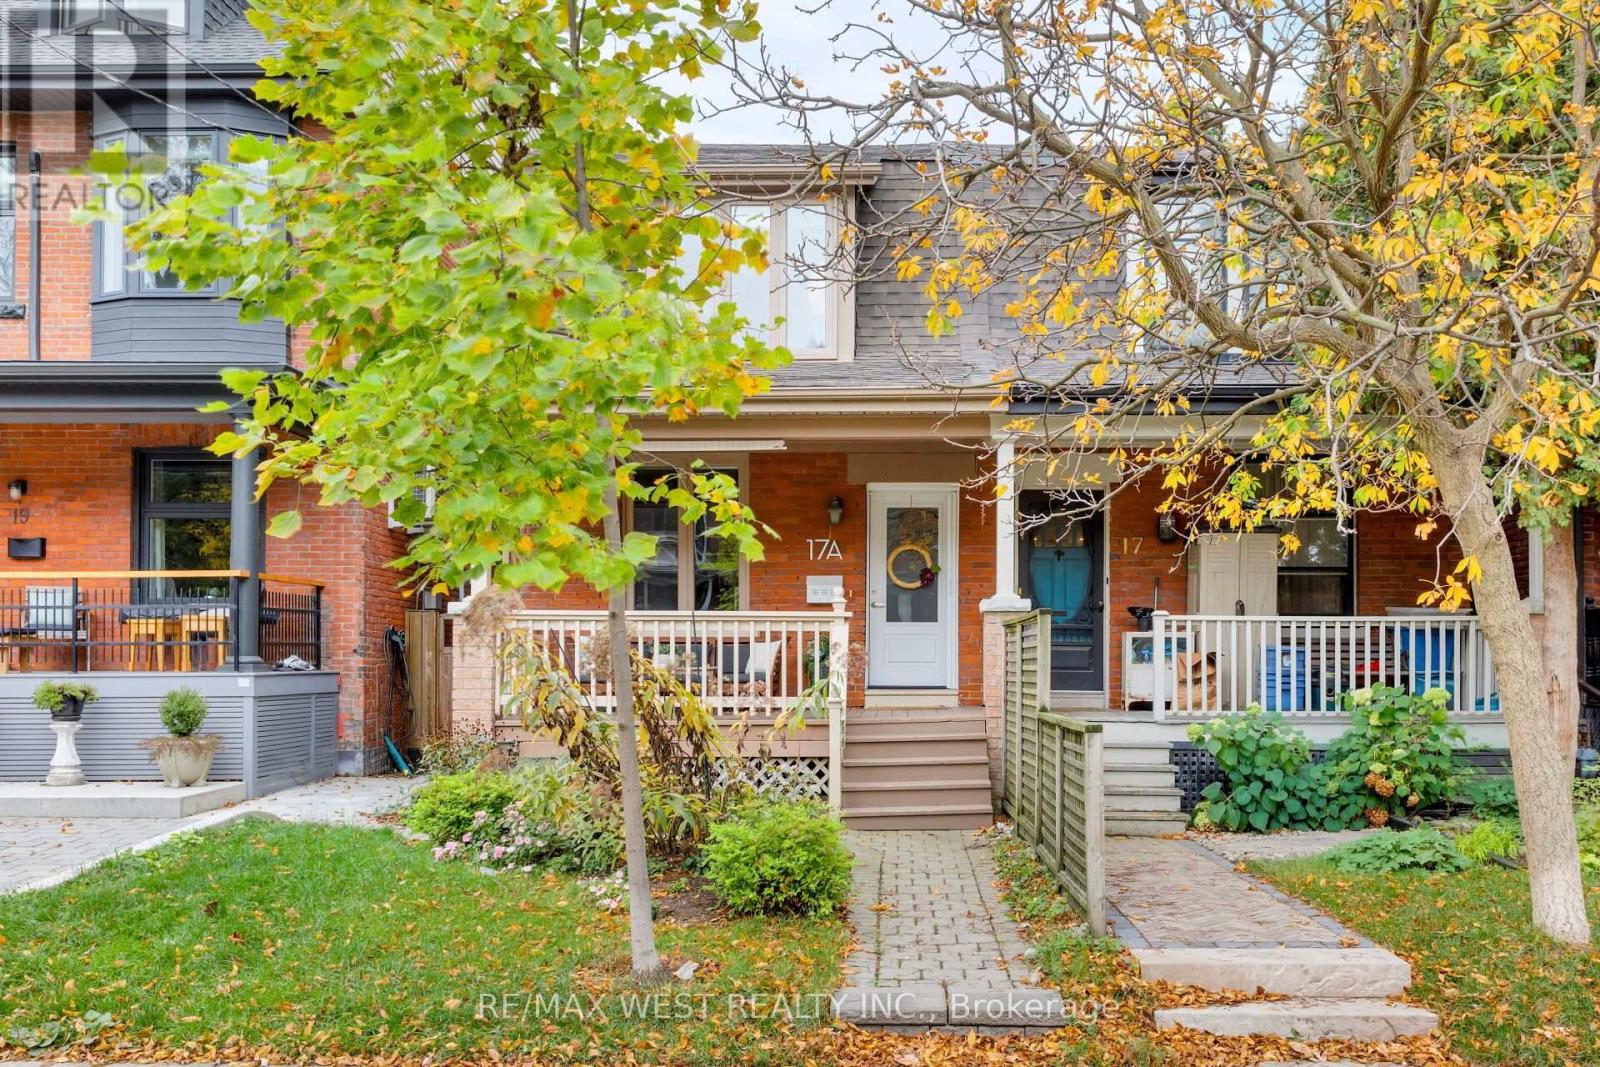
$1,289,000
17A Cowan Avenue
Toronto (South Parkdale) · MLS # W14098666
3 bed · 3 bath