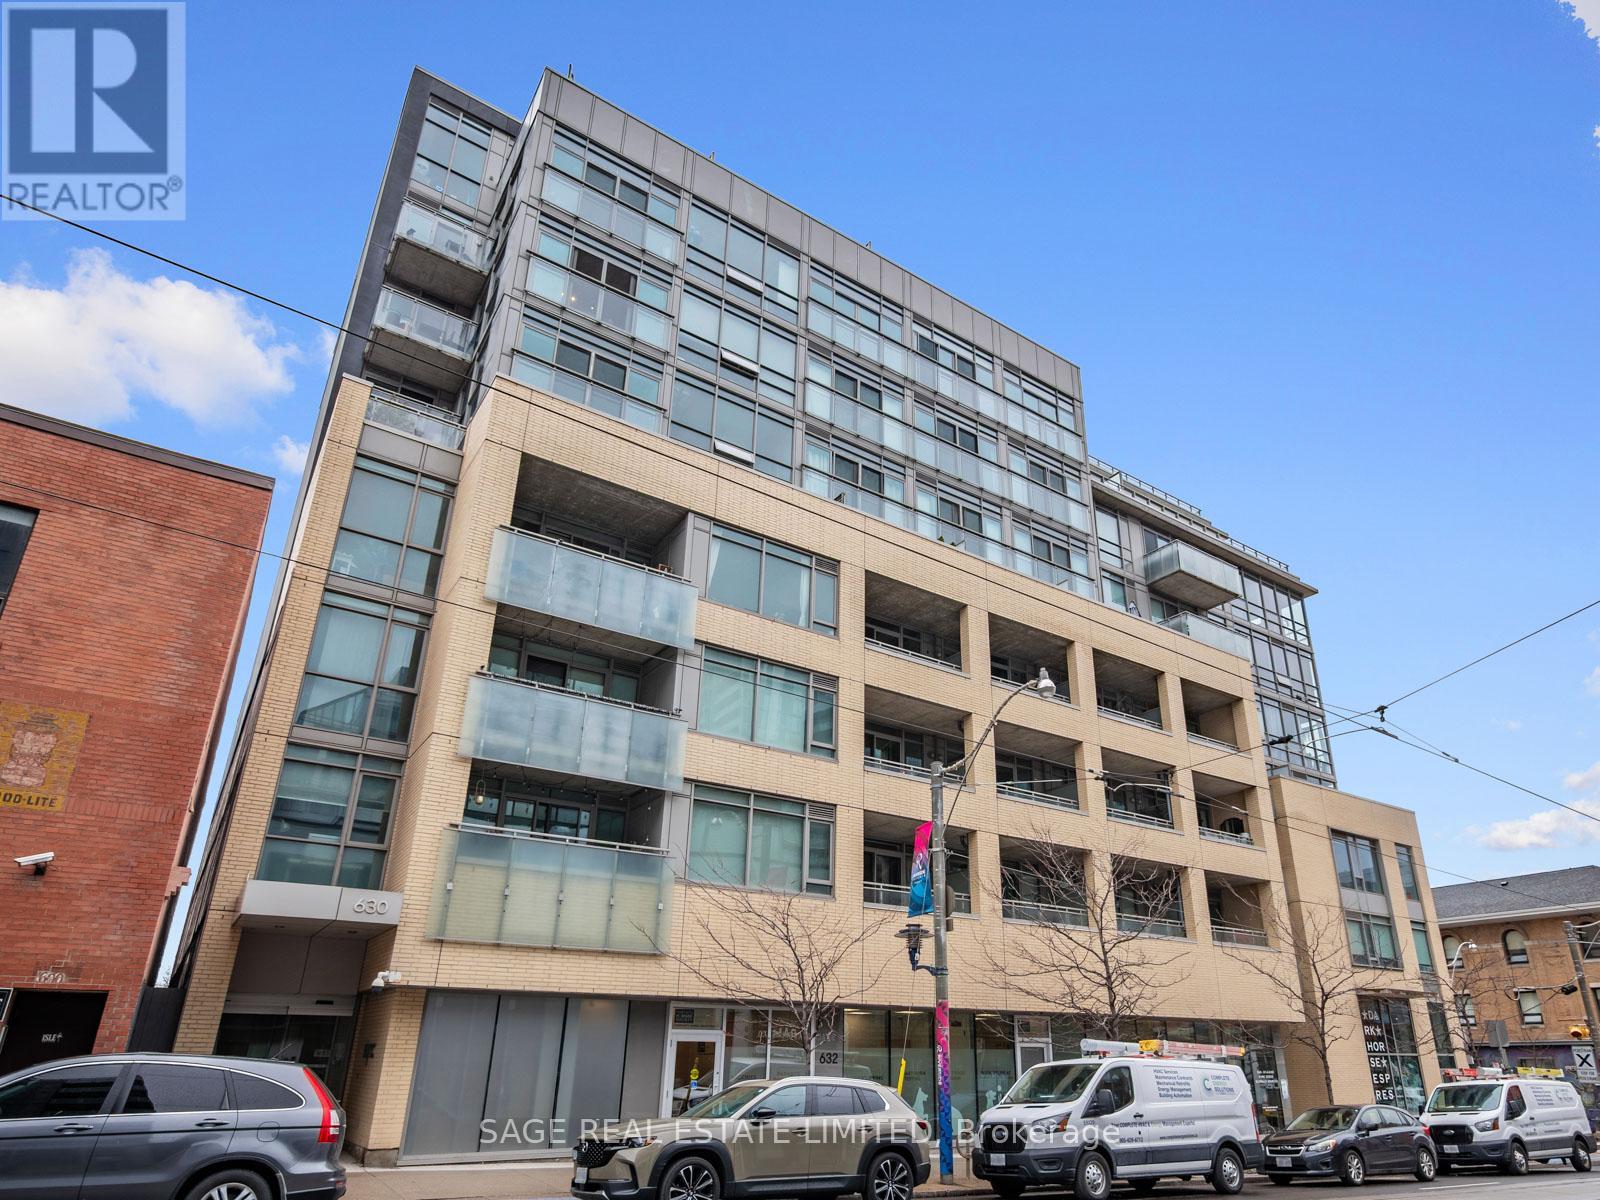
630 Queen East Street
Toronto (South Riverdale), Ontario M4M1G3
MLS # E13076868
Property Details
Type
Condo Apartment
Beds
2
Baths
2
Status
For Sale
More homes like this
About this property
Welcome to Sync Lofts in the heart of Riverdale/Leslieville, where this beautiful southeast corner unit actually gives you something most condos only pretend to offer - space, light, and a layout that makes sense. This 2-bedroom, 2-bathroom suite is close to 800 sq. ft., but thanks to the floor-to-ceiling windows, smart layout, and massive 329 sq. ft. wraparound balcony, it feels much larger. The unit is tucked into the terrace, giving it a rare sense of privacy and coziness - without feeling like you're living in a hallway with appliances. The kitchen features upgraded tall dark cabinetry, a professional-grade stainless steel gas stove/oven, a new chrome refrigerator, and gas cooking - which is a beautiful thing if you cook, and still impressive if you mostly just reheat things and call it dinner. Both bathrooms have upgraded flooring/tile, and the unit also includes a new washer/dryer, new HVAC motor and thermostat, built-in speakers throughout, plus amplifier and wall connections. The wraparound balcony comes with a gas BBQ line and wicked south east-facing views overlooking the Broadview Hotel and the entire east end. Morning coffee out here? Dangerous. You may start thinking you're the kind of person who has their life together. Includes 1 underground parking spot on P2, just across from the elevator, and 1 locker conveniently located on the same floor as the unit.Boutique 8-storey building with a well-maintained gym, rooftop indoor/outdoor common area with kitchen and BBQ, and a top-notch management team.Steps to Queen East, Riverdale, Leslieville, TTC at your doorstep, DVP access, and the future Ontario Line station at Degrassi. A bright, upgraded corner unit with parking, locker, gas cooking, gas BBQ line, a massive terrace, and actual personality. Yes, it has a lot. No, that is not normal.
Mortgage Estimate
Estimated monthly payment
Calculating…
Estimate only. Taxes, insurance, condo fees, and lender terms are not included.
Monthly costs to verify
Property taxes: about $288/month based on listed annual taxes.
Condo / Maintenance Fee: $895.00/mo
Estimate only. Confirm taxes, condo/maintenance fees, insurance, utilities, and lender terms before making decisions.
Rooms
| Room | Level | Dimensions |
|---|---|---|
| Living room | Main level | 3.23 x 3.78 |
| Dining room | Main level | 3.58 x 1.91 |
| Kitchen | Main level | 3.58 x 1.9 |
| Primary Bedroom | Main level | 3.76 x 2.74 |
| Bedroom 2 | Main level | 4.11 x 2.72 |
Facts & Location
Interior Size
800 sq ft
Parking
1 spaces
Annual Taxes
$3,454
Condo / Maintenance Fee
$895.00/mo
Listing data
Listing information is provided for personal, non-commercial use and should be independently verified before making real estate decisions.
Last refreshed: Aug 5, 2026 3:46 AM
Explore nearby searches
SEO-friendly searches for this area, property type, and nearby neighbourhoods.
Similar Properties
More nearby listings that may fit the same search.
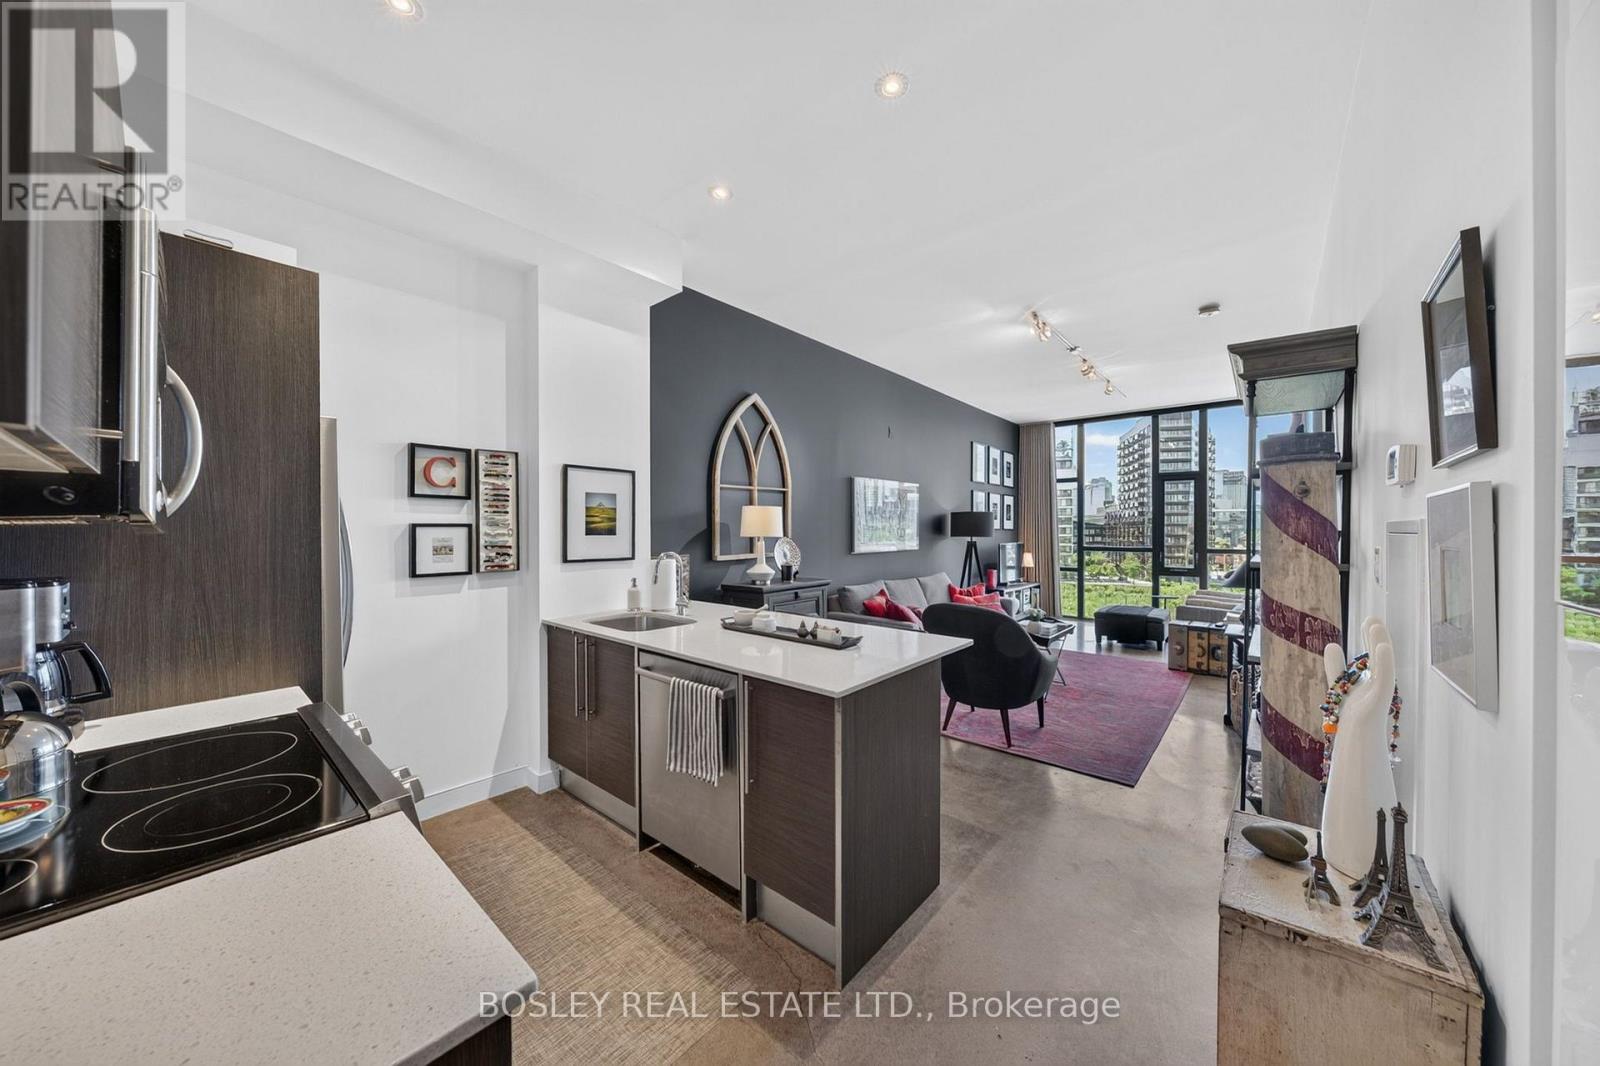
$788,000
625 Queen Street
Toronto (South Riverdale) · MLS # E13591942
2 bed · 2 bath
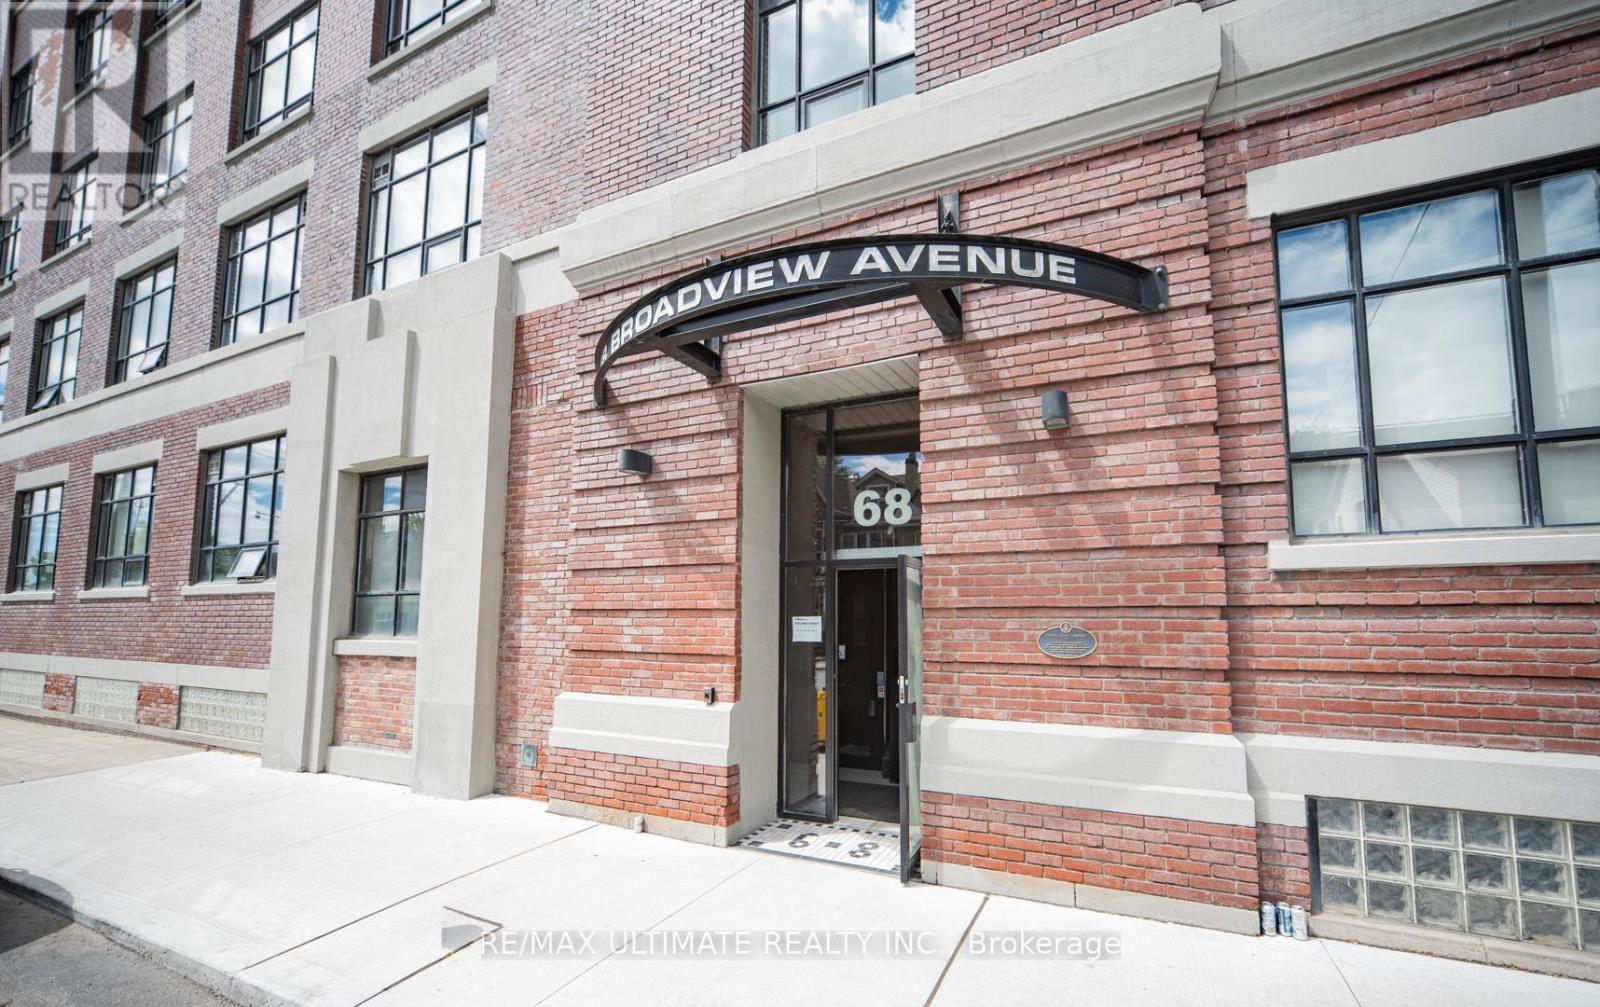
$799,000
68 Broadview Avenue
Toronto (South Riverdale) · MLS # E13586540
1 bed · 1 bath · 850 sq ft
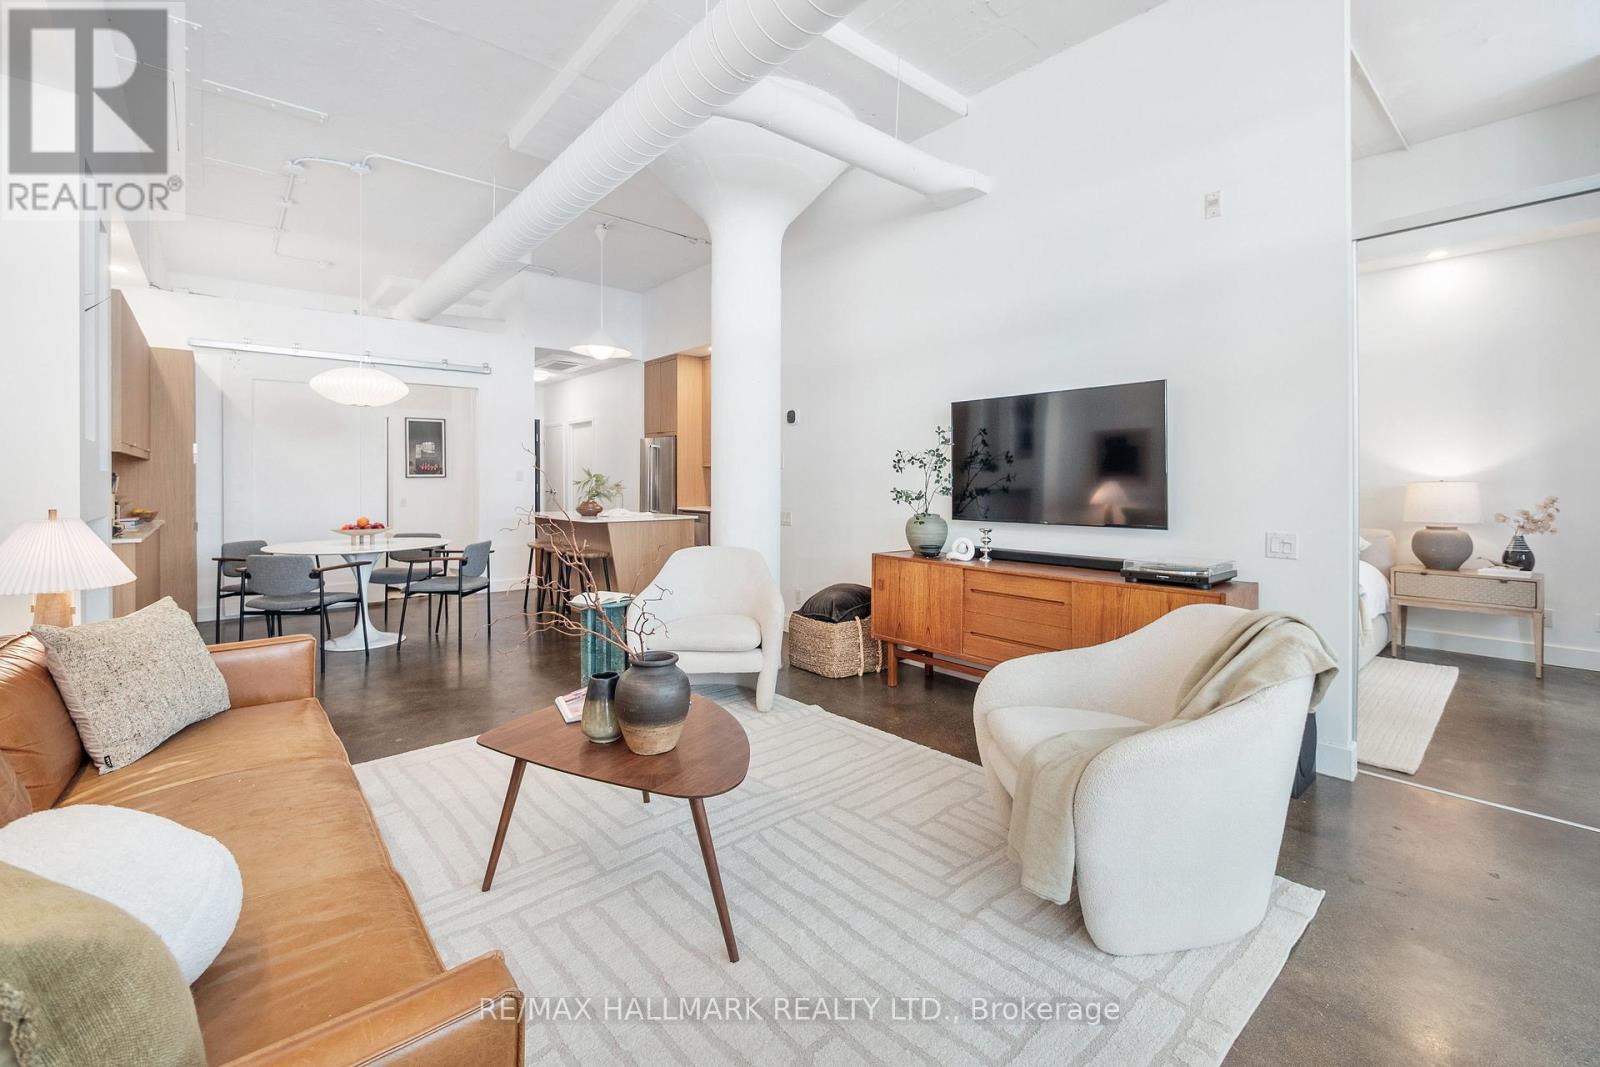
$869,000
233 Carlaw Avenue
Toronto (South Riverdale) · MLS # E13557516
2 bed · 1 bath · 971 sq ft