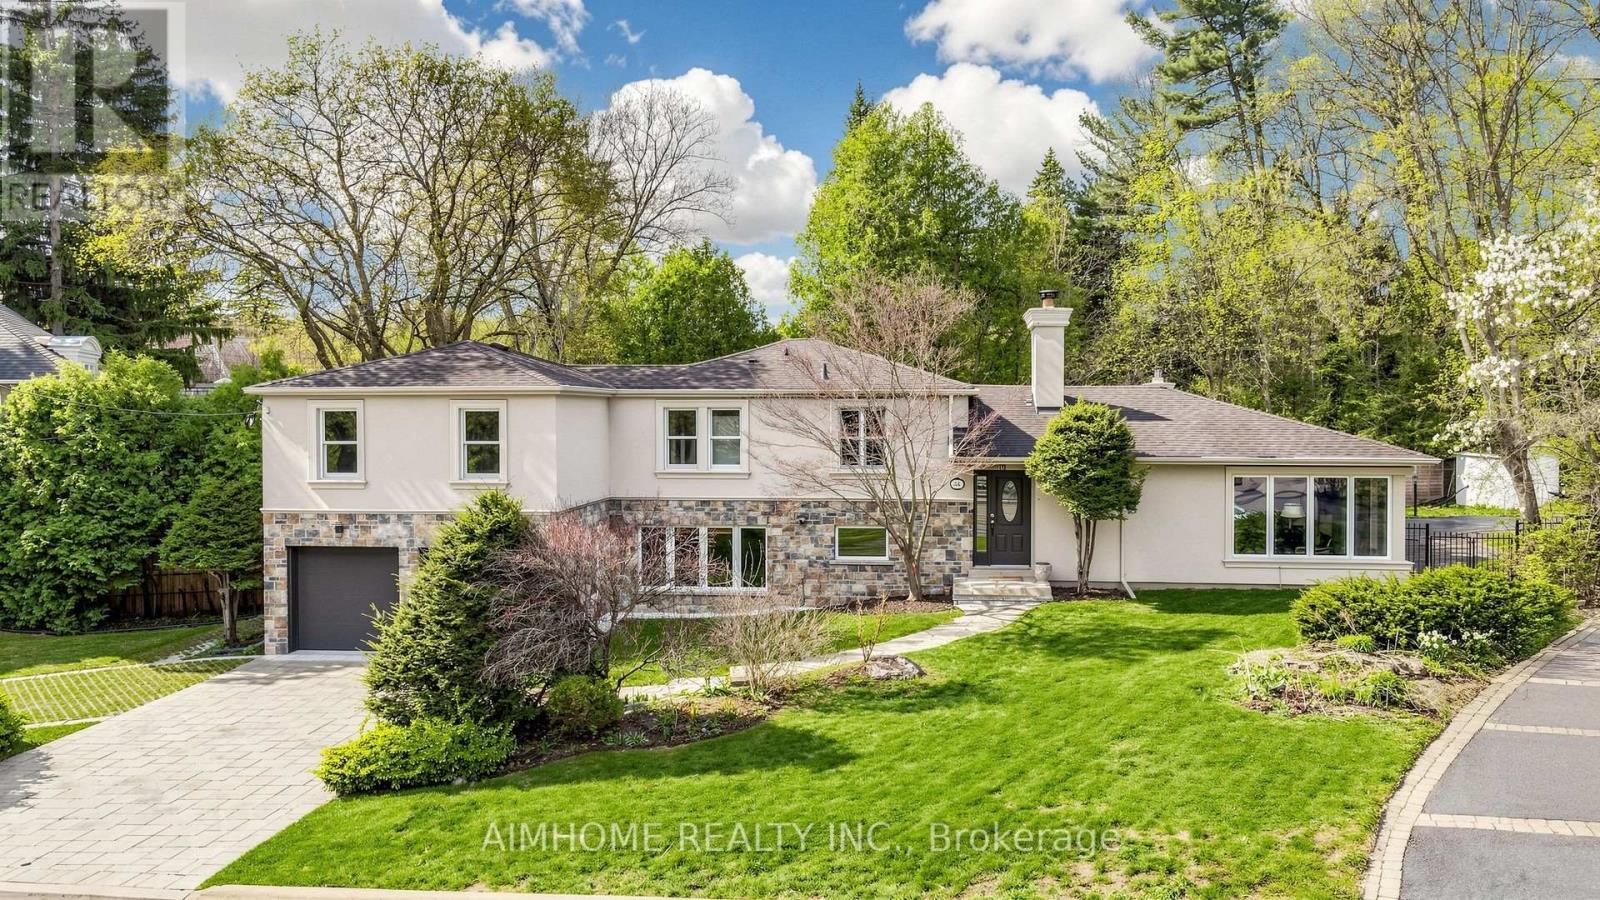
54 Plymbridge Road
Toronto (Bridle Path-Sunnybrook-York Mills), Ontario M2P1A3
MLS # C13076360
Property Details
Type
Detached
Beds
5
Baths
4
Status
For Sale
More homes like this
About this property
Nestled in the prestigious enclave of Hogg's Hollow, this rare offering sits on an extraordinary extra-deep lot, presenting a prime opportunity to build a custom estate in one of Toronto's most coveted neighbourhoods. Surrounded by mature trees, the property offers exceptional depth, privacy, and a truly distinguished setting for a future architectural masterpiece. The existing residence has been thoughtfully updated in recent years, featuring a refined stucco and stone exterior, interlock driveway, and renovated powder room-ideal for interim use or rental while planning redevelopment. The expansive, tree-lined backyard with outdoor pool and full fencing enhances the sense of seclusion and scale, providing a serene backdrop for future design possibilities. Ideally located near top-tier public and private schools, lush parks, transit, and major highways, this address combines prestige, convenience, and unmatched potential.
Mortgage Estimate
Estimated monthly payment
Calculating…
Estimate only. Taxes, insurance, condo fees, and lender terms are not included.
Monthly costs to verify
Property taxes: about $1,423/month based on listed annual taxes.
Estimate only. Confirm taxes, condo/maintenance fees, insurance, utilities, and lender terms before making decisions.
Rooms
| Room | Level | Dimensions |
|---|---|---|
| Living room | Ground level | 6.38 x 4.1 |
| Dining room | Ground level | 4.32 x 3.31 |
| Family room | Ground level | 7 x 4.44 |
| Kitchen | Ground level | 6.56 x 4.1 |
| Primary Bedroom | Upper Level | 5.5 x 3.39 |
| Bedroom 2 | Upper Level | 5.46 x 2.84 |
| Bedroom 3 | Upper Level | 4.21 x 3.96 |
| Bedroom 4 | Upper Level | 3.47 x 2.71 |
| Recreational, Games room | Lower level | 4.63 x 3.95 |
| Office | Lower level | 2.35 x 2.27 |
Facts & Location
Parking
6 spaces
Lot Size
114.6 x 328.4 FT ; 58.45 ft x 328.39 ft x 102.77 ft*
Annual Taxes
$17,080
Listing data
Listing information is provided for personal, non-commercial use and should be independently verified before making real estate decisions.
Last refreshed: Aug 24, 2026 3:46 AM
Explore nearby searches
SEO-friendly searches for this area, property type, and nearby neighbourhoods.
Similar Properties
More nearby listings that may fit the same search.
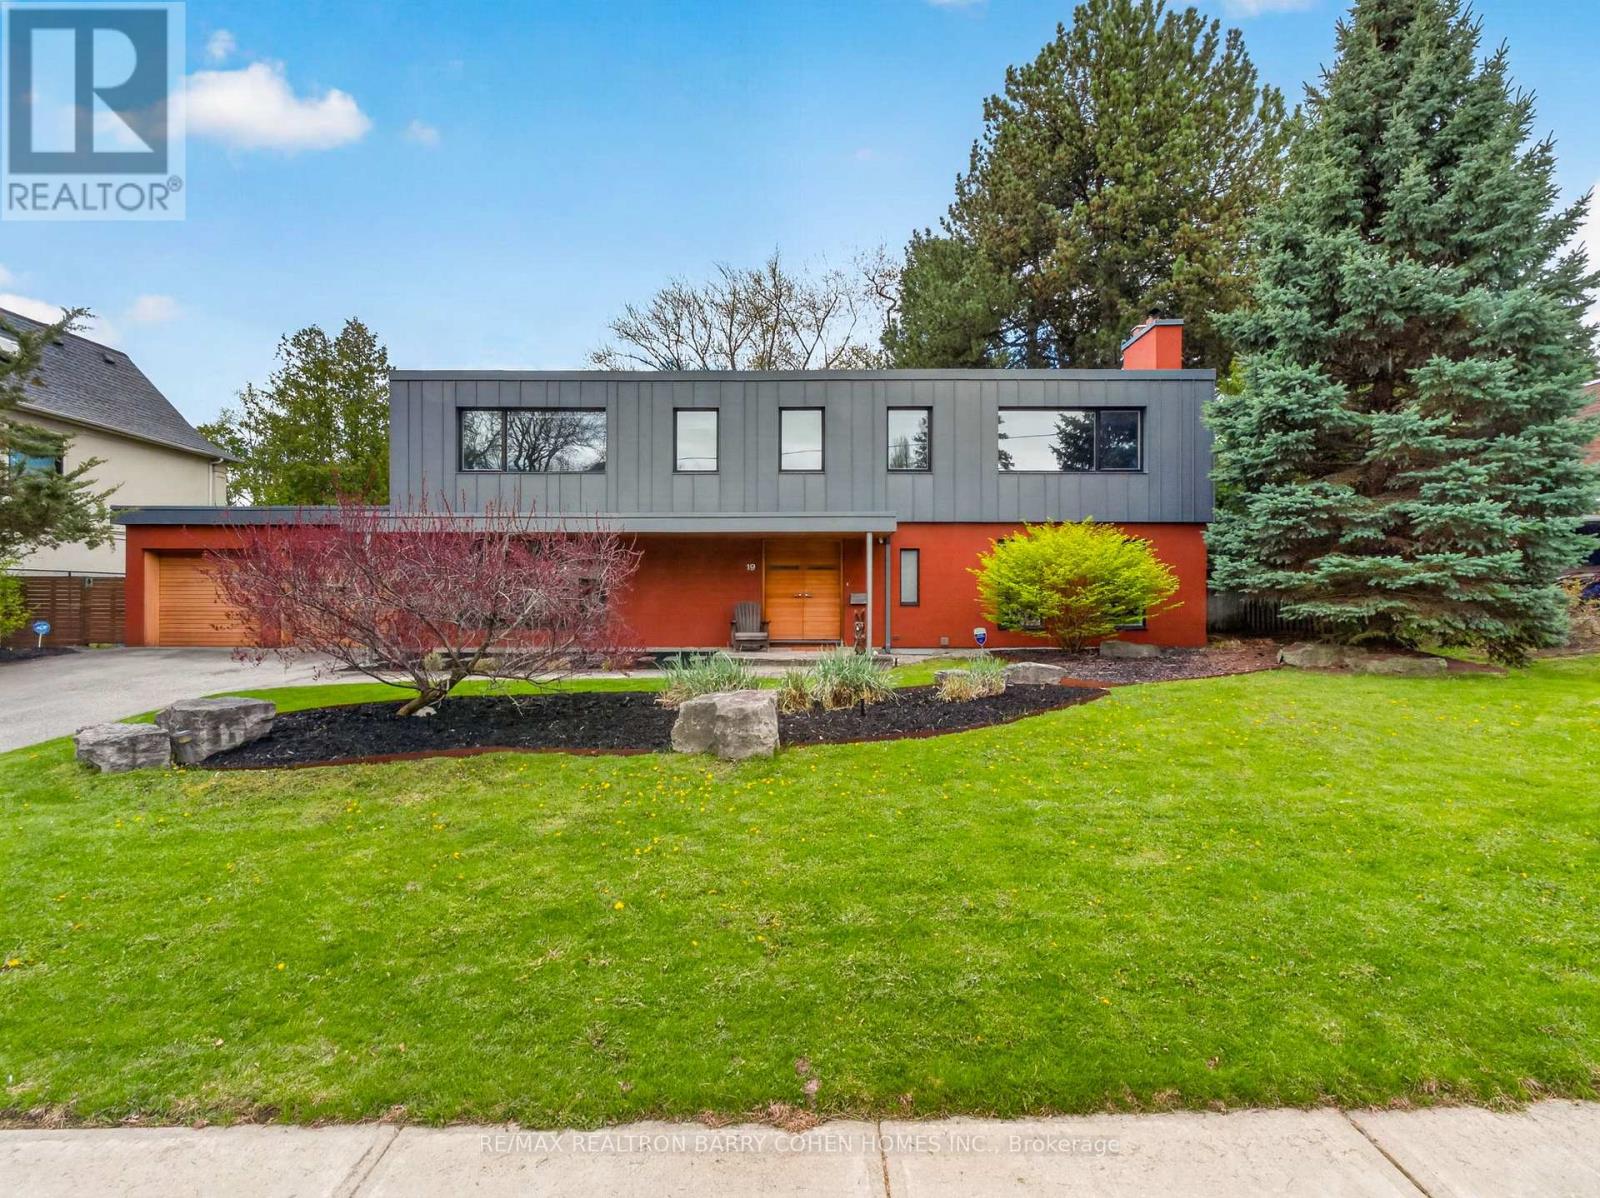
$4,998,000
19 Saintfield Avenue
Toronto (Bridle Path-Sunnybrook-York Mills) · MLS # C13165020
6 bed · 4 bath
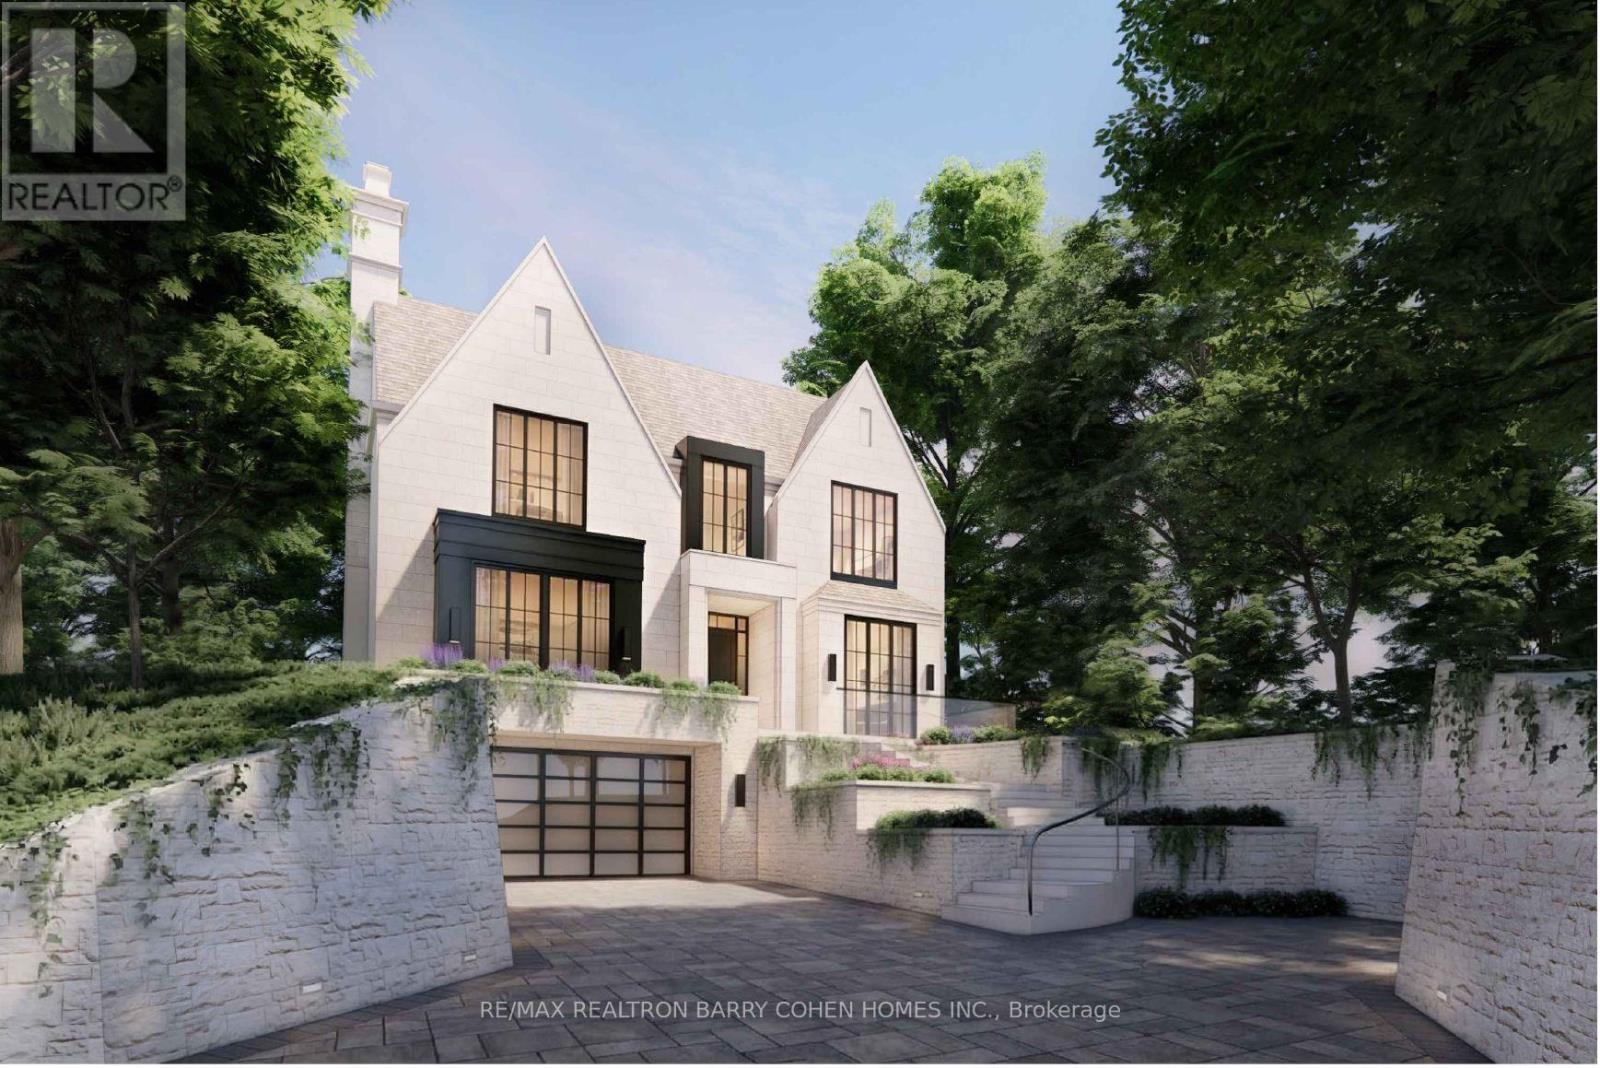
$5,000,000
27 Old Yonge Street
Toronto (Bridle Path-Sunnybrook-York Mills) · MLS # C13697434
4 bed · 3 bath · 5,300 sq ft
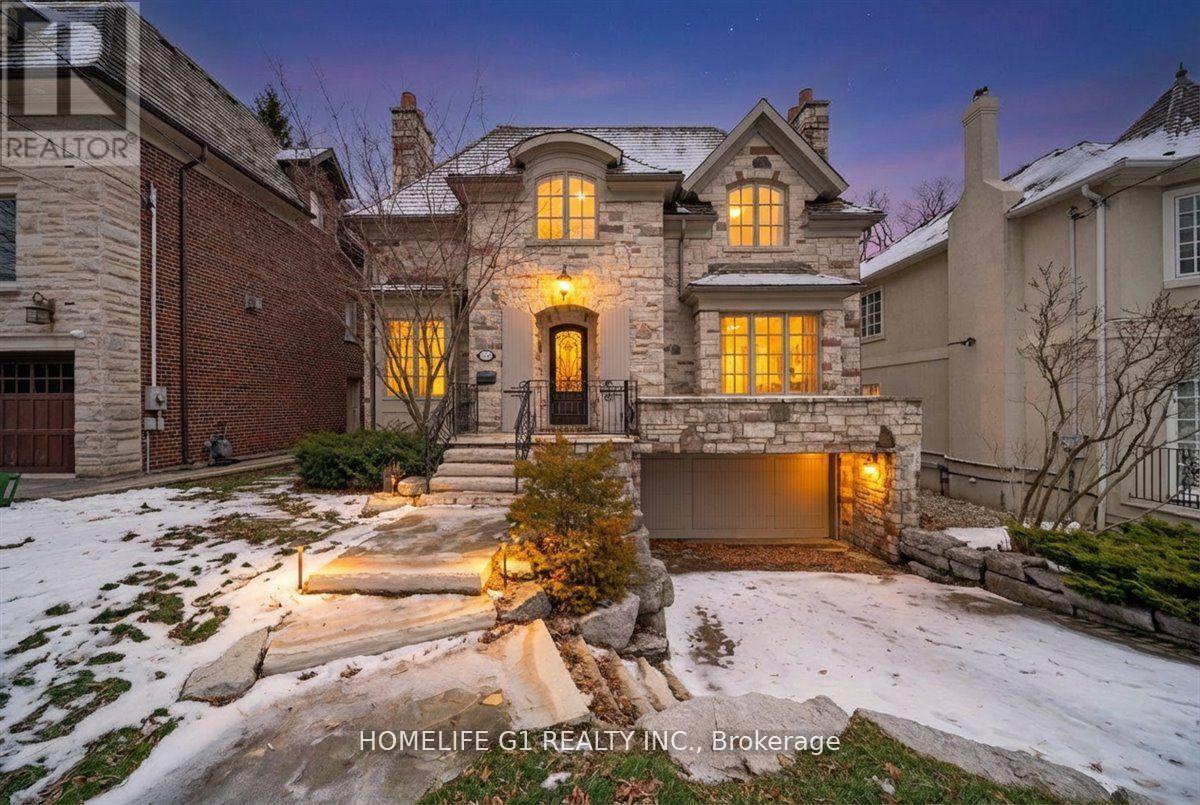
$4,599,900
210 St Leonards Avenue
Toronto (Bridle Path-Sunnybrook-York Mills) · MLS # C13535212
5 bed · 5 bath · 4,200 sq ft