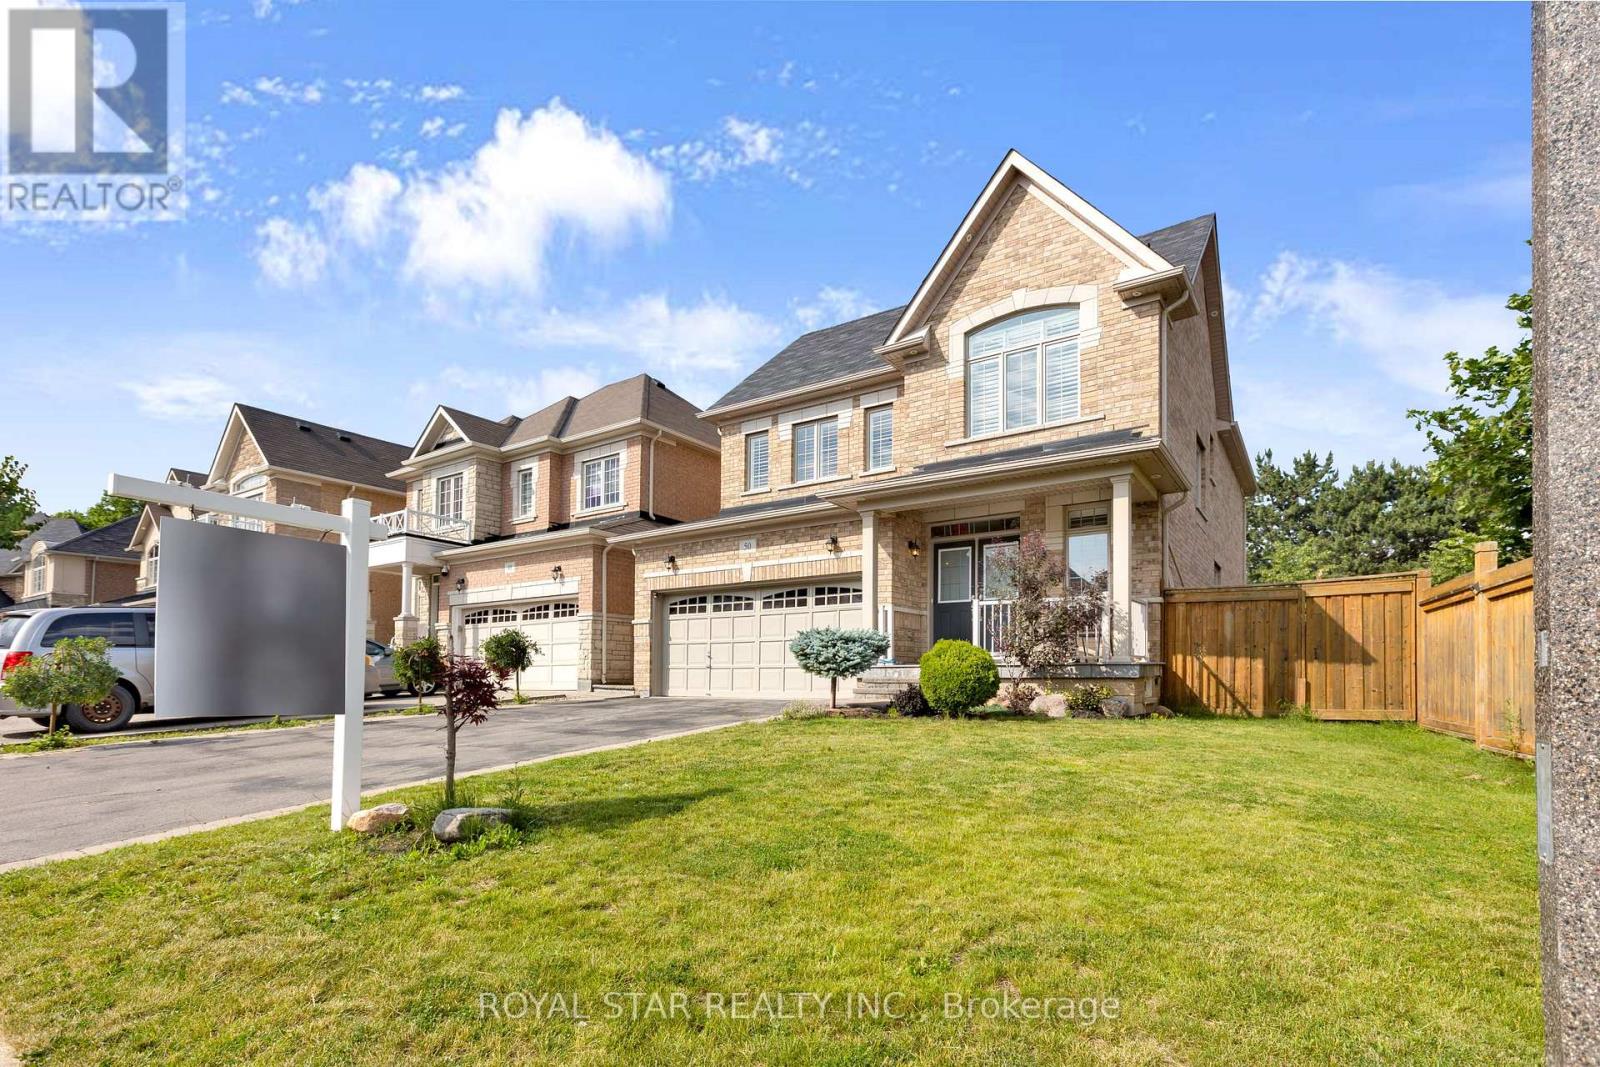
50 Brookwater Crescent
Caledon, Ontario L7C4A4
MLS # W13520566
Property Details
Type
Detached
Beds
4
Baths
5
Status
For Sale
More homes like this
About this property
RAVINE LOT, NO SIDEWALK, MASSIVE DRIVEWAY, SIDE ENTRANCE to basement. 4 large bedrooms, 4.5 bathrooms. Large open concept main floor living with upgraded hardwood flooring on main and second level. Beautiful kitchen with large custom island, perfect for entertaining. Upgraded quartz counter tops in bathrooms with modern faucets and hardware. Crown moulding and wainscoting. Beautiful large upgraded laundry room. Pot lights outdoor and indoor, upgraded light fixtures. Very tasteful finishes throughout, truly feels like a perfect home.A beautiful place to call home, perfect for kids and adults to enjoy with views of greenspace. Look no further for your perfect dream home.
Mortgage Estimate
Estimated monthly payment
Calculating…
Estimate only. Taxes, insurance, condo fees, and lender terms are not included.
Monthly costs to verify
Property taxes: about $748/month based on listed annual taxes.
Estimate only. Confirm taxes, condo/maintenance fees, insurance, utilities, and lender terms before making decisions.
Rooms
| Room | Level | Dimensions |
|---|---|---|
| Kitchen | Main level | 2.81 x 4.14 |
| Eating area | Main level | 2.31 x 4.14 |
| Family room | Main level | 3.37 x 5.17 |
| Living room | Main level | 2.55 x 3.69 |
| Dining room | Main level | 3.87 x 3.32 |
| Laundry room | Main level | 3.91 x 2.01 |
| Primary Bedroom | Second level | 5.28 x 2.14 |
| Bedroom 2 | Second level | 3.19 x 3.94 |
| Bedroom 3 | Second level | 4.11 x 3.71 |
| Bedroom 4 | Second level | 3.65 x 3.36 |
Facts & Location
Parking
6 spaces
Lot Size
47.1 x 99.1 FT
Annual Taxes
$8,980
Listing data
Listing information is provided for personal, non-commercial use and should be independently verified before making real estate decisions.
Last refreshed: Aug 5, 2026 3:34 AM
Explore nearby searches
SEO-friendly searches for this area, property type, and nearby neighbourhoods.
Similar Properties
More nearby listings that may fit the same search.
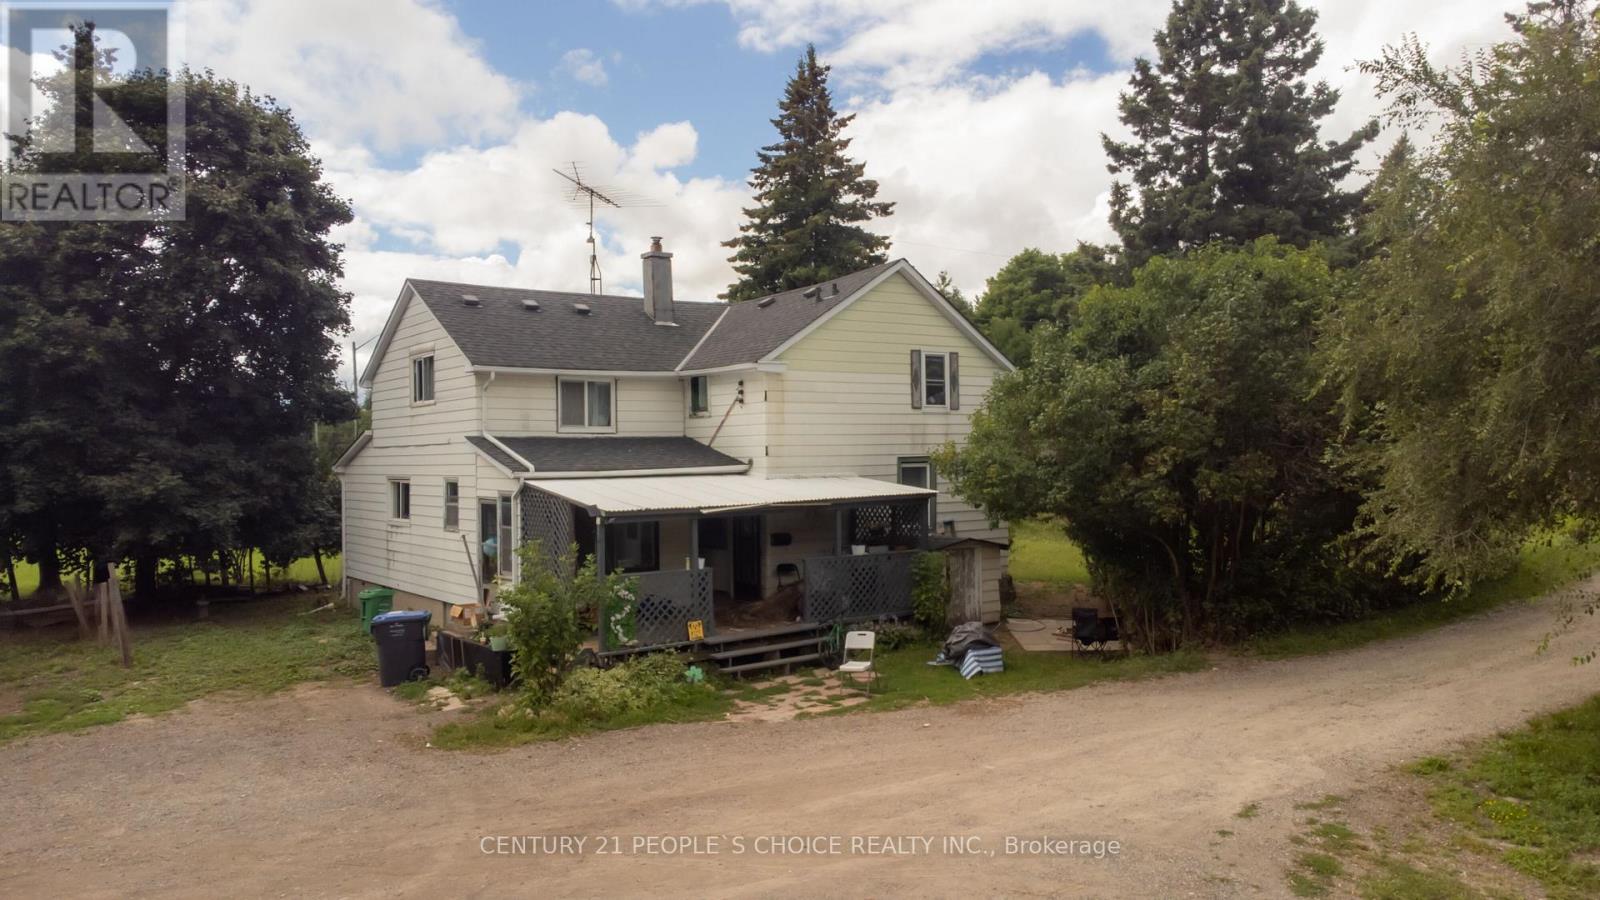
$1,344,900
4037 Charleston Sideroad
Caledon · MLS # W13584502
4 bed · 4 bath
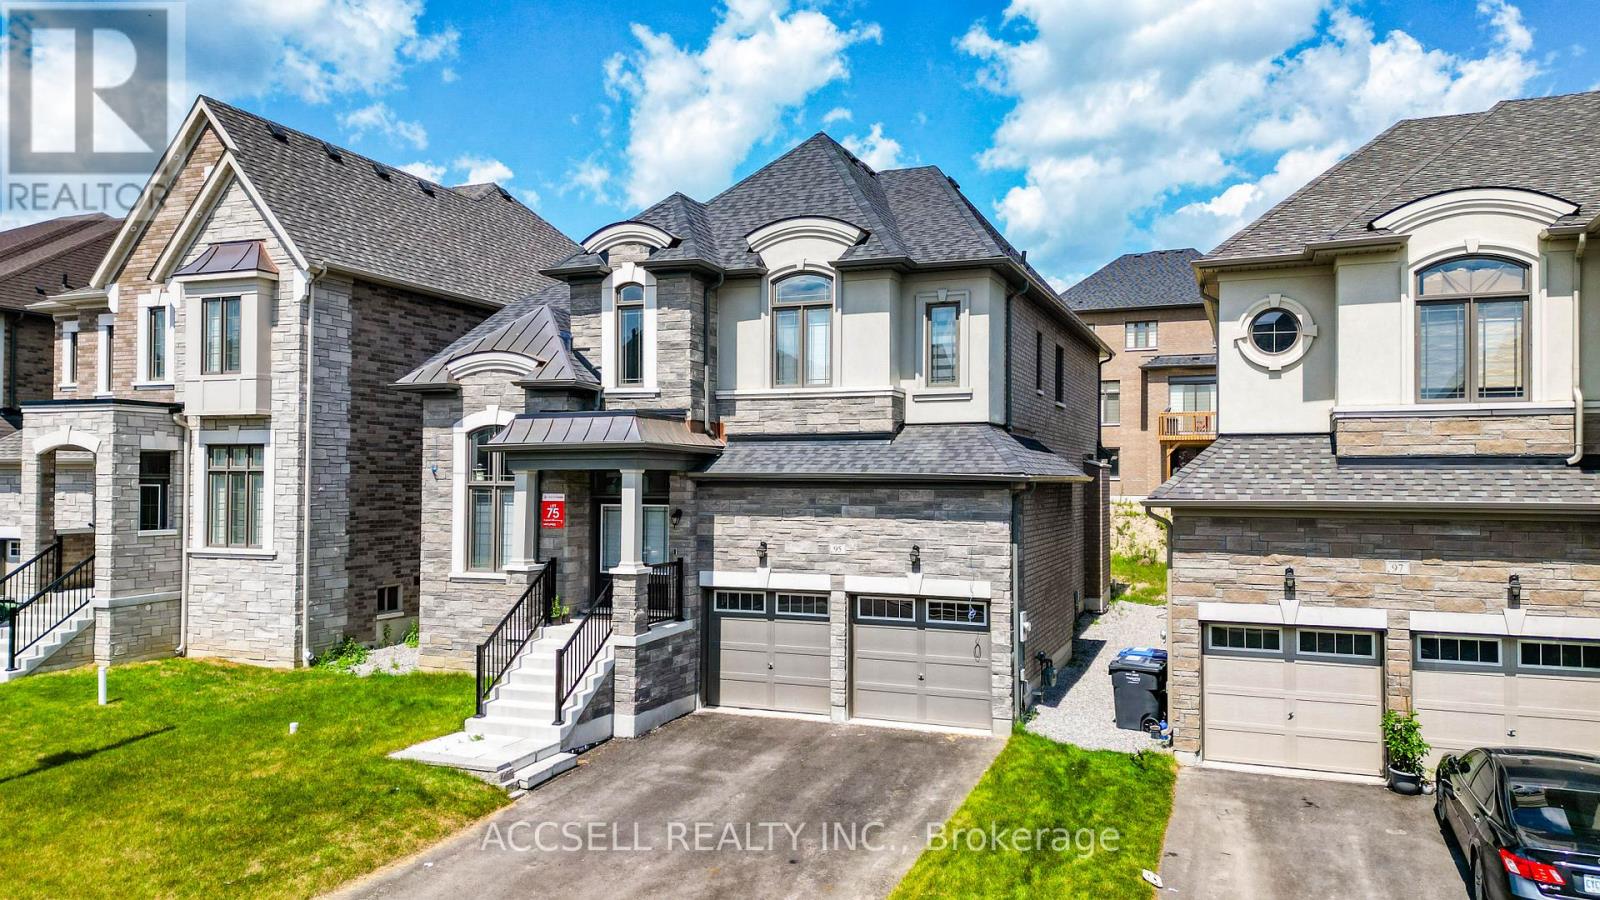
$1,349,000
95 James Walker Avenue
Caledon (Caledon East) · MLS # W12964724
4 bed · 5 bath · 3,102 sq ft
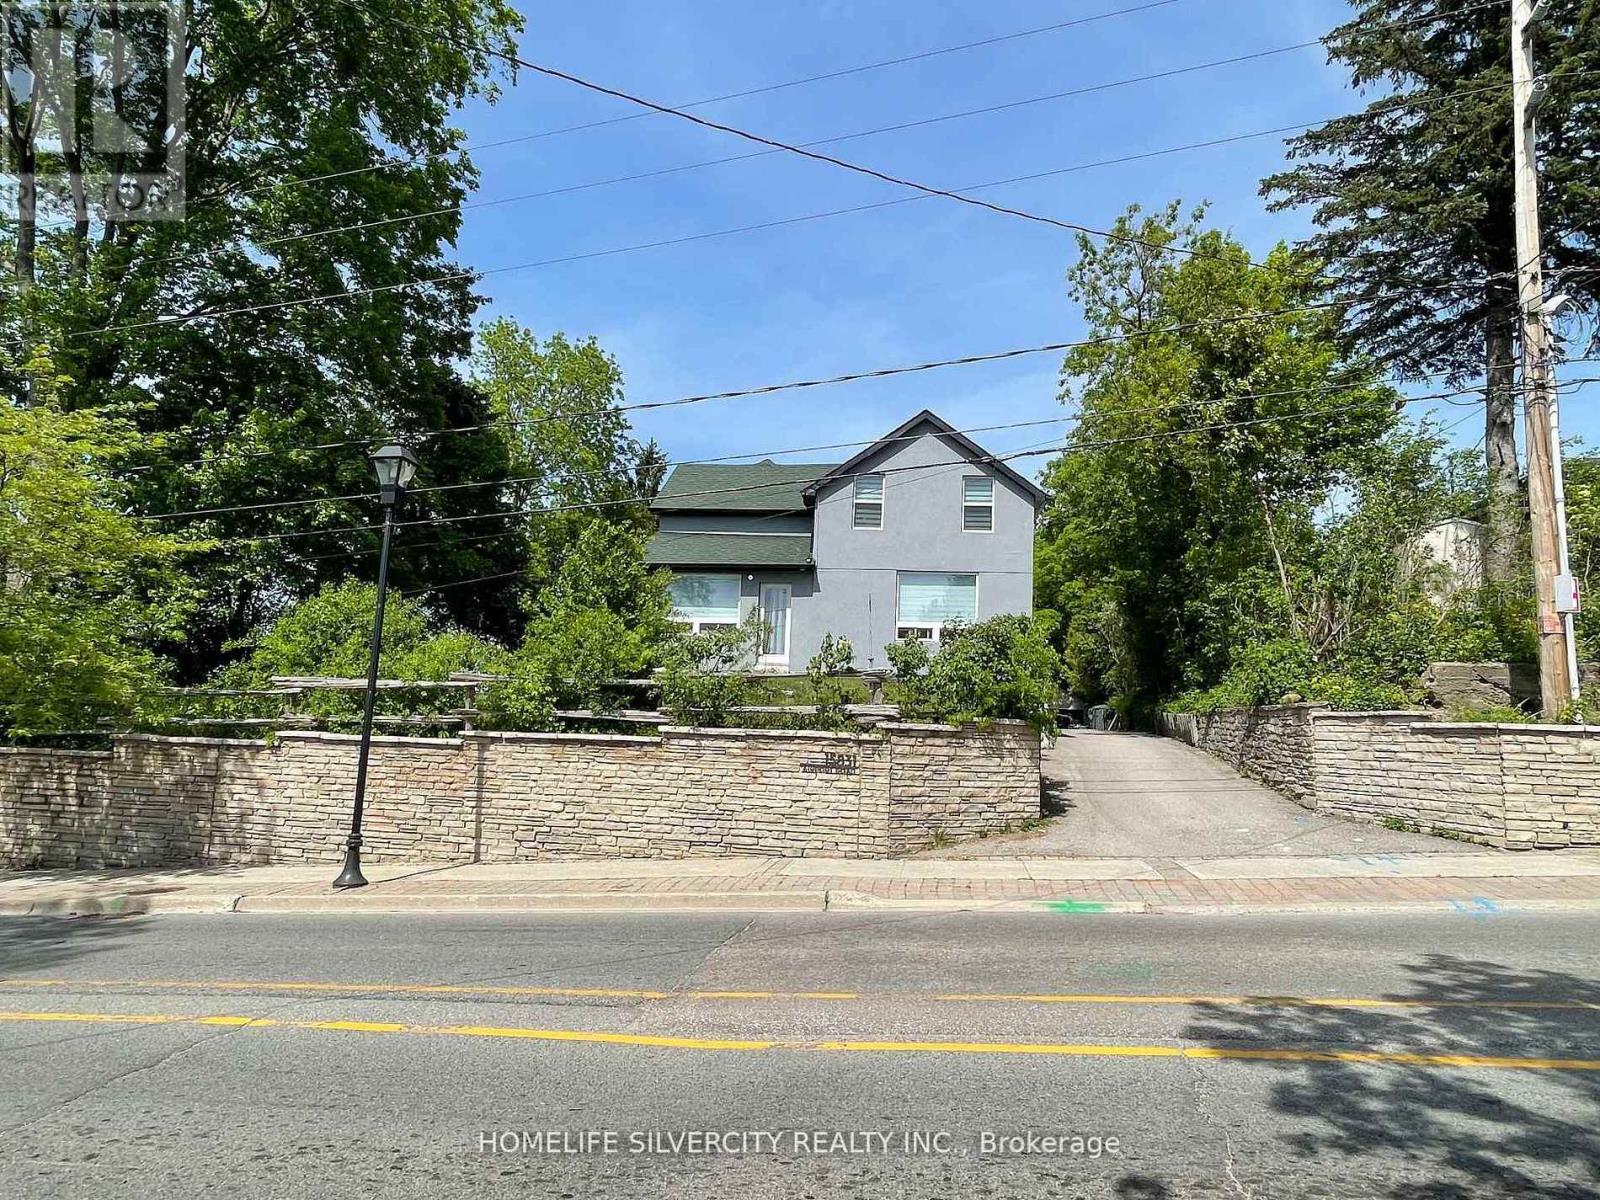
$1,349,000
15831 Airport Road
Caledon (Caledon East) · MLS # W13531602
5 bed · 4 bath