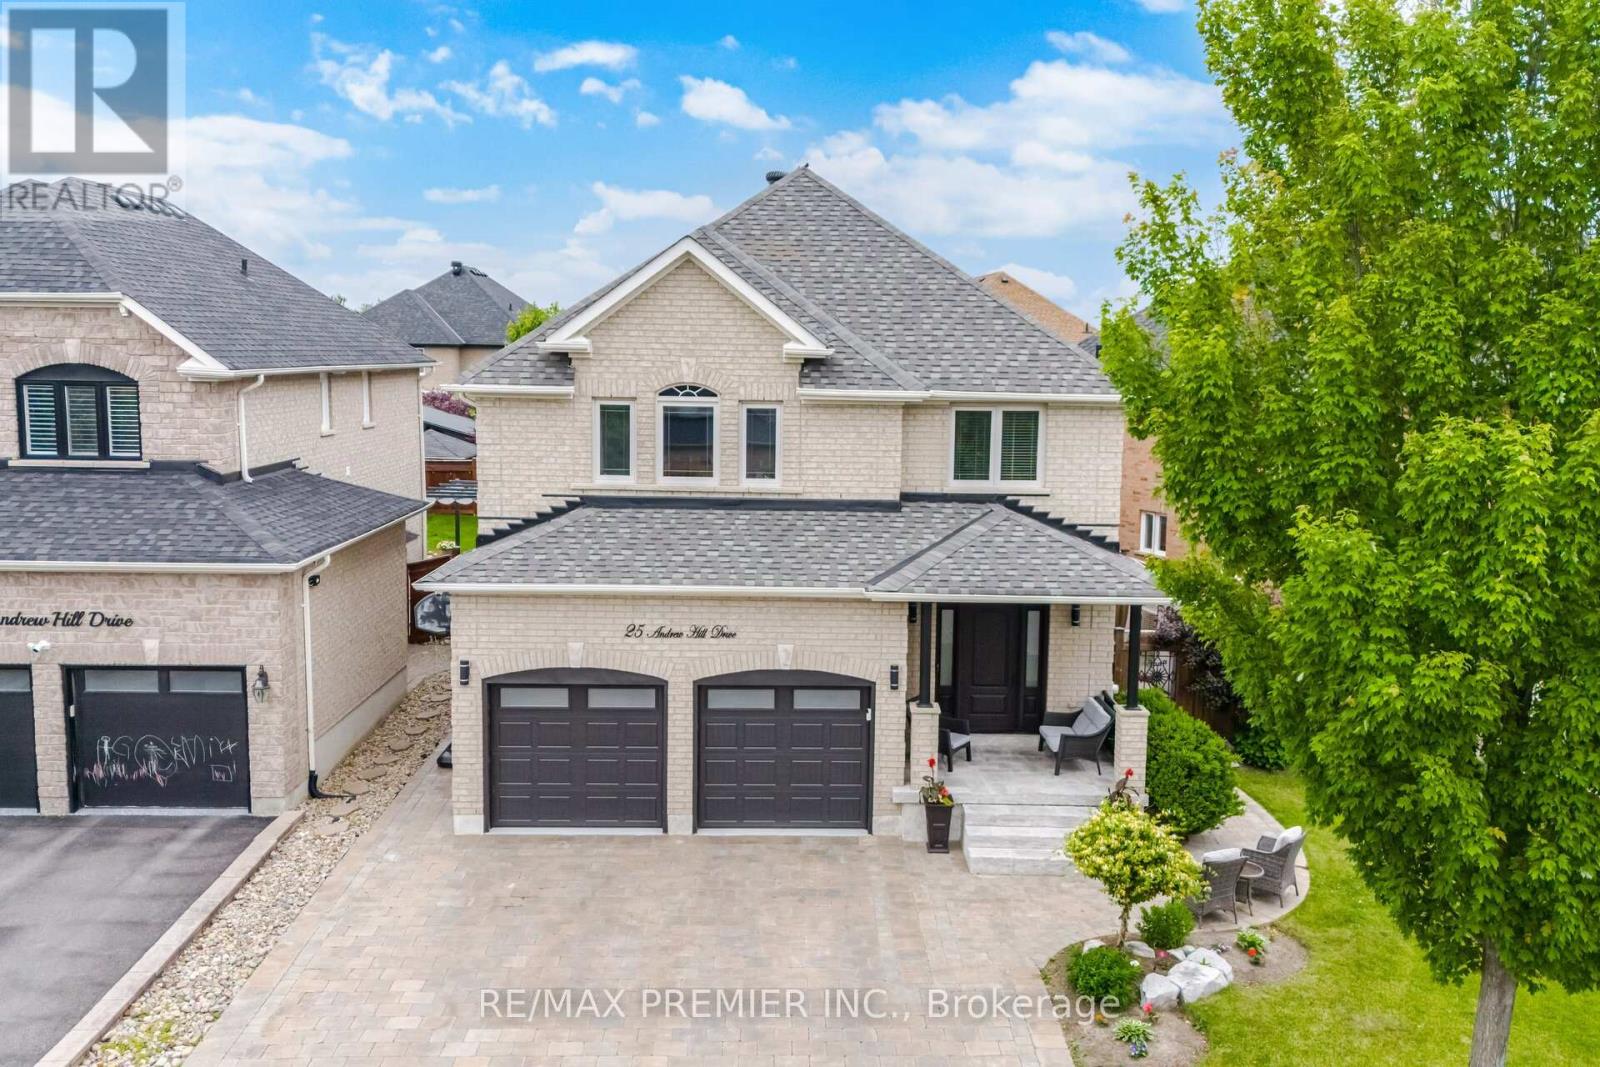
25 Andrew Hill Drive
Vaughan (Vellore Village), Ontario L4H0H3
MLS # N13517328
Property Details
Type
Detached
Beds
4
Baths
3
Status
For Rent
More homes like this
About this property
Welcome to 25 Andrew Hill Drive. Don't miss this opportunity to Lease a beautiful detached 2 storey, 4 bedroom home with double car garage and parking for 6! in one of Vaughan's most desirable communities of Vellore Village. Main & Second Floor Only Available for Lease. This home offers an exceptional blend of convenience, lifestyle, and connectivity. Commuters will appreciate quick access to Highway 400 as well as nearby public transit. Minutes to Cortellucci Vaughan Hospital, Vaughan Mills and 20 minutes to Airport. Enjoy close proximity to schools, beautiful parks, scenic walking trails, community centre, shopping, restaurants, and everyday amenities. Fully landscaped grounds, patio stones, walkway and interlocked driveway. Stunning designer kitchen by Lancaster Custom Cabinetry featuring floor-to-ceiling custom cabinetry, panelled appliances, a built-in coffee station, and an oversized island with breakfast seating and a built-in wine fridge. Open concept Kitchen and dining with sliding glass door to backyard. Enjoy family time on expansive 30' x 16' concrete patio, perfect for outdoor entertaining. Heating flooring on main. Large inviting family room with custom feature wall and integrated floating media cabinetry. Elegant wrought iron staircase leads to 4 generously sized bedrooms with hardwood floors throughout the upper level. The oversized primary bedroom offers custom wardrobe, walk-in closet, and 5 pc ensuite with soaker tub and separate shower. Enjoy the convenience of second-floor laundry and an additional 5 pc main bathroom.
Rent Affordability
Affordability guide
Enter income
A common guideline is keeping rent near 30% of gross monthly income. This is an estimate only.
Rooms
| Room | Level | Dimensions |
|---|---|---|
| Foyer | Main level | 4.42 x 3.13 |
| Family room | Main level | 5.07 x 3.92 |
| Dining room | Main level | 5.16 x 4.08 |
| Kitchen | Main level | 4.56 x 4.01 |
| Primary Bedroom | Second level | 5.81 x 5.18 |
| Bedroom 2 | Second level | 4.5 x 3.35 |
| Bedroom 3 | Second level | 4.18 x 3.61 |
| Bedroom 4 | Second level | 4.1 x 3.61 |
Facts & Location
Parking
6 spaces
Lot Size
59.2 x 113.7 FT
Listing data
Listing information is provided for personal, non-commercial use and should be independently verified before making real estate decisions.
Last refreshed: Sep 9, 2026 3:33 AM
Explore nearby searches
SEO-friendly searches for this area, property type, and nearby neighbourhoods.
Similar Properties
More nearby listings that may fit the same search.
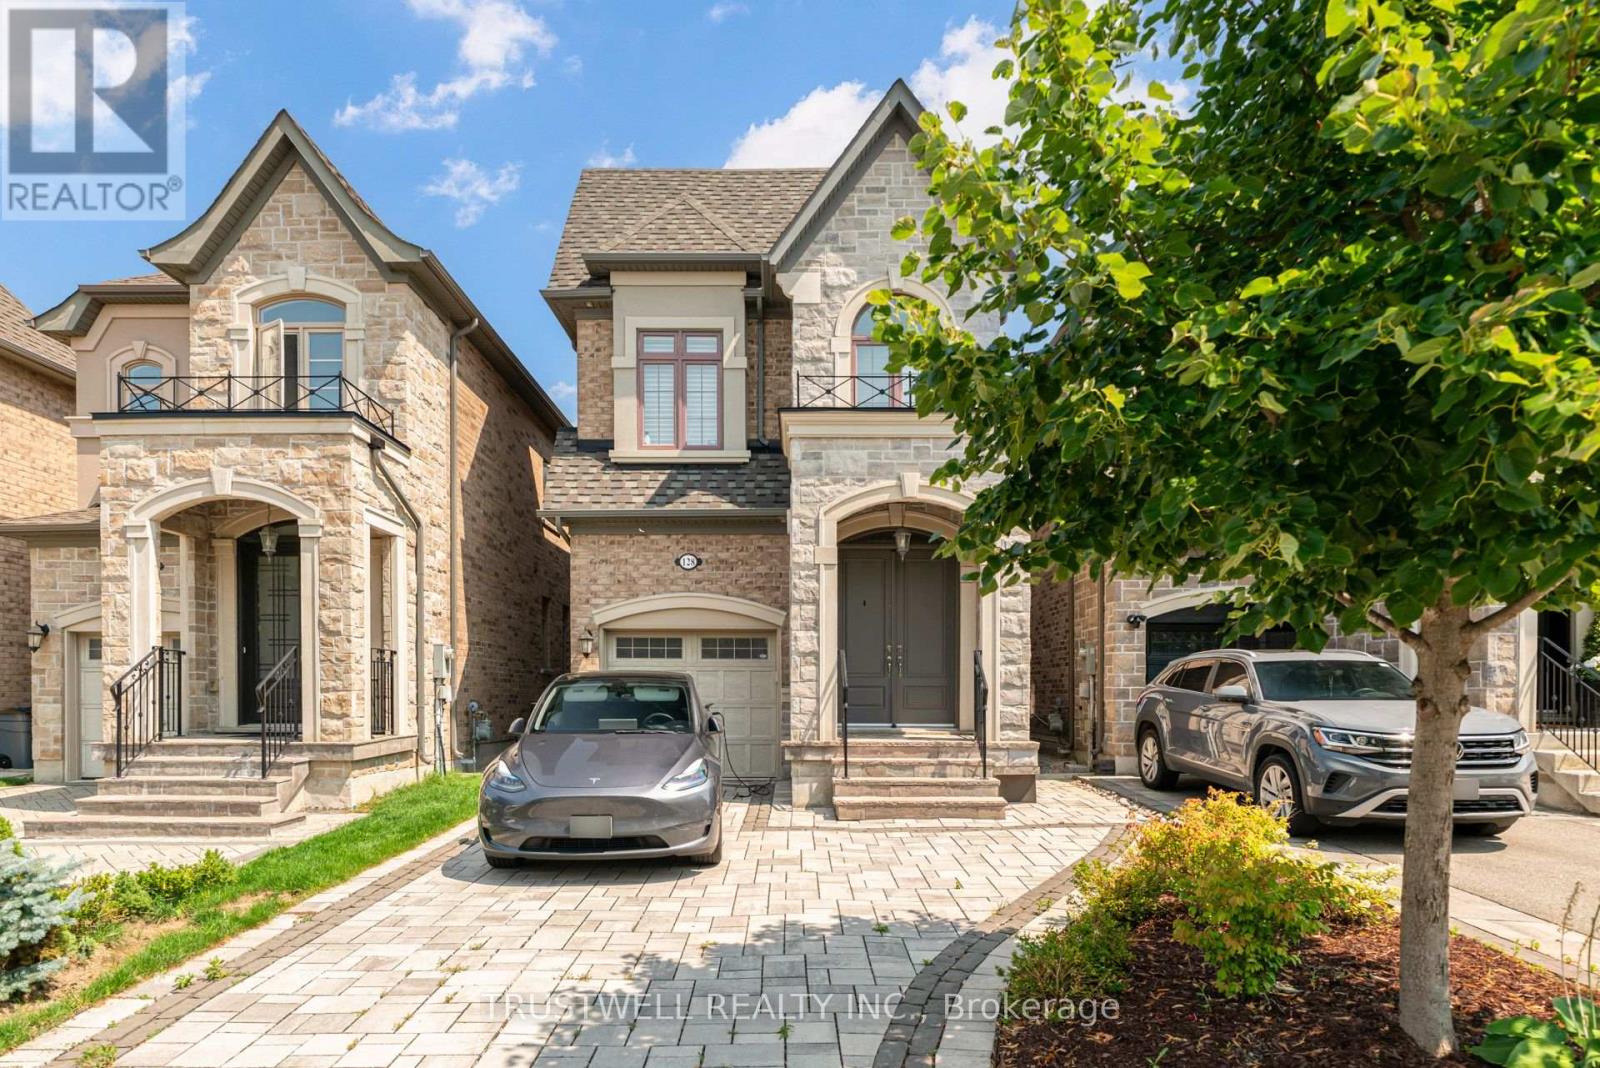
$4,800/mo
128 Hatton Garden Road
Vaughan (Vellore Village) · MLS # N13669650
4 bed · 3 bath
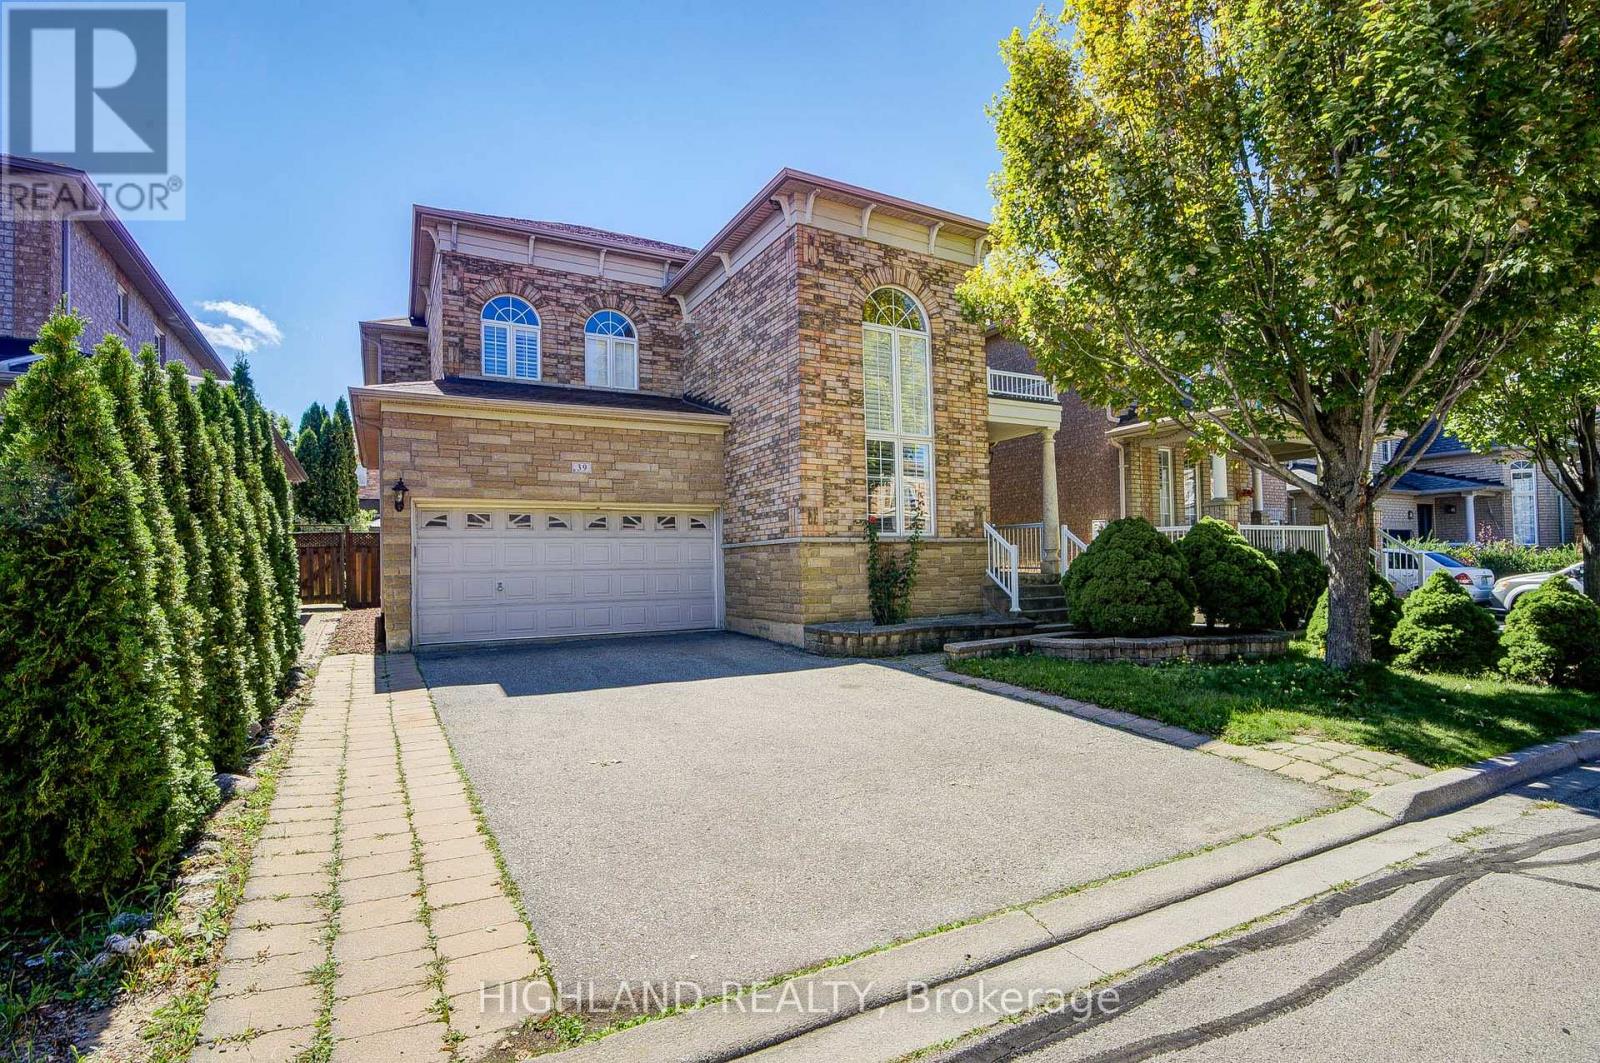
$4,590/mo
39 Shadetree Crescent
Vaughan (Vellore Village) · MLS # N13751214
4 bed · 3 bath · 2,600 sq ft
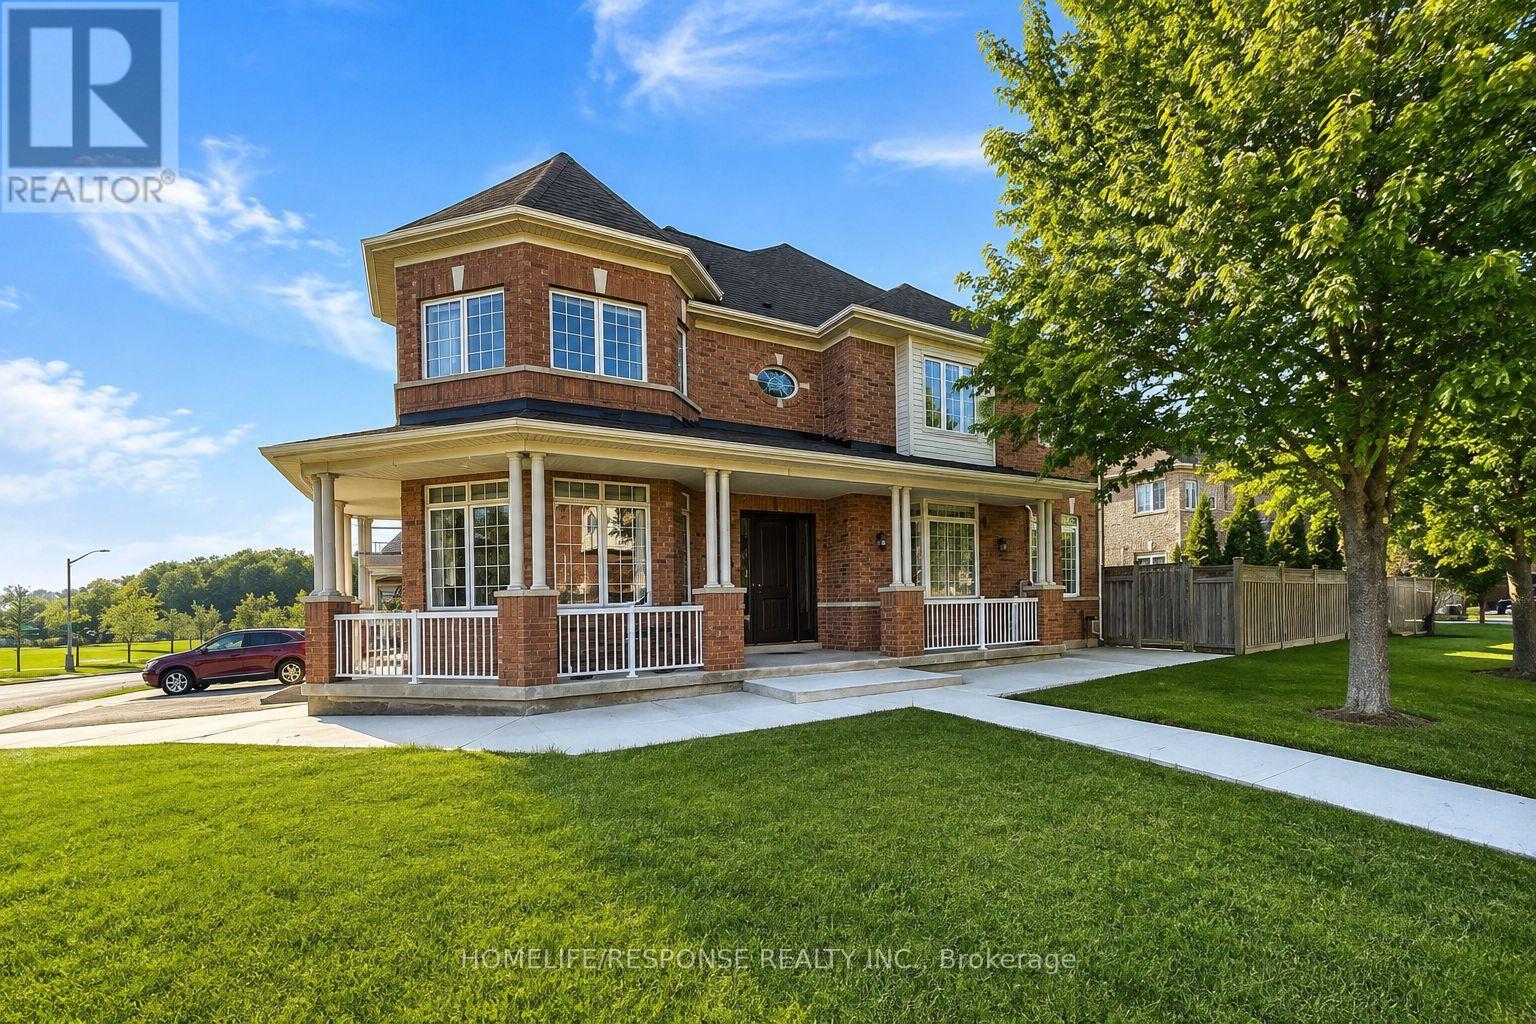
$4,500/mo
456 LA ROCCA Avenue
Vaughan (Vellore Village) · MLS # N13697242
5 bed · 3 bath