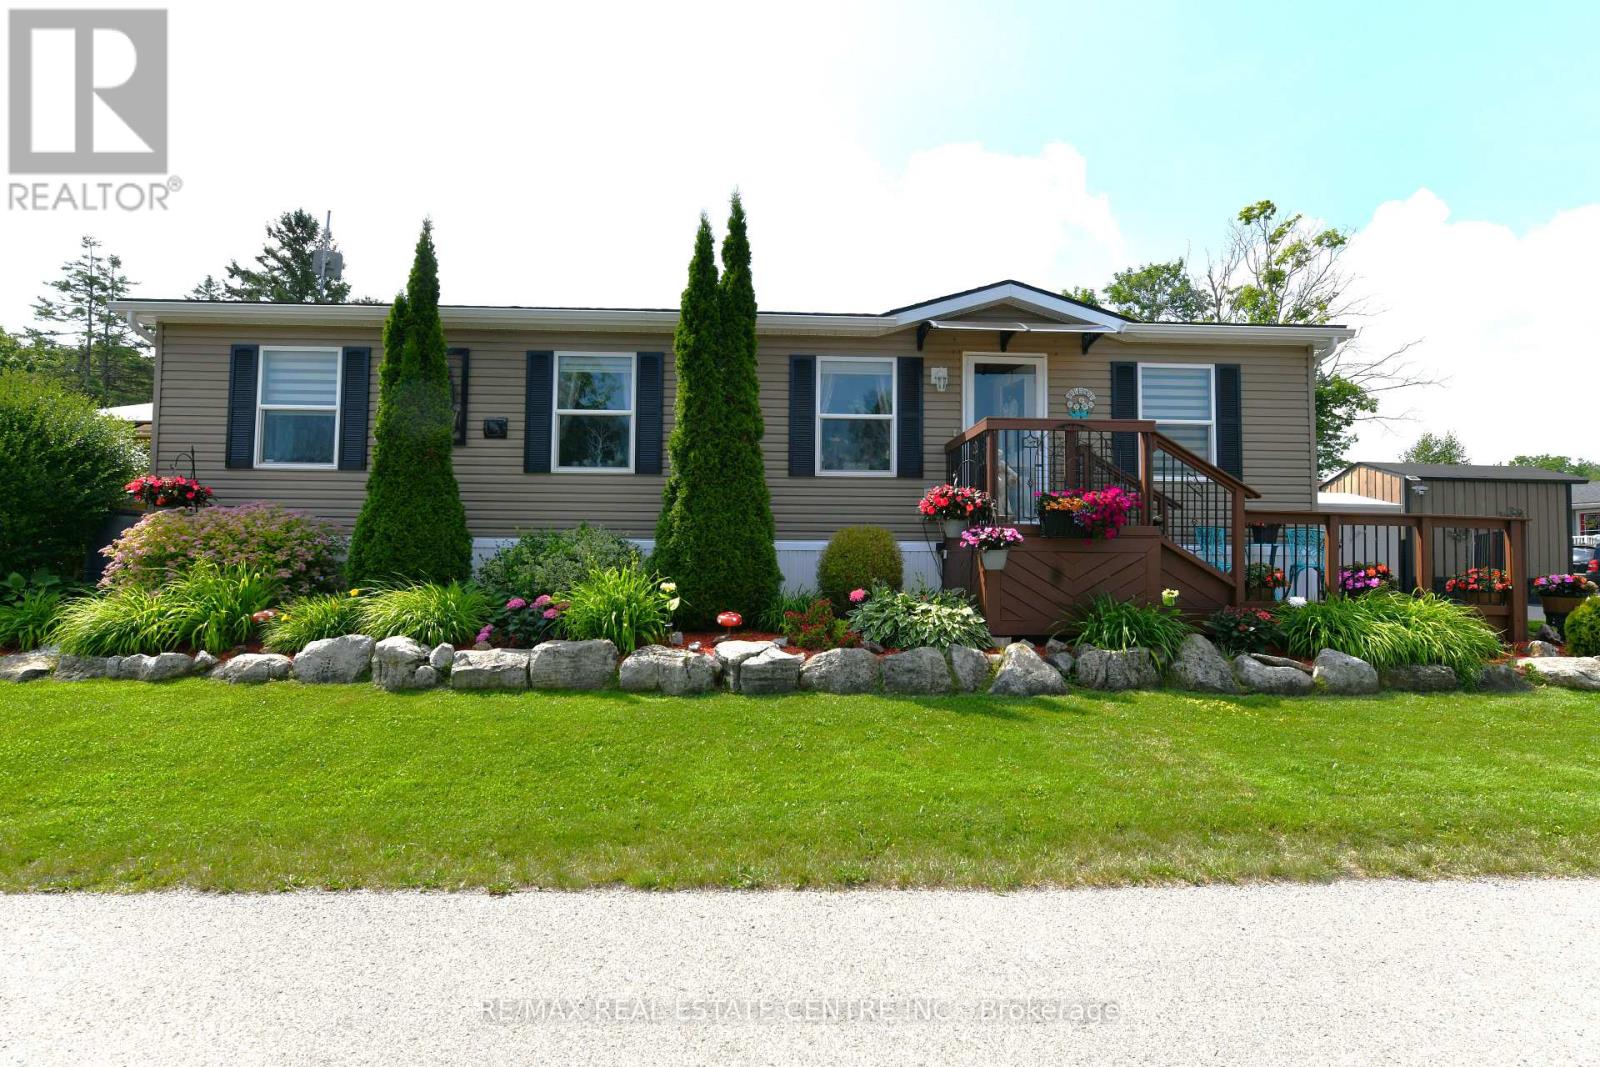
1429 SHEFFIELD Road
Hamilton, Ontario N1R8B2
MLS # X13518742
Property Details
Type
Detached
Beds
3
Baths
2
Status
For Sale
More homes like this
About this property
Welcome to 7 Willowdale Road, a beautifully maintained Northlander Modular Model located in the highly desirable John Bayus Park, a welcoming 50+ year-round community just minutes from Cambridge and Hamilton. Offering over 1080 sq. ft. of thoughtfully designed living space, this home features a bright, open-concept layout that's ideal for both everyday living and entertaining. The spacious kitchen boasts a central island and ample cabinetry, flowing seamlessly into the inviting living area. Sliding doors from the dining room lead to a private rear deck and backyard-perfect for enjoying your morning coffee or relaxing at the end of the day. The home includes 3 generously sized bedrooms, highlighted by a spacious primary suite with a private 3-piece ensuite. Additional features include an electric fireplace, central air conditioning, water softener, in-suite laundry, and 2 storage sheds. Fees also include Community Septic System. Residents enjoy access to an exceptional range of community amenities, including a fishing pond, swimming beach, pickle-ball courts, and a vibrant community centre, making this the perfect place to enjoy an active and social lifestyle year-round.
Mortgage Estimate
Estimated monthly payment
Calculating…
Estimate only. Taxes, insurance, condo fees, and lender terms are not included.
Monthly costs to verify
Property taxes: about $104/month based on listed annual taxes.
Estimate only. Confirm taxes, condo/maintenance fees, insurance, utilities, and lender terms before making decisions.
Rooms
| Room | Level | Dimensions |
|---|---|---|
| Living room | Main level | 7.04 x 3.99 |
| Kitchen | Main level | 5.92 x 3.99 |
| Laundry room | Main level | 3.43 x 1.83 |
| Bedroom 2 | Main level | 3.99 x 2.87 |
| Primary Bedroom | Main level | 5.26 x 3.38 |
| Bathroom | Main level | 3.43 x 1.83 |
| Bedroom 3 | Main level | 3.99 x 2.87 |
| Bathroom | Main level | 3.43 x 1.83 |
Facts & Location
Interior Size
1,080 sq ft
Parking
4 spaces
Annual Taxes
$1,254
Listing data
Listing information is provided for personal, non-commercial use and should be independently verified before making real estate decisions.
Last refreshed: Oct 4, 2026 3:30 AM
Explore nearby searches
SEO-friendly searches for this area, property type, and nearby neighbourhoods.
Similar Properties
More nearby listings that may fit the same search.
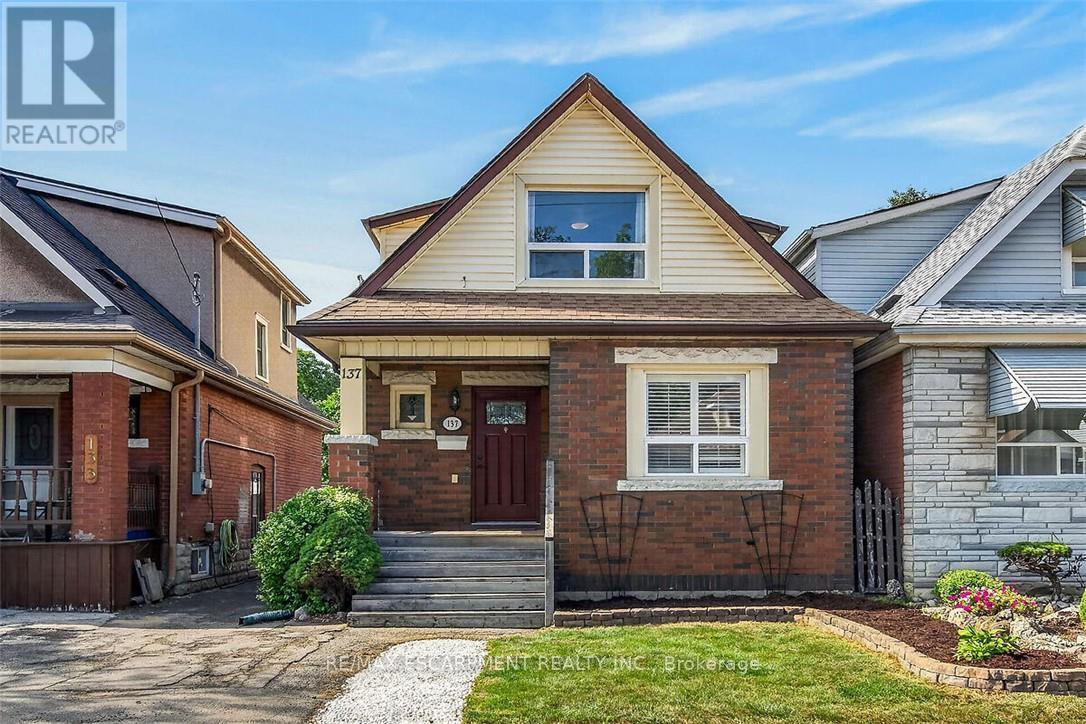
$499,900
137 Cope Street
Hamilton (Homeside) · MLS # X13809824
3 bed · 2 bath
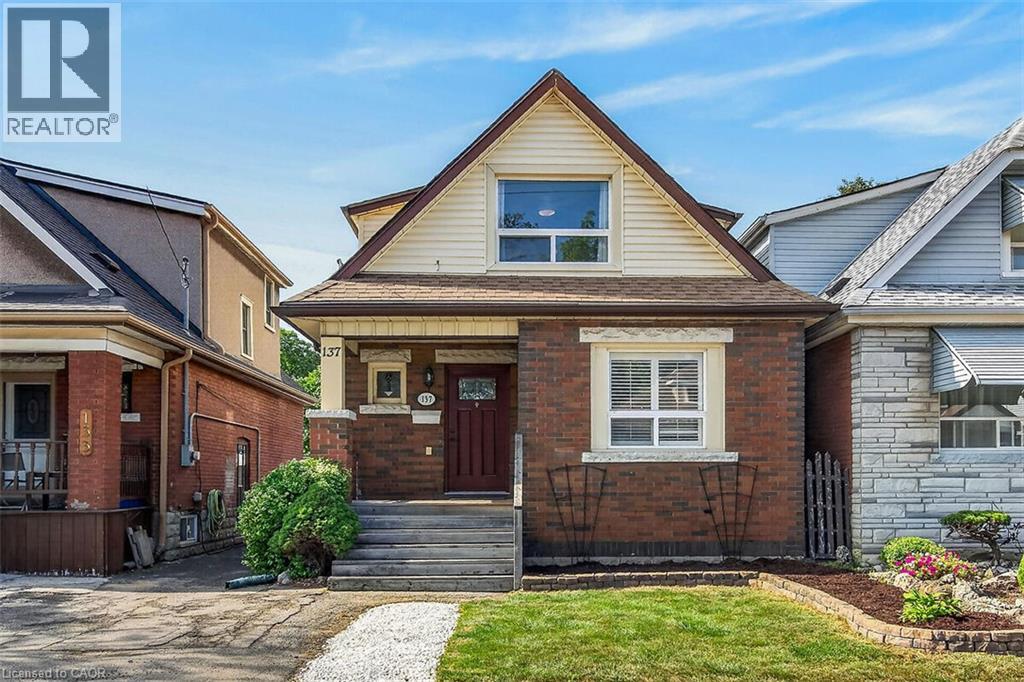
$499,900
137 COPE Street
Hamilton · MLS # 40865028
3 bed · 2 bath · 1,177 sq ft
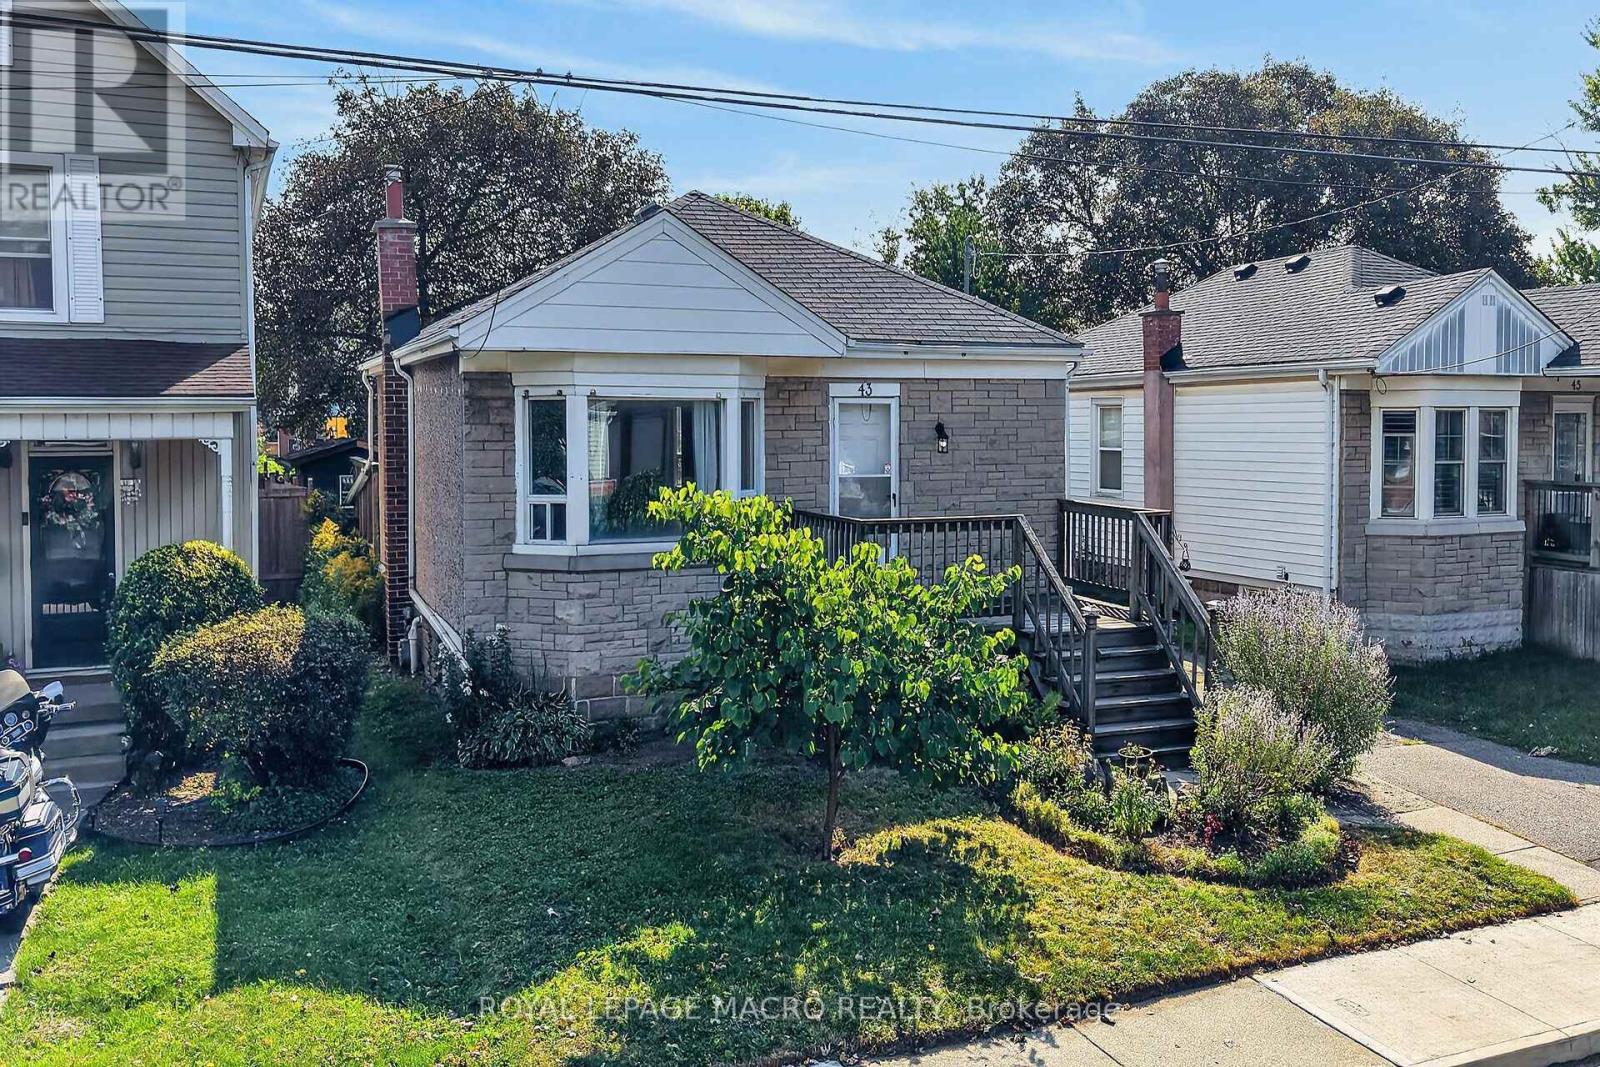
$499,900
43 East 39th Street
Hamilton (Raleigh) · MLS # X13802308
3 bed · 2 bath