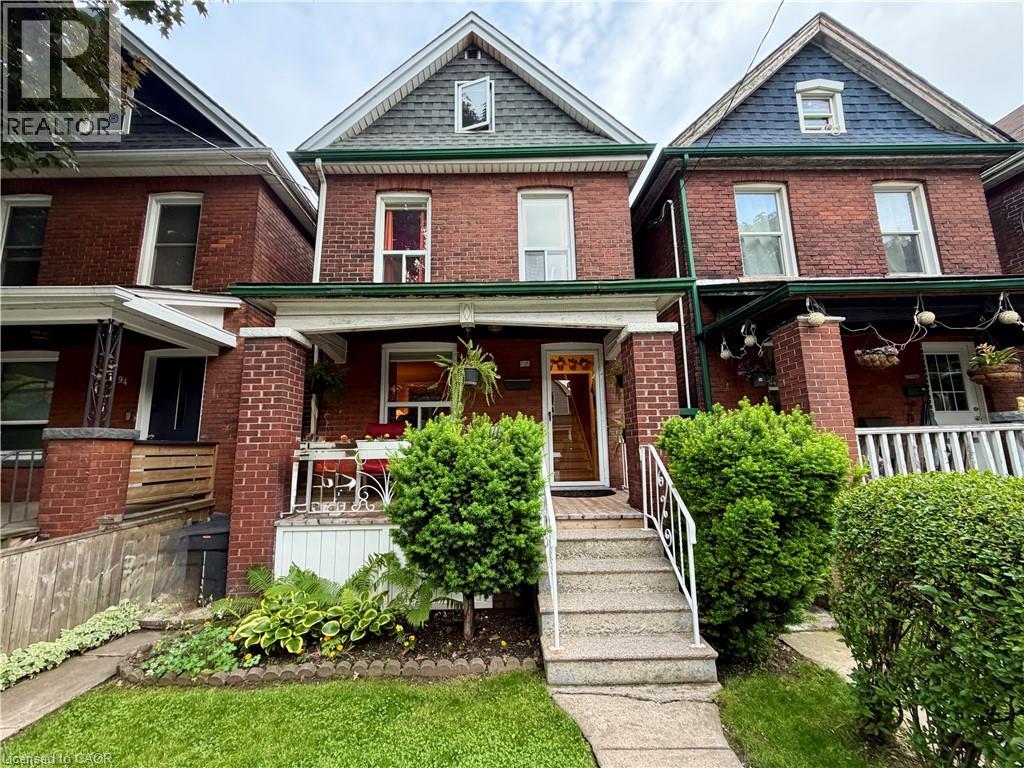
92 CASE Street
Hamilton, Ontario L8L3G9
MLS # 40844524
Property Details
Type
Detached
Beds
3
Baths
4
Status
For Sale
More homes like this
About this property
This solid brick 2.5 story home with many upgrades and improvements is fully finished from top to bottom. Layout allows for single family with in-law suite setup. Featuring an inviting entry, foyer with spacious closet, living room, dining room, kitchen and two-piece bathroom all in the main level. Second level displays a second kitchen with walkout to the deck overlooking the backyard. Also on the second level is the family room with hardwood floors (can be a 4th bedroom to suit your needs) and 2-piece bathroom with laundry. The third level has the primary bedroom with 3pc ensuite bathroom plus cubby space for additional storage. Make your way down into the basement level where you'll find a 4- piece bathroom, two bedrooms, laundry and utility room. The fully gated backyard is well manicured with lovely gardens and a concrete patio + pathway to a BONUS SOLID 392 sqft BLOCK GARAGE which is perfect for a variety of uses giving you a secure parking space plus plenty of room for tools and storage. Plus, this awesome garage includes a natural gas furnace, 30 amp dedicated electrical service and hoist (negotiable). Additional Features worth noting: backflow valve, oak railings & risers, 2 high efficiency ductless air conditioning units, brand new roof in 2026, sewer line, electrical, all ductwork and attic insulation all upgraded and replaced in 2010. Walking distance to most essential amenities, plus parks, schools and public transit.
Mortgage Estimate
Estimated monthly payment
Calculating…
Estimate only. Taxes, insurance, condo fees, and lender terms are not included.
Monthly costs to verify
Property taxes: about $238/month based on listed annual taxes.
Estimate only. Confirm taxes, condo/maintenance fees, insurance, utilities, and lender terms before making decisions.
Rooms
| Room | Level | Dimensions |
|---|---|---|
| 3pc Bathroom | Third level | 8'2'' x 5'9'' |
| Laundry room | Basement | 6'7'' x 5'0'' |
| Bedroom | Basement | 6'9'' x 15'5'' |
| 4pc Bathroom | Basement | 6'4'' x 4'9'' |
| Bedroom | Basement | 8'5'' x 9'4'' |
| Bedroom | Third level | 9'4'' x 16'4'' |
| 2pc Bathroom | Second level | 5'1'' x 5'4'' |
| Family room | Second level | 9'3'' x 14'7'' |
| Kitchen | Second level | 8'8'' x 14'0'' |
| Dining room | Main level | 11'6'' x 8'7'' |
| Living room | Main level | 9'9'' x 12'1'' |
| 2pc Bathroom | Main level | 4'9'' x 4'4'' |
| Kitchen | Main level | 11'7'' x 10'4'' |
Facts & Location
Interior Size
1,432 sq ft
Parking
1 spaces
Annual Taxes
$2,853
Year Built
1915
Listing data
Listing information is provided for personal, non-commercial use and should be independently verified before making real estate decisions.
Last refreshed: Jul 23, 2026 10:15 PM
Explore nearby searches
SEO-friendly searches for this area, property type, and nearby neighbourhoods.
Similar Properties
More nearby listings that may fit the same search.
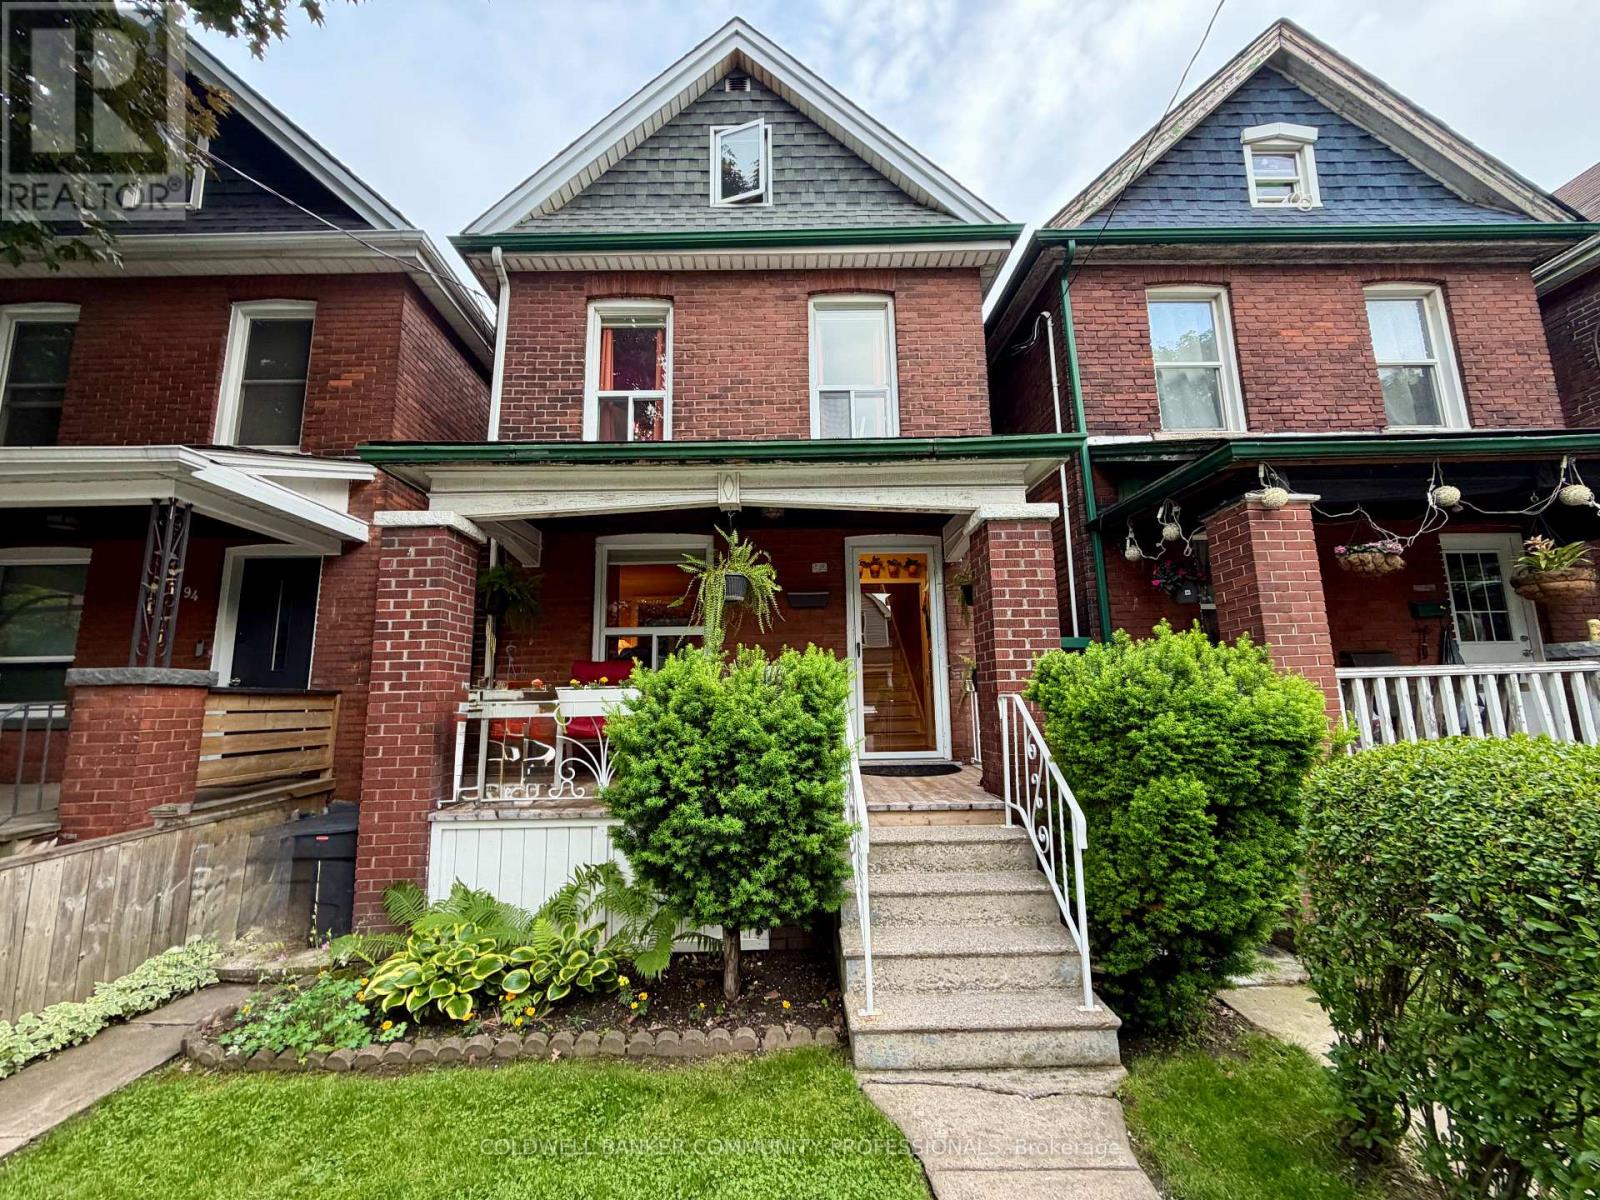
$450,000
92 Case Street
Hamilton (Stipley) · MLS # X13514506
3 bed · 4 bath · 392 sq ft
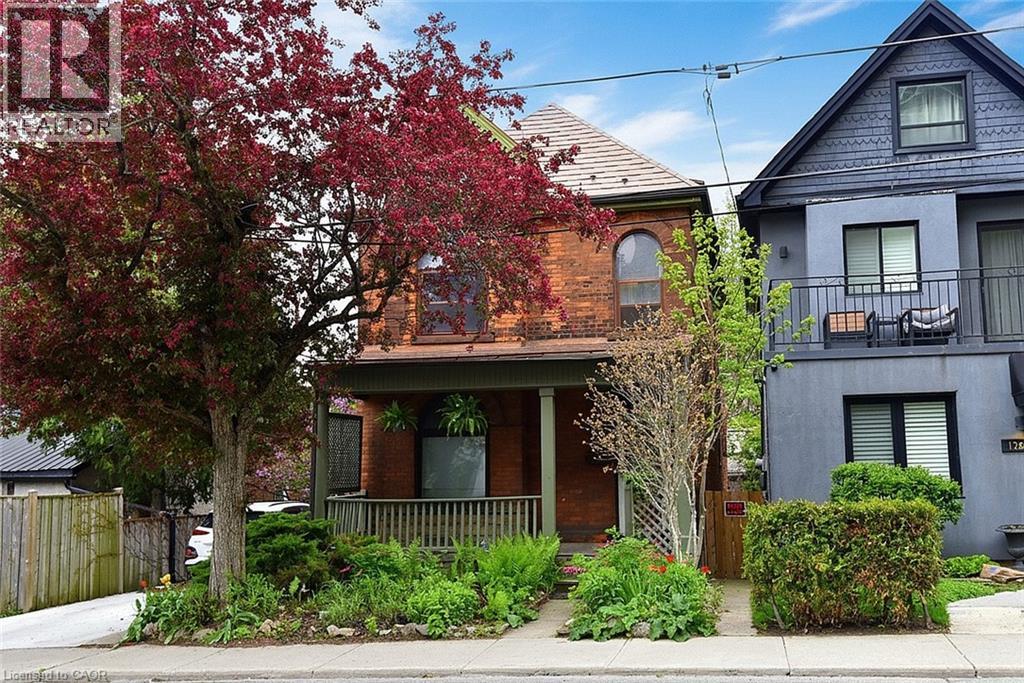
$499,900
128 HESS Street
Hamilton · MLS # 40831191
3 bed · 3 bath · 1,795 sq ft
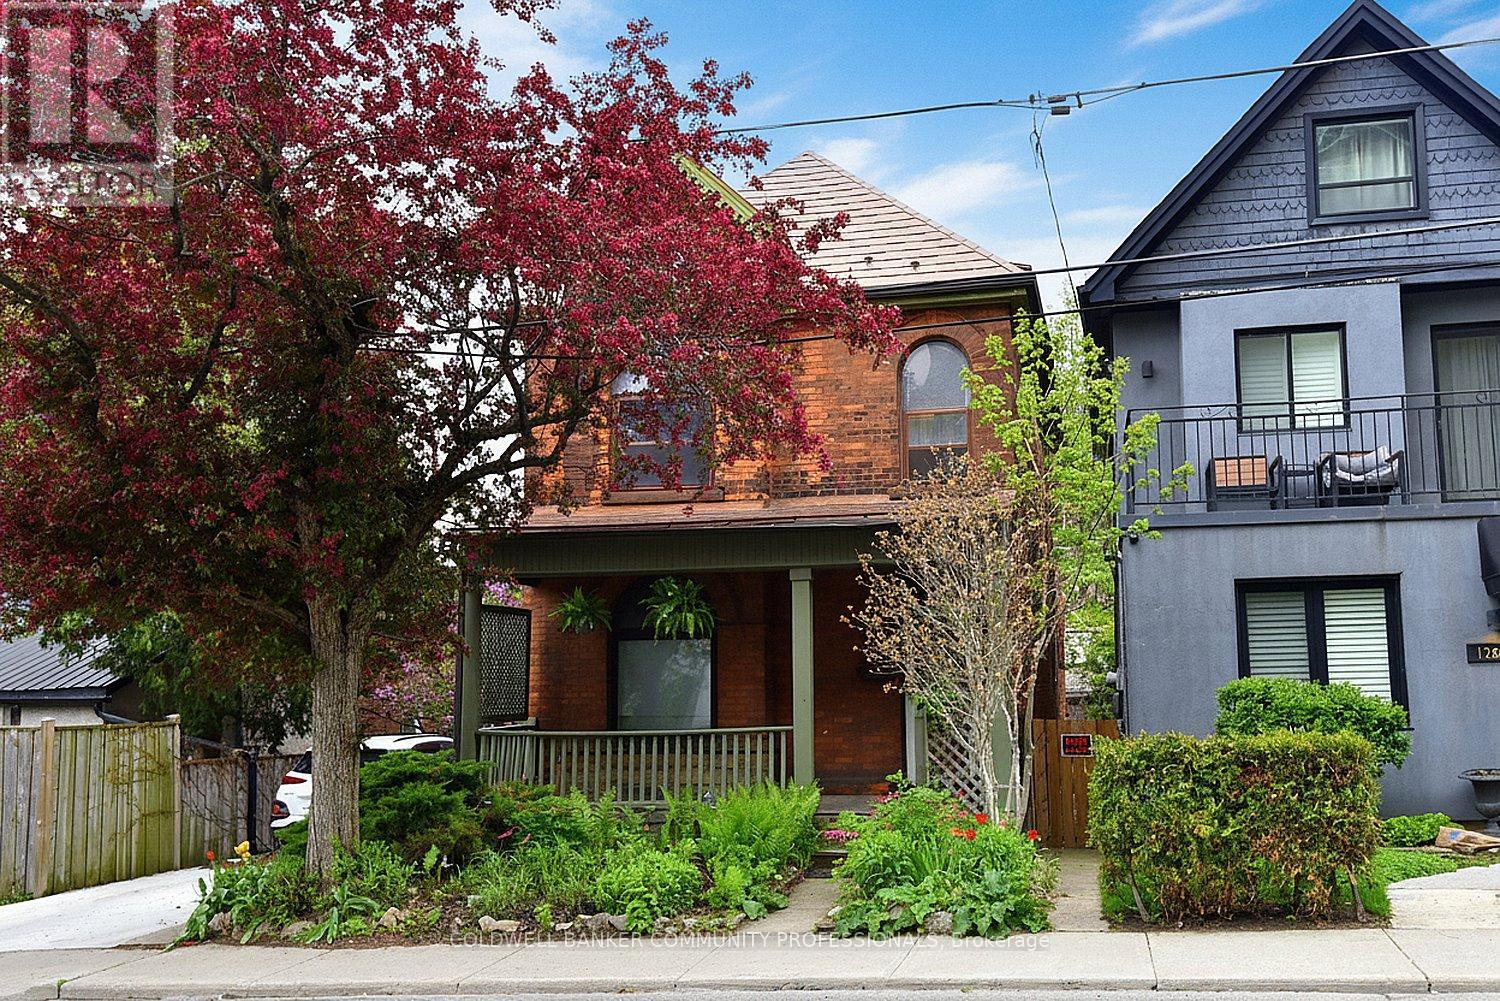
$499,900
128 Hess Street
Hamilton (Durand) · MLS # X13147998
3 bed · 3 bath