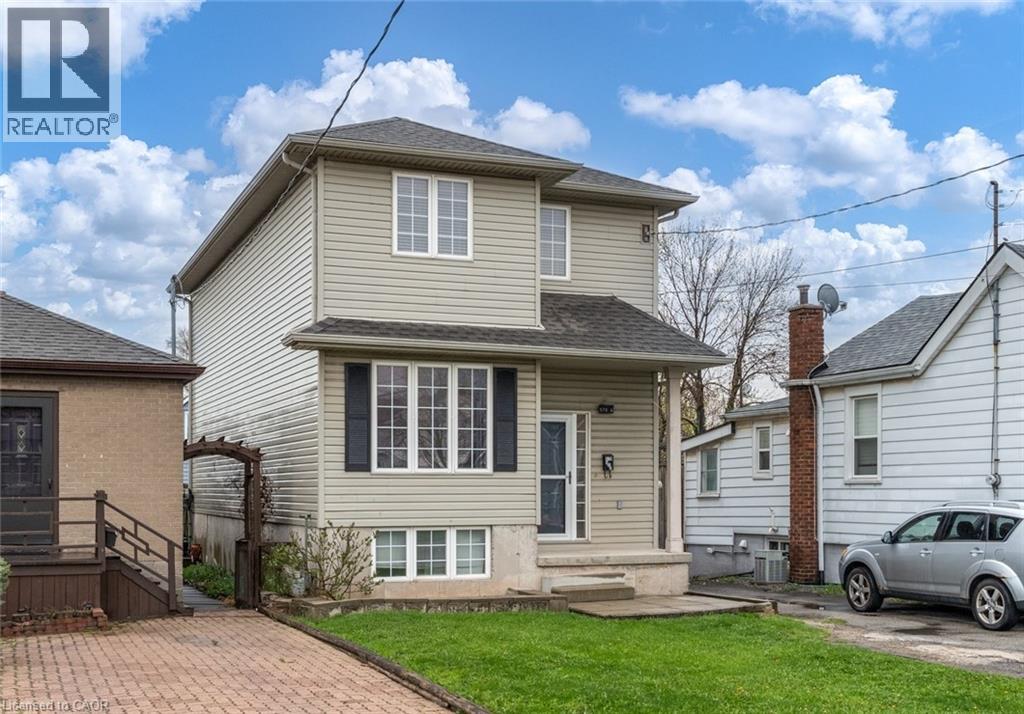
578 BARNABY Street
Hamilton, Ontario L8H6T9
MLS # 40844412
Property Details
Type
Detached
Beds
4
Baths
3
Status
For Sale
More homes like this
About this property
This modern two-storey in-fill home, built less than 20 years ago, offers a functional layout with flexibility to suit a range of living needs. Set in an established East Hamilton neighbourhood, the property is conveniently located near shopping and offers easy highway access for commuters. The carpet-free main floor features wood and tile flooring, along with a rear family room that could also serve as additional dining space if desired. The partially finished basement is ready for your personal finishing touches and includes a second full bathroom, a rough-in for a summer kitchen, and added potential for multi-generational living or extra functionality. The below-grade bedroom could also work well as a home office, hobby room, or guest space. Outside, the detached rear garage provides plenty of room and offers potential for a workshop, storage, or other practical uses. Recent updates include the roof, approximately four years old, and a furnace that is less than one year old. Nearby outdoor amenities include Woodward Park, the Globe Leash Free Dog Park, and the Red Hill Trail, where you can enjoy a hike or walk toward Hamilton Beach and Confederation Park. With its newer construction, versatile layout, and convenient location, this home is a solid and affordable option for buyers looking for comfort, practicality, and potential.
Mortgage Estimate
Estimated monthly payment
Calculating…
Estimate only. Taxes, insurance, condo fees, and lender terms are not included.
Monthly costs to verify
Property taxes: about $411/month based on listed annual taxes.
Estimate only. Confirm taxes, condo/maintenance fees, insurance, utilities, and lender terms before making decisions.
Rooms
| Room | Level | Dimensions |
|---|---|---|
| Utility room | Basement | x |
| Laundry room | Basement | x |
| 3pc Bathroom | Basement | 8'3'' x 6'0'' |
| Recreation room | Basement | 12'7'' x 16'10'' |
| Kitchen | Basement | 8'3'' x 8'0'' |
| Bedroom | Basement | 8'3'' x 11'7'' |
| 4pc Bathroom | Second level | 4'11'' x 8'11'' |
| Bedroom | Second level | 8'9'' x 13'11'' |
| Bedroom | Second level | 8'9'' x 14'11'' |
| Primary Bedroom | Second level | 14'2'' x 18'1'' |
| Family room | Main level | 11'1'' x 17'11'' |
| Dining room | Main level | 7'6'' x 7'8'' |
| Kitchen | Main level | 10'0'' x 8'10'' |
| 2pc Bathroom | Main level | x |
| Living room | Main level | 9'7'' x 19'0'' |
| Foyer | Main level | x |
Facts & Location
Interior Size
1,568 sq ft
Parking
3 spaces
Annual Taxes
$4,936
Year Built
2008
Listing data
Listing information is provided for personal, non-commercial use and should be independently verified before making real estate decisions.
Last refreshed: Aug 17, 2026 3:31 AM
Explore nearby searches
SEO-friendly searches for this area, property type, and nearby neighbourhoods.
Similar Properties
More nearby listings that may fit the same search.
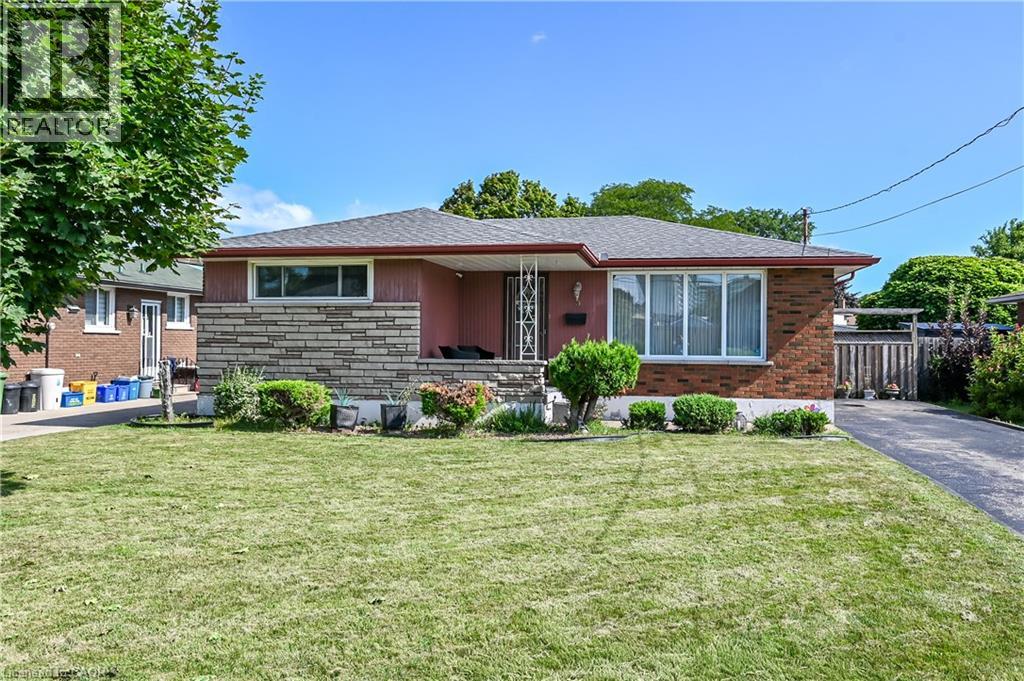
$599,000
5 KENTLEY Drive
Hamilton · MLS # 40856537
4 bed · 2 bath · 1,022 sq ft
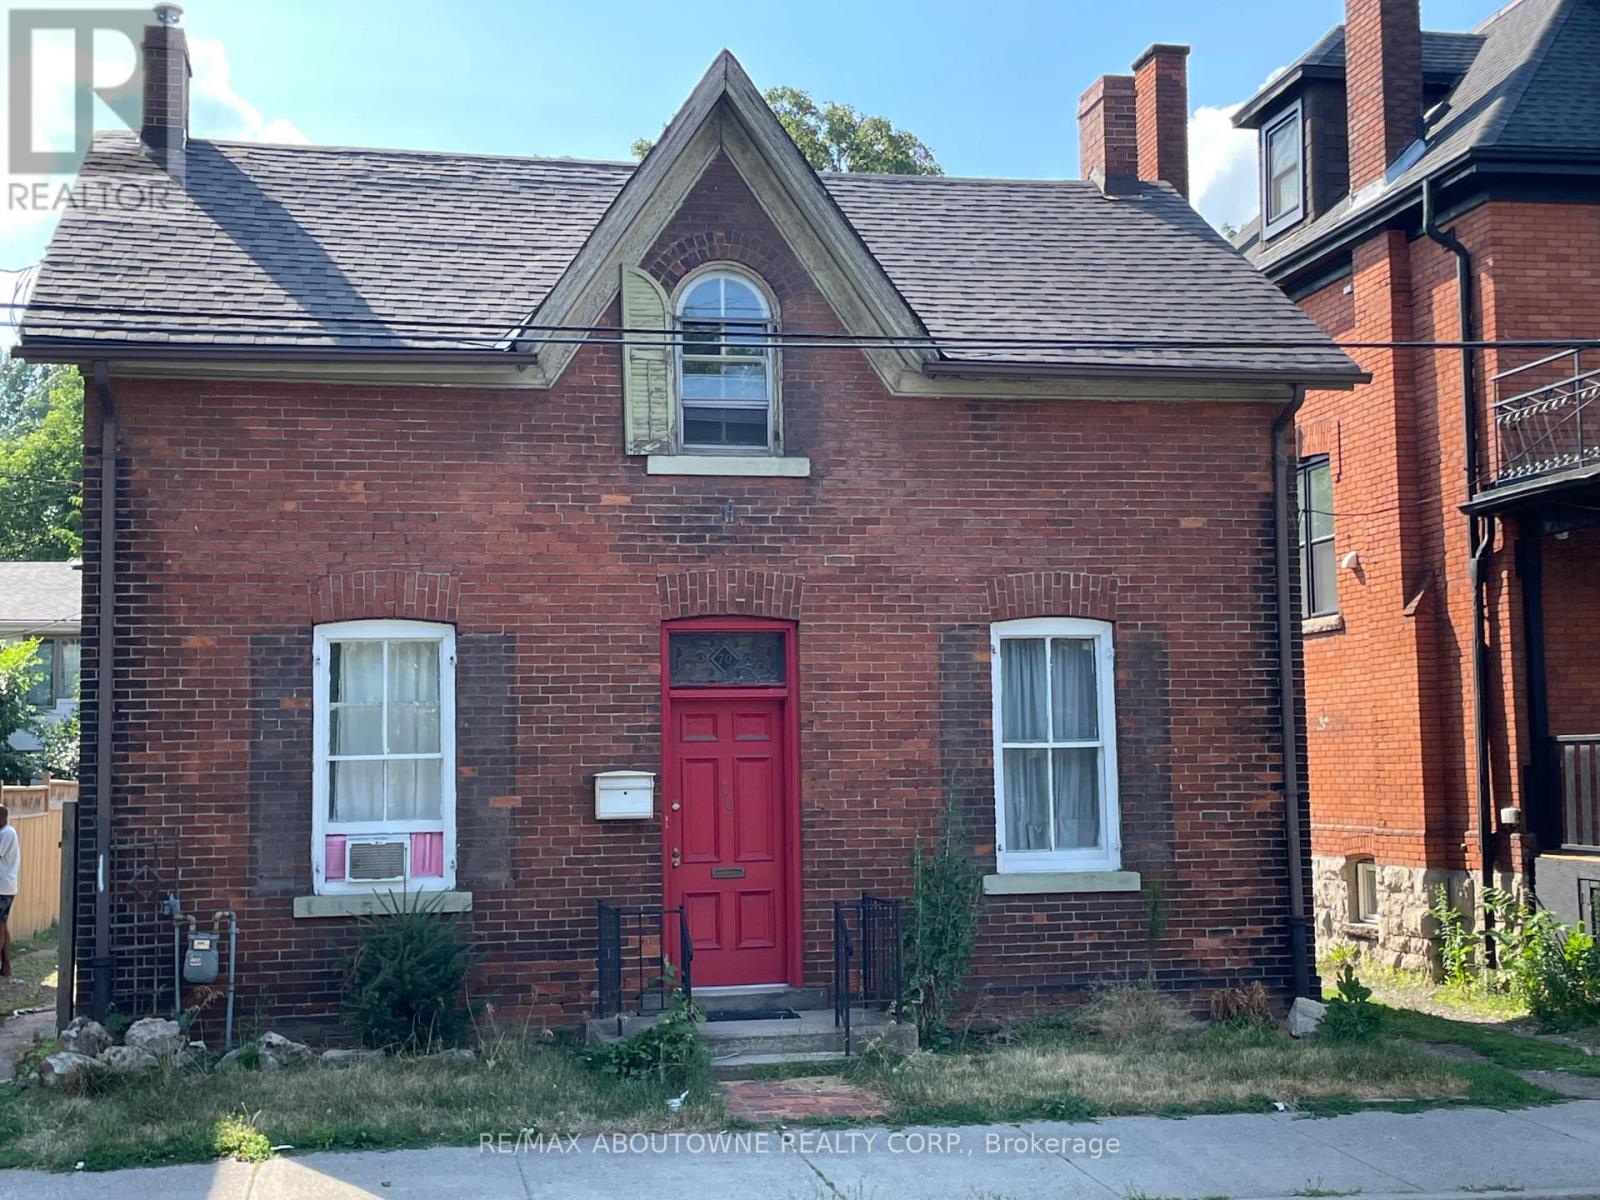
$599,000
70 Wellington Street
Hamilton (Corktown) · MLS # X13588018
4 bed · 2 bath
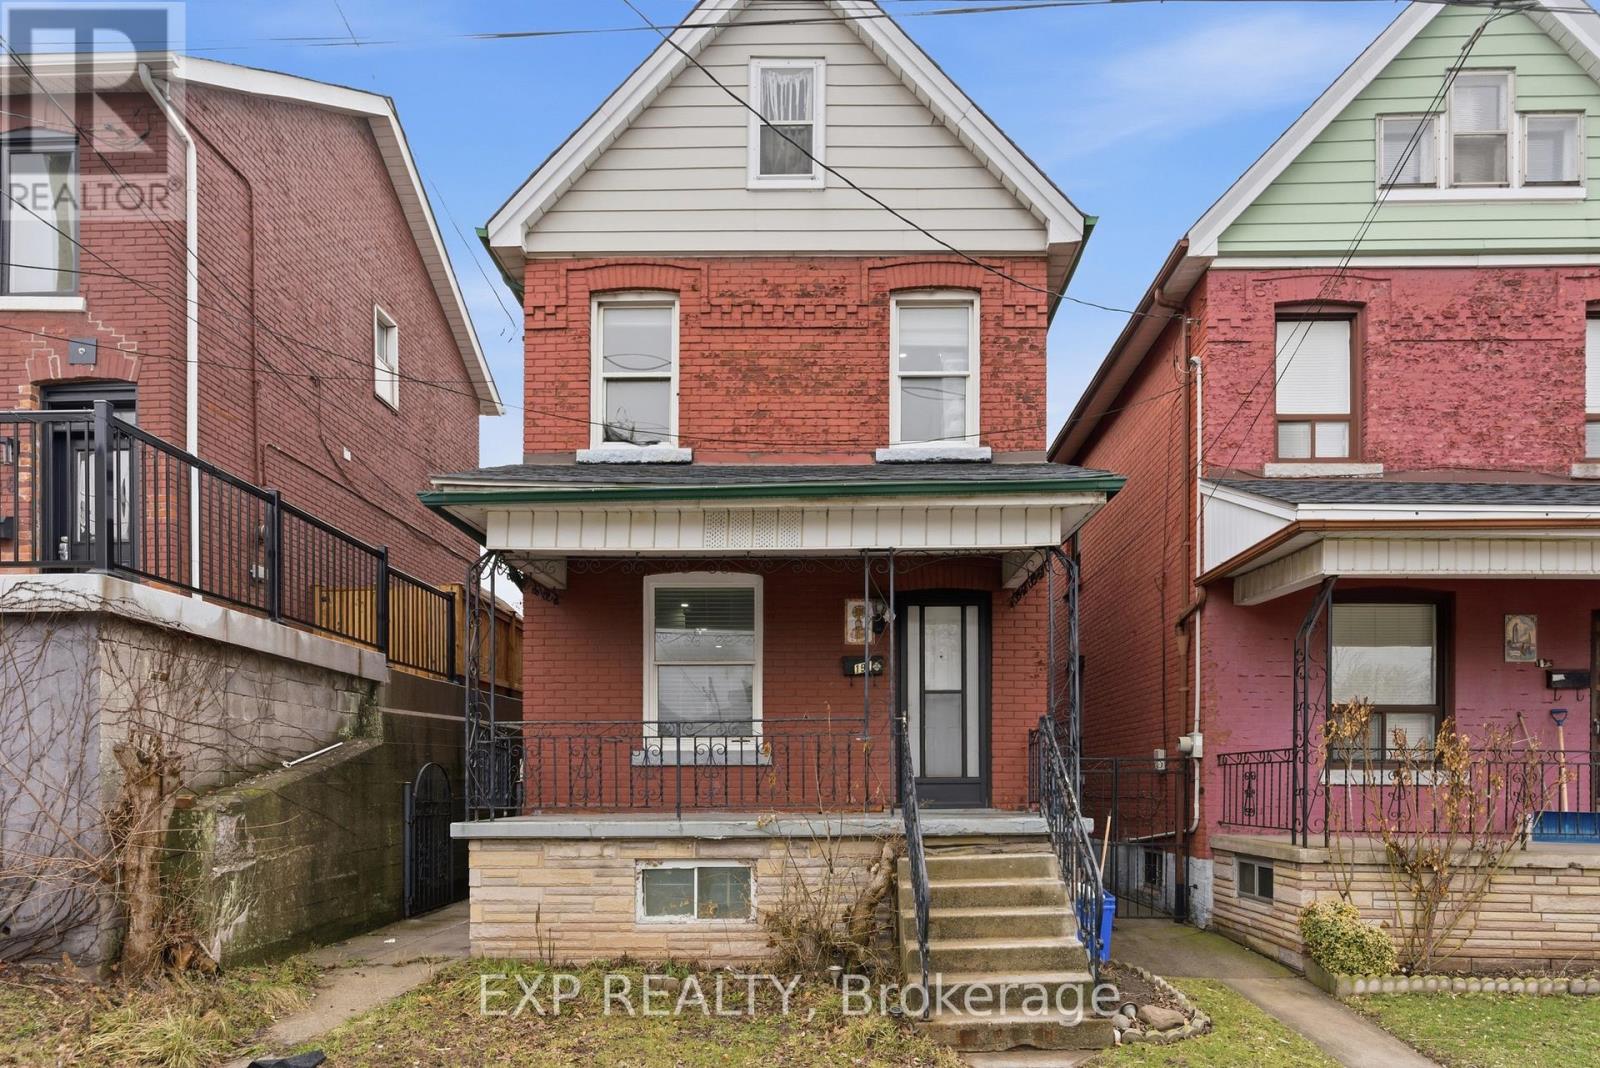
$599,000
191 Queen Street
Hamilton (Strathcona) · MLS # X13548094
4 bed · 2 bath