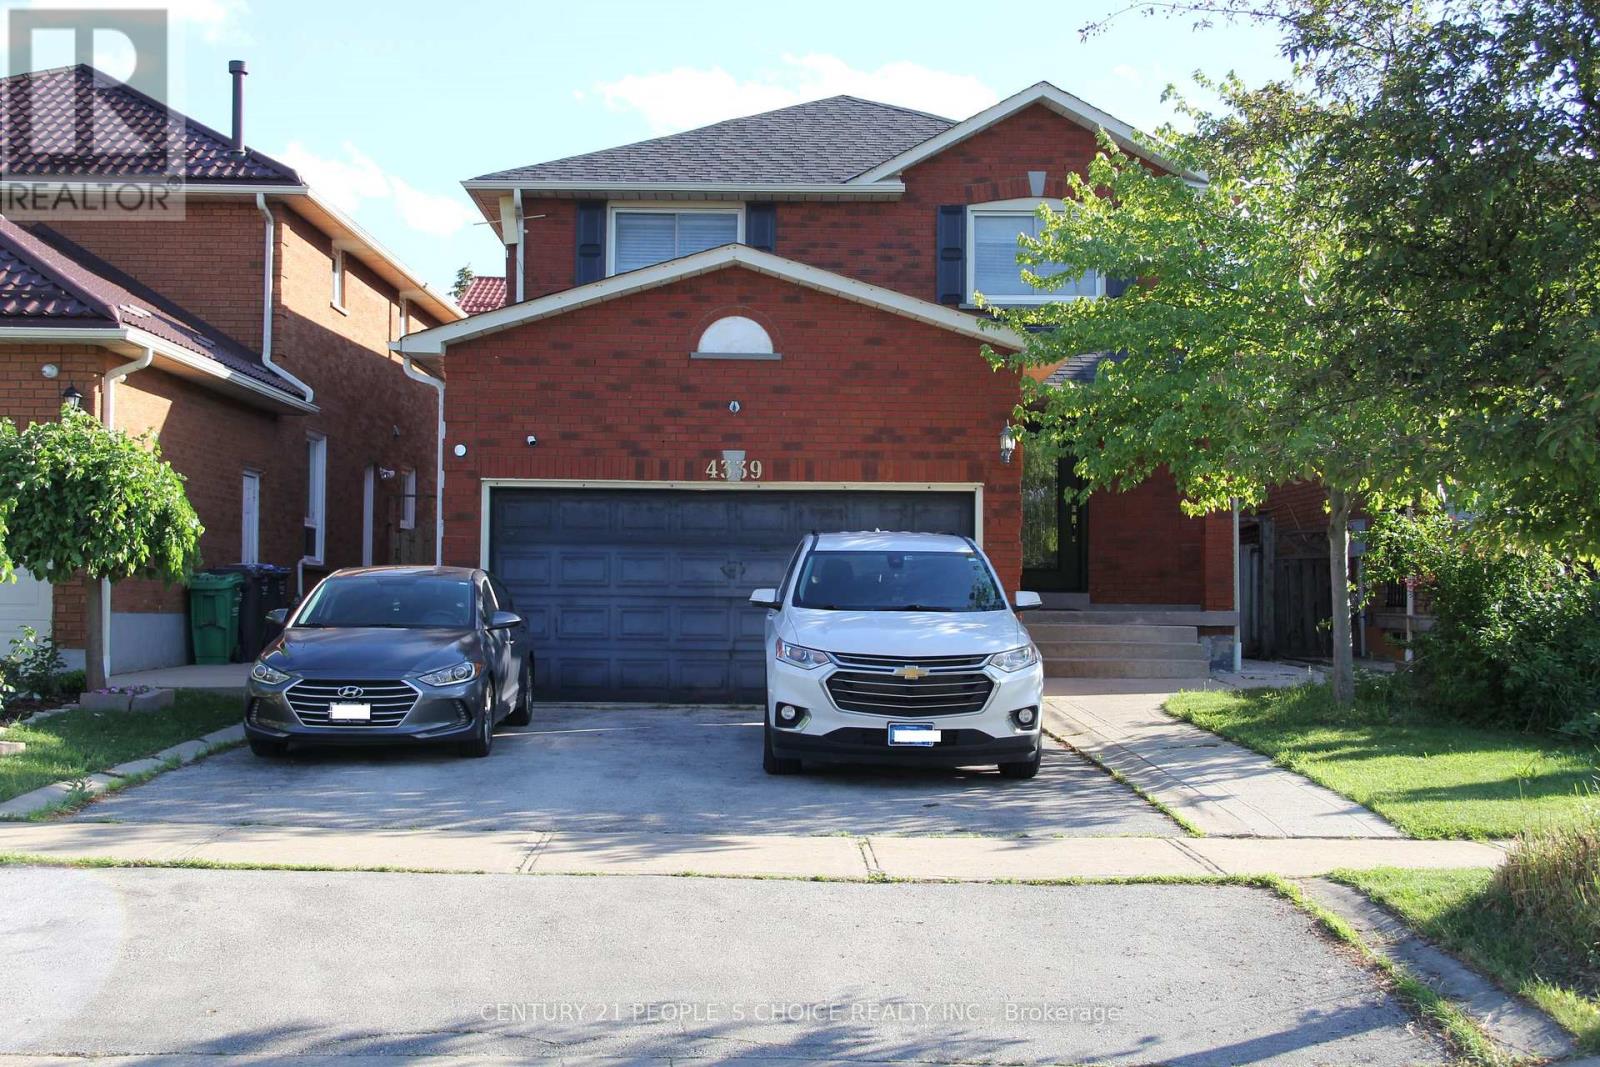
4339 Radisson Crescent
Mississauga (Central Erin Mills), Ontario L5M4C2
MLS # W13441346
Property Details
Type
Detached
Beds
4
Baths
5
Status
For Sale
More homes like this
About this property
4 Bedrooms 5 Bath detached Home In Desirable Erin Mills Gonzaga & John Frazer School District, fineshed basement with separate entrance Close Amenities Incld: Credit Valley Hospital, Erin Mills Tc &Hwy 403/407. Second floor new Laminate and renovated washroom. Features: Eat In Kitchen With W/O To Yard, Family Rm W/Fireplace & Master Bedrm W/Ensuite & His/Hers Closets. Upgrades Incl: New Windows, Roof, Rear Patio & Sliding Doors, New Eves & Downspouts, Insulated Garage W/Heat, Widened Driveway For 5 Cars W/French Curbs & Crown Moulding. Offers Graciously Welcomed Anytime
Mortgage Estimate
Estimated monthly payment
Calculating…
Estimate only. Taxes, insurance, condo fees, and lender terms are not included.
Monthly costs to verify
Property taxes: about $604/month based on listed annual taxes.
Estimate only. Confirm taxes, condo/maintenance fees, insurance, utilities, and lender terms before making decisions.
Rooms
| Room | Level | Dimensions |
|---|---|---|
| Kitchen | Main level | 3.11 x 4.6 |
| Living room | Main level | 3.66 x 4.08 |
| Dining room | Main level | 3.2 x 3.41 |
| Family room | Main level | 5.73 x 3.29 |
| Primary Bedroom | Second level | 3.6 x 6.32 |
| Bedroom 2 | Second level | 2.87 x 4.69 |
| Bedroom 3 | Second level | 3 x 3.6 |
| Bedroom 4 | Second level | 4.14 x 3.6 |
Facts & Location
Parking
5 spaces
Lot Size
36.1 x 114.8 FT
Annual Taxes
$7,244
Listing data
Listing information is provided for personal, non-commercial use and should be independently verified before making real estate decisions.
Last refreshed: Jul 26, 2026 3:16 AM
Explore nearby searches
SEO-friendly searches for this area, property type, and nearby neighbourhoods.
Similar Properties
More nearby listings that may fit the same search.
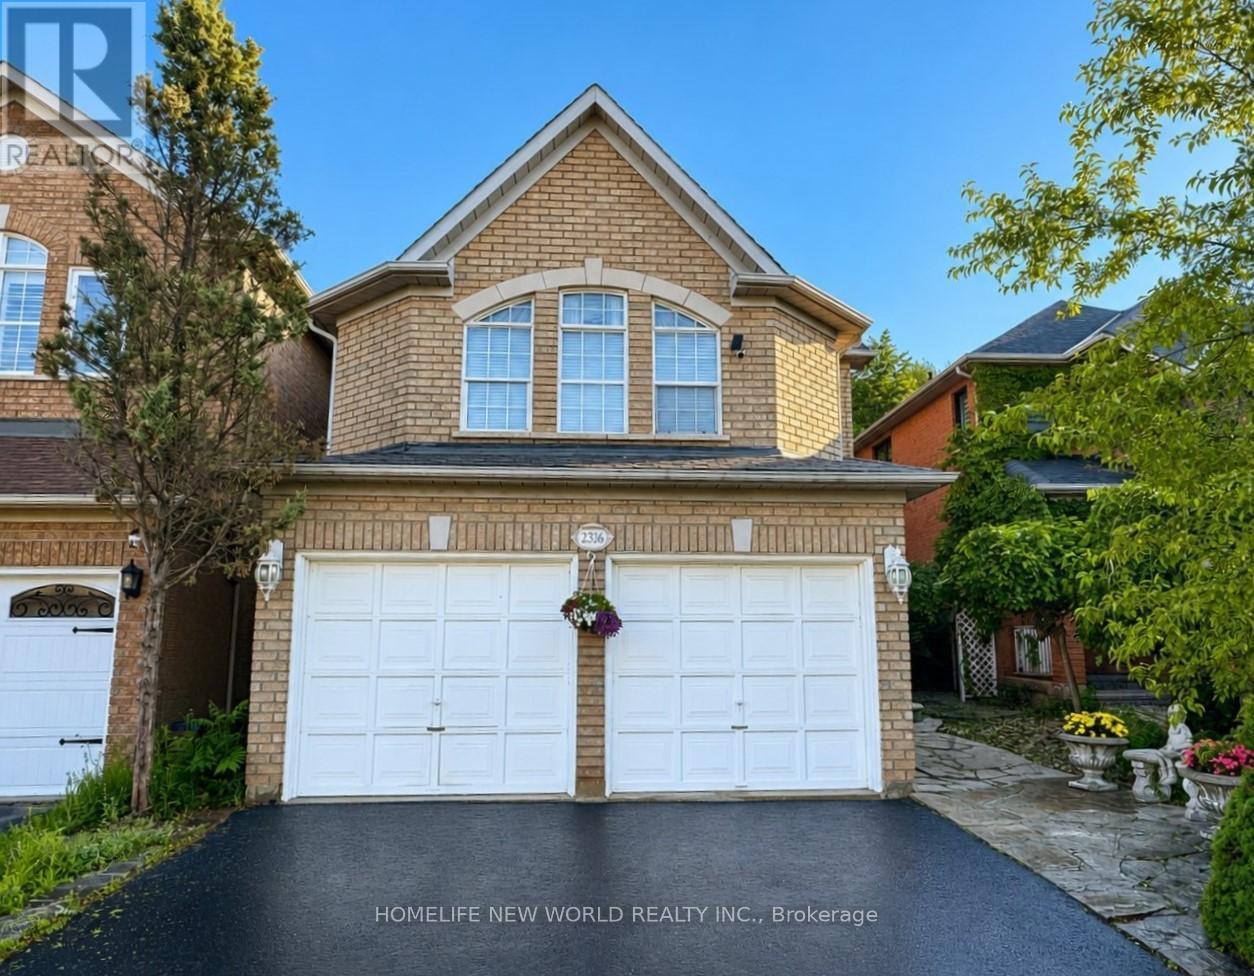
$1,398,000
2326 Yorktown Circle
Mississauga (Central Erin Mills) · MLS # W13497084
4 bed · 4 bath
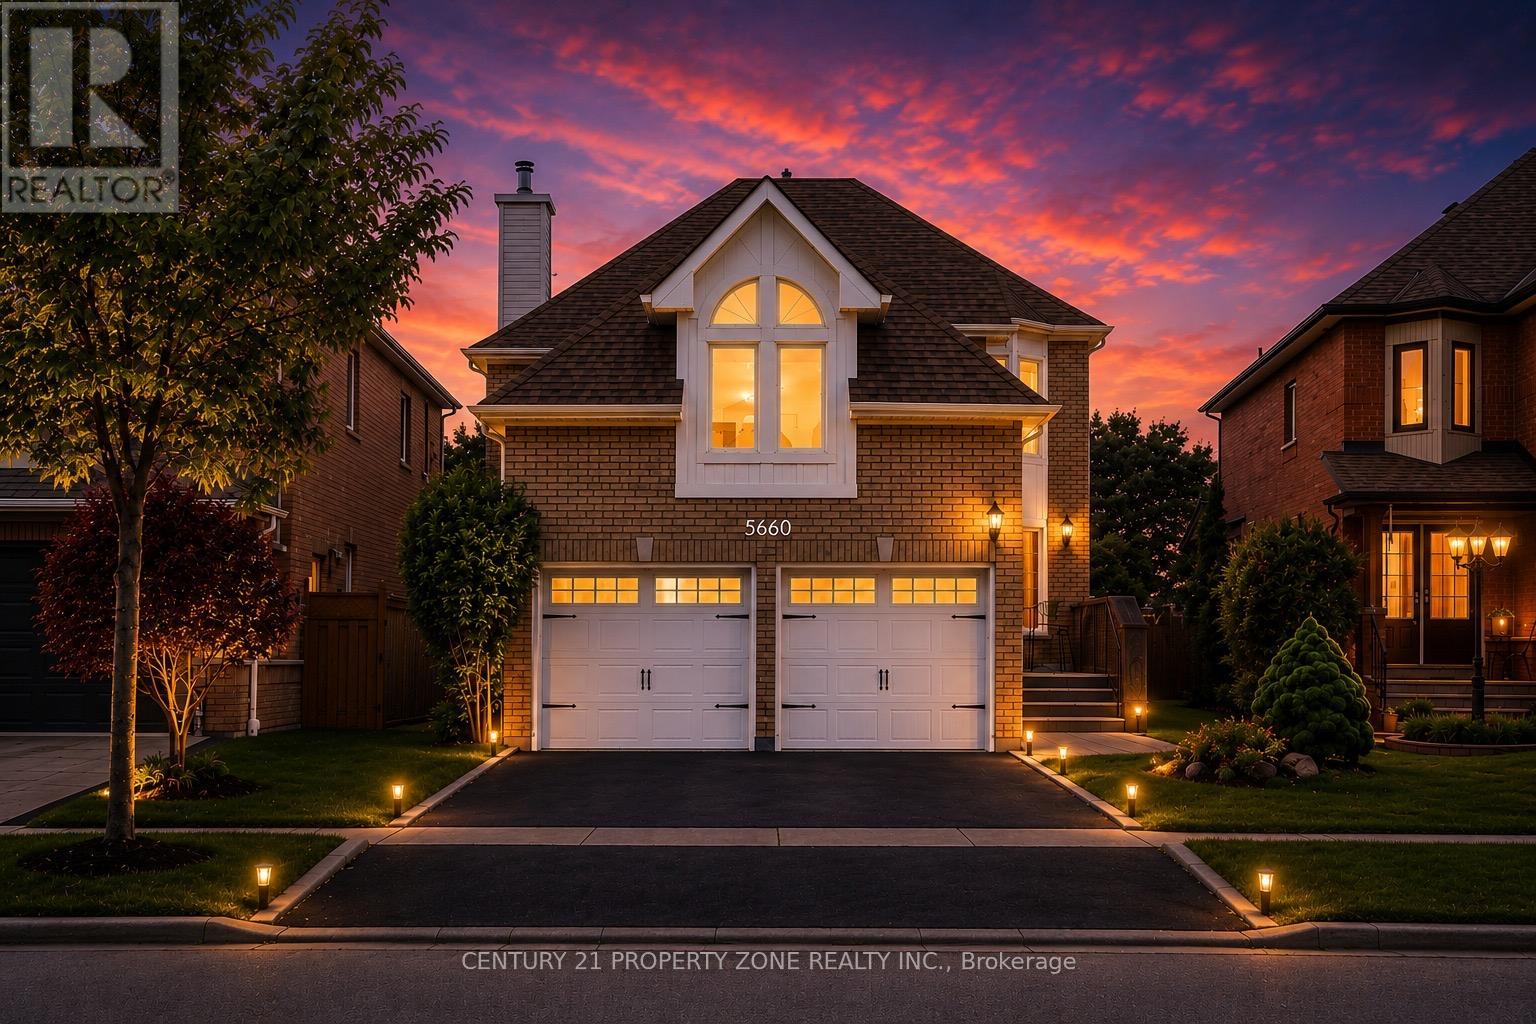
$1,399,000
5660 Bell Harbour Drive
Mississauga (Central Erin Mills) · MLS # W13470016
4 bed · 4 bath · 4,000 sq ft
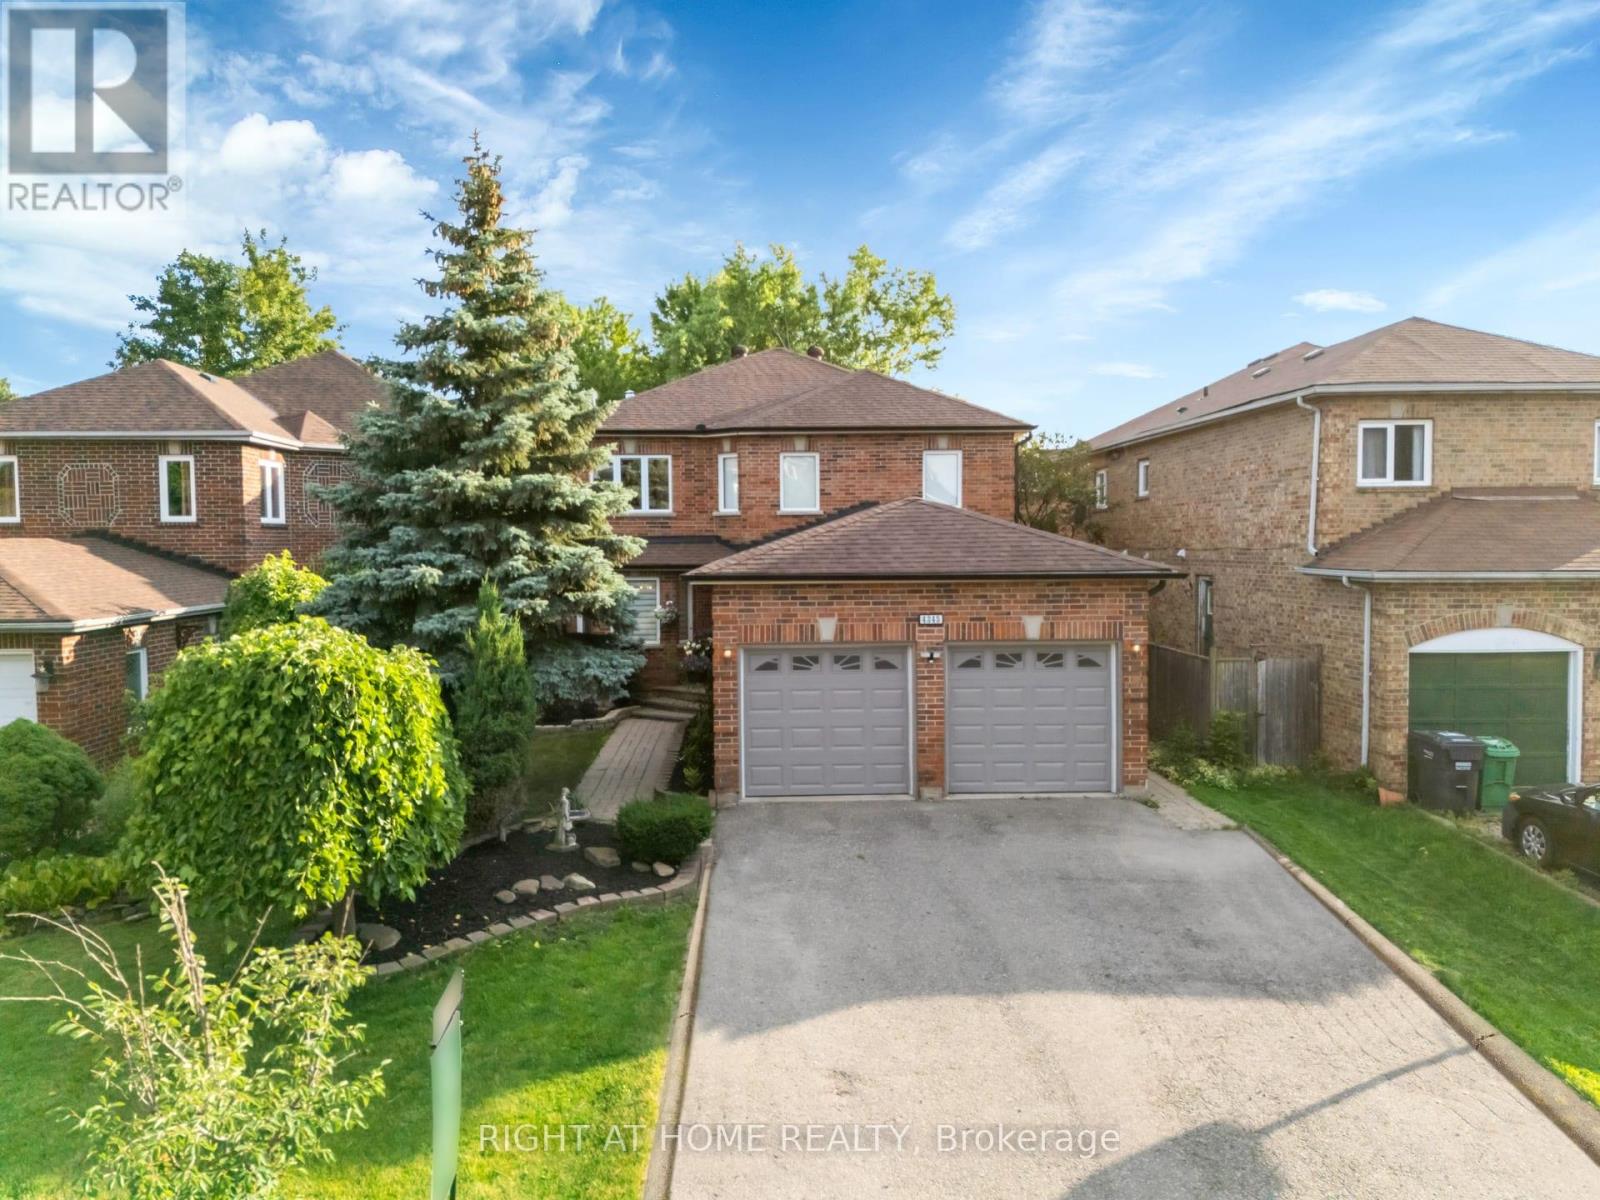
$1,399,000
4345 ROMFIELD Crescent
Mississauga (Central Erin Mills) · MLS # W13544692
5 bed · 4 bath